


- 2 Bedroom Bedrooms
- $2,200 Pricing
- 1,000 Square Feet
About Park Place Apartments
Discover Your Next Home in Kenmore, WA. Welcome to Park Place Apartment Homes—where comfort, convenience, and lakeside charm meet. Situated just off 73rd Ave NE, our prime Kenmore location places you steps from the Park & Ride, grocery store, the Burke-Gilman Trail, and a variety of local shops and restaurants, offering unbeatable access to everything you need. With options of two or three bedrooms, we offer a number of different floor plans to fit every lifestyle. Enjoy secured building entry, spacious living spaces, and walk-in closets. With thoughtful layouts, a safe and friendly environment, and an ideal Kenmore location, Park Place Apartment Homes is a place you’ll love to call home.
Park Place Apartments is located in the Central Kenmore Neighborhood and 98028 Zip code of Kenmore, WA. This community is professionally managed by Wright Investment Properties
Unique Features and Amenities
- Bike Storage
- Carport Parking
- Cat Friendly
- Dryer
- EV Chargers
- EV Charging
- Full Kitchen
- Large Bedroom(s)
- Online Maintenance Portal
- Online Rent Payments
- Parking Lot
- Secure Entry
- Washer
- Window Air Conditioning
Property Contact Info
- Listed by:
- Agency:
- Vendor Logo:
- Website:
- View Property Website
- Call Us:
- (870) 451-5146
- Disclaimer:
Floorplan Pricing and Availability
Park Place Apartments offers 2 Bedroom apartments starting from $2,200 and having 1,000 sq ft. Here is the current pricing and availability:
New! Interactive Property Map
 ApartmentHomeLiving.com's new Interactive Property Map allows you to see where every available unit is located at this community.Try It Now >
2 Bedrooms
Remodeled 2 bed 2 bath - Kitchen Front
$2,200
2 Beds, 2 Baths, 1000 sq ftAvailable Oct 10Model Gallery
Floorplans
Photos
Availability Details
Price Availability Date Unit Sq Ft Deposit $2,200 October 10, 2026 B302 1000 $2,050 Unit B302 Amenities and Features
Features
- Cable Ready
- High Speed Internet Access
- Intercom
- Smoke Free
- Sprinkler System
- Storage Space
- Tub/Shower
Kitchen
- Breakfast Nook
- Dishwasher
- Disposal
- Freezer
- Granite Countertops
- Range
- Refrigerator
- Stainless Steel Appliances
Living Space
- Carpet
- Double Pane Windows
- Hardwood Floors
- Vinyl Flooring
- Walk-In Closets
- Window Coverings
Outdoor Space
- Patio
Services
- Recycling
Unique Features
- Bike Storage
- Carport Parking
- Cat Friendly
- Dryer
- EV Chargers
- EV Charging
- Full Kitchen
- Online Maintenance Portal
- Online Rent Payments
- Parking Lot
- Secure Entry
- Washer
- Window Air Conditioning
Unit B302 Rent and Fees
Unit Price
- $2,200
Deposit
- $2,050 deposit
Model Rent and Fees
Price
- $2,200
Apartment Model: Remodeled 2 bed 2 bath - Kitchen Front$2,2002 Bedroom, 2 Bath, 1000 sq ftAvailable October 10, 2026FloorplansPhotos![]()
Remodeled 2 bed 2 bath - Kitchen Front - Image 1 ![]()
Remodeled 2 bed 2 bath - Kitchen Front - Image 2 ![]()
Remodeled 2 bed 2 bath - Kitchen Front - Image 3 ![]()
Remodeled 2 bed 2 bath - Kitchen Front - Image 4 ![]()
Remodeled 2 bed 2 bath - Kitchen Front - Image 5 ![]()
Remodeled 2 bed 2 bath - Kitchen Front - Image 6 ![]()
Remodeled 2 bed 2 bath - Kitchen Front - Image 7 ![]()
Remodeled 2 bed 2 bath - Kitchen Front - Image 8 ![]()
Remodeled 2 bed 2 bath - Kitchen Front - Image 9 ![]()
Remodeled 2 bed 2 bath - Kitchen Front - Image 10 ![]()
Remodeled 2 bed 2 bath - Kitchen Front - Floorplan Apartment Unit: B302Apartment Model: Remodeled 2 bed 2 bath - Kitchen Front$2,2002 Bedroom, 2 Bath, 1000 sq ftAvailable October 10, 2026


Schedule a Tour
Property Information
- 18 Units
- 3 Stories
- Built in 1994
Fees and Policies
Parking Info and Fees
- CoverediParking Available
Property Fee Disclaimer: Based on community-supplied data and independent market research. Subject to change without notice. May exclude fees for mandatory or optional services and usage-based utilities.
Features and Amenities
On-Site Services
- Car Charging Station
- Recycling
- Community Wide Wi Fi
Recreation and Fitness
- Bicycle Storage
Interior Features
- Storage Space
- High Speed Internet Access
- Sprinkler System
- Tub/Shower
- Intercom
- Cable Ready
- Air Conditioning
- Wi Fi
- Smoke Free
Kitchen Amenities
- Range
- Refrigerator
- Disposal
- Breakfast Nook
- Dishwasher
- Kitchen
- Freezer
Living Area Features
- Walk In Closets
- Double Pane Windows
- Vinyl Flooring
- Window Coverings
Outdoor Features
- Patio
- Deck
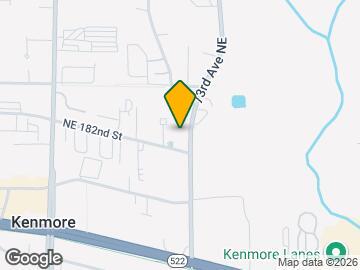
Map
- Shopping
- Colleges
- Grocery
- Medical
- Transportation
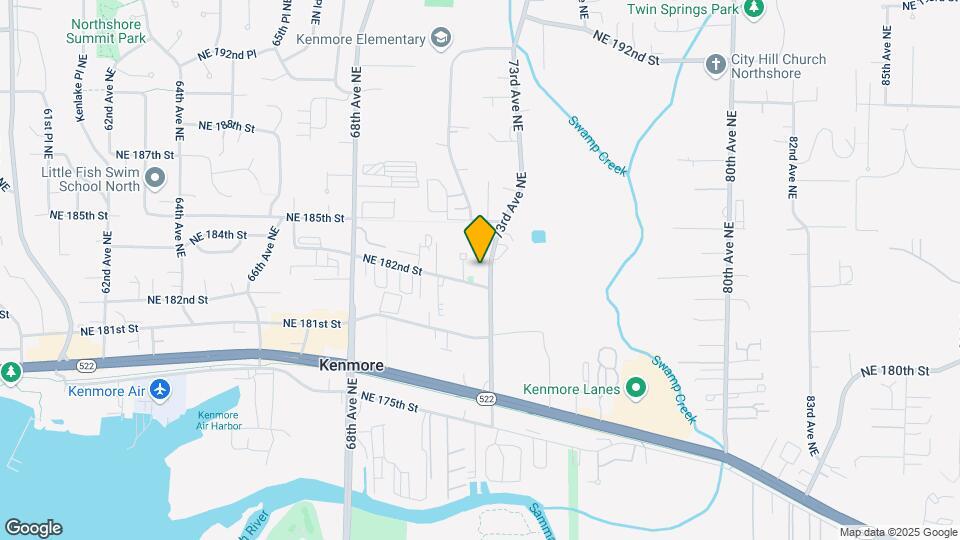
Map
Getting Around
50 / 100 Fairly walkable
30 / 100 Limited public transit
60 / 100 Moderately bikeable
90 / 100 Exceptionally car friendly
 details
Getting to Know the Area
50 / 100 Restaurants
60 / 100 Cafes
60 / 100 Nightlife
50 / 100 Shopping
100 / 100 Parks
90 / 100 Noise Level
Frequently Asked Questions about Park Place Apartments
Where is Park Place Apartments located?
Park Place Apartments is located at 18223 73rd Ave NE near the Central Kenmore area of Kenmore, WA
What is the current rent range at Park Place Apartments?
2 Bedrooms at Park Place Apartments currently start from $2,200. Call today for more info!
Are pets allowed?
Call us today to find out our pet policy and if we allow pets
Nearby Schools
Inglemoor High School
Kenmore Middle School
Kenmore Elementary
About GreatSchools Data on ApartmentHomeLiving.com.
Points of Interest
Time and distance from Park Place Apartments.
Big Box and Retail
Safeway
Walgreen's
Goodwill
Colleges and Universities
Lake Washington Institute of Technology - Kirkland Campus
Groceries
Safeway
Fred Meyer
Hospitals
Military Bases
Fort Lawton Military Reserve
Shopping Centers
Park Place Apartments has 5 shopping centers within 0.8 miles.
Transit Stations
Fairview Ave N & Ward St-South Lake Union Streetcar
Fairview & Campus Drive-South Lake Union Streetcar
Nearby Neighborhoods
Rental Price Ranges in the Area
| Bedroom | Average Rent | Cheapest Rent | Highest Rent |
|---|---|---|---|
| Kenmore Studio Apartments | $1,404 | $700 | $2,686 |
| Kenmore 1 Bedroom Apartments | $1,811 | $1,151 | $2,895 |
| Kenmore 2 Bedroom Apartments | $2,273 | $1,219 | $3,377 |
| Kenmore 3 Bedroom Apartments | $3,098 | $2,722 | $4,247 |
| Kenmore 4 Bedroom Apartments | $6,164 | $6,164 | $6,164 |
| 2 Bedroom Homes | $2,615 | $1,995 | $4,200 |
| 3 Bedroom Homes | $4,048 | $2,700 | $8,450 |
| 4 Bedroom Homes | $4,159 | $3,400 | $8,950 |
| 5 Bedroom Homes | $4,826 | $3,600 | $8,000 |
| 6 Bedroom Homes | $6,472 | $3,995 | $8,950 |
Browse Top Apartments in Kenmore
By Price
By Community Type
- Kenmore Apartments for Rent by Owner
- Kenmore Apartments with Rent Specials
- Kenmore Top Rated Apartments
- Kenmore Corporate Apartments
- Kenmore Furnished Apartments
- Kenmore Gated Apartments
- Kenmore Loft Apartments
- Kenmore Low Income Apartments
- New Kenmore Apartments
- Kenmore Senior Apartments
- Kenmore Short-term Apartments
- Kenmore Student Apartments
- Kenmore Apartments with Utilities Included