


- 1–3 Bedrooms
- $1,341-$3,613 Pricing
- 866–1,522 Square Feet
About Park Place Apartments
Come home to the perfect blend of luxury and comfort in Morrisville, North Carolina at Park Place Apartments. Choose from our thoughtfully-designed selection of one, two, and three-bedroom apartment homes, each complete with stainless steel appliances, spacious closets, and oversized patios or balconies. Relaxation and convenience with our range of top-notch amenities, from our resort-style swimming pool and outdoor kitchen, to our car care center and dog park complete with agility equipment.
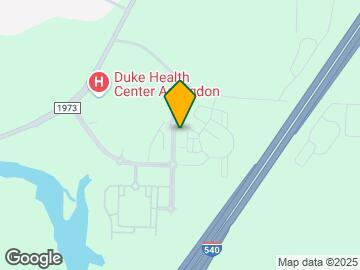
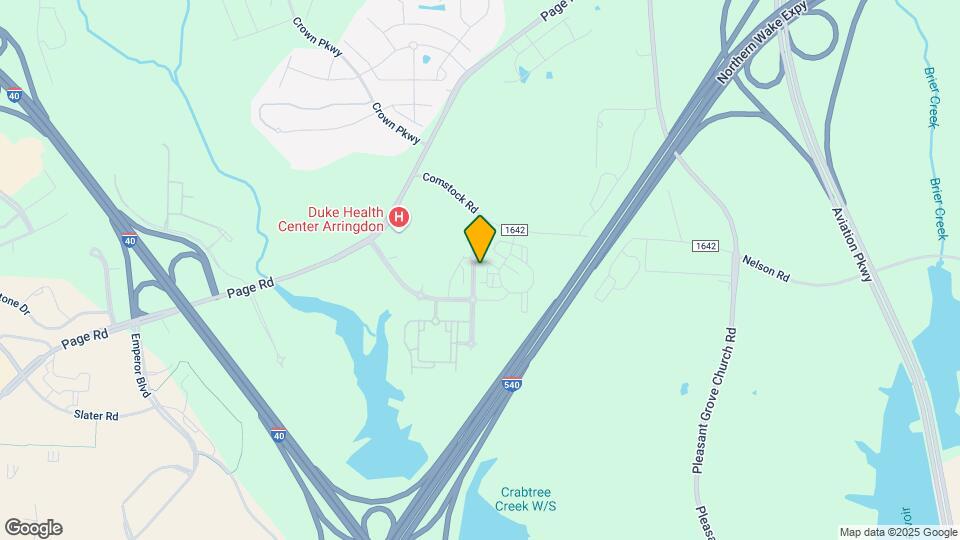
Park Place Apartments is located in the RTP Neighborhood and 27560 Zip code of Morrisville, NC. This community is professionally managed by HighMark Residential
Unique Features and Amenities
- 24-Hour Emergency Maintenance
- 9' Ceilings
- ADA Modified
- Built-In Desks
- Car Care Center
- Community Events
- Deposit Alternative Available
- Designer Pendant Lighting
- Digital Moving Concierge
- Dog Park with Agility Equipment
- Dual Vanities
- Garden-Style Tubs
- Hardwood-Style Flooring
- In-Home Washer & Dryer
- Kitchen Island
- National Relocation Program
- Online Resident Services and Bill Pay
- Outdoor Fireplace
- Outdoor Kitchen
- Oversized Patios & Balconies
- Pet Wash Station
- Plush Carpeting in Bedrooms
- Pre-Qualified Renters Insurance
- Shaker-Style Cabinetry
- Smart Home Technology
- Smoke-Free Living
- Spacious Walk-In Closets
- Standing Shower
- The Coffee Shop
- Track Lighting
- Under Cabinet Kitchen Lighting
Property Contact Info

- Listed by:
- Agency:
- Vendor Logo:
- Website:
- View Property Website
- Call Us:
- (984) 213-4547
- Disclaimer:
Office Hours
| Monday | 10:00 am–6:00 pm |
| Tuesday | 10:00 am–6:00 pm |
| Wednesday | 10:00 am–6:00 pm |
| Thursday | 10:00 am–6:00 pm |
| Friday | 10:00 am–6:00 pm |
| Saturday | 10:00 am–5:00 pm |
| Sunday | Closed |
Floorplan Pricing and Availability
Park Place Apartments offers 1 to 3 Bedroom apartments starting from $1,341 and having 866–1,522 sq ft. Here is the current pricing and availability:
New! Interactive Property Map
1 Bedroom
Show Unavailable FloorplansA2 - The Sydney
From $1,405
1 Bed, 1 Bath, 961 sq ftAvailable Aug 6Largest 1 BedroomThis is the largest 1 Bedroom at this PropertyModel Gallery
Floorplans
3D Tours
Availability Details
Price Availability Date Unit Sq Ft Deposit View Details $1,405 August 6, 2026 4611-201 961 $500 $1,430 August 12, 2026 4661-101 961 $500 $1,430 August 13, 2026 4651-103 961 $500 Model Amenities and Features
Features
- Balcony
- Cable Ready
- Ceiling Fans
- Double Vanities
- Fireplace
- Security System
- Smoke Free
- Storage Space
- Wi-Fi
Kitchen
- Granite Countertops
- Ice Maker
- Island Kitchen
- Kitchen
- Range
- Refrigerator
- Stainless Steel Appliances
Model Rent and Fees
Model Price Range
- $1,405 - $3,613
Current Available Pricing
- $1,405 - $1,430
Unit 4611-201 Rent and Fees
Unit Price
- $1,405
Deposit
- $500 deposit
Model Rent and Fees
Model Price Range
- $1,405 - $3,613
Unit 4661-101 Rent and Fees
Unit Price
- $1,430
Deposit
- $500 deposit
Model Rent and Fees
Model Price Range
- $1,405 - $3,613
Unit 4651-103 Rent and Fees
Unit Price
- $1,430
Deposit
- $500 deposit
Model Rent and Fees
Model Price Range
- $1,405 - $3,613
Apartment Model: A2 - The SydneyFrom $1,4051 Bedroom, 1 Bath, 961 sq ftAvailable August 6, 2026Floorplans3D Tours![]()
A2 - The Sydney - Floorplan A2 - The Sydney - 3D Tour Apartment Unit: 4611-201Apartment Model: A2 - The Sydney$1,4051 Bedroom, 1 Bath, 961 sq ftAvailable August 6, 2026Apartment Unit: 4661-101Apartment Model: A2 - The Sydney$1,4301 Bedroom, 1 Bath, 961 sq ftAvailable August 12, 2026Apartment Unit: 4651-103Apartment Model: A2 - The Sydney$1,4301 Bedroom, 1 Bath, 961 sq ftAvailable August 13, 2026A1 - The Athens
From $1,341
1 Bed, 1 Bath, 866 sq ftAvailable Aug 7Cheapest 1 BedroomThis is the cheapest 1 Bedroom at this PropertyModel Gallery
Floorplans
Availability Details
Price Availability Date Unit Sq Ft Deposit View Details $1,386 August 7, 2026 4521-304 866 $500 $1,341 September 22, 2026 4521-105 866 $500 Model Amenities and Features
Features
- Balcony
- Cable Ready
- Ceiling Fans
- Double Vanities
- Fireplace
- Security System
- Smoke Free
- Storage Space
- Wi-Fi
Kitchen
- Granite Countertops
- Ice Maker
- Island Kitchen
- Kitchen
- Range
- Refrigerator
- Stainless Steel Appliances
Model Rent and Fees
Model Price Range
- $1,341 - $3,561
Current Available Pricing
- $1,341 - $1,386
Unit 4521-304 Rent and Fees
Unit Price
- $1,386
Deposit
- $500 deposit
Model Rent and Fees
Model Price Range
- $1,341 - $3,561
Unit 4521-105 Rent and Fees
Unit Price
- $1,341
Deposit
- $500 deposit
Model Rent and Fees
Model Price Range
- $1,341 - $3,561
Apartment Model: A1 - The AthensFrom $1,3411 Bedroom, 1 Bath, 866 sq ftAvailable August 7, 2026![]()
A1 - The Athens - Floorplan Apartment Unit: 4521-304Apartment Model: A1 - The Athens$1,3861 Bedroom, 1 Bath, 866 sq ftAvailable August 7, 2026Apartment Unit: 4521-105Apartment Model: A1 - The Athens$1,3411 Bedroom, 1 Bath, 866 sq ftAvailable September 22, 2026A3 - The Barcelona
1 Bed, 1 Bath, 909 sq ftModel Gallery
Floorplans
Availability Details
Availability Date Unit Sq Ft Call for Availability A3 - The Barcelona 909 sq ft Model Amenities and Features
Features
- Balcony
- Cable Ready
- Ceiling Fans
- Double Vanities
- Fireplace
- Security System
- Smoke Free
- Storage Space
- Wi-Fi
Kitchen
- Granite Countertops
- Ice Maker
- Island Kitchen
- Kitchen
- Range
- Refrigerator
- Stainless Steel Appliances
Apartment Model: A3 - The BarcelonaCall For Rates1 Bedroom, 1 Bath, 909 sq ftUnavailable![]()
A3 - The Barcelona - Floorplan A4 - The Montreal
1 Bed, 1 Bath, 927 sq ftModel Gallery
Floorplans
Availability Details
Availability Date Unit Sq Ft Call for Availability A4 - The Montreal 927 sq ft Model Amenities and Features
Features
- Balcony
- Cable Ready
- Ceiling Fans
- Double Vanities
- Fireplace
- Security System
- Smoke Free
- Storage Space
- Wi-Fi
Kitchen
- Granite Countertops
- Ice Maker
- Island Kitchen
- Kitchen
- Range
- Refrigerator
- Stainless Steel Appliances
Apartment Model: A4 - The MontrealCall For Rates1 Bedroom, 1 Bath, 927 sq ftUnavailable![]()
A4 - The Montreal - Floorplan 2 Bedrooms
Show Unavailable FloorplansB1 - The Atlanta
From $1,450
2 Beds, 2 Baths, 1163 sq ftAvailable NowModel Gallery
Floorplans
3D Tours
Availability Details
Price Availability Date Unit Sq Ft Deposit View Details $1,477 July 26, 2026 4541-306 1163 $500 $1,462 August 7, 2026 4511-304 1163 $500 $1,450 Available Now 4501-305 1163 $500 Model Amenities and Features
Features
- Balcony
- Cable Ready
- Ceiling Fans
- Double Vanities
- Fireplace
- Security System
- Smoke Free
- Storage Space
- Wi-Fi
Kitchen
- Granite Countertops
- Ice Maker
- Island Kitchen
- Kitchen
- Range
- Refrigerator
- Stainless Steel Appliances
Model Rent and Fees
Model Price Range
- $1,462 - $3,550
Current Available Pricing
- $1,450 - $1,477
Unit 4541-306 Rent and Fees
Unit Price
- $1,477
Deposit
- $500 deposit
Model Rent and Fees
Model Price Range
- $1,462 - $3,550
Unit 4511-304 Rent and Fees
Unit Price
- $1,462
Deposit
- $500 deposit
Model Rent and Fees
Model Price Range
- $1,462 - $3,550
Unit 4501-305 Rent and Fees
Unit Price
- $1,450
Deposit
- $500 deposit
Model Rent and Fees
Model Price Range
- $1,462 - $3,550
Apartment Model: B1 - The AtlantaFrom $1,4622 Bedroom, 2 Bath, 1163 sq ftAvailable NowFloorplans3D Tours![]()
B1 - The Atlanta - Floorplan B1 - The Atlanta - 3D Tour Apartment Unit: 4541-306Apartment Model: B1 - The Atlanta$1,4772 Bedroom, 2 Bath, 1163 sq ftAvailable July 26, 2026Apartment Unit: 4511-304Apartment Model: B1 - The Atlanta$1,4622 Bedroom, 2 Bath, 1163 sq ftAvailable August 7, 2026Apartment Unit: 4501-305Apartment Model: 2 Beds, 2 baths$1,4502 Bedroom, 2 Bath, 1163 sq ftAvailable NowB2 - The Amsterdam
From $1,523
2 Beds, 2 Baths, 1297 sq ftAvailable Sep 17Largest 2 BedroomThis is the largest 2 Bedroom at this PropertyModel Gallery
Floorplans
Availability Details
Price Availability Date Unit Sq Ft Deposit $1,523 September 17, 2026 4601-206 1297 $500 Model Amenities and Features
Features
- Balcony
- Cable Ready
- Ceiling Fans
- Double Vanities
- Fireplace
- Security System
- Smoke Free
- Storage Space
- Wi-Fi
Kitchen
- Granite Countertops
- Ice Maker
- Island Kitchen
- Kitchen
- Range
- Refrigerator
- Stainless Steel Appliances
Unit 4601-206 Rent and Fees
Unit Price
- $1,523
Deposit
- $500 deposit
Model Rent and Fees
Model Price Range
- $1,523 - $3,534
Apartment Model: B2 - The AmsterdamFrom $1,5232 Bedroom, 2 Bath, 1297 sq ftAvailable September 17, 2026![]()
B2 - The Amsterdam - Floorplan Apartment Unit: 4601-206Apartment Model: B2 - The Amsterdam$1,5232 Bedroom, 2 Bath, 1297 sq ftAvailable September 17, 2026B3 - The Rome
2 Beds, 2 Baths, 1151 sq ftModel Gallery
Floorplans
Availability Details
Availability Date Unit Sq Ft Call for Availability B3 - The Rome 1151 sq ft Model Amenities and Features
Features
- Balcony
- Cable Ready
- Ceiling Fans
- Double Vanities
- Fireplace
- Security System
- Smoke Free
- Storage Space
- Wi-Fi
Kitchen
- Granite Countertops
- Ice Maker
- Island Kitchen
- Kitchen
- Range
- Refrigerator
- Stainless Steel Appliances
Apartment Model: B3 - The RomeCall For Rates2 Bedroom, 2 Bath, 1151 sq ftUnavailable![]()
B3 - The Rome - Floorplan 3 Bedrooms
C1 - The London
3 Beds, 2 Baths, 1522 sq ftModel Gallery
Floorplans
Availability Details
Availability Date Unit Sq Ft Call for Availability C1 - The London 1522 sq ft Model Amenities and Features
Features
- Balcony
- Cable Ready
- Ceiling Fans
- Double Vanities
- Fireplace
- Security System
- Smoke Free
- Storage Space
- Wi-Fi
Kitchen
- Granite Countertops
- Ice Maker
- Island Kitchen
- Kitchen
- Range
- Refrigerator
- Stainless Steel Appliances
Apartment Model: C1 - The LondonCall For Rates3 Bedroom, 2 Bath, 1522 sq ftUnavailable![]()
C1 - The London - Floorplan
Schedule a Tour
Videos
3D Tours
Property Information
- 315 Units
- 3 Stories
- Built in 2016
Fees and Policies
The fees listed below are community-provided and may exclude utilities or add-ons. All payments are made directly to the property and are non-refundable unless otherwise specified.
Required Fees
One-Time Basics
- Due at Application
- Application Fee Per ApplicantiCharged Per Unit.$100.00
Other Fees and Policies
Pet Fees
- Cat
- Cat FeeiCharged per Pet.$350.00
- Cat RentiCharged Per Pet.$25.00/mo
- Dog
- Dog FeeiCharged per Pet.$350.00
- Dog RentiCharged Per Pet.$25.00/mo
None
Our community is pet friendly and breed friendly! Aggressive dogs or any dog with a bite history will not be accepted.
First Pet Deposit: $250, Second Pet Deposit: $150. First Pet Fee: $250, Second Pet Fee: $150.
Parking Info and Fees
- Surface Lot
- 1 Max
- Garage Parking
- Other
Property Fee Disclaimer: Based on community-supplied data and independent market research. Subject to change without notice. May exclude fees for mandatory or optional services and usage-based utilities.
Features and Amenities
On-Site Services
- On Site Retail
- Package Service
- Pet Washing Station
- Planned Social Activities
- Property Manager On Site
- Guest Apartment
- Recycling
- Renters Insurance Program
- Concierge
Community Features
- Conference Rooms
- Lounge
- Business Center
- Clubhouse
- Elevator
Outdoor Features
- Grill
- Cabana
- Deck
- Patio
Recreation and Fitness
- Fitness Center
- Pool
Interior Features
- Balcony
- Security System
- Storage Space
- Ceiling Fans
- Fireplace
- Double Vanities
- Cable Ready
- Wi Fi
- Smoke Free
Kitchen Amenities
- Range
- Refrigerator
- Stainless Steel Appliances
- Ice Maker
- Kitchen
- Island Kitchen
- Granite Countertops
Living Area Features
- Walk In Closets
- Crown Molding
- Family Room
- Vaulted Ceiling
- Linen Closet
- Views
- Carpet
- Hardwood Floors

Map
- Shopping
- Colleges
- Grocery
- Medical
- Parks

Map
Frequently Asked Questions about Park Place Apartments
Where is Park Place Apartments located?
Park Place Apartments is located at 4531 Langdon Rd near the RTP area of Morrisville, NC
What is the current rent range at Park Place Apartments?
1 Bedroom to 3 Bedroom Apartments at Park Place Apartments currently range from $1,341 to $1,523
When is the leasing office open?
- The office Hours for Park Place Apartments are
- Monday 10:00 am–6:00 pm
- Tuesday 10:00 am–6:00 pm
- Wednesday 10:00 am–6:00 pm
- Thursday 10:00 am–6:00 pm
- Friday 10:00 am–6:00 pm
- Saturday 10:00 am–5:00 pm
- Sunday Closed
Are pets allowed?
Call us today to find out our pet policy and if we allow pets
Renters Reviews and Ratings
Verified RenterSubmitted by a verified resident of the apartment community. Participating residents may receive reward points in exchange for posting a review during their lease term, regardless of the nature of the review.
Property Manager Responded
Verified RenterSubmitted by a verified resident of the apartment community. Participating residents may receive reward points in exchange for posting a review during their lease term, regardless of the nature of the review.
Property Manager Responded
Verified RenterSubmitted by a verified resident of the apartment community. Participating residents may receive reward points in exchange for posting a review during their lease term, regardless of the nature of the review.
Property Manager Responded
Verified RenterSubmitted by a verified resident of the apartment community. Participating residents may receive reward points in exchange for posting a review during their lease term, regardless of the nature of the review.
Property Manager Responded
Verified RenterSubmitted by a verified resident of the apartment community. Participating residents may receive reward points in exchange for posting a review during their lease term, regardless of the nature of the review.
Property Manager Responded
Verified RenterSubmitted by a verified resident of the apartment community. Participating residents may receive reward points in exchange for posting a review during their lease term, regardless of the nature of the review.
Property Manager Responded
Verified RenterSubmitted by a verified resident of the apartment community. Participating residents may receive reward points in exchange for posting a review during their lease term, regardless of the nature of the review.
Property Manager Responded
Verified RenterSubmitted by a verified resident of the apartment community. Participating residents may receive reward points in exchange for posting a review during their lease term, regardless of the nature of the review.
Property Manager Responded
DO NOT LIVE HERE YOU WILL REGRET IT.
Property Manager Responded
Verified RenterSubmitted by a verified resident of the apartment community. Participating residents may receive reward points in exchange for posting a review during their lease term, regardless of the nature of the review.
Property Manager Responded
Verified RenterSubmitted by a verified resident of the apartment community. Participating residents may receive reward points in exchange for posting a review during their lease term, regardless of the nature of the review.
Property Manager Responded
Verified RenterSubmitted by a verified resident of the apartment community. Participating residents may receive reward points in exchange for posting a review during their lease term, regardless of the nature of the review.
Property Manager Responded
Nearby Schools
Lowe's Grove Middle
Hillside High
Parkwood Elementary
About GreatSchools Data on ApartmentHomeLiving.com.
Points of Interest
Time and distance from Park Place Apartments.
Arts Museums and Landmarks
Big Box and Retail
Target
Walgreens
Walgreen's
Colleges and Universities
Groceries
Wegmans
Food Lion
Publix
Hospitals
Parks and Recreation
Park Place Apartments has 3 parks within 9.0 miles, including Piney Woods Park, Burton Park, and Lake Michie.
Restaurants and Dining
Shopping Centers
Park Place Apartments has 5 shopping centers within 1.6 miles.
Nearby Neighborhoods
Rental Price Ranges in the Area
| Bedroom | Average Rent | Cheapest Rent | Highest Rent |
|---|---|---|---|
| Morrisville Studio Apartments | $1,472 | $950 | $3,953 |
| Morrisville 1 Bedroom Apartments | $1,617 | $397 | $5,757 |
| Morrisville 2 Bedroom Apartments | $1,961 | $1,076 | $6,364 |
| Morrisville 3 Bedroom Apartments | $2,303 | $1,419 | $8,309 |
| Morrisville 4 Bedroom Apartments | $2,733 | $2,028 | $3,000 |
| 2 Bedroom Homes | $1,764 | $1,500 | $2,175 |
| 3 Bedroom Homes | $2,204 | $1,625 | $4,800 |
| 4 Bedroom Homes | $2,517 | $1,875 | $3,395 |
| 5 Bedroom Homes | $3,757 | $2,795 | $5,500 |
| 6 Bedroom Homes | $2,850 | $2,850 | $2,850 |
Browse Top Apartments in Morrisville
By Price
By Community Type
- Morrisville Apartments for Rent by Owner
- Morrisville Apartments with Rent Specials
- Morrisville Top Rated Apartments
- Morrisville Corporate Apartments
- Morrisville Furnished Apartments
- Morrisville Gated Apartments
- Morrisville Loft Apartments
- Morrisville Low Income Apartments
- New Morrisville Apartments
- Morrisville Senior Apartments
- Morrisville Short-term Apartments
- Morrisville Student Apartments
- Morrisville Apartments with Utilities Included


First Pet Deposit: $250, Second Pet Deposit: $150. First Pet Fee: $250, Second Pet Fee: $150.