- 1–2 Bedrooms
- (817) 968-5454 Please Call for Rates
- 777–1,059 Square Feet
About Park Place Hurst Apartments
Find your new apartment at Park Place Apartments in Hurst, TX. The professional leasing staff is ready to show you our community. A unique collection of amenities is available, including convenient on-site parking options, and balconies. Give us a call now to check the current availability and let us help you find your new home with us at Park Place in Hurst, TX
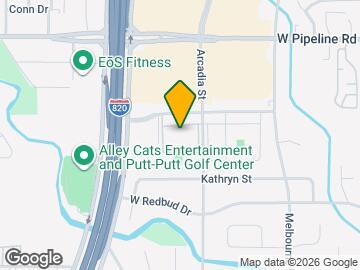
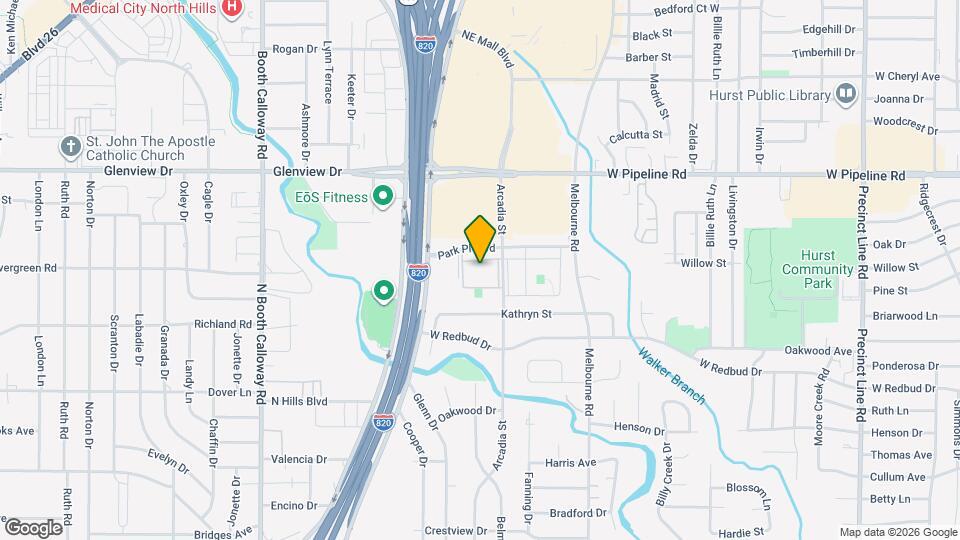
Park Place Hurst Apartments is located in the Outer N Richland Hill Haltom City Neighborhood and 76053 Zip code of Hurst, TX. This community is professionally managed by Valiant Residential
Unique Features and Amenities
- 2-inch Faux Wood Blinds
- BBQ/Picnic Area
- Built-in Microwave
- Ceiling fan
- Covered Parking
- Designer Light Package and Accessories
- Dog Park (Coming Soon)
- Faux Marble- Style Countertops
- Full size Washer/Dryer Connections*
- Hardwood-style Flooring*
- Large Closets
- Located near Shopping and Dining
- Outdoor Grilling Station
- Patio/Balcony
- Planned Social Events
- Premium and Upgraded Units Available**
- Sports Court & Pickle Ball (Coming Soon)
- Stackable Washer/Dryer *
- Two-Toned Paint
Property Contact Info

- Listed by:
- Agency:
- Vendor Logo:
- Website:
- View Property Website
- Call Us:
- (817) 968-5454
- Disclaimer:
Office Hours
| Monday | 8:30 am–5:30 pm |
| Tuesday | 8:30 am–5:30 pm |
| Wednesday | 8:30 am–5:30 pm |
| Thursday | 8:30 am–5:30 pm |
| Friday | 8:30 am–5:30 pm |
| Saturday | Closed |
| Sunday | Closed |
Floorplan Pricing and Availability
Park Place Hurst Apartments offers 1 to 2 Bedroom apartments having 777–1,059 sqft. Here is the current pricing and availability:
New! Interactive Property Map
1 Bedroom
Floorplan A2
1 Bed, 1 Bath, 777 sq ftModel Gallery
Floorplans
Availability Details
Availability Date Unit Sq Ft Call for Availability A2 777 sq ft Model Amenities and Features
Features
- Air Conditioning
- Balcony
- Ceiling Fans
- High Speed Internet Access
- Smoke Free
- Washer/Dryer Hookup
Kitchen
- Dishwasher
- Disposal
- Eat-in Kitchen
- Kitchen
- Microwave
- Oven
- Pantry
- Refrigerator
Apartment Model: A2Call For Rates1 Bedroom, 1 Bath, 777 sq ftUnavailable![]()
A2 - Floorplan Floorplan A1
1 Bed, 1 Bath, 777 sq ftModel Gallery
Floorplans
Availability Details
Availability Date Unit Sq Ft Call for Availability A1 777 sq ft Model Amenities and Features
Features
- Air Conditioning
- Balcony
- Ceiling Fans
- High Speed Internet Access
- Smoke Free
- Washer/Dryer Hookup
Kitchen
- Dishwasher
- Disposal
- Eat-in Kitchen
- Kitchen
- Microwave
- Oven
- Pantry
- Refrigerator
Apartment Model: A1Call For Rates1 Bedroom, 1 Bath, 777 sq ftUnavailable![]()
A1 - Floorplan 2 Bedrooms
Floorplan B1
2 Beds, 1 Bath, 1013 sq ftModel Gallery
Floorplans
Availability Details
Availability Date Unit Sq Ft Call for Availability B1 1013 sq ft Model Amenities and Features
Features
- Air Conditioning
- Balcony
- Ceiling Fans
- High Speed Internet Access
- Smoke Free
- Washer/Dryer Hookup
Kitchen
- Dishwasher
- Disposal
- Eat-in Kitchen
- Kitchen
- Microwave
- Oven
- Pantry
- Refrigerator
Apartment Model: B1Call For Rates2 Bedroom, 1 Bath, 1013 sq ftUnavailable![]()
B1 - Floorplan Floorplan B2
2 Beds, 2 Baths, 1059 sq ftModel Gallery
Floorplans
Availability Details
Availability Date Unit Sq Ft Call for Availability B2 1059 sq ft Model Amenities and Features
Features
- Air Conditioning
- Balcony
- Ceiling Fans
- High Speed Internet Access
- Smoke Free
- Washer/Dryer Hookup
Kitchen
- Dishwasher
- Disposal
- Eat-in Kitchen
- Kitchen
- Microwave
- Oven
- Pantry
- Refrigerator
Apartment Model: B2Call For Rates2 Bedroom, 2 Bath, 1059 sq ftUnavailable![]()
B2 - Floorplan Floorplan B3
2 Beds, 2 Baths, 1059 sq ftModel Gallery
Floorplans
Availability Details
Availability Date Unit Sq Ft Call for Availability B3 1059 sq ft Model Amenities and Features
Features
- Air Conditioning
- Balcony
- Ceiling Fans
- High Speed Internet Access
- Smoke Free
- Washer/Dryer Hookup
Kitchen
- Dishwasher
- Disposal
- Eat-in Kitchen
- Kitchen
- Microwave
- Oven
- Pantry
- Refrigerator
Apartment Model: B3Call For Rates2 Bedroom, 2 Bath, 1059 sq ftUnavailable![]()
B3 - Floorplan
Schedule a Tour
Property Information
- 120 Units
- 2 Stories
- Built in 1978
Fees and Policies
The fees listed below are community-provided and may exclude utilities or add-ons. All payments are made directly to the property and are non-refundable unless otherwise specified.
Required Fees
Utilities
- Pest ControliCharged Per Unit.$3.00/mo
- TrashiCharged per unit.$12.00/mo
- GasiCharged per unit.$6.00/mo
- Admin RUBS FeeiCharged per unit.$3.00/mo
Other Fees and Policies
Pet Fees
- Cat
- Cat FeeiMax of 2. Charged Per Pet.$300.00
- Cat RentiCharged Per Pet.$15.00/mo
- Dog
- Dog FeeiMax of 2. Charged Per Pet.$300.00
- Dog RentiCharged Per Pet.$15.00/mo
Any hybrid or mixed breed with any of the following: Pit Bull, Staffordshire Terrier, American Bull Dog, German Shepherd, Malamute, Rottweiler, Doberman, Dalmatian, Akita, Chow, Presa Canario. This list is not all inclusive of all breeds and Management has final approval.
Max of 2. One-Time Fee is per pet.
Parking Info and Fees
- Other
Property Fee Disclaimer: Based on community-supplied data and independent market research. Subject to change without notice. May exclude fees for mandatory or optional services and usage-based utilities.
Features and Amenities
On-Site Services
- Planned Social Activities
Community Features
- Walk Up
Outdoor Features
- Grill
- Picnic Area
- Patio
Recreation and Fitness
- Basketball Court
- Tennis Court
- Pool
Interior Features
- Balcony
- Ceiling Fans
- High Speed Internet Access
- Washer/Dryer Hookup
- Air Conditioning
- Smoke Free
Kitchen Amenities
- Disposal
- Refrigerator
- Dishwasher
- Eat In Kitchen
- Microwave
- Oven
- Pantry
- Kitchen

Map
- Shopping
- Colleges
- Grocery
- Medical
- Parks
- Transportation

Map
Getting Around
60 / 100 Moderately walkable
10 / 100 Minimal public transit
50 / 100 Fairly bikeable
90 / 100 Exceptionally car friendly
Getting to Know the Area
70 / 100 Restaurants
60 / 100 Cafes
70 / 100 Nightlife
80 / 100 Shopping
60 / 100 Parks
100 / 100 Noise Level
Frequently Asked Questions about Park Place Hurst Apartments
Where is Park Place Hurst Apartments located?
Park Place Hurst Apartments is located at 621 Arcadia St near the Outer N Richland Hill Haltom City area of Hurst, TX
What is the current rent range at Park Place Hurst Apartments?
Call us today for rates on the 1 Bedroom to 2 options at Park Place Hurst Apartments
When is the leasing office open?
- The office Hours for Park Place Hurst Apartments are
- Monday 8:30 am–5:30 pm
- Tuesday 8:30 am–5:30 pm
- Wednesday 8:30 am–5:30 pm
- Thursday 8:30 am–5:30 pm
- Friday 8:30 am–5:30 pm
- Saturday Closed
- Sunday Closed
Are pets allowed?
Call us today to find out our pet policy and if we allow pets
Renters Reviews and Ratings
Awesome can't even describe
Uncomfortable
Awesome.
Home Sweet Home
Nearby Schools
Hurst Hills Elementary School
Hurst Junior High School
Bell High School
About GreatSchools Data on ApartmentHomeLiving.com.
Points of Interest
Time and distance from Park Place Hurst Apartments.
Arts Museums and Landmarks
Big Box and Retail
Macy's
Mervyn's
Walgreens
Colleges and Universities
The University of Texas at Arlington - Arlington Campus
Groceries
Kroger
Winco Foods
Natural Grocers
Hospitals
Texas Health Harris Methodist Hurst-Euless-Bedford
Hotspots
Parks and Recreation
Park Place Hurst Apartments has 3 parks within 8.8 miles, including Hurricane Harbor, Ballpark in Arlington, and Six Flags Over Texas.
Restaurants and Dining
Shopping Centers
Park Place Hurst Apartments has 5 shopping centers within 0.4 miles.
Transit Stations
Fort Worth Intermodal Transportation Center (ITC)-Trinity Railway Express
Nearby Neighborhoods
Rental Price Ranges in the Area
| Bedroom | Average Rent | Cheapest Rent | Highest Rent |
|---|---|---|---|
| Hurst Studio Apartments | $1,263 | $885 | $2,027 |
| Hurst 1 Bedroom Apartments | $1,293 | $765 | $2,143 |
| Hurst 2 Bedroom Apartments | $1,617 | $905 | $3,203 |
| Hurst 3 Bedroom Apartments | $2,187 | $1,250 | $10,000+ |
| Hurst 4 Bedroom Apartments | $4,752 | $1,788 | $9,228 |
| 2 Bedroom Homes | $1,767 | $1,400 | $2,500 |
| 3 Bedroom Homes | $2,303 | $1,650 | $4,800 |
| 4 Bedroom Homes | $2,925 | $1,895 | $5,050 |
| 5 Bedroom Homes | $2,978 | $2,150 | $3,800 |
| 6 Bedroom Homes | $10,000 | $10,000 | $10,000+ |
Browse Top Apartments in Hurst
By Price
By Community Type
- Hurst Apartments with Rent Specials
- Hurst Top Rated Apartments
- Hurst Corporate Apartments
- Hurst Furnished Apartments
- Hurst Gated Apartments
- Hurst Loft Apartments
- New Hurst Apartments
- Hurst Senior Apartments
- Hurst Short-term Apartments
- Hurst Student Apartments
- Hurst Apartments with Utilities Included


Max of 2. One-Time Fee is per pet.