


- Studio–3 Bedrooms
- $1,199-$1,310 Pricing
- 525–1,002 Square Feet
About Park Place
Welcome to Park Place where you will want to call our 1, 2 and 3 bedroom floor plans My Home! You’ll find every floor plan at Park Place large enough to fit your lifestyle with abundant storage, reserved covered parking and located in a lush tree lined property – come see our pear trees! And we promise that you won’t get lost in the numbers like other apartment communities. At Park Place we know our residents and we look forward to getting to know you too. You’ll enjoy the personal attention that comes with living here. Relax in the setting of our beautifully renovated property, beside our inviting swimming pool and under our many oak and pear trees. Our location provides easy access to shopping and dining as well as local entertainment in the Pearland, Friendswood, Houston and Alvin area.
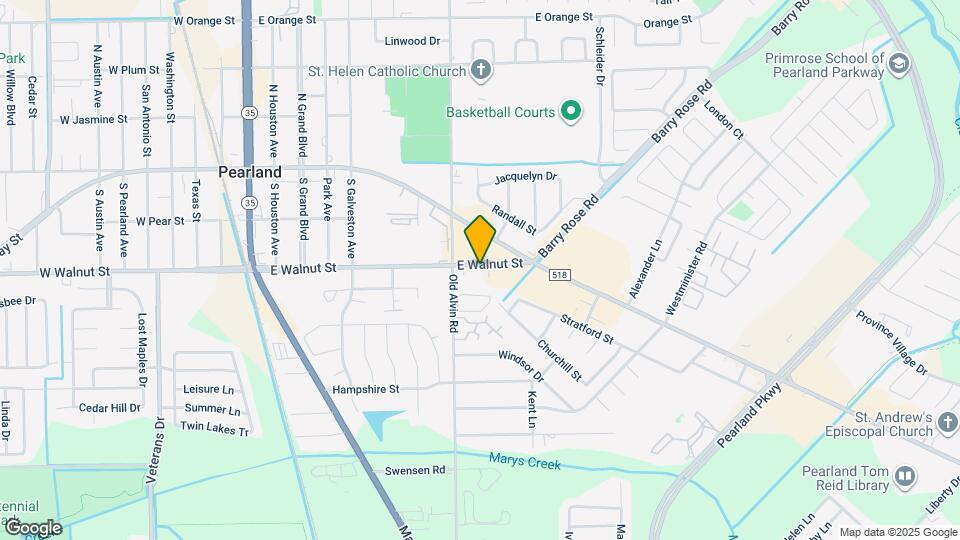
Park Place is located in the Downtown Pearland Neighborhood and 77581 Zip code of Pearland, TX. This community is professionally managed by Mosaic Residential
Property Contact Info

- Listed by:
- Agency:
- Vendor Logo:
- Website:
- View Property Website
- Call Us:
- (346) 456-4717
- Disclaimer:
Office Hours
| Monday | 9:00 am–6:00 pm |
| Tuesday | 9:00 am–6:00 pm |
| Wednesday | 9:00 am–6:00 pm |
| Thursday | 9:00 am–6:00 pm |
| Friday | 9:00 am–6:00 pm |
| Saturday | 10:00 am–5:00 pm |
| Sunday | 1:00 pm–5:00 pm |
Floorplan Pricing and Availability
Park Place offers Studio to 3 Bedroom apartments starting from $1,295 and having 525–1,002 sq ft. Here is the current pricing and availability:
New! Interactive Property Map
Studio
Floorplan E1
Studio, 1 Bath, 525 sq ftModel Gallery
Floorplans
Availability Details
Availability Date Unit Sq Ft Call for Availability E1 525 sq ft Model Amenities and Features
Features
- Air Conditioning
- Ceiling Fans
- Handrails
Kitchen
- Dishwasher
- Microwave
- Refrigerator
Apartment Model: E1Call For RatesStudio, 1 Bath, 525 sq ftUnavailable![]()
E1 - Floorplan 1 Bedroom
Floorplan A1
1 Bed, 1 Bath, 602 sq ftModel Gallery
Floorplans
Availability Details
Availability Date Unit Sq Ft Call for Availability A1 602 sq ft Model Amenities and Features
Features
- Air Conditioning
- Ceiling Fans
- Handrails
Kitchen
- Dishwasher
- Microwave
- Refrigerator
Apartment Model: A1Call For Rates1 Bedroom, 1 Bath, 602 sq ftUnavailable![]()
A1 - Floorplan 2 Bedrooms
Show Unavailable FloorplansFloorplan B2
From $1,295
2 Beds, 1.5 Baths, 802 sq ftAvailable NowModel Gallery
Floorplans
Photos
Availability Details
Price Availability Date Unit Sq Ft View Details $1,295 Available Now 118 802 $1,310 Available Now 159 802 $1,295 Available Now 164 802 Model Amenities and Features
Features
- Air Conditioning
- Ceiling Fans
- Handrails
Kitchen
- Dishwasher
- Microwave
- Refrigerator
Model Rent and Fees
Model Price Range
- $1,199 - $1,310
Current Available Pricing
- $1,295 - $1,310
Unit 118 Amenities and Features
Features
- Air Conditioning
- Ceiling Fans
- Handrails
Kitchen
- Dishwasher
- Microwave
- Refrigerator
Unit 118 Rent and Fees
Unit Price
- $1,295
View Details and Rent EstimateModel Rent and Fees
Model Price Range
- $1,199 - $1,310
Unit 159 Amenities and Features
Features
- Air Conditioning
- Ceiling Fans
- Handrails
Kitchen
- Dishwasher
- Microwave
- Refrigerator
Unit 159 Rent and Fees
Unit Price
- $1,310
View Details and Rent EstimateModel Rent and Fees
Model Price Range
- $1,199 - $1,310
Unit 164 Amenities and Features
Features
- Air Conditioning
- Ceiling Fans
- Handrails
Kitchen
- Dishwasher
- Microwave
- Refrigerator
Unit 164 Rent and Fees
Unit Price
- $1,295
View Details and Rent EstimateModel Rent and Fees
Model Price Range
- $1,199 - $1,310
Apartment Model: B2From $1,1992 Bedroom, 1.5 Bath, 802 sq ftAvailable NowFloorplansPhotos![]()
B2 - Image 1 ![]()
B2 - Image 2 ![]()
B2 - Image 3 ![]()
B2 - Image 4 ![]()
B2 - Floorplan Apartment Unit: 118Apartment Model: B2$1,2952 Bedroom, 1.5 Bath, 802 sq ftAvailable NowApartment Unit: 159Apartment Model: B2$1,3102 Bedroom, 1.5 Bath, 802 sq ftAvailable NowApartment Unit: 164Apartment Model: B2$1,2952 Bedroom, 1.5 Bath, 802 sq ftAvailable NowFloorplan B1
2 Beds, 1 Bath, 850 sq ftModel Gallery
Floorplans
Availability Details
Availability Date Unit Sq Ft Call for Availability B1 850 sq ft Model Amenities and Features
Features
- Air Conditioning
- Ceiling Fans
- Handrails
Kitchen
- Dishwasher
- Microwave
- Refrigerator
Apartment Model: B1Call For Rates2 Bedroom, 1 Bath, 850 sq ftUnavailable![]()
B1 - Floorplan 3 Bedrooms
Floorplan C1
3 Beds, 1.5 Baths, 900 sq ftModel Gallery
Floorplans
Availability Details
Availability Date Unit Sq Ft Call for Availability C1 900 sq ft Model Amenities and Features
Features
- Air Conditioning
- Ceiling Fans
- Handrails
Kitchen
- Dishwasher
- Microwave
- Refrigerator
Apartment Model: C1Call For Rates3 Bedroom, 1.5 Bath, 900 sq ftUnavailable![]()
C1 - Floorplan Floorplan C2
3 Beds, 2 Baths, 1002 sq ftModel Gallery
Floorplans
Photos
Availability Details
Availability Date Unit Sq Ft Call for Availability C2 1002 sq ft Model Amenities and Features
Features
- Air Conditioning
- Ceiling Fans
- Handrails
Kitchen
- Dishwasher
- Microwave
- Refrigerator
Apartment Model: C2Call For Rates3 Bedroom, 2 Bath, 1002 sq ftUnavailableFloorplansPhotos![]()
C2 - Image 1 ![]()
C2 - Image 2 ![]()
C2 - Image 3 ![]()
C2 - Image 4 ![]()
C2 - Floorplan
Schedule a Tour
3D Tours
Property Information
- 101 Units
- 2 Stories
- Built in 1972
Lease Terms
- 6 - 13 mo
Fees and Policies
The fees listed below are community-provided and may exclude utilities or add-ons. All payments are made directly to the property and are non-refundable unless otherwise specified. Use the Cost Calculator to determine costs based on your needs.
Required Fees
One-Time Basics
- Due at Application
- Application Fee Per ApplicantiCharged per applicant.$50.00
- Due at Move-In
- Administrative FeeiCharged per unit.$75.00
Other Fees and Policies
Pet Fees
- Cat
- One-Time Pet FeeiMax of 2. Charged Per Pet.$350-$550
- Monthly Pet FeeiMax of 2. Charged Per Pet.$50.00
- Dog
- Monthly Pet FeeiMax of 2. Charged Per Pet.$50.00
- One-Time Pet FeeiMax of 2. Charged Per Pet.$350-$550
At Park Place, we know how much your pet means to you. That’s why they’re allowed to join you in our Pearland,Texas community. Please call our Leasing Office for complete Pet Policy information.
Max of 2.
Parking Fees
- Other
- Parking DepositiCharged per vehicle.$0.00
Storage Fees
- Storage Unit
- Storage DepositiCharged per rentable item.$0.00
- Storage RentiCharged per rentable item.$0.00/mo
Property Fee Disclaimer: Based on community-supplied data and independent market research. Subject to change without notice. May exclude fees for mandatory or optional services and usage-based utilities.
Features and Amenities
Unique Amenities
- Covered Parking
On-Site Services
- Maintenance On Site
- Laundry Facilities
Community Features
- Business Center
- Clubhouse
Outdoor Features
- Courtyard
- Patio
Recreation and Fitness
- Fitness Center
Interior Features
- Balcony
- Handrails
- Ceiling Fans
- Heating
- Washer/Dryer Hookup
- Air Conditioning
Kitchen Amenities
- Dishwasher
- Microwave
- Range
- Refrigerator
- Disposal
Living Area Features
- Walk In Closets
- Views

Map
- Shopping
- Colleges
- Grocery
- Medical
- Parks
- Transportation

Map
Frequently Asked Questions about Park Place
Where is Park Place located?
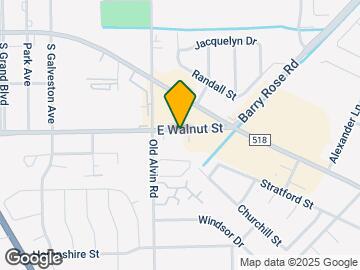
Park Place is located at 3340 E Walnut St near the Downtown Pearland area of Pearland, TX
What is the current rent range at Park Place?
Studio to 3 Bedroom Apartments at Park Place currently range from $1,295 to $1,310
When is the leasing office open?
- The office Hours for Park Place are
- Monday 9:00 am–6:00 pm
- Tuesday 9:00 am–6:00 pm
- Wednesday 9:00 am–6:00 pm
- Thursday 9:00 am–6:00 pm
- Friday 9:00 am–6:00 pm
- Saturday 10:00 am–5:00 pm
- Sunday 1:00 pm–5:00 pm
Are pets allowed?
Call us today to find out our pet policy and if we allow pets
Renters Reviews and Ratings
Love my apartment
Mrs. Taylor
Don't Move Here
Nice place
Nearby Schools
Pearland High School
Pearland Junior High East
C J Harris Elementary School
About GreatSchools Data on ApartmentHomeLiving.com.
Points of Interest
Time and distance from Park Place.
Arts Museums and Landmarks
Big Box and Retail
Walgreens
Target
Aldi
Colleges and Universities
The University of Texas Health Science Center at Houston - Texas
Groceries
Heb
Sprouts Farmers Market
Aldi
Hospitals
Chi St Luke's Patients Medical Center
Parks and Recreation
Reliant Stadium and Reliant Park Arena
Park Place has 1 park within 11.7 miles, including Reliant Stadium and Reliant Park Arena.
Restaurants and Dining
Shopping Centers
Park Place has 5 shopping centers within 0.5 miles.
Transit Stations
Nearby Neighborhoods
Rental Price Ranges in the Area
| Bedroom | Average Rent | Cheapest Rent | Highest Rent |
|---|---|---|---|
| Pearland Studio Apartments | $1,375 | $1,270 | $1,475 |
| Pearland 1 Bedroom Apartments | $1,502 | $483 | $5,487 |
| Pearland 2 Bedroom Apartments | $1,803 | $580 | $7,975 |
| Pearland 3 Bedroom Apartments | $2,112 | $692 | $2,972 |
| Pearland 4 Bedroom Apartments | $3,226 | $1,595 | $10,000+ |
Browse Top Apartments in Pearland
By Price
By Community Type
- Pearland Apartments with Rent Specials
- Pearland Top Rated Apartments
- Pearland Corporate Apartments
- Pearland Furnished Apartments
- Pearland Gated Apartments
- Pearland Loft Apartments
- Pearland Low Income Apartments
- New Pearland Apartments
- Pearland Senior Apartments
- Pearland Short-term Apartments
- Pearland Apartments with Utilities Included


Max of 2.