


- 1–3 Bedrooms
- $1,427-$2,447 Total Monthly Price
Total Monthly Price
Base Rent$1,427 - $2,447Total Monthly Price$1,427 - $2,447 - 650–1,273 Square Feet
Rent Specials
Enjoy one month free on all new leases. Restrictions apply, see agent for details.
About Park Place at Maguire Apartments
Park Place at Maguire is the apartment you've been looking for in Ocoee, FL. With comfortable one-, two-, and three-bedroom homes complete with washers and dryers, private patios, and plenty of storage, you're guaranteed to find a place to live with a lifestyle to love. What's more, as a member of the community you'll also have access to our co-working space, rentable storage units, and game room with billiards. Find a home at Park Place at Maguire, where living more is the new standard.
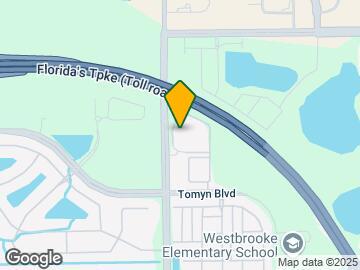
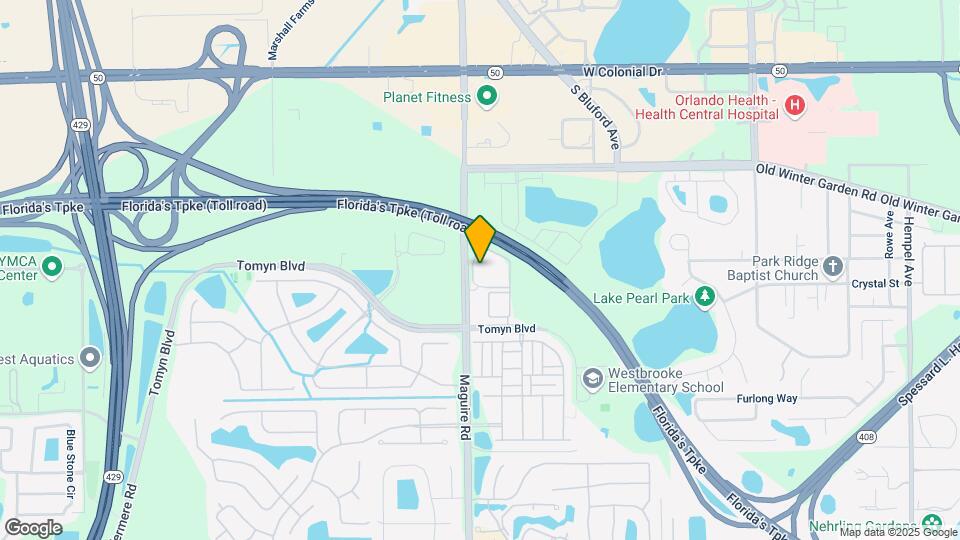
Park Place at Maguire Apartments is located in the Windermere Neighborhood and 34761 Zip code of Ocoee, FL. This community is professionally managed by BH Management Services
Unique Features and Amenities
- Car Care Center
- Coffee Bar
- Conference Room
- Dog Wash
- Double-Sink Vanity
- Electric Range
- Farmhouse Sink
- Fire Pit
- Hammocks
- In-Sink Disposal
- Kitchen Island
- Large Closets
- Pet Friendly
- Pure Air Community
- Smart Light Switches
- Smart Lock
- Smart Thermostat
- Soaking Tub
- Storage Units
- Valet Waste Service
- Vinyl Plank Flooring
- Washer and Dryer
- Water Leak Sensors
Property Contact Info

- Listed by:
- Agency:
- Vendor Logo:
- Website:
- View Property Website
- Call Us:
- (689) 219-8551
- Disclaimer:
Office Hours
| Monday | 10:00 am–6:00 pm |
| Tuesday | 10:00 am–6:00 pm |
| Wednesday | 10:00 am–6:00 pm |
| Thursday | 10:00 am–6:00 pm |
| Friday | 10:00 am–6:00 pm |
| Saturday | 10:00 am–5:00 pm |
| Sunday | Closed |
Floorplan Pricing and Availability
Park Place at Maguire Apartments offers 1 to 3 Bedroom apartments starting from $1,575 and having 650–1,273 sq ft. Here is the current pricing and availability:
New! Interactive Property Map
1 Bedroom
Show Unavailable FloorplansFloorplan A2
From $1,745
1 Bed, 1 Bath, 715 sq ftTotal Monthly PriceAvailable NowTotal Monthly Price
Base Rent$1,745 - $2,251Total Monthly Price$1,745 - $2,251Model Gallery
Floorplans
Availability Details
Prices shown for this property are the Total Monthly Price including Fees.Price Availability Date Unit Sq Ft View Details $1,787 Available Now 5-101 715 $1,745 Available Now 2-308 715 $1,756 Available Now 7-301 715 Model Amenities and Features
Features
- Air Conditioning
- Balcony
- Cable Ready
- Ceiling Fans
- Double Vanities
- Heating
- High Speed Internet Access
- Smoke Free
- Storage Space
- Washer/Dryer
- Washer/Dryer Hookup
- Wi-Fi
Kitchen
- Dishwasher
- Disposal
- Eat-in Kitchen
- Freezer
- Granite Countertops
- Ice Maker
- Island Kitchen
- Kitchen
- Microwave
- Oven
- Pantry
- Range
- Refrigerator
- Stainless Steel Appliances
- Warming Drawer
Model Lease Information
Model Price Range
- $1,745 - $2,251Total Monthly PriceBase Rent: $1,745 - $2,251Required Monthly Fees: None
Current Available Pricing
- $1,745 - $1,787 Total Monthly Price
Unit 5-101 Lease Information
Unit Price
- $1,787Total Monthly PriceBase Rent: $1,787Required Monthly Fees: None
View Details and Rent EstimateModel Lease Information
Model Price Range
- $1,745 - $2,251Total Monthly Price
Unit 2-308 Lease Information
Unit Price
- $1,745Total Monthly PriceBase Rent: $1,745Required Monthly Fees: None
View Details and Rent EstimateModel Lease Information
Model Price Range
- $1,745 - $2,251Total Monthly Price
Unit 7-301 Lease Information
Unit Price
- $1,756Total Monthly PriceBase Rent: $1,756Required Monthly Fees: None
View Details and Rent EstimateModel Lease Information
Model Price Range
- $1,745 - $2,251Total Monthly Price
Apartment Model: A2From $1,7451 Bedroom, 1 Bath, 715 sq ftAvailable NowFloor plans are artist's rendering. All dimensions are approximate. Actual product and specifications may vary in dimension or detail. Not all features are available in every rental home. Please see a representative for details.
![]()
A2 - Floorplan Apartment Unit: 5-101Apartment Model: A2$1,7871 Bedroom, 1 Bath, 715 sq ftAvailable NowApartment Unit: 2-308Apartment Model: A2$1,7451 Bedroom, 1 Bath, 715 sq ftAvailable NowApartment Unit: 7-301Apartment Model: A2$1,7561 Bedroom, 1 Bath, 715 sq ftAvailable NowFloorplan A3
From $1,792
1 Bed, 1 Bath, 799 sq ftTotal Monthly PriceAvailable NowTotal Monthly Price
Base Rent$1,792 - $2,373Total Monthly Price$1,792 - $2,373Model Gallery
Floorplans
Availability Details
Prices shown for this property are the Total Monthly Price including Fees.Price Availability Date Unit Sq Ft View Details $1,823 Available Now 4-106 799 $1,792 August 25, 2026 4-309 799 $1,807 September 22, 2026 5-303 799 Model Amenities and Features
Features
- Air Conditioning
- Balcony
- Cable Ready
- Ceiling Fans
- Double Vanities
- Heating
- High Speed Internet Access
- Smoke Free
- Storage Space
- Washer/Dryer
- Washer/Dryer Hookup
- Wi-Fi
Kitchen
- Dishwasher
- Disposal
- Eat-in Kitchen
- Freezer
- Granite Countertops
- Ice Maker
- Island Kitchen
- Kitchen
- Microwave
- Oven
- Pantry
- Range
- Refrigerator
- Stainless Steel Appliances
- Warming Drawer
Model Lease Information
Model Price Range
- $1,792 - $2,373Total Monthly PriceBase Rent: $1,792 - $2,373Required Monthly Fees: None
Current Available Pricing
- $1,792 - $1,823 Total Monthly Price
Unit 4-106 Lease Information
Unit Price
- $1,823Total Monthly PriceBase Rent: $1,823Required Monthly Fees: None
View Details and Rent EstimateModel Lease Information
Model Price Range
- $1,792 - $2,373Total Monthly Price
Unit 4-309 Lease Information
Unit Price
- $1,792Total Monthly PriceBase Rent: $1,792Required Monthly Fees: None
View Details and Rent EstimateModel Lease Information
Model Price Range
- $1,792 - $2,373Total Monthly Price
Unit 5-303 Lease Information
Unit Price
- $1,807Total Monthly PriceBase Rent: $1,807Required Monthly Fees: None
View Details and Rent EstimateModel Lease Information
Model Price Range
- $1,792 - $2,373Total Monthly Price
Apartment Model: A3From $1,7921 Bedroom, 1 Bath, 799 sq ftAvailable NowFloor plans are artist's rendering. All dimensions are approximate. Actual product and specifications may vary in dimension or detail. Not all features are available in every rental home. Please see a representative for details.
![]()
A3 - Floorplan Apartment Unit: 4-106Apartment Model: A3$1,8231 Bedroom, 1 Bath, 799 sq ftAvailable NowApartment Unit: 4-309Apartment Model: A3$1,7921 Bedroom, 1 Bath, 799 sq ftAvailable August 25, 2026Apartment Unit: 5-303Apartment Model: A3$1,8071 Bedroom, 1 Bath, 799 sq ftAvailable September 22, 2026Floorplan A1
From $1,575
1 Bed, 1 Bath, 650 sq ftTotal Monthly PriceAvailable Aug 24Total Monthly Price
Base Rent$1,575 - $2,006Total Monthly Price$1,575 - $2,006Cheapest 1 BedroomThis is the cheapest 1 Bedroom at this PropertyModel Gallery
Floorplans
Availability Details
Prices shown for this property are the Total Monthly Price including Fees.Price Availability Date Unit Sq Ft $1,575 August 24, 2026 3-304 650 Model Amenities and Features
Features
- Air Conditioning
- Balcony
- Cable Ready
- Ceiling Fans
- Double Vanities
- Heating
- High Speed Internet Access
- Smoke Free
- Storage Space
- Washer/Dryer
- Washer/Dryer Hookup
- Wi-Fi
Kitchen
- Dishwasher
- Disposal
- Eat-in Kitchen
- Freezer
- Granite Countertops
- Ice Maker
- Island Kitchen
- Kitchen
- Microwave
- Oven
- Pantry
- Range
- Refrigerator
- Stainless Steel Appliances
- Warming Drawer
Unit 3-304 Lease Information
Unit Price
- $1,575Total Monthly PriceBase Rent: $1,575Required Monthly Fees: None
View Details and Rent EstimateModel Lease Information
Model Price Range
- $1,575 - $2,006Total Monthly Price
Apartment Model: A1From $1,5751 Bedroom, 1 Bath, 650 sq ftAvailable August 24, 2026Floor plans are artist's rendering. All dimensions are approximate. Actual product and specifications may vary in dimension or detail. Not all features are available in every rental home. Please see a representative for details.
![]()
A1 - Floorplan Apartment Unit: 3-304Apartment Model: A1$1,5751 Bedroom, 1 Bath, 650 sq ftAvailable August 24, 2026Floorplan A4
1 Bed, 1 Bath, 920 sq ftLargest 1 BedroomThis is the largest 1 Bedroom at this PropertyModel Gallery
Floorplans
Availability Details
Prices shown for this property are the Total Monthly Price including Fees.Availability Date Unit Sq Ft Call for Availability A4 920 sq ft Model Amenities and Features
Features
- Air Conditioning
- Balcony
- Cable Ready
- Ceiling Fans
- Double Vanities
- Heating
- High Speed Internet Access
- Smoke Free
- Storage Space
- Washer/Dryer
- Washer/Dryer Hookup
- Wi-Fi
Kitchen
- Dishwasher
- Disposal
- Eat-in Kitchen
- Freezer
- Granite Countertops
- Ice Maker
- Island Kitchen
- Kitchen
- Microwave
- Oven
- Pantry
- Range
- Refrigerator
- Stainless Steel Appliances
- Warming Drawer
Apartment Model: A4Call For Rates1 Bedroom, 1 Bath, 920 sq ftUnavailableFloor plans are artist's rendering. All dimensions are approximate. Actual product and specifications may vary in dimension or detail. Not all features are available in every rental home. Please see a representative for details.
![]()
A4 - Floorplan 2 Bedrooms
Floorplan B1
From $2,175
2 Beds, 2 Baths, 1115 sq ftTotal Monthly PriceAvailable NowTotal Monthly Price
Base Rent$2,128 - $2,834Total Monthly Price$2,128 - $2,834Model Gallery
Floorplans
Availability Details
Prices shown for this property are the Total Monthly Price including Fees.Price Availability Date Unit Sq Ft View Details $2,468 Available Now 7-203 1115 $2,555 Available Now 4-102 1115 $2,468 Available Now 8-209 1115 Model Amenities and Features
Features
- Air Conditioning
- Balcony
- Cable Ready
- Ceiling Fans
- Double Vanities
- Heating
- High Speed Internet Access
- Smoke Free
- Storage Space
- Washer/Dryer
- Washer/Dryer Hookup
- Wi-Fi
Kitchen
- Dishwasher
- Disposal
- Eat-in Kitchen
- Freezer
- Granite Countertops
- Ice Maker
- Island Kitchen
- Kitchen
- Microwave
- Oven
- Pantry
- Range
- Refrigerator
- Stainless Steel Appliances
- Warming Drawer
Model Lease Information
Model Price Range
- $2,128 - $2,834Total Monthly PriceBase Rent: $2,128 - $2,834Required Monthly Fees: None
Current Available Pricing
- $2,468 - $2,555 Total Monthly Price
Unit 7-203 Lease Information
Unit Price
- $2,468Total Monthly PriceBase Rent: $2,468Required Monthly Fees: None
View Details and Rent EstimateModel Lease Information
Model Price Range
- $2,128 - $2,834Total Monthly Price
Unit 4-102 Lease Information
Unit Price
- $2,555Total Monthly PriceBase Rent: $2,555Required Monthly Fees: None
View Details and Rent EstimateModel Lease Information
Model Price Range
- $2,128 - $2,834Total Monthly Price
Unit 8-209 Lease Information
Unit Price
- $2,468Total Monthly PriceBase Rent: $2,468Required Monthly Fees: None
View Details and Rent EstimateModel Lease Information
Model Price Range
- $2,128 - $2,834Total Monthly Price
Apartment Model: B1From $2,1282 Bedroom, 2 Bath, 1115 sq ftAvailable NowFloor plans are artist's rendering. All dimensions are approximate. Actual product and specifications may vary in dimension or detail. Not all features are available in every rental home. Please see a representative for details.
![]()
B1 - Floorplan Apartment Unit: 7-203Apartment Model: B1$2,4682 Bedroom, 2 Bath, 1115 sq ftAvailable NowApartment Unit: 4-102Apartment Model: B1$2,5552 Bedroom, 2 Bath, 1115 sq ftAvailable NowApartment Unit: 8-209Apartment Model: B1$2,4682 Bedroom, 2 Bath, 1115 sq ftAvailable NowFloorplan B2
From $2,168
2 Beds, 2 Baths, 1236 sq ftTotal Monthly PriceAvailable NowTotal Monthly Price
Base Rent$2,168 - $2,801Total Monthly Price$2,168 - $2,801Model Gallery
Floorplans
Availability Details
Prices shown for this property are the Total Monthly Price including Fees.Price Availability Date Unit Sq Ft View Details $2,543 Available Now 5-308 1236 $2,491 Available Now 3-206 1236 $2,168 October 12, 2026 7-204 1236 Model Amenities and Features
Features
- Air Conditioning
- Balcony
- Cable Ready
- Ceiling Fans
- Double Vanities
- Heating
- High Speed Internet Access
- Smoke Free
- Storage Space
- Washer/Dryer
- Washer/Dryer Hookup
- Wi-Fi
Kitchen
- Dishwasher
- Disposal
- Eat-in Kitchen
- Freezer
- Granite Countertops
- Ice Maker
- Island Kitchen
- Kitchen
- Microwave
- Oven
- Pantry
- Range
- Refrigerator
- Stainless Steel Appliances
- Warming Drawer
Model Lease Information
Model Price Range
- $2,168 - $2,801Total Monthly PriceBase Rent: $2,168 - $2,801Required Monthly Fees: None
Current Available Pricing
- $2,168 - $2,543 Total Monthly Price
Unit 5-308 Lease Information
Unit Price
- $2,543Total Monthly PriceBase Rent: $2,543Required Monthly Fees: None
View Details and Rent EstimateModel Lease Information
Model Price Range
- $2,168 - $2,801Total Monthly Price
Unit 3-206 Lease Information
Unit Price
- $2,491Total Monthly PriceBase Rent: $2,491Required Monthly Fees: None
View Details and Rent EstimateModel Lease Information
Model Price Range
- $2,168 - $2,801Total Monthly Price
Unit 7-204 Lease Information
Unit Price
- $2,168Total Monthly PriceBase Rent: $2,168Required Monthly Fees: None
View Details and Rent EstimateModel Lease Information
Model Price Range
- $2,168 - $2,801Total Monthly Price
Apartment Model: B2From $2,1682 Bedroom, 2 Bath, 1236 sq ftAvailable NowFloor plans are artist's rendering. All dimensions are approximate. Actual product and specifications may vary in dimension or detail. Not all features are available in every rental home. Please see a representative for details.
![]()
B2 - Floorplan Apartment Unit: 5-308Apartment Model: B2$2,5432 Bedroom, 2 Bath, 1236 sq ftAvailable NowApartment Unit: 3-206Apartment Model: B2$2,4912 Bedroom, 2 Bath, 1236 sq ftAvailable NowApartment Unit: 7-204Apartment Model: B2$2,1682 Bedroom, 2 Bath, 1236 sq ftAvailable October 12, 20263 Bedrooms
Floorplan C1
From $2,555
3 Beds, 2 Baths, 1273 sq ftTotal Monthly PriceAvailable NowTotal Monthly Price
Base Rent$2,555 - $3,593Total Monthly Price$2,555 - $3,593Model Gallery
Floorplans
Availability Details
Prices shown for this property are the Total Monthly Price including Fees.Price Availability Date Unit Sq Ft View Details $2,578 Available Now 9-209 1273 $2,555 Available Now 9-201 1273 $2,555 Available Now 3-200 1273 Model Amenities and Features
Features
- Air Conditioning
- Balcony
- Cable Ready
- Ceiling Fans
- Double Vanities
- Heating
- High Speed Internet Access
- Smoke Free
- Storage Space
- Washer/Dryer
- Washer/Dryer Hookup
- Wi-Fi
Kitchen
- Dishwasher
- Disposal
- Eat-in Kitchen
- Freezer
- Granite Countertops
- Ice Maker
- Island Kitchen
- Kitchen
- Microwave
- Oven
- Pantry
- Range
- Refrigerator
- Stainless Steel Appliances
- Warming Drawer
Model Lease Information
Model Price Range
- $2,555 - $3,593Total Monthly PriceBase Rent: $2,555 - $3,593Required Monthly Fees: None
Current Available Pricing
- $2,555 - $2,578 Total Monthly Price
Unit 9-209 Lease Information
Unit Price
- $2,578Total Monthly PriceBase Rent: $2,578Required Monthly Fees: None
View Details and Rent EstimateModel Lease Information
Model Price Range
- $2,555 - $3,593Total Monthly Price
Unit 9-201 Lease Information
Unit Price
- $2,555Total Monthly PriceBase Rent: $2,555Required Monthly Fees: None
View Details and Rent EstimateModel Lease Information
Model Price Range
- $2,555 - $3,593Total Monthly Price
Unit 3-200 Lease Information
Unit Price
- $2,555Total Monthly PriceBase Rent: $2,555Required Monthly Fees: None
View Details and Rent EstimateModel Lease Information
Model Price Range
- $2,555 - $3,593Total Monthly Price
Apartment Model: C1From $2,5553 Bedroom, 2 Bath, 1273 sq ftAvailable NowFloor plans are artist's rendering. All dimensions are approximate. Actual product and specifications may vary in dimension or detail. Not all features are available in every rental home. Please see a representative for details.
![]()
C1 - Floorplan Apartment Unit: 9-209Apartment Model: C1$2,5783 Bedroom, 2 Bath, 1273 sq ftAvailable NowApartment Unit: 9-201Apartment Model: C1$2,5553 Bedroom, 2 Bath, 1273 sq ftAvailable NowApartment Unit: 3-200Apartment Model: C1$2,5553 Bedroom, 2 Bath, 1273 sq ftAvailable Now
Schedule a Tour
Videos
3D Tours
Property Information
- 242 Units
- 3 Stories
- Built in 2016
Fees and Policies
The fees listed below are community-provided and may exclude utilities or add-ons. All payments are made directly to the property and are non-refundable unless otherwise specified. Use the Cost Calculator to determine costs based on your needs.
Required Fees
One-Time Basics
- Due at Application
- Application FeeiMax of 1. Charged Per Applicant.$75.00
- Due at Move-In
- Utility New Account FeeiMax of 1. Contact local utility providers to get monthly cost estimates based on approximate household usage. Charged Per Unit.$30.00
- AdminiMax of 1. Charged per unit.$200.00
- Due at Move-Out
- Utility Final Bill FeeiMax of 1. Contact local utility providers to get monthly cost estimates based on approximate household usage. Charged Per Unit.$30.00
Utilities
- Pest ControliMax of 1. Charged Per Unit.$5.00/mo
- Utility Service FeeiMax of 1. Contact local utility providers to get monthly cost estimates based on approximate household usage. Charged Per Unit.Varies/mo
- Valet TrashiMax of 1. Charged Per Unit.$30.00/mo
- CableiMax of 1. Charged Per Unit.$50.00/mo
- Internet Monthly FeeiMax of 1. Charged per unit.$50.00/mo
- UtilitiesiMax of 1. Contact local utility providers to get monthly cost estimates based on approximate household usage. Charged per unit.Varies/mo
- Package Delivery FeeiMax of 1. Charged per unit.$13.00/mo
Other Fees and Policies
Pet Fees
- Pet FeeiMax of 2. Large dogs welcome, breed restrictions will apply. Amount varies based on number of pets, connect with an agent for more details. Charged Per Pet.$250.00
- Pet RentiMax of 2. Large dogs welcome, breed restrictions will apply. Amount varies based on number of pets, connect with an agent for more details. Charged Per Pet.$25.00/mo
- 2 Pet Limit
- 2 Pet Limit
Cats
None
Comments: We are pet friendly and welcome up to two pets per home. Large dogs are welcome with no weight limits, though breed restrictions do apply. Please contact us for more details. $25/mo and $100 additional pet fee for second pet. | Restrictions: No ag...
Dogs
None
Comments: We are pet friendly and welcome up to two pets per home. Large dogs are welcome with no weight limits, though breed restrictions do apply. Please contact us for more details. $25/mo and $100 additional pet fee for second pet. | Restrictions: No ag...
Parking Fees
- Surface Lot
- Parking FeeiMax of 1. Charged per vehicle.$0.00/mo
- Garage Parking
- Other
Max of 1. Surface Lot and Garages. $150 parking assignment fee for garage. Please call for more parking information.
Additional Parking Options
Property Fee Disclaimer: Based on community-supplied data and independent market research. Subject to change without notice. May exclude fees for mandatory or optional services and usage-based utilities.
Features and Amenities
On-Site Services
- Car Wash Area
- Maintenance On Site
- Pet Washing Station
- Planned Social Activities
- Property Manager On Site
- Trash Pickup Door To Door
- Car Charging Station
- Online Services
- Pet Play Area
- Key Fob Entry
Community Features
- Lounge
- Multi Use Room
- Business Center
- Clubhouse
- Conference Rooms
- Walk Up
Outdoor Features
- Grill
- Pond
- Picnic Area
- Cabana
- Courtyard
- Controlled Access
- Patio
- Lawn
Recreation and Fitness
- Fitness Center
- Spa
- Gameroom
- Playground
- Pool
Interior Features
- Balcony
- Storage Space
- Double Vanities
- Ceiling Fans
- High Speed Internet Access
- Heating
- Cable Ready
- Washer/Dryer Hookup
- Washer/Dryer
- Air Conditioning
- Wi Fi
- Smoke Free
Kitchen Amenities
- Warming Drawer
- Island Kitchen
- Range
- Refrigerator
- Freezer
- Disposal
- Stainless Steel Appliances
- Ice Maker
- Kitchen
- Oven
- Pantry
- Dishwasher
- Eat In Kitchen
- Microwave
- Granite Countertops
Living Area Features
- High Ceilings
- Walk In Closets
- Family Room
- Crown Molding
- Den
- Dining Room
- Recreation Room
- Linen Closet
- Views
- Window Coverings
- Office
- Double Pane Windows
- Carpet
- Hardwood Floors

Map
- Shopping
- Colleges
- Schools
- Grocery
- Medical
- Parks

Map
Getting Around
40 / 100 Fairly walkable
10 / 100 Not Bikeable
100 / 100 Exceptionally car friendly
Getting to Know the Area
60 / 100 Restaurants
50 / 100 Cafes
40 / 100 Nightlife
40 / 100 Shopping
30 / 100 Parks
20 / 100 Noise Level
Frequently Asked Questions about Park Place at Maguire Apartments
Where is Park Place at Maguire Apartments located?
Park Place at Maguire Apartments is located at 100 Maguire Park St near the Windermere area of Ocoee, FL
What is the current rent range at Park Place at Maguire Apartments?
1 Bedroom to 3 Bedroom Apartments at Park Place at Maguire Apartments currently range from $1,575 to $3,593
When is the leasing office open?
- The office Hours for Park Place at Maguire Apartments are
- Monday 10:00 am–6:00 pm
- Tuesday 10:00 am–6:00 pm
- Wednesday 10:00 am–6:00 pm
- Thursday 10:00 am–6:00 pm
- Friday 10:00 am–6:00 pm
- Saturday 10:00 am–5:00 pm
- Sunday Closed
Are pets allowed?
Call us today to find out our pet policy and if we allow pets
Are there any rent specials?
The current rent special at Park Place at Maguire Apartments is: Enjoy one month free on all new leases. Restrictions apply, see agent for details..
Renters Reviews and Ratings
New Resident
Property Manager Responded
Wonderful community
Property Manager Responded
The community feel... (Verified Renter)
It's like new,... (Verified Renter)
No Access to... (Verified Renter)
Beautiful, nice, clean... (Verified Renter)
i love being... (Verified Renter)
Great community, very... (Verified Renter)
I love everything... (Verified Renter)
The walls are... (Verified Renter)
It is a... (Verified Renter)
I have lived... (Verified Renter)
Points of Interest
Time and distance from Park Place at Maguire Apartments.
Big Box and Retail
Jcpenney
Walgreen's
Lowe's
Colleges and Universities
University of Central Florida - Rosen College of Hospitality
Groceries
Iga
Publix
Winn-Dixie
Hospitals
Health Central Hospital
Aspire Health Partners
Orlando Health
Parks and Recreation
Park Place at Maguire Apartments has 2 parks within 6.9 miles, including Universal Studios Florida, and Tibet-Butler Reserve.
Restaurants and Dining
Shopping Centers
Park Place at Maguire Apartments has 5 shopping centers within 0.8 miles.
Nearby Neighborhoods
Rental Price Ranges in the Area
| Bedroom | Average Rent | Cheapest Rent | Highest Rent |
|---|---|---|---|
| Ocoee Studio Apartments | $1,627 | $840 | $1,769 |
| Ocoee 1 Bedroom Apartments | $1,892 | $880 | $2,675 |
| Ocoee 2 Bedroom Apartments | $2,196 | $1,000 | $5,620 |
| Ocoee 3 Bedroom Apartments | $2,536 | $1,563 | $3,908 |
| Ocoee 4 Bedroom Apartments | $2,363 | $1,908 | $2,835 |
| 2 Bedroom Homes | $1,825 | $1,450 | $2,300 |
| 3 Bedroom Homes | $2,287 | $1,500 | $3,995 |
| 4 Bedroom Homes | $2,777 | $850 | $6,500 |
| 5 Bedroom Homes | $3,904 | $3,000 | $6,000 |
| 6 Bedroom Homes | $6,495 | $3,990 | $9,000 |
Browse Top Apartments in Ocoee
By Price
By Community Type
- Ocoee Apartments for Rent by Owner
- Ocoee Apartments with Rent Specials
- Ocoee Top Rated Apartments
- Ocoee Corporate Apartments
- Ocoee Furnished Apartments
- Ocoee Gated Apartments
- Ocoee Low Income Apartments
- New Ocoee Apartments
- Ocoee Senior Apartments
- Ocoee Short-term Apartments
- Ocoee Student Apartments
- Ocoee Apartments with Utilities Included


Max of 2.