- 1–3 Bedrooms
- $4,283-$7,891 Pricing
- 651–1,384 Square Feet
About Park Place at San Mateo
Park Place at San Mateo Apartments sits between San Francisco and the Silicon Valley with plenty of great restaurants and quaint shops right outside your door. This ideal location has easy access to the 101 and I-280, as well as public transportation to downtown San Mateo and SFO. Our newly renovated one-, two-, and three-bedroom apartments offer upgraded amenities and finishes. Enjoy our heated pool, spa, fitness center, and game room.
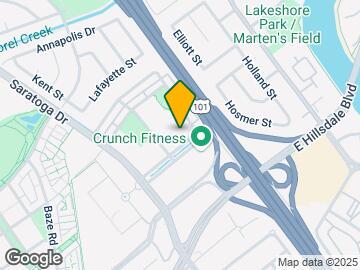

Park Place at San Mateo is located in the Hillsdale Neighborhood and 94403 Zip code of San Mateo, CA. This community is professionally managed by Equity Residential
Unique Features and Amenities
- 3 Miles From Downtown San Mateo
- Alarm
- Controlled Access
- Courtyard
- Crown Molding
- Easy Access To Highway 101 And 92
- Gas Fireplace
- Gas Grilling Area
- Granite Countertops
- Kitchen Island With Breakfast Bar
- Night Patrol
- On-Call Courtesy Patrol
- Park Place Cleaners On-Site
- Pre-Wired For Surround Sound
- Private Balcony
- Renovated Kitchen
- Res. App For Service Requests / Payments
- Restaurant And Retail Shops On-Site
- Smoke Free Living
- Stainless Steel Appliances
- Vaulted Ceilings In Select Homes
- Virtual Tours Available
- Year-Round Heated Swimming Pool
Property Contact Info
- Listed by:
- Agency:
- Vendor Logo:
- Website:
- View Property Website
- Call Us:
- (650) 648-2627
- Disclaimer:
Office Hours
| Monday | Closed |
| Tuesday | 10:00 am–6:00 pm |
| Wednesday | 10:00 am–6:00 pm |
| Thursday | 10:00 am–6:00 pm |
| Friday | 10:00 am–6:00 pm |
| Saturday | 9:00 am–5:00 pm |
| Sunday | Closed |
Floorplan Pricing and Availability
Park Place at San Mateo offers 1 to 3 Bedroom apartments starting from $4,283 and having 651–1,384 sq ft. Here is the current pricing and availability:
New! Interactive Property Map
1 Bedroom
1 Bedroom A
From $4,283
1 Bed, 1 Bath, 651 sq ftAvailable NowCheapest 1 BedroomThis is the cheapest 1 Bedroom at this PropertyModel Gallery
Floorplans
Availability Details
Price Availability Date Unit Sq Ft View Details $4,283 Available Now 05-5202 651 $4,295 September 14, 2026 07-7106 651 $4,318 September 23, 2026 04-4410 651 Model Amenities and Features
Features
- Air Conditioning
- Balcony
- Cable Ready
- Ceiling Fans
- Fireplace
- Storage Space
- Washer/Dryer
Kitchen
- Dishwasher
- Disposal
- Microwave
- Refrigerator
Living Space
- Walk-In Closets
- Window Coverings
Outdoor Space
- Patio
Unique Features
- Controlled Access
- Courtyard
Model Rent and Fees
Model Price Range
- $4,283 - $4,318
Unit 05-5202 Amenities and Features
Features
- Air Conditioning
- Balcony
- Cable Ready
- Ceiling Fans
- Fireplace
- Storage Space
- Washer/Dryer
Kitchen
- Dishwasher
- Disposal
- Microwave
- Refrigerator
Living Space
- Walk-In Closets
- Window Coverings
Outdoor Space
- Controlled Access
- Courtyard
- Patio
Unit 05-5202 Rent and Fees
Unit Price
- $4,283
Model Rent and Fees
Model Price Range
- $4,283 - $4,318
Unit 07-7106 Amenities and Features
Features
- Air Conditioning
- Balcony
- Cable Ready
- Ceiling Fans
- Fireplace
- Storage Space
- Washer/Dryer
Kitchen
- Dishwasher
- Disposal
- Microwave
- Refrigerator
Living Space
- Walk-In Closets
- Window Coverings
Outdoor Space
- Controlled Access
- Courtyard
- Patio
Unit 07-7106 Rent and Fees
Unit Price
- $4,295
Model Rent and Fees
Model Price Range
- $4,283 - $4,318
Unit 04-4410 Amenities and Features
Features
- Air Conditioning
- Balcony
- Cable Ready
- Ceiling Fans
- Fireplace
- Storage Space
- Washer/Dryer
Kitchen
- Dishwasher
- Disposal
- Microwave
- Refrigerator
Living Space
- Walk-In Closets
- Window Coverings
Outdoor Space
- Controlled Access
- Courtyard
- Patio
Unit 04-4410 Rent and Fees
Unit Price
- $4,318
Model Rent and Fees
Model Price Range
- $4,283 - $4,318
Apartment Model: 1 Bedroom AFrom $4,2831 Bedroom, 1 Bath, 651 sq ftAvailable Now![]()
1 Bedroom A - Floorplan Apartment Unit: 05-5202Apartment Model: 1 Bedroom A$4,2831 Bedroom, 1 Bath, 651 sq ftAvailable NowApartment Unit: 07-7106Apartment Model: 1 Bedroom A$4,2951 Bedroom, 1 Bath, 651 sq ftAvailable September 14, 2026Apartment Unit: 04-4410Apartment Model: 1 Bedroom A$4,3181 Bedroom, 1 Bath, 651 sq ftAvailable September 23, 20261 Bedroom B
From $4,401
1 Bed, 1 Bath, 713 sq ftAvailable NowModel Gallery
Floorplans
Availability Details
Price Availability Date Unit Sq Ft View Details $4,465 Available Now 01-1307 713 $4,401 September 30, 2026 05-5210 713 Model Amenities and Features
Features
- Air Conditioning
- Balcony
- Cable Ready
- Ceiling Fans
- Fireplace
- Storage Space
- Washer/Dryer
Kitchen
- Dishwasher
- Disposal
- Microwave
- Refrigerator
Living Space
- Walk-In Closets
- Window Coverings
Outdoor Space
- Patio
Unique Features
- Controlled Access
- Courtyard
Model Rent and Fees
Model Price Range
- $4,401 - $4,465
Unit 01-1307 Rent and Fees
Unit Price
- $4,465
Model Rent and Fees
Model Price Range
- $4,401 - $4,465
Unit 05-5210 Amenities and Features
Features
- Air Conditioning
- Balcony
- Cable Ready
- Ceiling Fans
- Fireplace
- Storage Space
- Washer/Dryer
Kitchen
- Dishwasher
- Disposal
- Microwave
- Refrigerator
Living Space
- Walk-In Closets
- Window Coverings
Outdoor Space
- Controlled Access
- Courtyard
- Patio
Unit 05-5210 Rent and Fees
Unit Price
- $4,401
Model Rent and Fees
Model Price Range
- $4,401 - $4,465
Apartment Model: 1 Bedroom BFrom $4,4011 Bedroom, 1 Bath, 713 sq ftAvailable Now![]()
1 Bedroom B - Floorplan Apartment Unit: 01-1307Apartment Model: 1 Bedroom B$4,4651 Bedroom, 1 Bath, 713 sq ftAvailable NowApartment Unit: 05-5210Apartment Model: 1 Bedroom B$4,4011 Bedroom, 1 Bath, 713 sq ftAvailable September 30, 20261 Bedroom C
$4,549
1 Bed, 1 Bath, 809 sq ftAvailable Sep 30Largest 1 BedroomThis is the largest 1 Bedroom at this PropertyModel Gallery
Floorplans
Availability Details
Price Availability Date Unit Sq Ft $4,549 September 30, 2026 01-1222 809 Unit 01-1222 Amenities and Features
Features
- Air Conditioning
- Balcony
- Cable Ready
- Ceiling Fans
- Fireplace
- Storage Space
- Washer/Dryer
Kitchen
- Dishwasher
- Disposal
- Microwave
- Refrigerator
Living Space
- Walk-In Closets
- Window Coverings
Outdoor Space
- Controlled Access
- Courtyard
- Patio
Unit 01-1222 Rent and Fees
Unit Price
- $4,549
Model Rent and Fees
Price
- $4,549
Apartment Model: 1 Bedroom C$4,5491 Bedroom, 1 Bath, 809 sq ftAvailable September 30, 2026![]()
1 Bedroom C - Floorplan Apartment Unit: 01-1222Apartment Model: 1 Bedroom C$4,5491 Bedroom, 1 Bath, 809 sq ftAvailable September 30, 20262 Bedrooms
2 Bedrooms A
From $5,360
2 Beds, 1 Bath, 939 sq ftAvailable NowCheapest 2 BedroomThis is the cheapest 2 Bedroom at this PropertyModel Gallery
Floorplans
Availability Details
Price Availability Date Unit Sq Ft View Details $5,360 Available Now 03-3111 939 $5,391 October 14, 2026 04-4229 939 Model Amenities and Features
Features
- Air Conditioning
- Balcony
- Cable Ready
- Ceiling Fans
- Fireplace
- Storage Space
- Washer/Dryer
Kitchen
- Dishwasher
- Disposal
- Microwave
- Refrigerator
Living Space
- Walk-In Closets
- Window Coverings
Outdoor Space
- Patio
Unique Features
- Controlled Access
- Courtyard
Model Rent and Fees
Model Price Range
- $5,360 - $5,391
Unit 03-3111 Amenities and Features
Features
- Air Conditioning
- Balcony
- Cable Ready
- Ceiling Fans
- Fireplace
- Storage Space
- Washer/Dryer
Kitchen
- Dishwasher
- Disposal
- Microwave
- Refrigerator
Living Space
- Walk-In Closets
- Window Coverings
Outdoor Space
- Controlled Access
- Courtyard
- Patio
Unit 03-3111 Rent and Fees
Unit Price
- $5,360
Model Rent and Fees
Model Price Range
- $5,360 - $5,391
Unit 04-4229 Amenities and Features
Features
- Air Conditioning
- Balcony
- Cable Ready
- Ceiling Fans
- Fireplace
- Storage Space
- Washer/Dryer
Kitchen
- Dishwasher
- Disposal
- Microwave
- Refrigerator
Living Space
- Walk-In Closets
- Window Coverings
Outdoor Space
- Controlled Access
- Courtyard
- Patio
Unit 04-4229 Rent and Fees
Unit Price
- $5,391
Model Rent and Fees
Model Price Range
- $5,360 - $5,391
Apartment Model: 2 Bedrooms AFrom $5,3602 Bedroom, 1 Bath, 939 sq ftAvailable Now![]()
2 Bedrooms A - Floorplan Apartment Unit: 03-3111Apartment Model: 2 Bedrooms A$5,3602 Bedroom, 1 Bath, 939 sq ftAvailable NowApartment Unit: 04-4229Apartment Model: 2 Bedrooms A$5,3912 Bedroom, 1 Bath, 939 sq ftAvailable October 14, 20262 Bedrooms C
From $5,718
2 Beds, 2 Baths, 1066 sq ftAvailable NowModel Gallery
Floorplans
Availability Details
Price Availability Date Unit Sq Ft View Details $5,718 Available Now 04-4127 1066 $5,828 Available Now 05-5118 1066 $5,825 September 4, 2026 04-4211 1066 Model Amenities and Features
Features
- Air Conditioning
- Balcony
- Cable Ready
- Ceiling Fans
- Fireplace
- Storage Space
- Washer/Dryer
Kitchen
- Dishwasher
- Disposal
- Microwave
- Refrigerator
Living Space
- Walk-In Closets
- Window Coverings
Outdoor Space
- Patio
Unique Features
- Controlled Access
- Courtyard
Model Rent and Fees
Model Price Range
- $5,718 - $6,093
Current Available Pricing
- $5,718 - $5,828
Unit 04-4127 Amenities and Features
Features
- Air Conditioning
- Balcony
- Cable Ready
- Ceiling Fans
- Fireplace
- Storage Space
- Washer/Dryer
Kitchen
- Dishwasher
- Disposal
- Microwave
- Refrigerator
Living Space
- Walk-In Closets
- Window Coverings
Outdoor Space
- Controlled Access
- Courtyard
- Patio
Unit 04-4127 Rent and Fees
Unit Price
- $5,718
Model Rent and Fees
Model Price Range
- $5,718 - $6,093
Unit 05-5118 Amenities and Features
Features
- Air Conditioning
- Balcony
- Cable Ready
- Ceiling Fans
- Fireplace
- Storage Space
- Washer/Dryer
Kitchen
- Dishwasher
- Disposal
- Microwave
- Refrigerator
Living Space
- Walk-In Closets
- Window Coverings
Outdoor Space
- Controlled Access
- Courtyard
- Patio
Unit 05-5118 Rent and Fees
Unit Price
- $5,828
Model Rent and Fees
Model Price Range
- $5,718 - $6,093
Unit 04-4211 Amenities and Features
Features
- Air Conditioning
- Balcony
- Cable Ready
- Ceiling Fans
- Fireplace
- Storage Space
- Washer/Dryer
Kitchen
- Dishwasher
- Disposal
- Microwave
- Refrigerator
Living Space
- Walk-In Closets
- Window Coverings
Outdoor Space
- Controlled Access
- Courtyard
- Patio
Unit 04-4211 Rent and Fees
Unit Price
- $5,825
Model Rent and Fees
Model Price Range
- $5,718 - $6,093
Apartment Model: 2 Bedrooms CFrom $5,7182 Bedroom, 2 Bath, 1066 sq ftAvailable Now![]()
2 Bedrooms C - Floorplan Apartment Unit: 04-4127Apartment Model: 2 Bedrooms C$5,7182 Bedroom, 2 Bath, 1066 sq ftAvailable NowApartment Unit: 05-5118Apartment Model: 2 Bedrooms C$5,8282 Bedroom, 2 Bath, 1066 sq ftAvailable NowApartment Unit: 04-4211Apartment Model: 2 Bedrooms C$5,8252 Bedroom, 2 Bath, 1066 sq ftAvailable September 4, 20262 Bedrooms D
From $6,025
2 Beds, 2 Baths, 1177 sq ftAvailable NowLargest 2 BedroomThis is the largest 2 Bedroom at this PropertyModel Gallery
Floorplans
Availability Details
Price Availability Date Unit Sq Ft View Details $6,043 Available Now 05-5221 1177 $6,025 Available Now 07-7109 1177 $6,043 September 8, 2026 07-7209 1177 Model Amenities and Features
Features
- Air Conditioning
- Balcony
- Cable Ready
- Ceiling Fans
- Fireplace
- Storage Space
- Washer/Dryer
Kitchen
- Dishwasher
- Disposal
- Microwave
- Refrigerator
Living Space
- Walk-In Closets
- Window Coverings
Outdoor Space
- Patio
Unique Features
- Controlled Access
- Courtyard
Model Rent and Fees
Model Price Range
- $6,025 - $6,184
Current Available Pricing
- $6,025 - $6,043
Unit 05-5221 Amenities and Features
Features
- Air Conditioning
- Balcony
- Cable Ready
- Ceiling Fans
- Fireplace
- Storage Space
- Washer/Dryer
Kitchen
- Dishwasher
- Disposal
- Microwave
- Refrigerator
Living Space
- Walk-In Closets
- Window Coverings
Outdoor Space
- Controlled Access
- Courtyard
- Patio
Unit 05-5221 Rent and Fees
Unit Price
- $6,043
Model Rent and Fees
Model Price Range
- $6,025 - $6,184
Unit 07-7109 Amenities and Features
Features
- Air Conditioning
- Balcony
- Cable Ready
- Ceiling Fans
- Fireplace
- Storage Space
- Washer/Dryer
Kitchen
- Dishwasher
- Disposal
- Microwave
- Refrigerator
Living Space
- Walk-In Closets
- Window Coverings
Outdoor Space
- Controlled Access
- Courtyard
- Patio
Unit 07-7109 Rent and Fees
Unit Price
- $6,025
Model Rent and Fees
Model Price Range
- $6,025 - $6,184
Unit 07-7209 Amenities and Features
Features
- Air Conditioning
- Balcony
- Cable Ready
- Ceiling Fans
- Fireplace
- Storage Space
- Washer/Dryer
Kitchen
- Dishwasher
- Disposal
- Microwave
- Refrigerator
Living Space
- Walk-In Closets
- Window Coverings
Outdoor Space
- Controlled Access
- Courtyard
- Patio
Unit 07-7209 Rent and Fees
Unit Price
- $6,043
Model Rent and Fees
Model Price Range
- $6,025 - $6,184
Apartment Model: 2 Bedrooms DFrom $6,0252 Bedroom, 2 Bath, 1177 sq ftAvailable Now![]()
2 Bedrooms D - Floorplan Apartment Unit: 05-5221Apartment Model: 2 Bedrooms D$6,0432 Bedroom, 2 Bath, 1177 sq ftAvailable NowApartment Unit: 07-7109Apartment Model: 2 Bedrooms D$6,0252 Bedroom, 2 Bath, 1177 sq ftAvailable NowApartment Unit: 07-7209Apartment Model: 2 Bedrooms D$6,0432 Bedroom, 2 Bath, 1177 sq ftAvailable September 8, 20262 Bedrooms B
From $5,498
2 Beds, 1 Bath, 1003 sq ftAvailable Sep 16Model Gallery
Floorplans
Availability Details
Price Availability Date Unit Sq Ft View Details $5,498 September 16, 2026 03-3321 1003 $5,577 October 5, 2026 05-5315 1003 Model Amenities and Features
Features
- Air Conditioning
- Balcony
- Cable Ready
- Ceiling Fans
- Fireplace
- Storage Space
- Washer/Dryer
Kitchen
- Dishwasher
- Disposal
- Microwave
- Refrigerator
Living Space
- Walk-In Closets
- Window Coverings
Outdoor Space
- Patio
Unique Features
- Controlled Access
- Courtyard
Model Rent and Fees
Model Price Range
- $5,498 - $5,577
Unit 03-3321 Amenities and Features
Features
- Air Conditioning
- Balcony
- Cable Ready
- Ceiling Fans
- Fireplace
- Storage Space
- Washer/Dryer
Kitchen
- Dishwasher
- Disposal
- Microwave
- Refrigerator
Living Space
- Walk-In Closets
- Window Coverings
Outdoor Space
- Controlled Access
- Courtyard
- Patio
Unit 03-3321 Rent and Fees
Unit Price
- $5,498
Model Rent and Fees
Model Price Range
- $5,498 - $5,577
Unit 05-5315 Amenities and Features
Features
- Air Conditioning
- Balcony
- Cable Ready
- Ceiling Fans
- Fireplace
- Storage Space
- Washer/Dryer
Kitchen
- Dishwasher
- Disposal
- Microwave
- Refrigerator
Living Space
- Walk-In Closets
- Window Coverings
Outdoor Space
- Controlled Access
- Courtyard
- Patio
Unit 05-5315 Rent and Fees
Unit Price
- $5,577
Model Rent and Fees
Model Price Range
- $5,498 - $5,577
Apartment Model: 2 Bedrooms BFrom $5,4982 Bedroom, 1 Bath, 1003 sq ftAvailable September 16, 2026![]()
2 Bedrooms B - Floorplan Apartment Unit: 03-3321Apartment Model: 2 Bedrooms B$5,4982 Bedroom, 1 Bath, 1003 sq ftAvailable September 16, 2026Apartment Unit: 05-5315Apartment Model: 2 Bedrooms B$5,5772 Bedroom, 1 Bath, 1003 sq ftAvailable October 5, 20263 Bedrooms
3+ Bedrooms B
From $7,747
3 Beds, 3 Baths, 1384 sq ftAvailable Oct 16Model Gallery
Floorplans
Availability Details
Price Availability Date Unit Sq Ft View Details $7,891 October 16, 2026 04-4319 1384 $7,747 October 21, 2026 05-5227 1384 Model Amenities and Features
Features
- Air Conditioning
- Balcony
- Cable Ready
- Ceiling Fans
- Fireplace
- Storage Space
- Washer/Dryer
Kitchen
- Dishwasher
- Disposal
- Microwave
- Refrigerator
Living Space
- Walk-In Closets
- Window Coverings
Outdoor Space
- Patio
Unique Features
- Controlled Access
- Courtyard
Model Rent and Fees
Model Price Range
- $7,747 - $7,891
Unit 04-4319 Amenities and Features
Features
- Air Conditioning
- Balcony
- Cable Ready
- Ceiling Fans
- Fireplace
- Storage Space
- Washer/Dryer
Kitchen
- Dishwasher
- Disposal
- Microwave
- Refrigerator
Living Space
- Walk-In Closets
- Window Coverings
Outdoor Space
- Controlled Access
- Courtyard
- Patio
Unit 04-4319 Rent and Fees
Unit Price
- $7,891
Model Rent and Fees
Model Price Range
- $7,747 - $7,891
Unit 05-5227 Amenities and Features
Features
- Air Conditioning
- Balcony
- Cable Ready
- Ceiling Fans
- Fireplace
- Storage Space
- Washer/Dryer
Kitchen
- Dishwasher
- Disposal
- Microwave
- Refrigerator
Living Space
- Walk-In Closets
- Window Coverings
Outdoor Space
- Controlled Access
- Courtyard
- Patio
Unit 05-5227 Rent and Fees
Unit Price
- $7,747
Model Rent and Fees
Model Price Range
- $7,747 - $7,891
Apartment Model: 3+ Bedrooms BFrom $7,7473 Bedroom, 3 Bath, 1384 sq ftAvailable October 16, 2026![]()
3+ Bedrooms B - Floorplan Apartment Unit: 04-4319Apartment Model: 3+ Bedrooms B$7,8913 Bedroom, 3 Bath, 1384 sq ftAvailable October 16, 2026Apartment Unit: 05-5227Apartment Model: 3+ Bedrooms B$7,7473 Bedroom, 3 Bath, 1384 sq ftAvailable October 21, 20263+ Bedrooms A
3 Beds, 2 Baths, 1367 sq ftAvailable SoonModel Gallery
Floorplans
Availability Details
Availability Date Unit Sq Ft Available Soon 3+ Bedrooms A 1367 sq ft Model Amenities and Features
Features
- Air Conditioning
- Balcony
- Cable Ready
- Ceiling Fans
- Fireplace
- Storage Space
- Washer/Dryer
Kitchen
- Dishwasher
- Disposal
- Microwave
- Refrigerator
Living Space
- Walk-In Closets
- Window Coverings
Outdoor Space
- Patio
Unique Features
- Controlled Access
- Courtyard
Apartment Model: 3+ Bedrooms ACall For Rates3 Bedroom, 2 Bath, 1367 sq ftAvailable Soon![]()
3+ Bedrooms A - Floorplan
Schedule a Tour
3D Tours
Property Information
- 575 Units
- 3 Stories
- Built in 2001
Lease Terms
- 1+ mo
- Short Term Lease Options
Fees and Policies
The fees listed below are community-provided and may exclude utilities or add-ons. All payments are made directly to the property and are non-refundable unless otherwise specified.
Other Fees and Policies
Pet Fees
- Cat
- Pet DepositiMax of 3. Charged Per Pet.$500.00
- One-Time Pet FeeiMax of 3. Charged Per Pet.$0.00
- Monthly Pet FeeiMax of 3. Charged Per Pet.$75.00
- Dog
- Pet DepositiMax of 3. Charged Per Pet.$500.00
- Monthly Pet FeeiMax of 3. Charged Per Pet.$80.00
- One-Time Pet FeeiMax of 3. Charged Per Pet.$0.00
null
null
Max of 3.
Property Fee Disclaimer: Based on community-supplied data and independent market research. Subject to change without notice. May exclude fees for mandatory or optional services and usage-based utilities.
Features and Amenities
On-Site Services
- Maintenance On Site
- Package Service
- Property Manager On Site
- 24 Hour Access
Community Features
- Corporate Housing
- Lounge
- Clubhouse
- Elevator
Outdoor Features
- Gated
- Patio
Recreation and Fitness
- Spa
- Sauna
- Pool
Interior Features
- Balcony
- Storage Space
- Security System
- Ceiling Fans
- Fireplace
- Cable Ready
- Washer/Dryer
- Air Conditioning
Kitchen Amenities
- Dishwasher
- Microwave
- Refrigerator
- Disposal
Living Area Features
- Walk In Closets
- Window Coverings

Map
- Shopping
- Colleges
- Grocery
- Medical
- Transportation

Map
Getting Around
60 / 100 Moderately walkable
30 / 100 Limited public transit
60 / 100 Moderately bikeable
100 / 100 Exceptionally car friendly
Getting to Know the Area
80 / 100 Restaurants
90 / 100 Cafes
70 / 100 Nightlife
80 / 100 Shopping
80 / 100 Parks
0 / 100 Noise Level
Frequently Asked Questions about Park Place at San Mateo
Where is Park Place at San Mateo located?
Park Place at San Mateo is located at 1101-1101 Park Pl near the Hillsdale area of San Mateo, CA
What is the current rent range at Park Place at San Mateo?
1 Bedroom to 3 Bedroom Apartments at Park Place at San Mateo currently range from $4,283 to $7,891
When is the leasing office open?
- The office Hours for Park Place at San Mateo are
- Monday Closed
- Tuesday 10:00 am–6:00 pm
- Wednesday 10:00 am–6:00 pm
- Thursday 10:00 am–6:00 pm
- Friday 10:00 am–6:00 pm
- Saturday 9:00 am–5:00 pm
- Sunday Closed
Are pets allowed?
Call us today to find out our pet policy and if we allow pets
Renters Reviews and Ratings
GREAT COMMUNITY!
management is bad, broken elevator all the time, noisy
Noisy neighbors. Useless management
Good Location, Dismissive and Declined Management
Considerable Decline
DON'T RENT HERE!
Would not recommend
Great place awesome staff!!
Not that bad
Great Place and Area
Park Place - A Place to Park In
Nearby Schools
Hillsdale High School
About GreatSchools Data on ApartmentHomeLiving.com.
Points of Interest
Time and distance from Park Place at San Mateo.
Big Box and Retail
Target
Michael's
Dsw
Colleges and Universities
Groceries
Safeway
Trader Joe's
Whole Foods
Hospitals
Military Bases
Air National Guard Base
Shopping Centers
Park Place at San Mateo has 5 shopping centers within 0.9 miles.
Transit Stations
Hillsdale-Caltrain
Hayward Park-Caltrain
Belmont-Caltrain
Nearby Neighborhoods
Rental Price Ranges in the Area
| Bedroom | Average Rent | Cheapest Rent | Highest Rent |
|---|---|---|---|
| San Mateo Studio Apartments | $3,246 | $1,850 | $4,358 |
| San Mateo 1 Bedroom Apartments | $3,939 | $2,150 | $9,200 |
| San Mateo 2 Bedroom Apartments | $5,032 | $2,650 | $10,000+ |
| San Mateo 3 Bedroom Apartments | $6,023 | $3,275 | $8,166 |
| San Mateo 4 Bedroom Apartments | $5,400 | $5,400 | $5,400 |
| 2 Bedroom Homes | $4,795 | $3,650 | $6,000 |
| 3 Bedroom Homes | $5,743 | $4,995 | $7,500 |
| 4 Bedroom Homes | $7,408 | $5,595 | $10,000+ |
| 5 Bedroom Homes | $17,923 | $9,200 | $10,000+ |
| 6 Bedroom Homes | $29,249 | $10,000 | $10,000+ |
Browse Top Apartments in San Mateo
By Community Type
- San Mateo Apartments with Rent Specials
- San Mateo Top Rated Apartments
- San Mateo Corporate Apartments
- San Mateo Furnished Apartments
- San Mateo Gated Apartments
- San Mateo Loft Apartments
- San Mateo Low Income Apartments
- New San Mateo Apartments
- San Mateo Senior Apartments
- San Mateo Short-term Apartments
- San Mateo Student Apartments
- San Mateo Apartments with Utilities Included


Max of 3.