

- 1–3 Bedrooms
- $1,025-$1,675 Pricing
- 760–1,437 Square Feet
Rent Specials
Right now at Park Place at Shelby Farms, $599 covers everything it takes to get your keys. No stacked fees, no surprise line items at signing, just one number that moves you from touring to unpacking. Apply, get approved, and pay $599 to move in. Terms apply
About Park Place at Shelby Farms
Apply within 24 hours with approval and receive your FIRST MONTH FREE! Welcome to Park Place at Shelby Farms — Memphis's only luxury apartments with direct access to Shelby Farms Park, one of the nation's largest urban parks.Choose from one-, two-, and three-bedroom homes with quartz countertops, shaker cabinetry, stainless steel appliances, garden tubs, gas fireplaces, private patios/balconies, wood-style flooring, and in-unit washer/dryers. Select residences include garages.Resort-style amenities feature a redesigned pool deck with fire pits and teak lounges, outdoor kitchen, fitness center, pickleball/tennis courts, pet spa, car wash, business center, and resident lounge — plus a private entrance into Shelby Farms.Whether relaxing poolside, jogging through the park, or unwinding at home, Park Place offers resort-inspired living in the heart of Cordova. Schedule your private tour today.
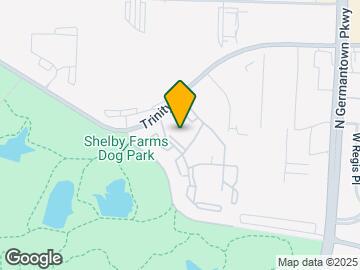
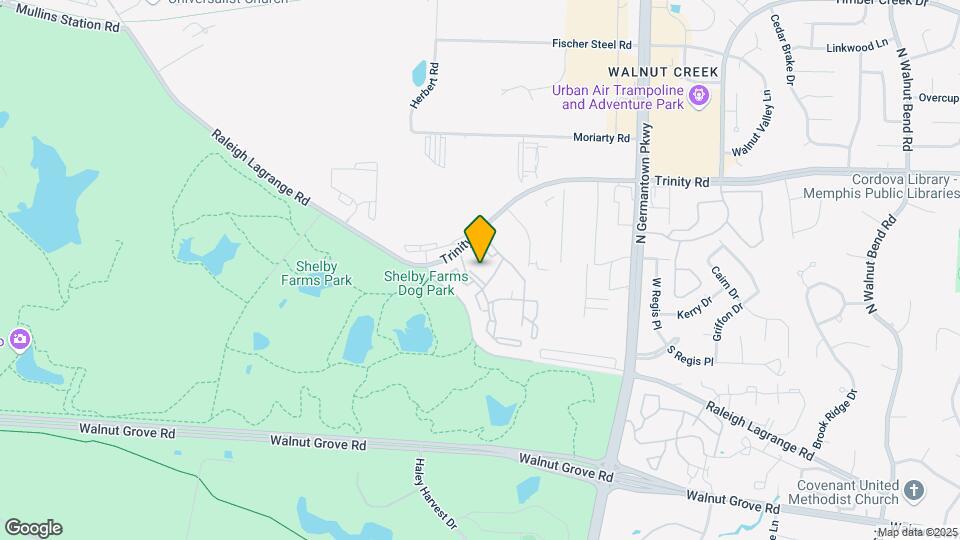
Park Place at Shelby Farms is located in the Cordova Neighborhood and 38018 Zip code of Cordova, TN. This community is professionally managed by Corsair Management
Unique Features and Amenities
- Breakfast/Coffee
- Outdoor Features
- Pickleball Court
- Property Services
- Shared Community Business Center
- Walk-Up Fitness & Recreation
Property Contact Info
- Listed by:
- Agency:
- Vendor Logo:
- Website:
- View Property Website
- Call Us:
- (901) 910-0381
- Disclaimer:
Office Hours
| Monday | 10:00 am–6:00 pm |
| Tuesday | 10:00 am–6:00 pm |
| Wednesday | 10:00 am–6:00 pm |
| Thursday | 10:00 am–6:00 pm |
| Friday | 10:00 am–6:00 pm |
| Saturday | 9:00 am–5:00 pm |
| Sunday | Closed |
Floorplan Pricing and Availability
Park Place at Shelby Farms offers 1 to 3 Bedroom apartments starting from $800 and having 760–1,437 sq ft. Here is the current pricing and availability:
New! Interactive Property Map
1 Bedroom
1Bd/1Ba Classic
From $1,025
1 Bed, 1 Bath, 760-852 sq ftAvailable NowModel Gallery
Floorplans
Availability Details
Price Availability Date Unit Sq Ft Deposit View Details $1,075 Available Soon 22-302 760 $1,075 Available Now 12-305 830 $1,301 $1,075 Available Now 08-301 852 Model Amenities and Features
Features
- Air Conditioning
- Cable Ready
- Ceiling Fans
- Heating
- Tub/Shower
- Washer/Dryer Hookup
Kitchen
- Dishwasher
- Disposal
- Kitchen
- Microwave
- Range
Living Space
- Carpet
- Dining Room
- Tile Floors
- Vinyl Flooring
- Walk-In Closets
Model Rent and Fees
Model Price Range
- $800 - $1,200
Current Available Pricing
- $1,075
Unit 22-302 Rent and Fees
Unit Price
- $1,075
Model Rent and Fees
Model Price Range
- $800 - $1,200
Unit 12-305 Amenities and Features
Features
- Air Conditioning
- Cable Ready
- Ceiling Fans
- Heating
- Tub/Shower
- Washer/Dryer Hookup
Kitchen
- Dishwasher
- Disposal
- Kitchen
- Microwave
- Range
Living Space
- Carpet
- Dining Room
- Tile Floors
- Vinyl Flooring
- Walk-In Closets
Unit 12-305 Rent and Fees
Unit Price
- $1,075
View Details and Rent EstimateDeposit
- $1,301 deposit
Model Rent and Fees
Model Price Range
- $800 - $1,200
Unit 08-301 Amenities and Features
Features
- Air Conditioning
- Cable Ready
- Ceiling Fans
- Heating
- Tub/Shower
- Washer/Dryer Hookup
Kitchen
- Dishwasher
- Disposal
- Kitchen
- Microwave
- Range
Living Space
- Carpet
- Dining Room
- Tile Floors
- Vinyl Flooring
- Walk-In Closets
Unit 08-301 Rent and Fees
Unit Price
- $1,075
View Details and Rent EstimateModel Rent and Fees
Model Price Range
- $800 - $1,200
Apartment Model: 1Bd/1Ba ClassicFrom $8001 Bedroom, 1 Bath, 760-852 sq ftAvailable Now![]()
1Bd/1Ba Classic - Floorplan 1 ![]()
1Bd/1Ba Classic - Floorplan 2 ![]()
1Bd/1Ba Classic - Floorplan 3 ![]()
1Bd/1Ba Classic - Floorplan 4 ![]()
1Bd/1Ba Classic - Floorplan 5 ![]()
1Bd/1Ba Classic - Floorplan 6 ![]()
1Bd/1Ba Classic - Floorplan 7 ![]()
1Bd/1Ba Classic - Floorplan 8 ![]()
1Bd/1Ba Classic - Floorplan 9 Apartment Unit: 22-302Apartment Model: 1Bd/1Ba Classic$1,0751 Bedroom, 1 Bath, 760 sq ftAvailable SoonApartment Unit: 12-305Apartment Model: 1Bd/1Ba Classic$1,0751 Bedroom, 1 Bath, 830 sq ftAvailable NowApartment Unit: 08-301Apartment Model: 1Bd/1Ba Classic$1,0751 Bedroom, 1 Bath, 852 sq ftAvailable Now1Bd/1Ba Partial
From $1,150
1 Bed, 1 Bath, 786-830 sq ftAvailable NowModel Gallery
Floorplans
Availability Details
Price Availability Date Unit Sq Ft View Details $1,150 Available Now 11-301 830 $1,150 Available Now 07-104 830 $1,150 Available Now 12-302 830 Model Amenities and Features
Features
- Air Conditioning
- Balcony
- Cable Ready
- Ceiling Fans
- Fireplace
- Heating
- High Speed Internet Access
- Smoke Free
- Tub/Shower
- Washer/Dryer
- Washer/Dryer Hookup
- Wi-Fi
Kitchen
- Dishwasher
- Disposal
- Granite Countertops
- Kitchen
- Microwave
- Quartz Countertops
- Range
- Stainless Steel Appliances
Model Rent and Fees
Model Price Range
- $1,100 - $1,150
Current Available Pricing
- $1,150
Unit 11-301 Rent and Fees
Unit Price
- $1,150
View Details and Rent EstimateModel Rent and Fees
Model Price Range
- $1,100 - $1,150
Unit 07-104 Rent and Fees
Unit Price
- $1,150
View Details and Rent EstimateModel Rent and Fees
Model Price Range
- $1,100 - $1,150
Unit 12-302 Rent and Fees
Unit Price
- $1,150
View Details and Rent EstimateModel Rent and Fees
Model Price Range
- $1,100 - $1,150
Apartment Model: 1Bd/1Ba PartialFrom $1,1001 Bedroom, 1 Bath, 786-830 sq ftAvailable Now![]()
1Bd/1Ba Partial - Floorplan 1 ![]()
1Bd/1Ba Partial - Floorplan 2 ![]()
1Bd/1Ba Partial - Floorplan 3 ![]()
1Bd/1Ba Partial - Floorplan 4 ![]()
1Bd/1Ba Partial - Floorplan 5 ![]()
1Bd/1Ba Partial - Floorplan 6 ![]()
1Bd/1Ba Partial - Floorplan 7 ![]()
1Bd/1Ba Partial - Floorplan 8 ![]()
1Bd/1Ba Partial - Floorplan 9 Apartment Unit: 11-301Apartment Model: 1Bd/1Ba Partial$1,1501 Bedroom, 1 Bath, 830 sq ftAvailable NowApartment Unit: 07-104Apartment Model: 1Bd/1Ba Partial$1,1501 Bedroom, 1 Bath, 830 sq ftAvailable NowApartment Unit: 12-302Apartment Model: 1Bd/1Ba Partial$1,1501 Bedroom, 1 Bath, 830 sq ftAvailable Now1Bd/1Ba Renovated
From $1,375
1 Bed, 1 Bath, 760-852 sq ftAvailable NowModel Gallery
Floorplans
Availability Details
Price Availability Date Unit Sq Ft View Details $1,495 Available Now 15-204 852 $1,495 Available Now 08-204 852 $1,495 October 10, 2026 08-206 852 Model Amenities and Features
Features
- Air Conditioning
- Balcony
- Cable Ready
- Ceiling Fans
- Fireplace
- Heating
- High Speed Internet Access
- Smoke Free
- Tub/Shower
- Washer/Dryer
- Washer/Dryer Hookup
- Wi-Fi
Kitchen
- Dishwasher
- Disposal
- Granite Countertops
- Kitchen
- Microwave
- Quartz Countertops
- Range
- Stainless Steel Appliances
Model Rent and Fees
Model Price Range
- $1,375 - $1,495
Current Available Pricing
- $1,495
Unit 15-204 Rent and Fees
Unit Price
- $1,495
View Details and Rent EstimateModel Rent and Fees
Model Price Range
- $1,375 - $1,495
Unit 08-204 Rent and Fees
Unit Price
- $1,495
View Details and Rent EstimateModel Rent and Fees
Model Price Range
- $1,375 - $1,495
Unit 08-206 Rent and Fees
Unit Price
- $1,495
View Details and Rent EstimateModel Rent and Fees
Model Price Range
- $1,375 - $1,495
Apartment Model: 1Bd/1Ba RenovatedFrom $1,3751 Bedroom, 1 Bath, 760-852 sq ftAvailable Now![]()
1Bd/1Ba Renovated - Floorplan 1 ![]()
1Bd/1Ba Renovated - Floorplan 2 ![]()
1Bd/1Ba Renovated - Floorplan 3 ![]()
1Bd/1Ba Renovated - Floorplan 4 ![]()
1Bd/1Ba Renovated - Floorplan 5 ![]()
1Bd/1Ba Renovated - Floorplan 6 ![]()
1Bd/1Ba Renovated - Floorplan 7 ![]()
1Bd/1Ba Renovated - Floorplan 8 ![]()
1Bd/1Ba Renovated - Floorplan 9 Apartment Unit: 15-204Apartment Model: 1Bd/1Ba Renovated$1,4951 Bedroom, 1 Bath, 852 sq ftAvailable NowApartment Unit: 08-204Apartment Model: 1Bd/1Ba Renovated$1,4951 Bedroom, 1 Bath, 852 sq ftAvailable NowApartment Unit: 08-206Apartment Model: 1Bd/1Ba Renovated$1,4951 Bedroom, 1 Bath, 852 sq ftAvailable October 10, 20262 Bedrooms
2Bd/2Ba Classic
From $1,375
2 Beds, 2 Baths, 1297 sq ftAvailable NowModel Gallery
Floorplans
Availability Details
Price Availability Date Unit Sq Ft Deposit View Details $1,375 Available Now 06-208 1297 $1,671 $1,375 Available Now 01-203 1297 $1,375 Available Now 02-201 1297 Model Amenities and Features
Features
- Air Conditioning
- Balcony
- Cable Ready
- Ceiling Fans
- Fireplace
- Heating
- High Speed Internet Access
- Smoke Free
- Tub/Shower
- Washer/Dryer
- Washer/Dryer Hookup
- Wi-Fi
Kitchen
- Dishwasher
- Disposal
- Granite Countertops
- Kitchen
- Microwave
- Quartz Countertops
- Range
- Stainless Steel Appliances
Model Rent and Fees
Model Price Range
- $1,250 - $1,375
Current Available Pricing
- $1,375
Unit 06-208 Rent and Fees
Unit Price
- $1,375
View Details and Rent EstimateDeposit
- $1,671 deposit
Model Rent and Fees
Model Price Range
- $1,250 - $1,375
Unit 01-203 Rent and Fees
Unit Price
- $1,375
View Details and Rent EstimateModel Rent and Fees
Model Price Range
- $1,250 - $1,375
Unit 02-201 Rent and Fees
Unit Price
- $1,375
View Details and Rent EstimateModel Rent and Fees
Model Price Range
- $1,250 - $1,375
Apartment Model: 2Bd/2Ba ClassicFrom $1,2502 Bedroom, 2 Bath, 1297 sq ftAvailable Now![]()
2Bd/2Ba Classic - Floorplan 1 ![]()
2Bd/2Ba Classic - Floorplan 2 ![]()
2Bd/2Ba Classic - Floorplan 3 ![]()
2Bd/2Ba Classic - Floorplan 4 ![]()
2Bd/2Ba Classic - Floorplan 5 ![]()
2Bd/2Ba Classic - Floorplan 6 ![]()
2Bd/2Ba Classic - Floorplan 7 ![]()
2Bd/2Ba Classic - Floorplan 8 ![]()
2Bd/2Ba Classic - Floorplan 9 Apartment Unit: 06-208Apartment Model: 2Bd/2Ba Classic$1,3752 Bedroom, 2 Bath, 1297 sq ftAvailable NowApartment Unit: 01-203Apartment Model: 2Bd/2Ba Classic$1,3752 Bedroom, 2 Bath, 1297 sq ftAvailable NowApartment Unit: 02-201Apartment Model: 2Bd/2Ba Classic$1,3752 Bedroom, 2 Bath, 1297 sq ftAvailable Now2Bd/2Ba Partial
From $1,325
2 Beds, 2 Baths, 1049-1297 sq ftAvailable NowCheapest 2 BedroomThis is the cheapest 2 Bedroom at this PropertyModel Gallery
Floorplans
Availability Details
Price Availability Date Unit Sq Ft Deposit View Details $1,450 Available Now 06-202 1297 $1,878 $1,450 Available Now 16-202 1297 $1,450 Available Now 09-202 1297 Model Amenities and Features
Features
- Air Conditioning
- Balcony
- Cable Ready
- Ceiling Fans
- Fireplace
- Heating
- High Speed Internet Access
- Smoke Free
- Tub/Shower
- Washer/Dryer
- Washer/Dryer Hookup
- Wi-Fi
Kitchen
- Dishwasher
- Disposal
- Granite Countertops
- Kitchen
- Microwave
- Quartz Countertops
- Range
- Stainless Steel Appliances
Model Rent and Fees
Model Price Range
- $1,325 - $1,450
Current Available Pricing
- $1,450
Unit 06-202 Rent and Fees
Unit Price
- $1,450
View Details and Rent EstimateDeposit
- $1,878 deposit
Model Rent and Fees
Model Price Range
- $1,325 - $1,450
Unit 16-202 Rent and Fees
Unit Price
- $1,450
View Details and Rent EstimateModel Rent and Fees
Model Price Range
- $1,325 - $1,450
Unit 09-202 Rent and Fees
Unit Price
- $1,450
View Details and Rent EstimateModel Rent and Fees
Model Price Range
- $1,325 - $1,450
Apartment Model: 2Bd/2Ba PartialFrom $1,3252 Bedroom, 2 Bath, 1049-1297 sq ftAvailable Now![]()
2Bd/2Ba Partial - Floorplan 1 ![]()
2Bd/2Ba Partial - Floorplan 2 ![]()
2Bd/2Ba Partial - Floorplan 3 ![]()
2Bd/2Ba Partial - Floorplan 4 ![]()
2Bd/2Ba Partial - Floorplan 5 ![]()
2Bd/2Ba Partial - Floorplan 6 ![]()
2Bd/2Ba Partial - Floorplan 7 ![]()
2Bd/2Ba Partial - Floorplan 8 ![]()
2Bd/2Ba Partial - Floorplan 9 Apartment Unit: 06-202Apartment Model: 2Bd/2Ba Partial$1,4502 Bedroom, 2 Bath, 1297 sq ftAvailable NowApartment Unit: 16-202Apartment Model: 2Bd/2Ba Partial$1,4502 Bedroom, 2 Bath, 1297 sq ftAvailable NowApartment Unit: 09-202Apartment Model: 2Bd/2Ba Partial$1,4502 Bedroom, 2 Bath, 1297 sq ftAvailable Now2Bd/2Ba Renovated
From $1,675
2 Beds, 2 Baths, 1236-1297 sq ftAvailable NowModel Gallery
Floorplans
Availability Details
Price Availability Date Unit Sq Ft View Details $1,675 Available Now 03-203 1297 $1,675 Available Now 09-101 1236 $1,675 Available Now 04-202 1297 Model Amenities and Features
Features
- Air Conditioning
- Balcony
- Cable Ready
- Ceiling Fans
- Fireplace
- Heating
- High Speed Internet Access
- Smoke Free
- Tub/Shower
- Washer/Dryer
- Washer/Dryer Hookup
- Wi-Fi
Kitchen
- Dishwasher
- Disposal
- Granite Countertops
- Kitchen
- Microwave
- Quartz Countertops
- Range
- Stainless Steel Appliances
Model Rent and Fees
Model Price Range
- $1,599 - $1,675
Current Available Pricing
- $1,675
Unit 03-203 Rent and Fees
Unit Price
- $1,675
View Details and Rent EstimateModel Rent and Fees
Model Price Range
- $1,599 - $1,675
Unit 09-101 Rent and Fees
Unit Price
- $1,675
View Details and Rent EstimateModel Rent and Fees
Model Price Range
- $1,599 - $1,675
Unit 04-202 Rent and Fees
Unit Price
- $1,675
View Details and Rent EstimateModel Rent and Fees
Model Price Range
- $1,599 - $1,675
Apartment Model: 2Bd/2Ba RenovatedFrom $1,5992 Bedroom, 2 Bath, 1236-1297 sq ftAvailable Now![]()
2Bd/2Ba Renovated - Floorplan 1 ![]()
2Bd/2Ba Renovated - Floorplan 2 ![]()
2Bd/2Ba Renovated - Floorplan 3 ![]()
2Bd/2Ba Renovated - Floorplan 4 ![]()
2Bd/2Ba Renovated - Floorplan 5 ![]()
2Bd/2Ba Renovated - Floorplan 6 ![]()
2Bd/2Ba Renovated - Floorplan 7 ![]()
2Bd/2Ba Renovated - Floorplan 8 ![]()
2Bd/2Ba Renovated - Floorplan 9 Apartment Unit: 03-203Apartment Model: 2Bd/2Ba Renovated$1,6752 Bedroom, 2 Bath, 1297 sq ftAvailable NowApartment Unit: 09-101Apartment Model: 2Bd/2Ba Renovated$1,6752 Bedroom, 2 Bath, 1236 sq ftAvailable NowApartment Unit: 04-202Apartment Model: 2Bd/2Ba Renovated$1,6752 Bedroom, 2 Bath, 1297 sq ftAvailable Now3 Bedrooms
3Bd/2Ba Classic
3 Beds, 2 Baths, 1431-1437 sq ftAvailable SoonModel Gallery
Floorplans
Availability Details
Availability Date Unit Sq Ft Available Soon 3Bd/2Ba Classic 1431-1437 sq ft Model Amenities and Features
Features
- Air Conditioning
- Balcony
- Cable Ready
- Ceiling Fans
- Fireplace
- Heating
- High Speed Internet Access
- Smoke Free
- Tub/Shower
- Washer/Dryer
- Washer/Dryer Hookup
- Wi-Fi
Kitchen
- Dishwasher
- Disposal
- Granite Countertops
- Kitchen
- Microwave
- Quartz Countertops
- Range
- Stainless Steel Appliances
Apartment Model: 3Bd/2Ba ClassicCall For Rates3 Bedroom, 2 Bath, 1431-1437 sq ftAvailable Soon![]()
3Bd/2Ba Classic - Floorplan 1 ![]()
3Bd/2Ba Classic - Floorplan 2 ![]()
3Bd/2Ba Classic - Floorplan 3 ![]()
3Bd/2Ba Classic - Floorplan 4 ![]()
3Bd/2Ba Classic - Floorplan 5 ![]()
3Bd/2Ba Classic - Floorplan 6 ![]()
3Bd/2Ba Classic - Floorplan 7 ![]()
3Bd/2Ba Classic - Floorplan 8 ![]()
3Bd/2Ba Classic - Floorplan 9 3Bd/2Ba Partial
3 Beds, 2 Baths, 1431 sq ftAvailable SoonModel Gallery
Floorplans
Availability Details
Availability Date Unit Sq Ft Available Soon 3Bd/2Ba Partial 1431 sq ft Model Amenities and Features
Features
- Air Conditioning
- Balcony
- Cable Ready
- Ceiling Fans
- Fireplace
- Heating
- High Speed Internet Access
- Smoke Free
- Tub/Shower
- Washer/Dryer
- Washer/Dryer Hookup
- Wi-Fi
Kitchen
- Dishwasher
- Disposal
- Granite Countertops
- Kitchen
- Microwave
- Quartz Countertops
- Range
- Stainless Steel Appliances
Apartment Model: 3Bd/2Ba PartialCall For Rates3 Bedroom, 2 Bath, 1431 sq ftAvailable Soon![]()
3Bd/2Ba Partial - Floorplan 1 ![]()
3Bd/2Ba Partial - Floorplan 2 ![]()
3Bd/2Ba Partial - Floorplan 3 ![]()
3Bd/2Ba Partial - Floorplan 4 ![]()
3Bd/2Ba Partial - Floorplan 5 ![]()
3Bd/2Ba Partial - Floorplan 6 ![]()
3Bd/2Ba Partial - Floorplan 7 ![]()
3Bd/2Ba Partial - Floorplan 8 ![]()
3Bd/2Ba Partial - Floorplan 9 3Bd/2Ba Renovated
3 Beds, 2 Baths, 1437 sq ftAvailable SoonModel Gallery
Floorplans
Availability Details
Availability Date Unit Sq Ft Available Soon 3Bd/2Ba Renovated 1437 sq ft Model Amenities and Features
Features
- Air Conditioning
- Balcony
- Cable Ready
- Ceiling Fans
- Fireplace
- Heating
- High Speed Internet Access
- Smoke Free
- Tub/Shower
- Washer/Dryer
- Washer/Dryer Hookup
- Wi-Fi
Kitchen
- Dishwasher
- Disposal
- Granite Countertops
- Kitchen
- Microwave
- Quartz Countertops
- Range
- Stainless Steel Appliances
Apartment Model: 3Bd/2Ba RenovatedCall For Rates3 Bedroom, 2 Bath, 1437 sq ftAvailable Soon![]()
3Bd/2Ba Renovated - Floorplan 1 ![]()
3Bd/2Ba Renovated - Floorplan 2 ![]()
3Bd/2Ba Renovated - Floorplan 3 ![]()
3Bd/2Ba Renovated - Floorplan 4 ![]()
3Bd/2Ba Renovated - Floorplan 5 ![]()
3Bd/2Ba Renovated - Floorplan 6 ![]()
3Bd/2Ba Renovated - Floorplan 7 ![]()
3Bd/2Ba Renovated - Floorplan 8 ![]()
3Bd/2Ba Renovated - Floorplan 9
Schedule a Tour
Videos
3D Tours
Property Information
- 516 Units
- 3 Stories
- Built in 1997
Lease Terms
- 12 mo
Fees and Policies
The fees listed below are community-provided and may exclude utilities or add-ons. All payments are made directly to the property and are non-refundable unless otherwise specified. Use the Cost Calculator to determine costs based on your needs.
Required Fees
One-Time Basics
- Due at Application
- Application Fee Per ApplicantiCharged per applicant.$45.00
- Due at Move-In
- Administrative FeeiCharged per unit.$200.00
Pet Policy and Fees
Cats
None
Comments: | Restrictions: None
Dogs
None
Comments: | Restrictions: None
Property Fee Disclaimer: Based on community-supplied data and independent market research. Subject to change without notice. May exclude fees for mandatory or optional services and usage-based utilities.
Features and Amenities
Unique Amenities
- Breakfast/Coffee
- Outdoor Features
- Pickleball Court
- Property Services
- Shared Community Business Center
- Walk-Up Fitness & Recreation
On-Site Services
- Car Wash Area
- Maintenance On Site
- Package Service
- Property Manager On Site
- Laundry Service
- Concierge
- Laundry Facilities
Community Features
- Business Center
- Clubhouse
- Lounge
- Corporate Housing
- Breakfast/Coffee Concierge
- Walk Up
Outdoor Features
- Grill
- Sundeck
- Courtyard
- Controlled Access
- Patio
- Deck
Recreation and Fitness
- Fitness Center
- Spa
- Tennis Court
- Pickleball Court
- Pool
Interior Features
- Balcony
- Tub/Shower
- Heating
- Ceiling Fans
- Fireplace
- High Speed Internet Access
- Cable Ready
- Washer/Dryer Hookup
- Washer/Dryer
- Air Conditioning
- Wi Fi
- Smoke Free
Kitchen Amenities
- Range
- Dishwasher
- Microwave
- Quartz Countertops
- Stainless Steel Appliances
- Kitchen
- Disposal
- Granite Countertops
Living Area Features
- Walk In Closets
- Vinyl Flooring
- Carpet
- Dining Room
- Crown Molding
- Tile Floors

Map
- Shopping
- Colleges
- Grocery
- Medical
- Parks

Map
Getting Around
50 / 100 Fairly walkable
80 / 100 Very Bikeable
80 / 100 Very car friendly
Getting to Know the Area
60 / 100 Restaurants
40 / 100 Cafes
40 / 100 Nightlife
60 / 100 Shopping
100 / 100 Parks
70 / 100 Noise Level
Frequently Asked Questions about Park Place at Shelby Farms
Where is Park Place at Shelby Farms located?
Park Place at Shelby Farms is located at 536 Shelby Grove Dr near the Cordova area of Cordova, TN
What is the current rent range at Park Place at Shelby Farms?
1 Bedroom to 3 Bedroom Apartments at Park Place at Shelby Farms currently range from $800 to $1,675
When is the leasing office open?
- The office Hours for Park Place at Shelby Farms are
- Monday 10:00 am–6:00 pm
- Tuesday 10:00 am–6:00 pm
- Wednesday 10:00 am–6:00 pm
- Thursday 10:00 am–6:00 pm
- Friday 10:00 am–6:00 pm
- Saturday 9:00 am–5:00 pm
- Sunday Closed
Are pets allowed?
Call us today to find out our pet policy and if we allow pets
Are there any rent specials?
The current rent special at Park Place at Shelby Farms is: Right now at Park Place at Shelby Farms, $599 covers everything it takes to get your keys. No stacked fees, no surprise line items at signing, just one number that moves you from touring to unpacking. Apply, get approved, and pay $599 to move in. Terms apply.
Renters Reviews and Ratings
Horribly Managed
Don't Move Here
Property Manager Responded
Mold and they don’t care
Property Manager Responded
Teresa Rodriguez
Property Manager Responded
Love it! Planning to move in soon maybe!
Property Manager Responded
Beautiful and beautiful renovations.
Property Manager Responded
A Wonderful Place To Live
Parks Edge Going Downhill
Best Ever!!
Property Manager Responded
Poor Customer Service
Property Manager Responded
Best Apartments!
Property Manager Responded
Nearby Schools
Cordova High School
Cordova Middle School
Cordova Elementary
About GreatSchools Data on ApartmentHomeLiving.com.
Points of Interest
Time and distance from Park Place at Shelby Farms.
Big Box and Retail
Lowe's
Walgreens
Aldi
Colleges and Universities
Southwest Tennessee Community College - Macon Cove Campus
Groceries
Aldi
Kroger
Whole Foods
Hospitals
Spence And Becky Wilson Baptist Children's Hospital
Baptist Memorial Hospital For Women
Baptist Memorial Hospital - Memphis
Parks and Recreation
Park Place at Shelby Farms has 1 park within 7.0 miles, including Memphis Botanical Gardens.
Shopping Centers
Park Place at Shelby Farms has 5 shopping centers within 0.4 miles.
Nearby Neighborhoods
Rental Price Ranges in the Area
| Bedroom | Average Rent | Cheapest Rent | Highest Rent |
|---|---|---|---|
| Cordova Studio Apartments | $1,319 | $1,123 | $1,737 |
| Cordova 1 Bedroom Apartments | $1,284 | $680 | $2,850 |
| Cordova 2 Bedroom Apartments | $1,547 | $760 | $3,475 |
| Cordova 3 Bedroom Apartments | $1,837 | $925 | $3,079 |
| Cordova 4 Bedroom Apartments | $2,850 | $2,850 | $2,850 |
| 2 Bedroom Homes | $1,393 | $1,225 | $1,750 |
| 3 Bedroom Homes | $1,761 | $1,000 | $2,600 |
| 4 Bedroom Homes | $2,302 | $1,725 | $3,950 |
| 5 Bedroom Homes | $2,790 | $2,075 | $4,300 |
| 6 Bedroom Homes | $2,945 | $2,945 | $2,945 |
Browse Top Apartments in Cordova
By Price
By Community Type
- Cordova Apartments with Rent Specials
- Cordova Top Rated Apartments
- Cordova Corporate Apartments
- Cordova Furnished Apartments
- Cordova Gated Apartments
- Cordova Military Apartments
- New Cordova Apartments
- Cordova Senior Apartments
- Cordova Short-term Apartments
- Cordova Student Apartments
- Cordova Apartments with Utilities Included


Property Manager Responded