


- 1–3 Bedrooms
- $2,900-$3,550 Pricing
- 803–1,564 Square Feet
Rent Specials
1/2 Month's Rent Free!* Move in and receive 1/2 month's rent free! Terms and conditions may apply. Please contact the leasing office for more information!
About Park Row West
Welcome to the vibrant heart of Providence, RI, where Park Row West nestles as a distinctive, boutique collection of loft-style apartments. This community offers a variety of one-, two-, and three-bedroom homes, each radiating modern sophistication and downtown charm. Conveniently located near the Providence Amtrak Station and minutes from I-95 and Route 146. From sleek granite countertops to state-of-the-art stainless-steel appliances, custom-built cabinetry, and designer lighting, every detail has been meticulously crafted for your convenience. Our homes also feature wood vinyl plank flooring and ceramic tile baths for an added touch of luxury with private laundry. We also offer furnished apartments. Get in touch to learn more and schedule your tour today!
Park Row West is located in the Downtown Providence Neighborhood and 02903 Zip code of Providence, RI. This community is professionally managed by John M Corcoran & Co
Unique Features and Amenities
- ADA/Handicap Accessible*
- Adjacent to the Amtrak and Commuter Rail Station
- Air Conditioned
- Ask Us About Furnished Apartment Options
- Bike Storage
- Breakfast Bar*
- Ceramic Tile Baths
- Cyber Cafes
- Designer Lighting
- Efficient Stainless Appliances
- Hypoallergenic Carpets in Bedrooms
- Lofts Available*
- Patios/Balconies*
- Private Washer & Dryers
- Trash Valet
- Wood Vinyl Plank Flooring
Property Contact Info

- Listed by:
- Agency:
- Vendor Logo:
- Website:
- View Property Website
- Call Us:
- (401) 519-6139
- Disclaimer:
Office Hours
| Monday | 10:00 am–5:00 pm |
| Tuesday | 10:00 am–5:00 pm |
| Wednesday | 2:00 pm–6:00 pm |
| Thursday | 10:00 am–5:00 pm |
| Friday | 10:00 am–5:00 pm |
| Saturday | 10:00 am–5:00 pm |
| Sunday | Closed |
Floorplan Pricing and Availability
Park Row West offers 1 to 3 Bedroom apartments starting from $2,900 and having 803–1,564 sq ft. Here is the current pricing and availability:
New! Interactive Property Map
 ApartmentHomeLiving.com's new Interactive Property Map allows you to see where every available unit is located at this community.Try It Now >
1 Bedroom
One Bedrooms
$2,900
1 Bed, 1 Bath, 803-908 sq ftAvailable NowModel Gallery
Floorplans
Availability Details
Price Availability Date Unit Sq Ft Photos View Details $2,900 Available Now 311 908 $2,900 November 9, 2026 303 803 Model Amenities and Features
Features
- Balcony
- Smoke Free
Kitchen
- Dishwasher
- Granite Countertops
- Stainless Steel Appliances
Model Rent and Fees
Model Price
- $2,900
Unit 311 Gallery
Photos
Unit 311 Rent and Fees
Unit Price
- $2,900
View Details and Rent EstimateModel Rent and Fees
Price
- $2,900
Unit 303 Gallery
Photos
Unit 303 Rent and Fees
Unit Price
- $2,900
View Details and Rent EstimateModel Rent and Fees
Price
- $2,900
Apartment Model: One Bedrooms$2,9001 Bedroom, 1 Bath, 803-908 sq ftAvailable Now![]()
One Bedrooms - Floorplan 1 ![]()
One Bedrooms - Floorplan 2 ![]()
One Bedrooms - Floorplan 3 ![]()
One Bedrooms - Floorplan 4 ![]()
One Bedrooms - Floorplan 5 ![]()
One Bedrooms - Floorplan 6 Apartment Unit: 311Apartment Model: One Bedrooms$2,9001 Bedroom, 1 Bath, 908 sq ftAvailable Now![]()
Unit: 311 - Image Apartment Unit: 303Apartment Model: One Bedrooms$2,9001 Bedroom, 1 Bath, 803 sq ftAvailable November 9, 2026![]()
Unit: 303 - Image One Bedroom Loft (tri-level)
$3,250
1 Bed, 1.5 Baths, 1131 sq ftAvailable Sep 15Model Gallery
Floorplans
Availability Details
Price Availability Date Unit Sq Ft Photos $3,250 September 15, 2026 324 1131 Model Amenities and Features
Features
- Balcony
- Smoke Free
Kitchen
- Dishwasher
- Granite Countertops
- Stainless Steel Appliances
Unit 324 Gallery
Photos
Unit 324 Rent and Fees
Unit Price
- $3,250
View Details and Rent EstimateModel Rent and Fees
Price
- $3,250
Apartment Model: One Bedroom Loft (tri-level)$3,2501 Bedroom, 1.5 Bath, 1131 sq ftAvailable September 15, 2026![]()
One Bedroom Loft (tri-level) - Floorplan 1 ![]()
One Bedroom Loft (tri-level) - Floorplan 2 ![]()
One Bedroom Loft (tri-level) - Floorplan 3 Apartment Unit: 324Apartment Model: One Bedroom Loft (tri-level)$3,2501 Bedroom, 1.5 Bath, 1131 sq ftAvailable September 15, 2026![]()
Unit: 324 - Image 2 Bedrooms
Two Bedroom Loft
$3,550
2 Beds, 2 Baths, 1172 sq ftAvailable Sep 26Model Gallery
Floorplans
Availability Details
Price Availability Date Unit Sq Ft Photos $3,550 September 26, 2026 410 1172 Model Amenities and Features
Features
- Balcony
- Smoke Free
Kitchen
- Dishwasher
- Granite Countertops
- Stainless Steel Appliances
Unit 410 Gallery
Photos
Unit 410 Rent and Fees
Unit Price
- $3,550
View Details and Rent EstimateModel Rent and Fees
Price
- $3,550
Apartment Model: Two Bedroom Loft$3,5502 Bedroom, 2 Bath, 1172 sq ftAvailable September 26, 2026![]()
Two Bedroom Loft - Floorplan Apartment Unit: 410Apartment Model: Two Bedroom Loft$3,5502 Bedroom, 2 Bath, 1172 sq ftAvailable September 26, 2026![]()
Unit: 410 - Image Two Bedrooms
From $3,300
2 Beds, 2 Baths, 1049-1198 sq ftAvailable Oct 2Cheapest 2 BedroomThis is the cheapest 2 Bedroom at this PropertyModel Gallery
Floorplans
Availability Details
Price Availability Date Unit Sq Ft Photos View Details $3,550 October 2, 2026 414 1198 $3,450 October 6, 2026 U-12 1049 $3,340 October 13, 2026 318 1111 Model Amenities and Features
Features
- Balcony
- Smoke Free
Kitchen
- Dishwasher
- Granite Countertops
- Stainless Steel Appliances
Model Rent and Fees
Model Price Range
- $3,300 - $3,550
Current Available Pricing
- $3,340 - $3,550
Unit 414 Rent and Fees
Unit Price
- $3,550
View Details and Rent EstimateModel Rent and Fees
Model Price Range
- $3,300 - $3,550
Unit U-12 Gallery
Photos
Unit U-12 Rent and Fees
Unit Price
- $3,450
View Details and Rent EstimateModel Rent and Fees
Model Price Range
- $3,300 - $3,550
Unit 318 Gallery
Photos
Unit 318 Rent and Fees
Unit Price
- $3,340
View Details and Rent EstimateModel Rent and Fees
Model Price Range
- $3,300 - $3,550
Apartment Model: Two BedroomsFrom $3,3002 Bedroom, 2 Bath, 1049-1198 sq ftAvailable October 2, 2026![]()
Two Bedrooms - Floorplan 1 ![]()
Two Bedrooms - Floorplan 2 ![]()
Two Bedrooms - Floorplan 3 ![]()
Two Bedrooms - Floorplan 4 ![]()
Two Bedrooms - Floorplan 5 ![]()
Two Bedrooms - Floorplan 6 ![]()
Two Bedrooms - Floorplan 7 ![]()
Two Bedrooms - Floorplan 8 Apartment Unit: 414Apartment Model: Two Bedrooms$3,5502 Bedroom, 2 Bath, 1198 sq ftAvailable October 2, 2026Apartment Unit: U-12Apartment Model: Two Bedrooms$3,4502 Bedroom, 2 Bath, 1049 sq ftAvailable October 6, 2026![]()
Unit: U-12 - Image Apartment Unit: 318Apartment Model: Two Bedrooms$3,3402 Bedroom, 2 Bath, 1111 sq ftAvailable October 13, 2026![]()
Unit: 318 - Image Two Bedrooms - Furnished
2 Beds, 2 Baths, 1055 sq ftAvailable SoonModel Gallery
Floorplans
Availability Details
Availability Date Unit Sq Ft Available Soon Two Bedrooms - Furnished 1055 sq ft Model Amenities and Features
Features
- Balcony
- Smoke Free
Kitchen
- Dishwasher
- Granite Countertops
- Stainless Steel Appliances
Apartment Model: Two Bedrooms - FurnishedCall For Rates2 Bedroom, 2 Bath, 1055 sq ftAvailable Soon![]()
Two Bedrooms - Furnished - Floorplan 3 Bedrooms
Three Bedrooms
3 Beds, 2 Baths, 1564 sq ftAvailable SoonModel Gallery
Floorplans
Availability Details
Availability Date Unit Sq Ft Available Soon Three Bedrooms 1564 sq ft Model Amenities and Features
Features
- Balcony
- Smoke Free
Kitchen
- Dishwasher
- Granite Countertops
- Stainless Steel Appliances
Apartment Model: Three BedroomsCall For Rates3 Bedroom, 2 Bath, 1564 sq ftAvailable Soon![]()
Three Bedrooms - Floorplan


Schedule a Tour
Property Information
- 95 Units
- 5 Stories
- Built in 2008
- Furnished
Lease Terms
- 12 mo
Fees and Policies
The fees listed below are community-provided and may exclude utilities or add-ons. All payments are made directly to the property and are non-refundable unless otherwise specified. Use the Cost Calculator to determine costs based on your needs.
Required Fees
One-Time Basics
- Due at Application
- Application Fee Per ApplicantiCharged per applicant.$50.00
- Due at Move-In
- Security DepositiPending credit check, the equivalent of a full month of rent may be required. Charged Per Unit.$500.00
- Administrative FeeiCharged per unit.$0.00
- Key & Lock FeeiCharged per unit.$100.00
Utilities
- Trash PickupiCharged per unit.$25.00/mo
Other Fees and Policies
Personal Add-Ons
- Trash ValetiCharged per unit.$25.00
Pet Fees
- Dog
- Pet Rent - Dog OR CatiCharged Per Pet.$70.00/mo
None
Cats
None
Parking Fees
- Other
- Parking - Assigned GarageiMax 2 space per apartment. Charged Per Vehicle.$200.00/mo
- Garage Parking
- Other
Additional Parking Options
Property Fee Disclaimer: Based on community-supplied data and independent market research. Subject to change without notice. May exclude fees for mandatory or optional services and usage-based utilities.
Features and Amenities
On-Site Services
- Maintenance On Site
- Package Service
- Property Manager On Site
Community Features
- Business Center
Outdoor Features
- Gated
- Patio
Recreation and Fitness
- Fitness Center
- Bicycle Storage
Interior Features
- Balcony
- Smoke Free
Kitchen Amenities
- Dishwasher
- Stainless Steel Appliances
- Granite Countertops
Living Area Features
- Carpet
- Recreation Room
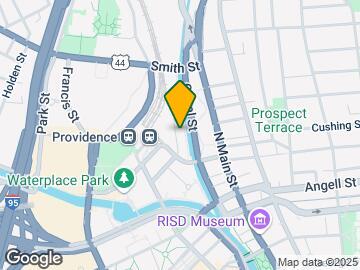
Map
- Shopping
- Colleges
- Grocery
- Medical
- Parks
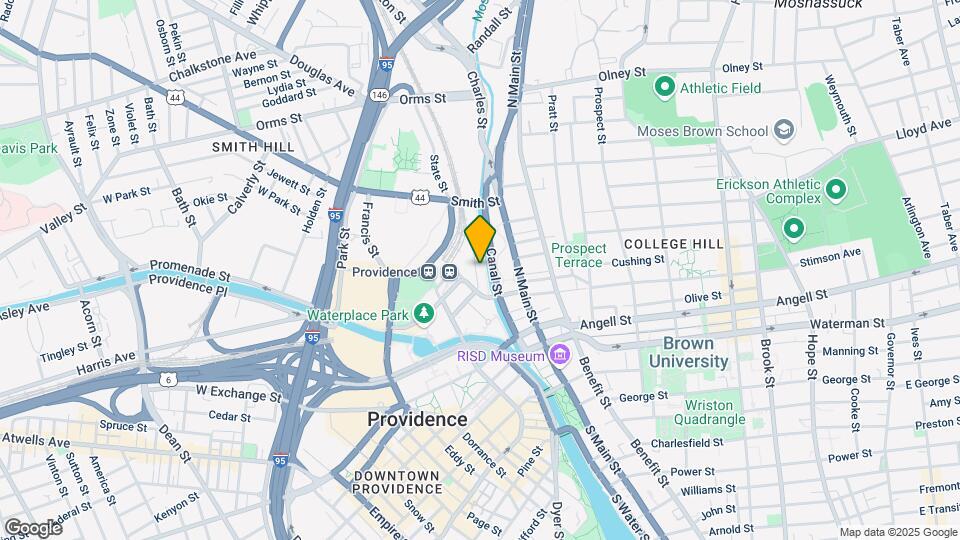
Map
Getting Around
70 / 100 Moderately walkable
80 / 100 Strong public transit
50 / 100 Fairly bikeable
90 / 100 Exceptionally car friendly
 details
Getting to Know the Area
90 / 100 Restaurants
100 / 100 Cafes
90 / 100 Nightlife
90 / 100 Shopping
90 / 100 Parks
0 / 100 Noise Level
Frequently Asked Questions about Park Row West
Where is Park Row West located?
Park Row West is located at 1 Park Row West St near the Downtown Providence area of Providence, RI
What is the current rent range at Park Row West?
1 Bedroom to 3 Bedroom Apartments at Park Row West currently range from $2,900 to $3,550
When is the leasing office open?
- The office Hours for Park Row West are
- Monday 10:00 am–5:00 pm
- Tuesday 10:00 am–5:00 pm
- Wednesday 2:00 pm–6:00 pm
- Thursday 10:00 am–5:00 pm
- Friday 10:00 am–5:00 pm
- Saturday 10:00 am–5:00 pm
- Sunday Closed
Are pets allowed?
Call us today to find out our pet policy and if we allow pets
Are there any rent specials?
The current rent special at Park Row West is: 1/2 Month's Rent Free!* Move in and receive 1/2 month's rent free! Terms and conditions may apply. Please contact the leasing office for more information!.
Nearby Schools
Martin Luther King Elementary School
Hope High School
Nathanael Greene Middle School
Classical High School
Harry Kizirian Elementary School
Nathan Bishop Middle School
About GreatSchools Data on ApartmentHomeLiving.com.
Points of Interest
Time and distance from Park Row West.
Arts Museums and Landmarks
Big Box and Retail
Walgreens
Colleges and Universities
Community College of Rhode Island - Downcity Campus
Groceries
Whole Foods
Price Rite
Save-A-Lot
Hospitals
Parks and Recreation
Park Row West has 1 park within 0.3 miles, including Bank of America City Center.
Shopping Centers
Park Row West has 5 shopping centers within 0.8 miles.
Nearby Neighborhoods
Rental Price Ranges in the Area
| Bedroom | Average Rent | Cheapest Rent | Highest Rent |
|---|---|---|---|
| Providence Studio Apartments | $1,881 | $742 | $3,149 |
| Providence 1 Bedroom Apartments | $2,112 | $800 | $3,950 |
| Providence 2 Bedroom Apartments | $2,647 | $1,205 | $6,740 |
| Providence 3 Bedroom Apartments | $2,654 | $800 | $6,977 |
| Providence 4 Bedroom Apartments | $3,197 | $750 | $6,000 |
| Providence 5 Bedroom Apartments | $4,362 | $2,250 | $6,550 |
Browse Top Apartments in Providence
By Price
By Community Type
- Providence Apartments for Rent by Owner
- Providence Apartments with Rent Specials
- Providence Top Rated Apartments
- Providence Corporate Apartments
- Providence Furnished Apartments
- Providence Gated Apartments
- Providence Loft Apartments
- Providence Low Income Apartments
- Providence Military Apartments
- New Providence Apartments
- Providence Senior Apartments
- Providence Short-term Apartments
- Providence Student Apartments
- Providence Apartments with Utilities Included