

- 1–3 Bedrooms
- $1,243-$1,906 Pricing
- 525–1,400 Square Feet
About Park Shadows
Set within a convenient neighborhood, Park Shadow Apartment Homes is close to schools, dining, shopping, banks, and the I-10, 303, and 101 Freeways. Enjoy the amenities you deserve by relaxing at our beautiful pool, picnic areas, and tot lot. Take a stroll amid the mature landscaping and park like setting of our community. Discover comfort and convenience with one of our spacious floor plans including 1, 2, and 3 bedroom single level homes with private fenced backyards, all are nicely appointed with a full applianc package including washers and dryers. At Park Shadows we pride ourselves on our exceptional customer service, quality community, and friendly neighborhood.
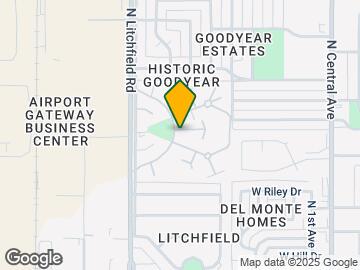
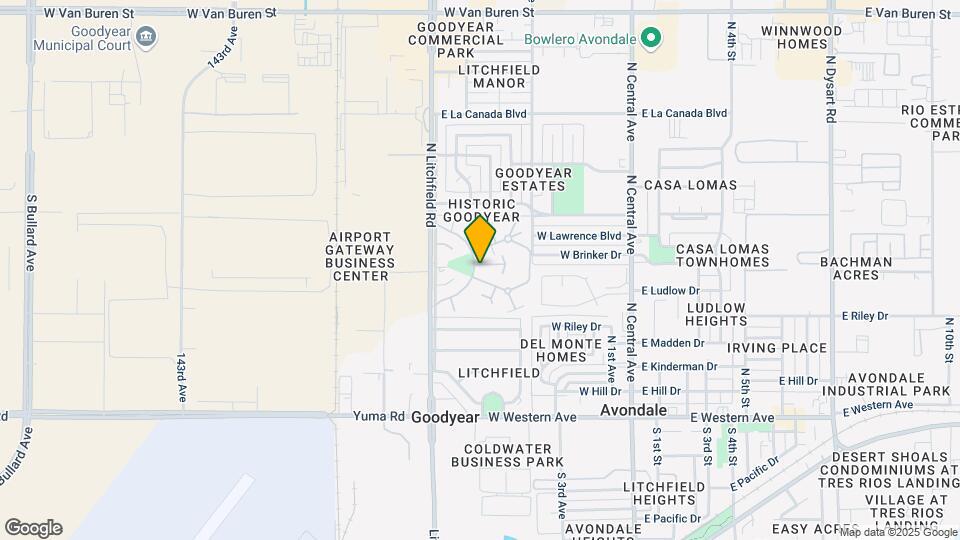
Park Shadows is located in the Coldwater Neighborhood and 85338 Zip code of Goodyear, AZ. This community is professionally managed by Apartment Management Consultants L.L.C.

Unique Features and Amenities
- 38 acres of trees
- all units single level
- apple orchard
- basic Cox cable
- Corn Hole And Bocce Ball
- courtyard
- covered parking
- Covered patio
- Dog Park
- each unit unique
- monthly newsletter
- Near Avondale Medical Center & Avondale Family Health Center
- Near Freeway Access
- Near Goodyear Shopping Center & Soccer Mall
- Near Shops at Alameda Crossing & Market at Estrella Falls
- Near Walmart Supercenter
- olympic size swimming pool
- Online Resident Service Request
- Oversized Closets
- private fenced yard
- Relaxing Shaded Seating Areas
- resident events
- single level
- Walking/Biking Trails
- washer/dryer in every unit
Property Contact Info

- Listed by:
- Agency:
- Vendor Logo:
- Website:
- View Property Website
- Call Us:
- (623) 624-8584
- Disclaimer:
Office Hours
| Monday | 9:00 am–6:00 pm |
| Tuesday | 9:00 am–6:00 pm |
| Wednesday | 9:00 am–6:00 pm |
| Thursday | 9:00 am–6:00 pm |
| Friday | 9:00 am–6:00 pm |
| Saturday | 10:00 am–5:00 pm |
| Sunday | Closed |
Floorplan Pricing and Availability
Park Shadows offers 1 to 3 Bedroom apartments starting from $1,243 and having 525–1,400 sq ft. Here is the current pricing and availability:
New! Interactive Property Map
1 Bedroom
1 Bedroom 1 Bathroom
From $1,243
1 Bed, 1 Bath, 525-780 sq ftAvailable NowModel Gallery
Floorplans
Availability Details
Price Availability Date Unit Sq Ft Deposit View Details $1,243 Available Now 341 525 $350 $1,253 August 10, 2026 332 525 $350 $1,263 August 11, 2026 324 525 $350 Model Amenities and Features
Features
- Air Conditioning
- Balcony
- Cable Ready
- Ceiling Fans
- Green Community
- Heating
- High Speed Internet Access
- Tub/Shower
- Washer/Dryer
- Wi-Fi
Kitchen
- Dishwasher
- Freezer
- Kitchen
- Microwave
- Oven
- Range
- Refrigerator
Model Rent and Fees
Model Price Range
- $1,243 - $1,263
Unit 341 Rent and Fees
Unit Price
- $1,243
View Details and Rent EstimateDeposit
- $350 deposit
Model Rent and Fees
Model Price Range
- $1,243 - $1,263
Unit 332 Rent and Fees
Unit Price
- $1,253
View Details and Rent EstimateDeposit
- $350 deposit
Model Rent and Fees
Model Price Range
- $1,243 - $1,263
Unit 324 Rent and Fees
Unit Price
- $1,263
View Details and Rent EstimateDeposit
- $350 deposit
Model Rent and Fees
Model Price Range
- $1,243 - $1,263
Apartment Model: 1 Bedroom 1 BathroomFrom $1,2431 Bedroom, 1 Bath, 525-780 sq ftAvailable Now![]()
1 Bedroom 1 Bathroom - Floorplan Apartment Unit: 341Apartment Model: 1 Bedroom 1 Bathroom$1,2431 Bedroom, 1 Bath, 525-780 sq ftAvailable NowApartment Unit: 332Apartment Model: 1 Bedroom 1 Bathroom$1,2531 Bedroom, 1 Bath, 525-780 sq ftAvailable August 10, 2026Apartment Unit: 324Apartment Model: 1 Bedroom 1 Bathroom$1,2631 Bedroom, 1 Bath, 525-780 sq ftAvailable August 11, 20262 Bedrooms
2 Bedroom 1 Bathroom
From $1,425
2 Beds, 1 Bath, 780 sq ftAvailable NowModel Gallery
Floorplans
Availability Details
Price Availability Date Unit Sq Ft Deposit View Details $1,450 Available Now 223 780 $350 $1,435 Available Now 139 780 $350 $1,435 Available Now 236 780 $350 Model Amenities and Features
Features
- Air Conditioning
- Balcony
- Cable Ready
- Ceiling Fans
- Green Community
- Heating
- High Speed Internet Access
- Tub/Shower
- Washer/Dryer
- Wi-Fi
Kitchen
- Dishwasher
- Freezer
- Kitchen
- Microwave
- Oven
- Range
- Refrigerator
Model Rent and Fees
Model Price Range
- $1,425 - $1,450
Current Available Pricing
- $1,435 - $1,450
Unit 223 Rent and Fees
Unit Price
- $1,450
View Details and Rent EstimateDeposit
- $350 deposit
Model Rent and Fees
Model Price Range
- $1,425 - $1,450
Unit 139 Rent and Fees
Unit Price
- $1,435
View Details and Rent EstimateDeposit
- $350 deposit
Model Rent and Fees
Model Price Range
- $1,425 - $1,450
Unit 236 Rent and Fees
Unit Price
- $1,435
View Details and Rent EstimateDeposit
- $350 deposit
Model Rent and Fees
Model Price Range
- $1,425 - $1,450
Apartment Model: 2 Bedroom 1 BathroomFrom $1,4252 Bedroom, 1 Bath, 780 sq ftAvailable Now![]()
2 Bedroom 1 Bathroom - Floorplan Apartment Unit: 223Apartment Model: 2 Bedroom 1 Bathroom$1,4502 Bedroom, 1 Bath, 780 sq ftAvailable NowApartment Unit: 139Apartment Model: 2 Bedroom 1 Bathroom$1,4352 Bedroom, 1 Bath, 780 sq ftAvailable NowApartment Unit: 236Apartment Model: 2 Bedroom 1 Bathroom$1,4352 Bedroom, 1 Bath, 780 sq ftAvailable Now3 Bedrooms
Show Unavailable Floorplans3 Bedroom 2 Bathroom
From $1,850
3 Beds, 2 Baths, 1080-1400 sq ftAvailable NowModel Gallery
Floorplans
Availability Details
Price Availability Date Unit Sq Ft Deposit View Details $1,850 Available Now 608 1080 $350 $1,906 September 10, 2026 632 1080 $350 Model Amenities and Features
Features
- Air Conditioning
- Balcony
- Cable Ready
- Ceiling Fans
- Green Community
- Heating
- High Speed Internet Access
- Tub/Shower
- Washer/Dryer
- Wi-Fi
Kitchen
- Dishwasher
- Freezer
- Kitchen
- Microwave
- Oven
- Range
- Refrigerator
Model Rent and Fees
Model Price Range
- $1,850 - $1,906
Unit 608 Rent and Fees
Unit Price
- $1,850
View Details and Rent EstimateDeposit
- $350 deposit
Model Rent and Fees
Model Price Range
- $1,850 - $1,906
Unit 632 Rent and Fees
Unit Price
- $1,906
View Details and Rent EstimateDeposit
- $350 deposit
Model Rent and Fees
Model Price Range
- $1,850 - $1,906
Apartment Model: 3 Bedroom 2 BathroomFrom $1,8503 Bedroom, 2 Bath, 1080-1400 sq ftAvailable Now![]()
3 Bedroom 2 Bathroom - Floorplan Apartment Unit: 608Apartment Model: 3 Bedroom 2 Bathroom$1,8503 Bedroom, 2 Bath, 1080-1400 sq ftAvailable NowApartment Unit: 632Apartment Model: 3 Bedroom 2 Bathroom$1,9063 Bedroom, 2 Bath, 1080-1400 sq ftAvailable September 10, 20263 Bedroom 1 Bathroom
3 Beds, 1 Bath, 926 sq ftModel Gallery
Floorplans
Availability Details
Availability Date Unit Sq Ft Call for Availability 3 Bedroom 1 Bathroom 926 sq ft Model Amenities and Features
Features
- Air Conditioning
- Balcony
- Cable Ready
- Ceiling Fans
- Green Community
- Heating
- High Speed Internet Access
- Tub/Shower
- Washer/Dryer
- Wi-Fi
Kitchen
- Dishwasher
- Freezer
- Kitchen
- Microwave
- Oven
- Range
- Refrigerator
Apartment Model: 3 Bedroom 1 BathroomCall For Rates3 Bedroom, 1 Bath, 926 sq ftUnavailable![]()
3 Bedroom 1 Bathroom - Floorplan
Schedule a Tour
Videos
3D Tours
Property Information
- 237 Units
- 1 Story
- Built in 1941
- Renovated In 2013
Lease Terms
- 6 - 12 mo
- Short Term Lease Options
Fees and Policies
The fees listed below are community-provided and may exclude utilities or add-ons. All payments are made directly to the property and are non-refundable unless otherwise specified. Use the Cost Calculator to determine costs based on your needs.
Other Fees and Policies
Pet Policy and Fees
Pet Policies are Negotiable
Parking Info and Fees
- Surface Lot
- 1 Max
- Coveredi20.00 Covered Stall per apartment
- 1 Max
Property Fee Disclaimer: Based on community-supplied data and independent market research. Subject to change without notice. May exclude fees for mandatory or optional services and usage-based utilities.
Features and Amenities
On-Site Services
- Maintenance On Site
- Package Service
- Property Manager On Site
- Pet Play Area
- Recycling
- Public Transportation
- 24 Hour Access
Community Features
- Walk Up
- Corporate Housing
- Vintage Building
- Business Center
Outdoor Features
- Grill
- Fenced Lot
- Picnic Area
- Courtyard
- Controlled Access
- Yard
- Lawn
- Patio
Recreation and Fitness
- Basketball Court
- Walking/Biking Trails
- Playground
- Pool
Interior Features
- Balcony
- Green Community
- Heating
- Tub/Shower
- Ceiling Fans
- High Speed Internet Access
- Cable Ready
- Washer/Dryer
- Air Conditioning
- Wi Fi
Kitchen Amenities
- Oven
- Microwave
- Dishwasher
- Range
- Refrigerator
- Freezer
- Kitchen
Living Area Features
- Family Room
- Carpet
- Double Pane Windows
- Window Coverings
- Tile Floors
- Hardwood Floors

Map
- Shopping
- Colleges
- Grocery
- Medical

Map
Frequently Asked Questions about Park Shadows
Where is Park Shadows located?
Park Shadows is located at 620 N Litchfield Rd near the Coldwater area of Goodyear, AZ
What is the current rent range at Park Shadows?
1 Bedroom to 3 Bedroom Apartments at Park Shadows currently range from $1,243 to $1,906
When is the leasing office open?
- The office Hours for Park Shadows are
- Monday 9:00 am–6:00 pm
- Tuesday 9:00 am–6:00 pm
- Wednesday 9:00 am–6:00 pm
- Thursday 9:00 am–6:00 pm
- Friday 9:00 am–6:00 pm
- Saturday 10:00 am–5:00 pm
- Sunday Closed
Are pets allowed?
Call us today to find out our pet policy and if we allow pets
Renters Reviews and Ratings
Horrible Place to Visit
Thanks
Property Manager Responded
Worst Place To Live
Worst complex and management is horrible
Scam Artists!
New Park Mgr and Maintenance Staff
Great Family Feeling in the Office Now. Rosa, Star and Essie have always made me feel cared about and have always treated me with respect.
USED to be an amazing place....
Great place!
This is a great place to live
Nearby Schools
Agua Fria High School
Eliseo C. Felix School
Lattie Coor
About GreatSchools Data on ApartmentHomeLiving.com.
Points of Interest
Time and distance from Park Shadows.
Big Box and Retail
Target
Jcpenney
Lowe's
Colleges and Universities
Groceries
Food City
Safeway
Bashas'
Hospitals
Military Bases
Luke Air Force Base
Shopping Centers
Park Shadows has 5 shopping centers within 0.8 miles.
Nearby Neighborhoods
Rental Price Ranges in the Area
| Bedroom | Average Rent | Cheapest Rent | Highest Rent |
|---|---|---|---|
| Goodyear Studio Apartments | $1,179 | $799 | $1,396 |
| Goodyear 1 Bedroom Apartments | $1,452 | $849 | $2,341 |
| Goodyear 2 Bedroom Apartments | $1,627 | $790 | $2,920 |
| Goodyear 3 Bedroom Apartments | $2,146 | $1,333 | $3,926 |
| Goodyear 4 Bedroom Apartments | $3,031 | $2,874 | $3,084 |
Browse Top Apartments in Goodyear
By Price
By Community Type
- Goodyear Apartments with Rent Specials
- Goodyear Top Rated Apartments
- Goodyear Corporate Apartments
- Goodyear Furnished Apartments
- Goodyear Gated Apartments
- Goodyear Loft Apartments
- Goodyear Low Income Apartments
- Goodyear Military Apartments
- New Goodyear Apartments
- Goodyear Senior Apartments
- Goodyear Short-term Apartments
- Goodyear Student Apartments
- Goodyear Apartments with Utilities Included


Property Manager Responded