- Studio–2 Bedrooms
- $1,195-$2,100 Pricing
- 500–750 Square Feet
About Park Tower Apartments
Welcome to Park Tower Apartments, your new home in the heart of Tacoma, WA. Our community offers a range of amenities designed to enhance your living experience. Never miss a delivery again with our Parcel Pending Package Lockers, ensuring your packages are safe and secure until you're ready to pick them up. For your convenience, we also offer on-site laundry facilities, saving you time and effort. Parking can be a hassle in the city, but not here at Park Tower Apartments. We provide ample parking for our residents, making your commute a breeze. Additionally, we understand that space can be a premium, which is why we offer a storage unit for every apartment, giving you that extra room to store your belongings. Experience the comfort and convenience of Park Tower Apartments, where we prioritize your needs.
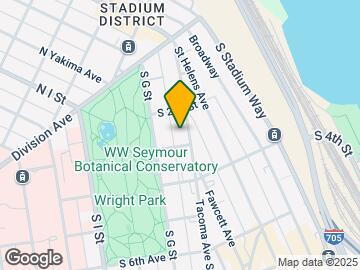
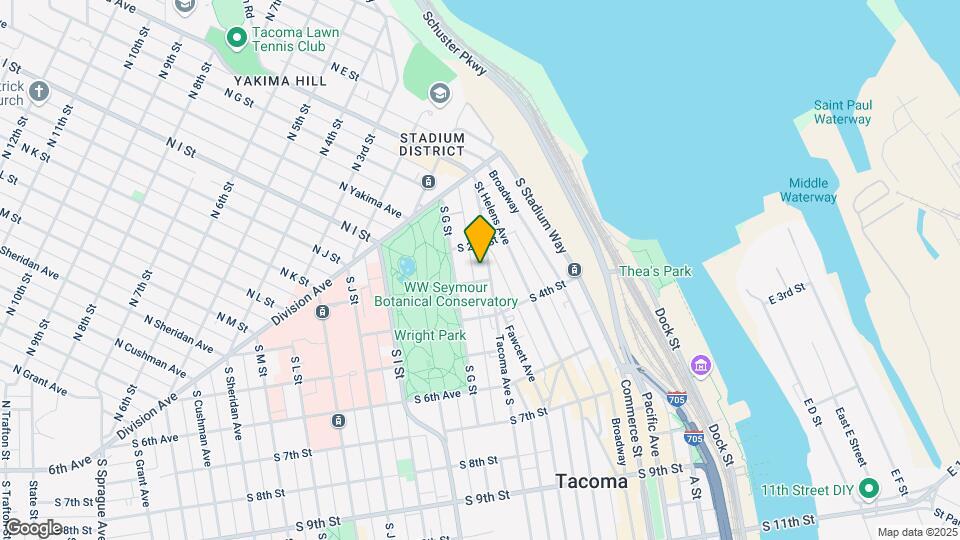
Park Tower Apartments is located in the Stadium District Neighborhood and 98402 Zip code of Tacoma, WA. This community is professionally managed by Legacy Properties
Property Contact Info
- Listed by:
- Agency:
- Vendor Logo:
- Website:
- View Property Website
- Call Us:
- (253) 201-0570
- Disclaimer:
Office Hours
| Monday | By Appointment |
| Tuesday | By Appointment |
| Wednesday | By Appointment |
| Thursday | By Appointment |
| Friday | By Appointment |
| Saturday | Closed |
| Sunday | Closed |
Floorplan Pricing and Availability
Park Tower Apartments offers Studio to 2 Bedroom apartments starting from $1,195 and having 500–750 sq ft. Here is the current pricing and availability:
New! Interactive Property Map
Studio
Harborside Studio 05' Classic
From $1,195
Studio, 1 Bath, 500 sq ftAvailable Nov 13Availability Details
Price Availability Date Unit Sq Ft From $1,195 November 13, 2026 Harborside Studio 05' Classic 500 sq ft Model Amenities and Features
Features
- Cable Ready
- Heating
- High Speed Internet Access
- Intercom
- Smoke Free
- Storage Space
- Tub/Shower
- Washer/Dryer
Kitchen
- Breakfast Nook
- Dishwasher
- Eat-in Kitchen
- Freezer
- Kitchen
- Microwave
- Oven
- Pantry
- Quartz Countertops
- Range
- Refrigerator
Model Rent and Fees
Model Price Range
- $1,195 - $1,295
1 Bedroom
Cascadia 06' Classic
From $1,525
1 Bed, 1 Bath, 600 sq ftAvailable NowModel Gallery
Floorplans
Photos
Availability Details
Price Availability Date Unit Sq Ft Deposit From $1,525 Available Now Cascadia 06' Classic 600 sq ft $250 Model Amenities and Features
Features
- Cable Ready
- Heating
- High Speed Internet Access
- Tub/Shower
Kitchen
- Dishwasher
- Eat-in Kitchen
- Kitchen
- Range
Living Space
- Carpet
- Dining Room
- Hardwood Floors
- Walk-In Closets
- Window Coverings
Model Rent and Fees
Model Price Range
- $1,525 - $1,825
Deposit
- $250 deposit
Apartment Model: Cascadia 06' ClassicFrom $1,5251 Bedroom, 1 Bath, 600 sq ftAvailable NowFloorplansPhotos![]()
Cascadia 06' Classic - Image 1 ![]()
Cascadia 06' Classic - Image 2 ![]()
Cascadia 06' Classic - Image 3 ![]()
Cascadia 06' Classic - Image 4 ![]()
Cascadia 06' Classic - Image 5 ![]()
Cascadia 06' Classic - Image 6 ![]()
Cascadia 06' Classic - Image 7 ![]()
Cascadia 06' Classic - Image 8 ![]()
Cascadia 06' Classic - Image 9 ![]()
Cascadia 06' Classic - Image 10 ![]()
Cascadia 06' Classic - Floorplan Parkside 01'-Classic
From $1,500
1 Bed, 1 Bath, 625 sq ftAvailable Sep 11Availability Details
Price Availability Date Unit Sq Ft Deposit From $1,500 September 11, 2026 Parkside 01'-Classic 625 sq ft $250 Model Amenities and Features
Kitchen
- Dishwasher
Model Rent and Fees
Model Price Range
- $1,500 - $1,600
Deposit
- $250 deposit
The Sunset 10'-Classic
From $1,540
1 Bed, 1 Bath, 750 sq ftAvailable Sep 11Largest 1 BedroomThis is the largest 1 Bedroom at this PropertyModel Gallery
Floorplans
Photos
Availability Details
Price Availability Date Unit Sq Ft Deposit From $1,540 September 11, 2026 The Sunset 10'-Classic 750 sq ft $450 Model Amenities and Features
Features
- Cable Ready
- Heating
- High Speed Internet Access
- Intercom
- Smoke Free
- Storage Space
- Tub/Shower
- Washer/Dryer
Kitchen
- Breakfast Nook
- Dishwasher
- Eat-in Kitchen
- Freezer
- Kitchen
- Microwave
- Oven
- Pantry
- Quartz Countertops
- Range
- Refrigerator
Model Rent and Fees
Model Price Range
- $1,540 - $1,640
Deposit
- $450 deposit
Apartment Model: The Sunset 10'-ClassicFrom $1,5401 Bedroom, 1 Bath, 750 sq ftAvailable September 11, 2026FloorplansPhotos![]()
The Sunset 10'-Classic - Image 1 ![]()
The Sunset 10'-Classic - Image 2 ![]()
The Sunset 10'-Classic - Image 3 ![]()
The Sunset 10'-Classic - Image 4 ![]()
The Sunset 10'-Classic - Image 5 ![]()
The Sunset 10'-Classic - Image 6 ![]()
The Sunset 10'-Classic - Floorplan City Lights 02' Remodel
From $1,630
1 Bed, 1 Bath, 700 sq ftAvailable Oct 16Model Gallery
Floorplans
Photos
3D Tours
Availability Details
Price Availability Date Unit Sq Ft Deposit From $1,630 October 16, 2026 City Lights 02' Remodel 700 sq ft $450 Model Amenities and Features
Features
- Cable Ready
- Heating
- High Speed Internet Access
- Intercom
- Smoke Free
- Storage Space
- Tub/Shower
- Washer/Dryer
Kitchen
- Breakfast Nook
- Dishwasher
- Eat-in Kitchen
- Freezer
- Kitchen
- Microwave
- Oven
- Pantry
- Quartz Countertops
- Range
- Refrigerator
Model Rent and Fees
Model Price Range
- $1,630 - $1,730
Deposit
- $450 deposit
Apartment Model: City Lights 02' RemodelFrom $1,6301 Bedroom, 1 Bath, 700 sq ftAvailable October 16, 2026FloorplansPhotos3D Tours![]()
City Lights 02' Remodel - Image 1 ![]()
City Lights 02' Remodel - Image 2 ![]()
City Lights 02' Remodel - Image 3 ![]()
City Lights 02' Remodel - Image 4 ![]()
City Lights 02' Remodel - Image 5 ![]()
City Lights 02' Remodel - Image 6 ![]()
City Lights 02' Remodel - Image 7 ![]()
City Lights 02' Remodel - Image 8 ![]()
City Lights 02' Remodel - Floorplan City Lights 02' Remodel - 3D Tour Olympus 09'
From $1,550
1 Bed, 1 Bath, 725 sq ftAvailable Dec 14Model Gallery
Floorplans
Photos
Availability Details
Price Availability Date Unit Sq Ft Deposit From $1,550 December 14, 2026 Olympus 09' 725 sq ft $450 Model Amenities and Features
Features
- Cable Ready
- Heating
- High Speed Internet Access
- Intercom
- Smoke Free
- Storage Space
- Tub/Shower
- Washer/Dryer
Kitchen
- Breakfast Nook
- Dishwasher
- Eat-in Kitchen
- Freezer
- Kitchen
- Microwave
- Oven
- Pantry
- Quartz Countertops
- Range
- Refrigerator
Model Rent and Fees
Model Price Range
- $1,550 - $1,650
Deposit
- $450 deposit
Apartment Model: Olympus 09'From $1,5501 Bedroom, 1 Bath, 725 sq ftAvailable December 14, 2026FloorplansPhotos![]()
Olympus 09' - Image 1 ![]()
Olympus 09' - Image 2 ![]()
Olympus 09' - Image 3 ![]()
Olympus 09' - Image 4 ![]()
Olympus 09' - Image 5 ![]()
Olympus 09' - Floorplan Baywatch 07' Remodel
From $1,725
1 Bed, 1 Bath, 700 sq ftAvailable Jan 15, 2027Availability Details
Price Availability Date Unit Sq Ft Deposit From $1,725 January 15, 2027 Baywatch 07' Remodel 700 sq ft $450 Model Amenities and Features
Features
- Cable Ready
- Heating
- High Speed Internet Access
- Intercom
- Smoke Free
- Storage Space
- Tub/Shower
- Washer/Dryer
Kitchen
- Breakfast Nook
- Dishwasher
- Eat-in Kitchen
- Freezer
- Kitchen
- Microwave
- Oven
- Pantry
- Quartz Countertops
- Range
- Refrigerator
Model Rent and Fees
Model Price Range
- $1,725 - $2,100
Deposit
- $450 deposit
2 Bedrooms
Bayside 04'-Classic
From $1,800
2 Beds, 1 Bath, from 730 sq ftAvailable Oct 16Availability Details
Price Availability Date Unit Sq Ft Deposit From $1,800 October 16, 2026 Bayside 04'-Classic from 730 sq ft $450 Model Amenities and Features
Features
- Cable Ready
- Heating
- High Speed Internet Access
- Intercom
- Smoke Free
- Storage Space
- Tub/Shower
- Washer/Dryer
Kitchen
- Breakfast Nook
- Dishwasher
- Eat-in Kitchen
- Freezer
- Kitchen
- Microwave
- Oven
- Pantry
- Quartz Countertops
- Range
- Refrigerator
Model Rent and Fees
Model Price Range
- $1,800 - $1,900
Deposit
- $450 deposit
Schedule a Tour
3D Tours
Property Information
- 141 Units
- 15 Stories
- Built in 1951
- Renovated In 2017
Lease Terms
- 12 mo
Fees and Policies
The fees listed below are community-provided and may exclude utilities or add-ons. All payments are made directly to the property and are non-refundable unless otherwise specified.
Required Fees
One-Time Basics
- Due at Application
- Application Fee Per ApplicantiCharged per applicant.$45.00
- Due at Move-In
- Administrative FeeiCharged per unit.$200.00
- Bike Storage
Property Fee Disclaimer: Based on community-supplied data and independent market research. Subject to change without notice. May exclude fees for mandatory or optional services and usage-based utilities.
Features and Amenities
Unique Amenities
- $200 Off Move In Through 3/31/2026
- Parcel Pending Package Lockers
- Parking
- Storage Unit
On-Site Services
- 24 Hour Access
- Laundry Facilities
Interior Features
- Storage Space
- Heating
- Tub/Shower
- High Speed Internet Access
- Intercom
- Cable Ready
- Washer/Dryer
- Smoke Free
Kitchen Amenities
- Freezer
- Kitchen
- Quartz Countertops
- Dishwasher
- Eat In Kitchen
- Microwave
- Range
- Refrigerator
- Breakfast Nook
- Oven
- Pantry
Living Area Features
- Walk In Closets
- Dining Room
- Vinyl Flooring
- Carpet
- Window Coverings
- Hardwood Floors

Map
- Shopping
- Colleges
- Grocery
- Medical
- Transportation

Map
Getting Around
80 / 100 Very Walkable
40 / 100 Some public transit
60 / 100 Moderately bikeable
60 / 100 Moderately car friendly
Getting to Know the Area
80 / 100 Restaurants
80 / 100 Cafes
90 / 100 Nightlife
70 / 100 Shopping
70 / 100 Parks
90 / 100 Noise Level
Frequently Asked Questions about Park Tower Apartments
Where is Park Tower Apartments located?
Park Tower Apartments is located at 220 Tacoma Ave S near the Stadium District area of Tacoma, WA
What is the current rent range at Park Tower Apartments?
Studio to 2 Bedroom Apartments at Park Tower Apartments currently range from $1,195 to $2,100
When is the leasing office open?
- The office Hours for Park Tower Apartments are
- Monday By Appointment
- Tuesday By Appointment
- Wednesday By Appointment
- Thursday By Appointment
- Friday By Appointment
- Saturday Closed
- Sunday Closed
Are pets allowed?
Call us today to find out our pet policy and if we allow pets
Renters Reviews and Ratings
We loved our time at Park Tower
Set The Bar High For A First Time Apartment!
Steer Clear of Park Tower Apartments
Horrible Office Staff & Neighborhood Crime.............
Wish I could have stayed longer!
Great people, great area, awesome apartment altogether!!
Cement tower enables tranquillity, quiet, sense of stability.
Cozy, safe!
Love this place!!!
My First Apartment..
A most excellent place to live.
Nearby Schools
Stadium High School
Edna Travis Elementary
Hilltop Heritage Middle School
About GreatSchools Data on ApartmentHomeLiving.com.
Points of Interest
Time and distance from Park Tower Apartments.
Big Box and Retail
Walgreens
Walmart
Target
Colleges and Universities
Groceries
Hong Kong Supermarket
Safeway
Fred Meyer
Hospitals
St. Joseph Medical Center
St. Francis Community Hospital
St. Clare Hospital
Military Bases
McChord Air Force Base
Camp Murray Washington
Shopping Centers
Park Tower Apartments has 5 shopping centers within 0.6 miles.
Nearby Neighborhoods
Rental Price Ranges in the Area
| Bedroom | Average Rent | Cheapest Rent | Highest Rent |
|---|---|---|---|
| Tacoma Studio Apartments | $1,348 | $564 | $3,040 |
| Tacoma 1 Bedroom Apartments | $1,678 | $612 | $4,271 |
| Tacoma 2 Bedroom Apartments | $2,038 | $735 | $5,796 |
| Tacoma 3 Bedroom Apartments | $2,557 | $1,000 | $8,827 |
| Tacoma 4 Bedroom Apartments | $4,036 | $2,088 | $9,067 |
Browse Top Apartments in Tacoma
By Price
By Community Type
- Tacoma Apartments for Rent by Owner
- Tacoma Apartments with Rent Specials
- Tacoma Top Rated Apartments
- Tacoma Corporate Apartments
- Tacoma Furnished Apartments
- Tacoma Gated Apartments
- Tacoma Loft Apartments
- Tacoma Low Income Apartments
- Tacoma Military Apartments
- New Tacoma Apartments
- Tacoma Senior Apartments
- Tacoma Short-term Apartments
- Tacoma Student Apartments
- Tacoma Apartments with Utilities Included