


- 1 Bedroom Bedrooms
- $1,160-$1,270 Pricing
- 650–750 Square Feet
About Park Trail Apartments
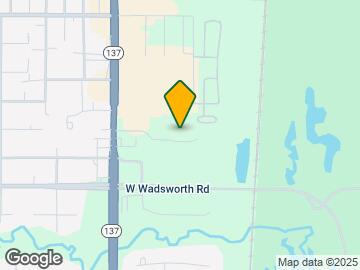
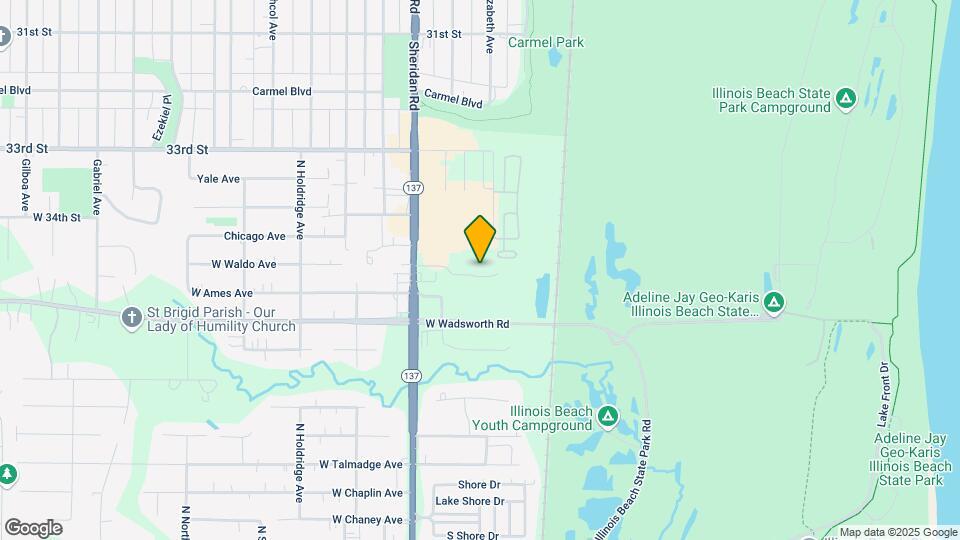
Experience the finest in apartment living at Park Trail Apartments. Our warm and inviting apartment community is nestled in a great area where everything you love is just minutes away. We are centrally located only minutes away from North Point Marina, schools, shopping, and are conveniently positioned two miles from Zion's Metra Commuter Railroad Station.
Park Trail Apartments is located in the 60099 Zip code of Zion, IL. This community is professionally managed by Bender Companies
Unique Features and Amenities
- 24-Hour Emergency Maintenance
- Bathtub Surround
- Cable-Ready
- Controlled Access Entry
- Dining Area
- Internet-Ready
- Laminate Countertops
- Oak Cabinets
- Online Maintenance Requests
- Online Rent Payments
- On-Site Maintenance
- On-Site Management
- oven with stove & range
- Pet-Friendly
- Surface Lot Parking
- Tub/Shower Combination
- Vinyl Plank Flooring
- Walk-In Closet
- Wall AC
- White Cabinets
Property Contact Info

- Listed by:
- Agency:
- Vendor Logo:
- Website:
- View Property Website
- Call Us:
- (224) 214-5402
- Disclaimer:
Office Hours
| Monday | 9:00 am–5:30 pm |
| Tuesday | 9:00 am–5:30 pm |
| Wednesday | 9:00 am–5:30 pm |
| Thursday | 9:00 am–5:30 pm |
| Friday | 9:00 am–5:30 pm |
| Saturday | Closed |
| Sunday | Closed |
Floorplan Pricing and Availability
Park Trail Apartments offers 1 Bedroom apartments starting from $1,160 and having 650–750 sq ft. Here is the current pricing and availability:
New! Interactive Property Map
1 Bedroom
1 Bed 1 Bath B
$1,160
1 Bed, 1 Bath, 750 sq ftAvailable Sep 21Cheapest 1 BedroomThis is the cheapest 1 Bedroom at this PropertyModel Gallery
Floorplans
Photos
Availability Details
Price Availability Date Unit Sq Ft Deposit $1,160 September 21, 2026 3449-304 750 $1,150 Unit 3449-304 Amenities and Features
Features
- Ceiling Fans
Kitchen
- Dishwasher
- Range
- Refrigerator
Living Space
- Carpet
- Linen Closet
- Vinyl Flooring
- Window Coverings
Unique Features
- Bathtub Surround
- Cable-Ready
- Dining Area
- Internet-Ready
- Laminate Countertops
- Oak Cabinets
- Pet-Friendly
- Tub/Shower Combination
- Walk-In Closet
- Wall AC
Unit 3449-304 Rent and Fees
Unit Price
- $1,160
Deposit
- $1,150 deposit
Unit Description
*Price shown is Base Rent - additional non-optional fees not included. Utilities are not included in base rent. A required monthly facility fee of $70 applies and is billed separately. The facility fee covers water, sewer, gas, pest, and trash pickup. Photos are for illustrative purposes only. Actual unit features, finishes, and layouts may vary and are subject to change without notice.
Model Rent and Fees
Price
- $1,160
Apartment Model: 1 Bed 1 Bath B$1,1601 Bedroom, 1 Bath, 750 sq ftAvailable September 21, 2026FloorplansPhotos![]()
1 Bed 1 Bath B - Image ![]()
1 Bed 1 Bath B - Floorplan Apartment Unit: 3449-304Apartment Model: 1 Bed 1 Bath B$1,1601 Bedroom, 1 Bath, 750 sq ftAvailable September 21, 20261 Bed 1 Bath B Renovated
$1,270
1 Bed, 1 Bath, 750 sq ftAvailable Sep 21Model Gallery
Floorplans
Photos
Availability Details
Price Availability Date Unit Sq Ft Deposit View Details $1,270 September 21, 2026 3445-209 750 $1,260 $1,270 October 1, 2026 3455-210 750 $1,260 $1,270 October 21, 2026 3453-108 750 $1,260 Model Amenities and Features
Features
- Ceiling Fans
Kitchen
- Dishwasher
- Range
- Refrigerator
Living Space
- Carpet
- Linen Closet
- Window Coverings
Unique Features
- Bathtub Surround
- Cable-Ready
- Dining Area
- Internet-Ready
- Laminate Countertops
- Pet-Friendly
- Tub/Shower Combination
- Vinyl Plank Flooring
- Walk-In Closet
- Wall AC
- White Cabinets
Model Rent and Fees
Model Price
- $1,270
Deposit
- $1,260 deposit
Unit 3445-209 Amenities and Features
Features
- Ceiling Fans
Kitchen
- Dishwasher
- Range
- Refrigerator
Living Space
- Carpet
- Linen Closet
- Window Coverings
Unique Features
- Bathtub Surround
- Cable-Ready
- Dining Area
- Internet-Ready
- Laminate Countertops
- Pet-Friendly
- Tub/Shower Combination
- Vinyl Plank Flooring
- Walk-In Closet
- Wall AC
- White Cabinets
Unit 3445-209 Rent and Fees
Unit Price
- $1,270
Deposit
- $1,260 deposit
Unit Description
*Price shown is Base Rent - additional non-optional fees not included. Utilities are not included in base rent. A required monthly facility fee of $70 applies and is billed separately. The facility fee covers water, sewer, gas, pest, and trash pickup. Photos are for illustrative purposes only. Actual unit features, finishes, and layouts may vary and are subject to change without notice.
Model Rent and Fees
Price
- $1,270
Unit 3455-210 Amenities and Features
Features
- Ceiling Fans
Kitchen
- Dishwasher
- Range
- Refrigerator
Living Space
- Carpet
- Linen Closet
- Window Coverings
Unique Features
- Bathtub Surround
- Cable-Ready
- Dining Area
- Internet-Ready
- Laminate Countertops
- Pet-Friendly
- Tub/Shower Combination
- Vinyl Plank Flooring
- Walk-In Closet
- Wall AC
- White Cabinets
Unit 3455-210 Rent and Fees
Unit Price
- $1,270
Deposit
- $1,260 deposit
Unit Description
*Price shown is Base Rent - additional non-optional fees not included. Utilities are not included in base rent. A required monthly facility fee of $70 applies and is billed separately. The facility fee covers water, sewer, gas, pest, and trash pickup. Photos are for illustrative purposes only. Actual unit features, finishes, and layouts may vary and are subject to change without notice.
Model Rent and Fees
Price
- $1,270
Unit 3453-108 Amenities and Features
Bedroom Closets
- Walk-In Closet
Dining Areas
- Dining Area
Features
- Ceiling Fans
- Pet-Friendly
Kitchen
- Dishwasher
- Range
- Refrigerator
Living Space
- Carpet
- Linen Closet
- Window Coverings
Unique Features
- Bathtub Surround
- Cable-Ready
- Internet-Ready
- Laminate Countertops
- Tub/Shower Combination
- Vinyl Plank Flooring
- Wall AC
- White Cabinets
Unit 3453-108 Rent and Fees
Unit Price
- $1,270
Deposit
- $1,260 deposit
Unit Description
*Price shown is Base Rent - additional non-optional fees not included. Utilities are not included in base rent. A required monthly facility fee of $70 applies and is billed separately. The facility fee covers water, sewer, gas, pest, and trash pickup. Photos are for illustrative purposes only. Actual unit features, finishes, and layouts may vary and are subject to change without notice.
Model Rent and Fees
Price
- $1,270
Apartment Model: 1 Bed 1 Bath B RenovatedFrom $1,2701 Bedroom, 1 Bath, 750 sq ftAvailable September 21, 2026FloorplansPhotos![]()
1 Bed 1 Bath B Renovated - Image 1 ![]()
1 Bed 1 Bath B Renovated - Image 2 ![]()
1 Bed 1 Bath B Renovated - Image 3 ![]()
1 Bed 1 Bath B Renovated - Image 4 ![]()
1 Bed 1 Bath B Renovated - Image 5 ![]()
1 Bed 1 Bath B Renovated - Image 6 ![]()
1 Bed 1 Bath B Renovated - Image 7 ![]()
1 Bed 1 Bath B Renovated - Image 8 ![]()
1 Bed 1 Bath B Renovated - Image 9 ![]()
1 Bed 1 Bath B Renovated - Image 10 ![]()
1 Bed 1 Bath B Renovated - Floorplan Apartment Unit: 3445-209Apartment Model: 1 Bed 1 Bath B Renovated$1,2701 Bedroom, 1 Bath, 750 sq ftAvailable September 21, 2026Apartment Unit: 3455-210Apartment Model: 1 Bed 1 Bath B Renovated$1,2701 Bedroom, 1 Bath, 750 sq ftAvailable October 1, 2026Apartment Unit: 3453-108Apartment Model: 1 Bed 1 Bath B Renovated$1,2701 Bedroom, 1 Bath, 750 sq ftAvailable October 21, 20261 Bed 1 Bath A Renovated
$1,225
1 Bed, 1 Bath, 650 sq ftAvailable Oct 21Model Gallery
Floorplans
Photos
Availability Details
Price Availability Date Unit Sq Ft Deposit $1,225 October 21, 2026 3455-110 650 $1,215 Unit 3455-110 Amenities and Features
Kitchen
- Dishwasher
- Range
- Refrigerator
Living Space
- Carpet
- Window Coverings
Unique Features
- Bathtub Surround
- Cable-Ready
- Internet-Ready
- Laminate Countertops
- Oak Cabinets
- Pet-Friendly
- Tub/Shower Combination
- Vinyl Plank Flooring
- Walk-In Closet
- Wall AC
- White Cabinets
Unit 3455-110 Rent and Fees
Unit Price
- $1,225
Deposit
- $1,215 deposit
Unit Description
*Price shown is Base Rent - additional non-optional fees not included. Utilities are not included in base rent. A required monthly facility fee of $70 applies and is billed separately. The facility fee covers water, sewer, gas, pest, and trash pickup. Photos are for illustrative purposes only. Actual unit features, finishes, and layouts may vary and are subject to change without notice.
Model Rent and Fees
Price
- $1,225
Apartment Model: 1 Bed 1 Bath A Renovated$1,2251 Bedroom, 1 Bath, 650 sq ftAvailable October 21, 2026FloorplansPhotos![]()
1 Bed 1 Bath A Renovated - Image 1 ![]()
1 Bed 1 Bath A Renovated - Image 2 ![]()
1 Bed 1 Bath A Renovated - Image 3 ![]()
1 Bed 1 Bath A Renovated - Image 4 ![]()
1 Bed 1 Bath A Renovated - Image 5 ![]()
1 Bed 1 Bath A Renovated - Image 6 ![]()
1 Bed 1 Bath A Renovated - Image 7 ![]()
1 Bed 1 Bath A Renovated - Image 8 ![]()
1 Bed 1 Bath A Renovated - Image 9 ![]()
1 Bed 1 Bath A Renovated - Image 10 ![]()
1 Bed 1 Bath A Renovated - Floorplan Apartment Unit: 3455-110Apartment Model: 1 Bed 1 Bath A Renovated$1,2251 Bedroom, 1 Bath, 650 sq ftAvailable October 21, 2026
Schedule a Tour
3D Tours
Property Information
- 108 Units
- 3 Stories
- Built in 1989
Fees and Policies
The fees listed below are community-provided and may exclude utilities or add-ons. All payments are made directly to the property and are non-refundable unless otherwise specified.
Required Fees
One-Time Basics
- Due at Application
- Application Fee Per ApplicantiCharged per applicant.$45.00
- Due at Move-In
- Administrative FeeiCharged per unit.$125.00
- Security Deposit - RefundableiSecurity deposit is the same as one month's rent. Fee is based on credit. (Refundable) Charged Per Unit.Varies
Utilities
- Building & Facility FeeiUtilities are not included in base rent. A required monthly facility fee of $70-$120 applies and is billed separately. The facility fee covers water, sewer, gas, pest, and trash pickup. Charged Per Unit.$70-$120/mo
Other Fees and Policies
Pet Fees
- Cat
- Monthly Pet FeeiCharged Per Pet.$30.00/mo
- Dog
- Monthly Pet FeeiCharged Per Pet.$30.00/mo
- Other Pet
- Pet DepositiCharged Per Pet.$300.00
Storage Fees
- Storage Unit
- Storage DepositiCharged per rentable item.$0.00
- Storage RentiCharged per rentable item.$0.00/mo
Property Fee Disclaimer: Based on community-supplied data and independent market research. Subject to change without notice. May exclude fees for mandatory or optional services and usage-based utilities.
Features and Amenities
On-Site Services
- Maintenance On Site
- Planned Social Activities
- Property Manager On Site
- 24 Hour Access
- Laundry Facilities
Community Features
- Walk Up
Outdoor Features
- Controlled Access
Recreation and Fitness
- Walking/Biking Trails
Interior Features
- Heating
- Ceiling Fans
- High Speed Internet Access
- Tub/Shower
- Intercom
- Cable Ready
- Air Conditioning
Kitchen Amenities
- Dishwasher
- Oven
- Range
- Refrigerator
- Kitchen

Map
- Shopping
- Colleges
- Grocery
- Medical
- Transportation

Map
Getting Around
40 / 100 Fairly walkable
10 / 100 Minimal public transit
70 / 100 Moderately bikeable
80 / 100 Very car friendly
Getting to Know the Area
50 / 100 Restaurants
20 / 100 Cafes
40 / 100 Nightlife
30 / 100 Shopping
100 / 100 Parks
90 / 100 Noise Level
Frequently Asked Questions about Park Trail Apartments
Where is Park Trail Apartments located?
Park Trail Apartments is located at 3445-3461 Sheridan Rd, Zion, IL
What is the current rent range at Park Trail Apartments?
1 Bedrooms at Park Trail Apartments currently start from $1,160. Call today for more info!
When is the leasing office open?
- The office Hours for Park Trail Apartments are
- Monday 9:00 am–5:30 pm
- Tuesday 9:00 am–5:30 pm
- Wednesday 9:00 am–5:30 pm
- Thursday 9:00 am–5:30 pm
- Friday 9:00 am–5:30 pm
- Saturday Closed
- Sunday Closed
Are pets allowed?
Call us today to find out our pet policy and if we allow pets
Renters Reviews and Ratings
DO NOT move here!
Consider this a last option move
Nearby Schools
New Tech High - Zion-Benton East
Howe Elementary School
Oak Crest School
Zion-Benton Twnshp Hi School
Beach Park Middle School
Kenneth Murphy School
About GreatSchools Data on ApartmentHomeLiving.com.
Points of Interest
Time and distance from Park Trail Apartments.
Big Box and Retail
Aldi
Walgreens
Target
Colleges and Universities
College of Lake County - Grayslake Campus
Groceries
Aldi
Jewel-Osco
Jewel Osco
Hospitals
Military Bases
Great Lakes Naval Training Center
Shopping Centers
Park Trail Apartments has 5 shopping centers within 2.3 miles.
Transit Stations
Winthrop Harbor Station-Union Pacific North Line
Nearby Neighborhoods
Rental Price Ranges in the Area
| Bedroom | Average Rent | Cheapest Rent | Highest Rent |
|---|---|---|---|
| Zion 1 Bedroom Apartments | $1,292 | $1,085 | $1,532 |
| Zion 2 Bedroom Apartments | $1,537 | $1,200 | $1,875 |
| 2 Bedroom Homes | $1,693 | $1,195 | $2,550 |
| 3 Bedroom Homes | $2,407 | $1,375 | $3,700 |
| 4 Bedroom Homes | $3,961 | $1,795 | $6,300 |
| 5 Bedroom Homes | $2,950 | $2,375 | $3,700 |


Pet Policy: Fee is per pet (refundable). There is a max of two pets, non-aggressive breed restrictions, under 65 lbs. weight restriction.