

- 1–2 Bedrooms
- $2,494 Pricing
- 736–911 Square Feet
Rent Specials
Now offering in-person and Facetime Tours! Contact our leasing team to schedule.
About Park View on Yukon
High-end interiors, large terraces, two pools and easy access to the 405 and the beach make Park View on Yukon both a luxurious retreat and gateway to the best of Los Angeles. Live the South Bay life five miles from the sand, moments from renowned restaurants and shopping and adjacent to Alondra Park, complete with sports courts and a golf course. Each residence is bright, airy and features designer quartz finishes, wood-style flooring, stainless steel appliances, and a spacious terrace. Two resort-like pools and lush green lawns are shared exclusively by residents, ideal for weekend lawn games and daily dining al fresco. Covered parking is included and Yukon Avenue's park-like setting provides lots of street guest parking.Cirrus Asset Management, Inc. CA - License # 01834798
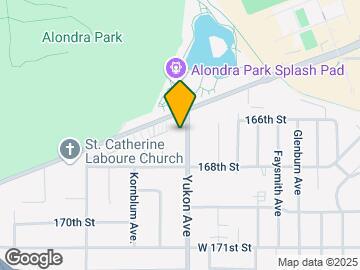
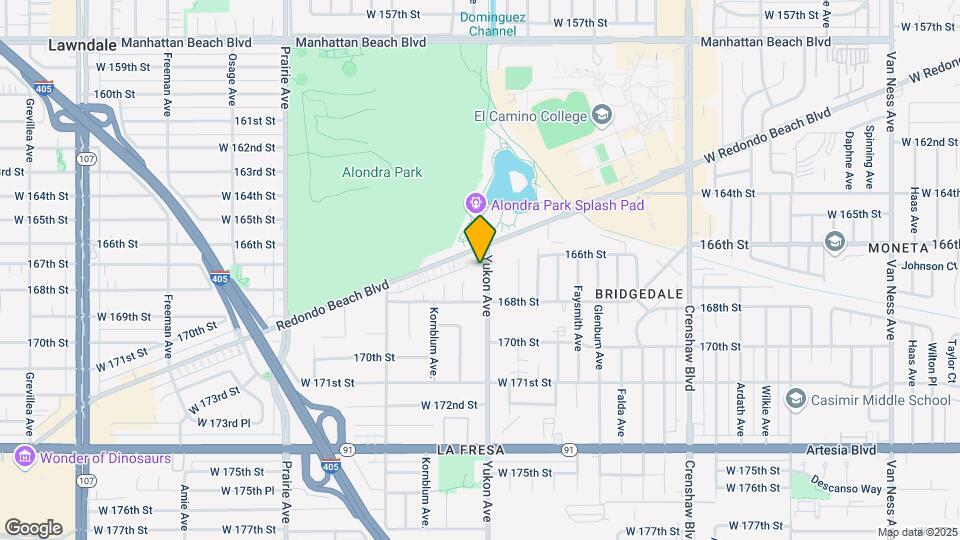
Park View on Yukon is located in the Torrance Neighborhood and 90504 Zip code of Torrance, CA.

Unique Features and Amenities
- 3 grassed pet areas
- BBQ/Picnic Area
- Ceiling Fan
- Efficient Appliances
- Extra Storage
- Faux wood
- Large Closets
- Laundry Rooms With App Access
- Off Street Parking
- Patio/Balcony
Property Contact Info

- Listed by:
- Agency:
- Vendor Logo:
- Website:
- View Property Website
- Call Us:
- (424) 295-0335
- Disclaimer:
Office Hours
| Monday | 9:00 am–6:00 pm |
| Tuesday | 9:00 am–6:00 pm |
| Wednesday | 9:00 am–6:00 pm |
| Thursday | 9:00 am–6:00 pm |
| Friday | 9:00 am–6:00 pm |
| Saturday | Closed |
| Sunday | Closed |
Floorplan Pricing and Availability
Park View on Yukon offers 1 to 2 Bedroom apartments starting from $2,494 and having 736–911 sq ft. Here is the current pricing and availability:
New! Interactive Property Map
1 Bedroom
Show Unavailable Floorplans1 Bedroom
$2,494
1 Bed, 1 Bath, 736 sq ftAvailable Aug 20Model Gallery
Floorplans
Photos
3D Tours
Availability Details
Price Availability Date Unit Sq Ft Deposit View Details $2,494 August 20, 2026 1671112A 736 $2,494 $2,494 August 21, 2026 1671109 736 $2,494 Model Amenities and Features
Features
- Ceiling Fans
- Heating
- Storage Space
Kitchen
- Dishwasher
- Disposal
- Microwave
- Refrigerator
- Stainless Steel Appliances
Living Space
- Double Pane Windows
- Hardwood Floors
- Walk-In Closets
Model Rent and Fees
Model Price
- $2,494
Unit 1671112A Amenities and Features
Features
- Ceiling Fans
- Heating
- Storage Space
Kitchen
- Dishwasher
- Disposal
- Microwave
- Refrigerator
- Stainless Steel Appliances
Living Space
- Double Pane Windows
- Hardwood Floors
- Walk-In Closets
Unit 1671112A Rent and Fees
Unit Price
- $2,494
Deposit
- $2,494 deposit
Model Rent and Fees
Price
- $2,494
Unit 1671109 Amenities and Features
Features
- Ceiling Fans
- Heating
- Storage Space
Kitchen
- Dishwasher
- Disposal
- Microwave
- Refrigerator
- Stainless Steel Appliances
Living Space
- Double Pane Windows
- Hardwood Floors
- Walk-In Closets
Unit 1671109 Rent and Fees
Unit Price
- $2,494
Deposit
- $2,494 deposit
Model Rent and Fees
Price
- $2,494
Apartment Model: 1 BedroomFrom $2,4941 Bedroom, 1 Bath, 736 sq ftAvailable August 20, 2026FloorplansPhotos3D Tours![]()
1 Bedroom - Image 1 ![]()
1 Bedroom - Image 2 ![]()
1 Bedroom - Image 3 ![]()
1 Bedroom - Image 4 ![]()
1 Bedroom - Image 5 ![]()
1 Bedroom - Floorplan 1 ![]()
1 Bedroom - Floorplan 2 1 Bedroom - 3D Tour Apartment Unit: 1671112AApartment Model: 1 Bedroom$2,4941 Bedroom, 1 Bath, 736 sq ftAvailable August 20, 2026Apartment Unit: 1671109Apartment Model: 1 Bedroom$2,4941 Bedroom, 1 Bath, 736 sq ftAvailable August 21, 20261 Bedroom Large
1 Bed, 1 Bath, 820 sq ftModel Gallery
Floorplans
Availability Details
Availability Date Unit Sq Ft Call for Availability 1 Bedroom Large 820 sq ft Model Amenities and Features
Features
- Balcony
- Cable Ready
- Ceiling Fans
- Heating
- Tub/Shower
Kitchen
- Dishwasher
- Disposal
- Granite Countertops
- Kitchen
- Microwave
- Oven
- Range
- Refrigerator
- Stainless Steel Appliances
Living Space
- Hardwood Floors
- Large Bedrooms
- Vinyl Flooring
- Walk-In Closets
- Window Coverings
Unique Features
- Laundry Rooms With App Access
Apartment Model: 1 Bedroom LargeCall For Rates1 Bedroom, 1 Bath, 820 sq ftUnavailable![]()
1 Bedroom Large - Floorplan 1 ![]()
1 Bedroom Large - Floorplan 2 2 Bedrooms
2 Bedroom
2 Beds, 1 Bath, 911 sq ftModel Gallery
Floorplans
Availability Details
Availability Date Unit Sq Ft Call for Availability 2 Bedroom 911 sq ft Model Amenities and Features
Features
- Balcony
- Ceiling Fans
- Heating
Kitchen
- Dishwasher
- Disposal
- Microwave
- Refrigerator
- Stainless Steel Appliances
Living Space
- Double Pane Windows
- Hardwood Floors
- Walk-In Closets
- Window Coverings
Apartment Model: 2 BedroomCall For Rates2 Bedroom, 1 Bath, 911 sq ftUnavailable![]()
2 Bedroom - Floorplan 1 ![]()
2 Bedroom - Floorplan 2
Schedule a Tour
3D Tours
Property Information
- 84 Units
- 2 Stories
- Built in 1970
Fees and Policies
The fees listed below are community-provided and may exclude utilities or add-ons. All payments are made directly to the property and are non-refundable unless otherwise specified.
Required Fees
One-Time Basics
- Due at Application
- Application Fee Per ApplicantiCharged per applicant.$50.00
Pet Policy and Fees
Cats
None
Comments: | Restrictions: None
Dogs
None
Comments: | Restrictions: None
Parking Info and Fees
- Surface Lot
- Covered
Property Fee Disclaimer: Based on community-supplied data and independent market research. Subject to change without notice. May exclude fees for mandatory or optional services and usage-based utilities.
Features and Amenities
Unique Amenities
- 3 grassed pet areas
- BBQ/Picnic Area
- Ceiling Fan
- Efficient Appliances
- Extra Storage
- Faux wood
- Large Closets
- Laundry Rooms With App Access
- Off Street Parking
- Patio/Balcony
On-Site Services
- Maintenance On Site
- Property Manager On Site
- Online Services
- Laundry Facilities
Community Features
- Corporate Housing
- Walk Up
Outdoor Features
- Picnic Area
- Lawn
- Patio
Recreation and Fitness
- Pool
Interior Features
- Balcony
- Storage Space
- Heating
- Ceiling Fans
- High Speed Internet Access
- Cable Ready
- Smoke Free
Kitchen Amenities
- Gas Range
- Disposal
- Stainless Steel Appliances
- Kitchen
- Microwave
- Dishwasher
- Refrigerator
- Oven
Living Area Features
- Walk In Closets
- Double Pane Windows
- Vinyl Flooring
- Window Coverings
- Hardwood Floors

Map
- Shopping
- Colleges
- Grocery
- Medical
- Parks
- Transportation

Map
Frequently Asked Questions about Park View on Yukon
Where is Park View on Yukon located?
Park View on Yukon is located at 16635-16733 Yukon Ave near the Torrance area of Torrance, CA
What is the current rent range at Park View on Yukon?
1 Bedrooms at Park View on Yukon currently start from $2,494. Call today for more info!
When is the leasing office open?
- The office Hours for Park View on Yukon are
- Monday 9:00 am–6:00 pm
- Tuesday 9:00 am–6:00 pm
- Wednesday 9:00 am–6:00 pm
- Thursday 9:00 am–6:00 pm
- Friday 9:00 am–6:00 pm
- Saturday Closed
- Sunday Closed
Are pets allowed?
Call us today to find out our pet policy and if we allow pets
Are there any rent specials?
The current rent special at Park View on Yukon is: Now offering in-person and Facetime Tours! Contact our leasing team to schedule..
Renters Reviews and Ratings
Moldy building
Wonderful Property and Great Property Manager
Property Manager Responded
Points of Interest
Time and distance from Park View on Yukon.
Arts Museums and Landmarks
Big Box and Retail
Walgreens
Kohl's
Target
Colleges and Universities
Groceries
Ralphs
Trader Joe's
Aldi
Hospitals
Memorial Hospital Of Gardena
Providence Little Company Of Mary Medical Center Torrance
Harbor - Ucla Medical Center
Military Bases
Los Angeles Air Force Base
National Guard Armory South Bay Cities
Naval Reservation
Parks and Recreation
Park View on Yukon has 2 parks within 12.7 miles, including Exposition Rose Garden, and Santa Monica Pier.
Restaurants and Dining
Shopping Centers
Park View on Yukon has 5 shopping centers within 0.8 miles.
Transit Stations
Nearby Neighborhoods
Rental Price Ranges in the Area
| Bedroom | Average Rent | Cheapest Rent | Highest Rent |
|---|---|---|---|
| Torrance Studio Apartments | $2,158 | $963 | $3,599 |
| Torrance 1 Bedroom Apartments | $2,682 | $1,559 | $7,995 |
| Torrance 2 Bedroom Apartments | $3,359 | $1,599 | $7,500 |
| Torrance 3 Bedroom Apartments | $4,050 | $1,900 | $6,800 |
| Torrance 4 Bedroom Apartments | $6,465 | $2,459 | $10,000+ |
Browse Top Apartments in Torrance
By Price
By Community Type
- Torrance Apartments for Rent by Owner
- Torrance Apartments with Rent Specials
- Torrance Top Rated Apartments
- Torrance Corporate Apartments
- Torrance Furnished Apartments
- Torrance Gated Apartments
- Torrance Loft Apartments
- Torrance Low Income Apartments
- New Torrance Apartments
- Torrance Senior Apartments
- Torrance Short-term Apartments
- Torrance Student Apartments
- Torrance Apartments with Utilities Included


Property Manager Responded