


- 1–2 Bedrooms
- $1,100-$1,650 Pricing
- 630–1,275 Square Feet
About Park Village
Welcome to Park Village. Discover the perfect choice for your new home. Our quaint park-like community is in a prime location minutes from downtown Mesa which offers a variety of shopping, banks, and restaurants. Our success is built on a commitment to provide quality apartments, tailored to each resident's needs. We specialize in bringing you a wide variety of housing services at a minimal cost. Our emphasis is on quality, value, and service. Whether your needs are a one-bedroom or a large two-bedroom townhome, Park Village can provide solutions that deliver results. We pride ourselves on being a company where customer service means timeliness, quality housing, and a friendly attitude. If integrity and experience are what you are looking for, call or email us today. We look forward to hearing from you. Se Habla Espanol. ***The office will be closed for these National Holidays: Juneteenth 06/19/26, Independence Day 07/04/26, Labor Day 09/07/26, Thanksgiving 11/26/26, Day after Thanksgiving 11/27/26, Christmas 12/25/26, New Years Day 01/01/27, Martin Luther King Day 01/20/27,.***
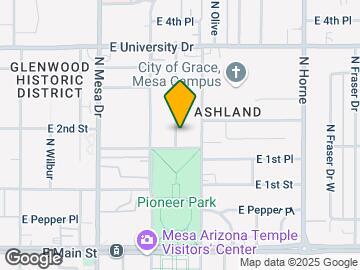
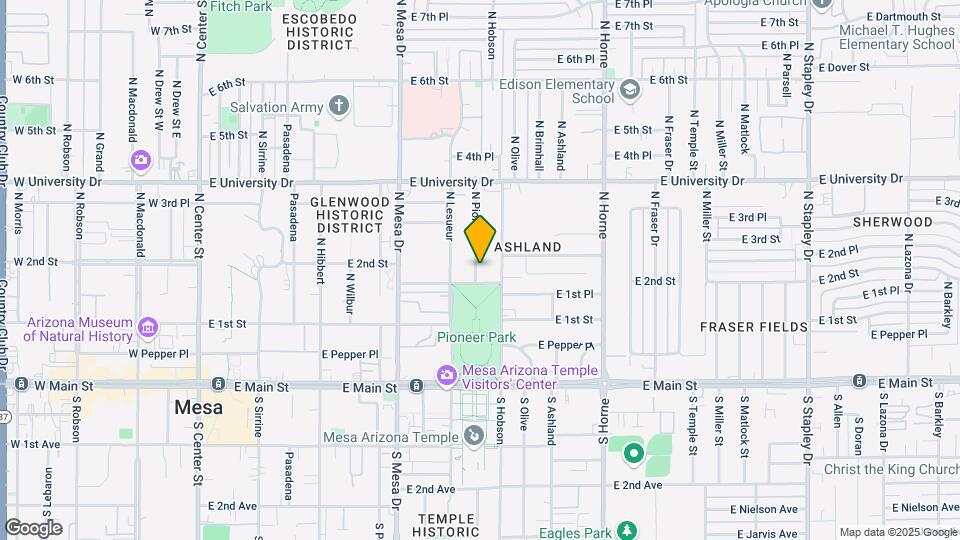
Park Village is located in the Central Mesa Neighborhood and 85203 Zip code of Mesa, AZ. This community is professionally managed by Apartment Management Consultants L.L.C.
Unique Features and Amenities
- Air Conditioning
- Ceiling Fan
- Close to Mesa Lightrail
- Emergency Maintenance
- Extended Closets
- Fitness Center
- Laundry Facility
- Mesa Convention Center
- Near Shopping, Dining, and Entertainment
- Oversized Closets
- Patio or Balcony
- Pet Friendly; Dog Friendly
- Picnic Area with Barbecue
- Pioneer Park
- Spacious Floor Plans
- Swimming pool
- Walking Distance to Downtown Mesa
Property Contact Info

- Listed by:
- Agency:
- Vendor Logo:
- Website:
- View Property Website
- Call Us:
- (888) 568-9808
- Disclaimer:
Office Hours
| Monday | 9:00 am–6:00 pm |
| Tuesday | 9:00 am–6:00 pm |
| Wednesday | 9:00 am–6:00 pm |
| Thursday | 9:00 am–6:00 pm |
| Friday | 9:00 am–6:00 pm |
| Saturday | Closed |
| Sunday | Closed |
Floorplan Pricing and Availability
Park Village offers 1 to 2 Bedroom apartments starting from $1,100 and having 630–1,275 sq ft. Here is the current pricing and availability:
New! Interactive Property Map
1 Bedroom
A1-630
$1,100
1 Bed, 1 Bath, 630 sq ftAvailable Oct 10Model Gallery
Floorplans
Availability Details
Price Availability Date Unit Sq Ft Deposit $1,100 October 10, 2026 C07E 630 $250 Unit C07E Amenities and Features
Features
- Air Conditioning
- Balcony
- Cable Ready
- Ceiling Fans
- Heating
- Tub/Shower
- Wheelchair Accessible (Rooms)
Kitchen
- Dishwasher
- Disposal
- Freezer
- Kitchen
- Oven
- Range
- Refrigerator
Living Space
- Carpet
- Dining Room
- Double Pane Windows
- Family Room
- Linen Closet
- Vinyl Flooring
- Window Coverings
Outdoor Space
- Grill
- Patio
Unique Features
- Ceiling Fan
- Patio or Balcony
- Spacious Floor Plans
Unit C07E Rent and Fees
Unit Price
- $1,100
View Details and Rent EstimateDeposit
- $250 deposit
Model Rent and Fees
Price
- $1,100
Apartment Model: A1-630$1,1001 Bedroom, 1 Bath, 630 sq ftAvailable October 10, 2026![]()
A1-630 - Floorplan 1 ![]()
A1-630 - Floorplan 2 Apartment Unit: C07EApartment Model: A1-630$1,1001 Bedroom, 1 Bath, 630 sq ftAvailable October 10, 20262 Bedrooms
B1-855
$1,200
2 Beds, 1 Bath, 855 sq ftAvailable NowModel Gallery
Floorplans
Availability Details
Price Availability Date Unit Sq Ft Deposit $1,200 Available Now B04E 855 $250 Unit B04E Amenities and Features
Features
- Air Conditioning
- Balcony
- Cable Ready
- Ceiling Fans
- Heating
- High Speed Internet Access
- Tub/Shower
Kitchen
- Dishwasher
- Disposal
- Freezer
- Kitchen
- Oven
- Range
- Refrigerator
Living Space
- Dining Room
- Double Pane Windows
- Vinyl Flooring
- Window Coverings
Outdoor Space
- Grill
Unique Features
- Ceiling Fan
- Patio or Balcony
- Spacious Floor Plans
Unit B04E Rent and Fees
Unit Price
- $1,200
View Details and Rent EstimateDeposit
- $250 deposit
Model Rent and Fees
Price
- $1,200
Apartment Model: B1-855$1,2002 Bedroom, 1 Bath, 855 sq ftAvailable Now![]()
B1-855 - Floorplan 1 ![]()
B1-855 - Floorplan 2 Apartment Unit: B04EApartment Model: B1-855$1,2002 Bedroom, 1 Bath, 855 sq ftAvailable NowB2-1275
From $1,400
2 Beds, 2 Baths, 1275 sq ftAvailable NowLargest 2 BedroomThis is the largest 2 Bedroom at this PropertyModel Gallery
Floorplans
Availability Details
Price Availability Date Unit Sq Ft Deposit View Details $1,400 Available Now E02W 1275 $250 $1,414 Available Now E06E 1275 $250 $1,400 August 22, 2026 E07W 1275 $250 Model Amenities and Features
Features
- Air Conditioning
- Balcony
- Cable Ready
- Ceiling Fans
- Heating
- High Speed Internet Access
- Tub/Shower
Kitchen
- Dishwasher
- Disposal
- Freezer
- Kitchen
- Oven
- Range
- Refrigerator
Living Space
- Dining Room
- Double Pane Windows
- Window Coverings
Outdoor Space
- Grill
- Patio
Unique Features
- Ceiling Fan
- Patio or Balcony
- Spacious Floor Plans
Model Rent and Fees
Model Price Range
- $1,400 - $1,650
Current Available Pricing
- $1,400 - $1,414
Unit E02W Amenities and Features
Features
- Air Conditioning
- Balcony
- Cable Ready
- Ceiling Fans
- Heating
- High Speed Internet Access
- Tub/Shower
Kitchen
- Dishwasher
- Disposal
- Freezer
- Kitchen
- Oven
- Range
- Refrigerator
Living Space
- Dining Room
- Double Pane Windows
- Window Coverings
Outdoor Space
- Grill
- Patio
Unique Features
- Ceiling Fan
- Patio or Balcony
- Spacious Floor Plans
Unit E02W Rent and Fees
Unit Price
- $1,400
View Details and Rent EstimateDeposit
- $250 deposit
Model Rent and Fees
Model Price Range
- $1,400 - $1,650
Unit E06E Amenities and Features
Features
- Air Conditioning
- Balcony
- Cable Ready
- Ceiling Fans
- Heating
- High Speed Internet Access
- Tub/Shower
Kitchen
- Dishwasher
- Disposal
- Freezer
- Kitchen
- Oven
- Range
- Refrigerator
Living Space
- Dining Room
- Double Pane Windows
- Window Coverings
Outdoor Space
- Grill
- Patio
Unique Features
- Ceiling Fan
- Patio or Balcony
- Spacious Floor Plans
Unit E06E Rent and Fees
Unit Price
- $1,414
View Details and Rent EstimateDeposit
- $250 deposit
Model Rent and Fees
Model Price Range
- $1,400 - $1,650
Unit E07W Amenities and Features
Features
- Air Conditioning
- Balcony
- Cable Ready
- Ceiling Fans
- Heating
- High Speed Internet Access
- Tub/Shower
Kitchen
- Dishwasher
- Disposal
- Freezer
- Kitchen
- Oven
- Range
- Refrigerator
Living Features
- Ceiling Fan
Living Space
- Dining Room
- Double Pane Windows
- Window Coverings
Outdoor Space
- Grill
- Patio
Unique Features
- Patio or Balcony
- Spacious Floor Plans
Unit E07W Rent and Fees
Unit Price
- $1,400
View Details and Rent EstimateDeposit
- $250 deposit
Model Rent and Fees
Model Price Range
- $1,400 - $1,650
Apartment Model: B2-1275From $1,4002 Bedroom, 2 Bath, 1275 sq ftAvailable Now![]()
B2-1275 - Floorplan 1 ![]()
B2-1275 - Floorplan 2 Apartment Unit: E02WApartment Model: B2-1275$1,4002 Bedroom, 2 Bath, 1275 sq ftAvailable NowApartment Unit: E06EApartment Model: B2-1275$1,4142 Bedroom, 2 Bath, 1275 sq ftAvailable NowApartment Unit: E07WApartment Model: B2-1275$1,4002 Bedroom, 2 Bath, 1275 sq ftAvailable August 22, 2026B2-920
$1,200
2 Beds, 2 Baths, 920 sq ftAvailable Aug 21Model Gallery
Floorplans
Availability Details
Price Availability Date Unit Sq Ft Deposit $1,200 August 21, 2026 B08W 920 $250 Unit B08W Amenities and Features
Features
- Air Conditioning
- Balcony
- Cable Ready
- Ceiling Fans
Kitchen
- Dishwasher
- Kitchen
- Oven
- Range
- Refrigerator
Living Space
- Double Pane Windows
Outdoor Space
- Grill
Unit B08W Rent and Fees
Unit Price
- $1,200
View Details and Rent EstimateDeposit
- $250 deposit
Model Rent and Fees
Price
- $1,200
Apartment Model: B2-920$1,2002 Bedroom, 2 Bath, 920 sq ftAvailable August 21, 2026![]()
B2-920 - Floorplan 1 ![]()
B2-920 - Floorplan 2 Apartment Unit: B08WApartment Model: B2-920$1,2002 Bedroom, 2 Bath, 920 sq ftAvailable August 21, 2026
Schedule a Tour
3D Tours
Property Information
- 118 Units
- 2 Stories
- Built in 1973
- Renovated In 2003
Lease Terms
- 6 - 12 mo
- Short Term Lease Options
Fees and Policies
The fees listed below are community-provided and may exclude utilities or add-ons. All payments are made directly to the property and are non-refundable unless otherwise specified. Use the Cost Calculator to determine costs based on your needs.
Required Fees
One-Time Basics
- Due at Application
- Application Fee Per Applicanti(Per person 18 years of age or older) Charged Per Applicant.$50.00
- Administrative FeeiCharged Per Unit.$300.00
- Due at Move-In
- Key Fob DepositiCharged per unit.$75.00
- Security DepositiStarting from $200, Half Month, or Full Months Rent Charged per unit.Varies
Utilities
- Utilities - Electric, Water, Sewer, Trash and Gasi1x1-Range anywhere from $175-$350, could be less or more. 2x2-Range anywhere from $350-$550, could be less or more. Charged per unit.Varies/mo
Other Fees and Policies
Personal Add-Ons
- Renter's InsuranceiRequired minimum of $100,000 liability coverage or RLL is $16.50 Charged Per Resident. Payable to Third Party.Varies/per lease
Pet Fees
- Cat
- Pet FeeiCharged Per Pet.$300.00
- Pet Fee - Additional PetiCharged Per Pet.$300.00
- Monthly Pet FeeiCharged Per Pet.$50.00/mo
- Monthly Pet Fee - Additional PetiCharged Per Pet.$50.00/mo
- Dog
- Pet DepositiMax of 2. Charged Per Pet.$300.00
- One-Time Pet FeeiMax of 2. Charged Per Pet.$300.00
- Monthly Pet FeeiMax of 2. Charged Per Pet.$50.00/mo
- Monthly Pet Fee - Additional PetiMax of 2. Charged Per Pet.$50.00/mo
$300 deposit for 1 pet/$600 for 2 pets. Non-refundable tax included.$50 pet rent monthly for 1 pet/$100 pet rent monthly for 2 pets. Tax Included.
Max of 2.
Parking Info and Fees
- Surface Lot
- CoverediTown homes only
- 1 Max
Property Fee Disclaimer: Based on community-supplied data and independent market research. Subject to change without notice. May exclude fees for mandatory or optional services and usage-based utilities.
Features and Amenities
On-Site Services
- Maintenance On Site
- Package Service
- Property Manager On Site
- Recycling
- Renters Insurance Program
- Video Patrol
- Online Services
- 24 Hour Access
- Laundry Facilities
Community Features
- Corporate Housing
- Lounge
- Walk Up
Outdoor Features
- Grill
- Sundeck
- Picnic Area
- Courtyard
- Patio
Recreation and Fitness
- Fitness Center
- Pool
Interior Features
- Balcony
- Storage Space
- Ceiling Fans
- High Speed Internet Access
- Tub/Shower
- Heating
- Cable Ready
- Air Conditioning
- Wheelchair Accessible (Rooms)
Kitchen Amenities
- Dishwasher
- Oven
- Freezer
- Kitchen
- Range
- Refrigerator
- Disposal
Living Area Features
- Double Pane Windows
- Carpet
- Vinyl Flooring
- Linen Closet
- Office
- Family Room
- Dining Room
- Window Coverings

Map
- Shopping
- Colleges
- Grocery
- Medical
- Transportation

Map
Getting Around
50 / 100 Fairly walkable
50 / 100 Some public transit
70 / 100 Moderately bikeable
80 / 100 Very car friendly
Getting to Know the Area
70 / 100 Restaurants
50 / 100 Cafes
50 / 100 Nightlife
60 / 100 Shopping
70 / 100 Parks
100 / 100 Noise Level
Frequently Asked Questions about Park Village
Where is Park Village located?
Park Village is located at 226 N Hobson near the Central Mesa area of Mesa, AZ
What is the current rent range at Park Village?
1 Bedroom to 2 Bedroom Apartments at Park Village currently range from $1,100 to $1,650
When is the leasing office open?
- The office Hours for Park Village are
- Monday 9:00 am–6:00 pm
- Tuesday 9:00 am–6:00 pm
- Wednesday 9:00 am–6:00 pm
- Thursday 9:00 am–6:00 pm
- Friday 9:00 am–6:00 pm
- Saturday Closed
- Sunday Closed
Are pets allowed?
Call us today to find out our pet policy and if we allow pets
Renters Reviews and Ratings
Inefficient
Property Manager Responded
Wonderful
Property Manager Responded
Great Place to Live
Property Manager Responded
Kid friendly
Property Manager Responded
Scammers
Property Manager Responded
Amazing manager!!!!!!!!!
Worst apartment ever
Thrid party Light company that is in different state
Nearby Schools
Kino Junior High School
Edison Elementary School
Westwood High School
About GreatSchools Data on ApartmentHomeLiving.com.
Points of Interest
Time and distance from Park Village.
Big Box and Retail
Walgreens
Petco
Target
Colleges and Universities
Groceries
El Super
Winco Foods
Natural Grocers
Hospitals
Restaurants and Dining
Shopping Centers
Park Village has 5 shopping centers within 1.0 miles.
Transit Stations
Tempe Transportation Center-METRO Light Rail
Nearby Neighborhoods
Rental Price Ranges in the Area
| Bedroom | Average Rent | Cheapest Rent | Highest Rent |
|---|---|---|---|
| Mesa Studio Apartments | $1,432 | $799 | $3,609 |
| Mesa 1 Bedroom Apartments | $1,507 | $831 | $9,999 |
| Mesa 2 Bedroom Apartments | $1,780 | $923 | $5,515 |
| Mesa 3 Bedroom Apartments | $2,397 | $801 | $7,531 |
| Mesa 4 Bedroom Apartments | $3,007 | $676 | $8,125 |
Browse Top Apartments in Mesa
By Price
By Community Type
- Mesa Apartments for Rent by Owner
- Mesa Apartments with Rent Specials
- Mesa Top Rated Apartments
- Mesa Corporate Apartments
- Mesa Furnished Apartments
- Mesa Gated Apartments
- Mesa Loft Apartments
- Mesa Low Income Apartments
- New Mesa Apartments
- Mesa Senior Apartments
- Mesa Short-term Apartments
- Mesa Student Apartments
- Mesa Apartments with Utilities Included


$300 deposit for 1 pet/$600 for 2 pets. Non-refundable tax included.$50 pet rent monthly for 1 pet/$100 pet rent monthly for 2 pets. Tax Included.