

- 2–3 Bedrooms
- $2,199-$3,145 Pricing
- 739–988 Square Feet
About Park West Apartments
Exuding a welcoming feel, Park West Apartments is the home you want and need. This shows in our proximity to work and play, together with a thoughtful collection of amenities and services which make our Chino, CA, apartments a premier place to live. Move in with your four-legged companionswere pet-friendly! Check out our newly renovated homes, ask about the short-term leases, and see which of the two or three-bedroom units fits your lifestyle best. Once youve made your pick, enjoy efficient appliances, large closets, air conditioners, hardwood floors, and many other additions ensuring you not only lead a comfortable life but also an enjoyable one. The same goes for the patios/balconies that add to your delight and open to wonderful views of the area. Fill your downtime with fun and relaxation right on site. Be that at one of the two swimming pools, the hot tub, courtyard, BBQ areas, or at the fitness centerwe made sure you always have something rewarding to do. Similarly, the little ones can have a blast at the playground, not to mention theres a dog park designed for your furry friends enjoyment. Other conveniences include bike racks, carports, covered parking, and services such as maintenance, package receiving, and recycling. The icing on the cake is our ideal location near the 60, 15, 10, and 71 freeways. These make commuting to Amazon, Ferguson, and other employers a breeze, while putting nearby cities like Ontario, Riverside, Corona, and Rancho Cucamonga within easy reach. You dont need to take our words for granted, of coursecall or visit us today to learn more about our Chino apartments!
Park West Apartments is located in the Chino Neighborhood and 91710 Zip code of Chino, CA. This community is professionally managed by Stratham Group

Unique Features and Amenities
- Access To Monte Vista Park
- Air Conditioner
- BBQ Areas
- BBQ/Picnic Area
- Beautifully Landscaped Grounds
- Carpeting
- Carport
- Ceiling Fan
- Community Events
- Community Sponsored Resident Events
- Efficient Appliances
- Electronic Thermostat
- Extra Storage
- Gated Communtiy
- In-House Courtsy Patrol and Surveillance Cameras
- Large Closets
- Media Room
- Nest Thermostats
- Night Patrol
- Off Street Parking
- Patio/Balcony
- Social Rereational Room
- Spanish Speaking Staff
- Usb Port Outlets
- View
- W/D Hookup
- Washer Dryer Hook Ups in select units
Property Contact Info

- Listed by:
- Agency:
- Vendor Logo:
- Website:
- View Property Website
- Call Us:
- (909) 551-4805
- Disclaimer:
Office Hours
| Monday | 8:30 am–5:30 pm |
| Tuesday | 8:30 am–5:30 pm |
| Wednesday | 8:30 am–5:30 pm |
| Thursday | 8:30 am–5:30 pm |
| Friday | 8:30 am–5:30 pm |
| Saturday | 8:30 am–5:30 pm |
| Sunday | 12:00 pm–5:00 pm |
Floorplan Pricing and Availability
Park West Apartments offers 2 to 3 Bedroom apartments starting from $2,199 and having 739–988 sq ft. Here is the current pricing and availability:
New! Interactive Property Map
2 Bedrooms
2 Bedroom,1 Bath (Upstairs)
From $2,199
2 Beds, 1 Bath, 739 sq ftAvailable NowCheapest 2 BedroomThis is the cheapest 2 Bedroom at this PropertyModel Gallery
Floorplans
Availability Details
Price Availability Date Unit Sq Ft Deposit View Details $2,300 Available Now PW-174 739 $1,000 $2,300 Available Now PW-034 739 $1,000 $2,300 Available Now PW-154 739 $1,000 Model Amenities and Features
Features
- Air Conditioning
- Balcony
Kitchen
- Dishwasher
- Disposal
- Microwave
Outdoor Space
- Grill
Model Rent and Fees
Model Price Range
- $2,199 - $2,300
Current Available Pricing
- $2,300
Unit PW-174 Amenities and Features
Features
- Air Conditioning
- Balcony
Kitchen
- Dishwasher
- Disposal
- Microwave
Outdoor Space
- Grill
Unit PW-174 Rent and Fees
Unit Price
- $2,300
Deposit
- $1,000 deposit
Model Rent and Fees
Model Price Range
- $2,199 - $2,300
Unit PW-034 Amenities and Features
Features
- Air Conditioning
- Balcony
Kitchen
- Dishwasher
- Disposal
- Microwave
Outdoor Space
- Grill
Unit PW-034 Rent and Fees
Unit Price
- $2,300
Deposit
- $1,000 deposit
Model Rent and Fees
Model Price Range
- $2,199 - $2,300
Unit PW-154 Amenities and Features
Features
- Air Conditioning
- Balcony
Kitchen
- Dishwasher
- Disposal
- Microwave
Outdoor Space
- Grill
Unit PW-154 Rent and Fees
Unit Price
- $2,300
Deposit
- $1,000 deposit
Model Rent and Fees
Model Price Range
- $2,199 - $2,300
Apartment Model: 2 Bedroom,1 Bath (Upstairs)From $2,1992 Bedroom, 1 Bath, 739 sq ftAvailable Now![]()
2 Bedroom,1 Bath (Upstairs) - Floorplan Apartment Unit: PW-174Apartment Model: 2 Bedroom,1 Bath (Upstairs)$2,3002 Bedroom, 1 Bath, 739 sq ftAvailable NowApartment Unit: PW-034Apartment Model: 2 Bedroom,1 Bath (Upstairs)$2,3002 Bedroom, 1 Bath, 739 sq ftAvailable NowApartment Unit: PW-154Apartment Model: 2 Bedroom,1 Bath (Upstairs)$2,3002 Bedroom, 1 Bath, 739 sq ftAvailable Now2 Bedroom 1 Bath (Downstairs)
$2,350
2 Beds, 1 Bath, 739 sq ftAvailable Sep 9Model Gallery
Floorplans
Availability Details
Price Availability Date Unit Sq Ft Deposit View Details $2,350 September 9, 2026 PW-207 739 $1,000 $2,350 September 17, 2026 PW-065 739 $1,000 Model Amenities and Features
Features
- Air Conditioning
- Cable Ready
Kitchen
- Dishwasher
- Disposal
- Kitchen
- Microwave
- Refrigerator
Outdoor Space
- Grill
Model Rent and Fees
Model Price
- $2,350
Unit PW-207 Amenities and Features
Features
- Air Conditioning
- Cable Ready
Kitchen
- Dishwasher
- Disposal
- Kitchen
- Microwave
- Refrigerator
Outdoor Space
- Grill
Unit PW-207 Rent and Fees
Unit Price
- $2,350
Deposit
- $1,000 deposit
Model Rent and Fees
Price
- $2,350
Unit PW-065 Rent and Fees
Unit Price
- $2,350
Deposit
- $1,000 deposit
Model Rent and Fees
Price
- $2,350
Apartment Model: 2 Bedroom 1 Bath (Downstairs)From $2,3502 Bedroom, 1 Bath, 739 sq ftAvailable September 9, 2026![]()
2 Bedroom 1 Bath (Downstairs) - Floorplan Apartment Unit: PW-207Apartment Model: 2 Bedroom 1 Bath (Downstairs)$2,3502 Bedroom, 1 Bath, 739 sq ftAvailable September 9, 2026Apartment Unit: PW-065Apartment Model: 2 Bedroom 1 Bath (Downstairs)$2,3502 Bedroom, 1 Bath, 739 sq ftAvailable September 17, 20262 Bedroom 2 Bathroom(Upstairs)
$2,400
2 Beds, 2 Baths, 825 sq ftAvailable SoonModel Gallery
Floorplans
Availability Details
Price Availability Date Unit Sq Ft Deposit $2,400 Available Soon PW-056 825 $1,000 Unit PW-056 Amenities and Features
Features
- Air Conditioning
- Balcony
- Cable Ready
Kitchen
- Dishwasher
- Disposal
- Microwave
- Refrigerator
Unit PW-056 Rent and Fees
Unit Price
- $2,400
Deposit
- $1,000 deposit
Model Rent and Fees
Price
- $2,400
Apartment Model: 2 Bedroom 2 Bathroom(Upstairs)$2,4002 Bedroom, 2 Bath, 825 sq ftAvailable Soon![]()
2 Bedroom 2 Bathroom(Upstairs) - Floorplan Apartment Unit: PW-056Apartment Model: 2 Bedroom 2 Bathroom(Upstairs)$2,4002 Bedroom, 2 Bath, 825 sq ftAvailable Soon2 Bedroom 2 Bathroom Dual (Upstairs)
$2,550
2 Beds, 2 Baths, 854 sq ftAvailable Aug 31Largest 2 BedroomThis is the largest 2 Bedroom at this PropertyModel Gallery
Floorplans
Photos
Availability Details
Price Availability Date Unit Sq Ft Deposit $2,550 August 31, 2026 PW-100 854 $1,000 Unit PW-100 Amenities and Features
Features
- Air Conditioning
- Balcony
- Cable Ready
- Ceiling Fans
- Heating
- Tub/Shower
Kitchen
- Dishwasher
- Disposal
- Kitchen
- Microwave
- Range
- Refrigerator
Living Space
- Carpet
- Dining Room
- Window Coverings
Outdoor Space
- Grill
Unit PW-100 Rent and Fees
Unit Price
- $2,550
Deposit
- $1,000 deposit
Model Rent and Fees
Price
- $2,550
Apartment Model: 2 Bedroom 2 Bathroom Dual (Upstairs)$2,5502 Bedroom, 2 Bath, 854 sq ftAvailable August 31, 2026FloorplansPhotos![]()
2 Bedroom 2 Bathroom Dual (Upstairs) - Image ![]()
2 Bedroom 2 Bathroom Dual (Upstairs) - Floorplan Apartment Unit: PW-100Apartment Model: 2 Bedroom 2 Bathroom Dual (Upstairs)$2,5502 Bedroom, 2 Bath, 854 sq ftAvailable August 31, 20263 Bedrooms
Show Unavailable Floorplans3 Bedroom 2 Bathroom ( Upstairs)
$3,145
3 Beds, 2 Baths, 988 sq ftAvailable NowModel Gallery
Floorplans
Availability Details
Price Availability Date Unit Sq Ft Deposit View Details $3,145 Available Now PW-190 988 $1,500 $3,145 August 31, 2026 PW-088 988 $1,500 $3,145 September 2, 2026 PW-120 988 $1,500 Model Amenities and Features
Features
- Air Conditioning
- Balcony
- Cable Ready
- Ceiling Fans
- Heating
- Tub/Shower
Kitchen
- Dishwasher
- Disposal
- Kitchen
- Range
Living Space
- Carpet
- Dining Room
- Window Coverings
Outdoor Space
- Grill
Model Rent and Fees
Model Price
- $3,145
Unit PW-190 Amenities and Features
Features
- Air Conditioning
- Balcony
- Cable Ready
- Ceiling Fans
- Heating
- Tub/Shower
Kitchen
- Dishwasher
- Disposal
- Kitchen
- Range
Living Space
- Carpet
- Dining Room
- Window Coverings
Outdoor Space
- Grill
Unit PW-190 Rent and Fees
Unit Price
- $3,145
Deposit
- $1,500 deposit
Model Rent and Fees
Price
- $3,145
Unit PW-088 Amenities and Features
Features
- Air Conditioning
- Balcony
- Cable Ready
- Ceiling Fans
- Heating
- Tub/Shower
Kitchen
- Dishwasher
- Disposal
- Kitchen
- Range
Living Space
- Carpet
- Dining Room
- Window Coverings
Outdoor Space
- Grill
Unit PW-088 Rent and Fees
Unit Price
- $3,145
Deposit
- $1,500 deposit
Model Rent and Fees
Price
- $3,145
Unit PW-120 Amenities and Features
Features
- Air Conditioning
- Balcony
- Cable Ready
- Ceiling Fans
- Heating
- Tub/Shower
Kitchen
- Dishwasher
- Disposal
- Kitchen
- Range
Living Space
- Carpet
- Dining Room
- Window Coverings
Outdoor Space
- Grill
Unit PW-120 Rent and Fees
Unit Price
- $3,145
Deposit
- $1,500 deposit
Model Rent and Fees
Price
- $3,145
Apartment Model: 3 Bedroom 2 Bathroom ( Upstairs)$3,1453 Bedroom, 2 Bath, 988 sq ftAvailable Now![]()
3 Bedroom 2 Bathroom ( Upstairs) - Floorplan Apartment Unit: PW-190Apartment Model: 3 Bedroom 2 Bathroom ( Upstairs)$3,1453 Bedroom, 2 Bath, 988 sq ftAvailable NowApartment Unit: PW-088Apartment Model: 3 Bedroom 2 Bathroom ( Upstairs)$3,1453 Bedroom, 2 Bath, 988 sq ftAvailable August 31, 2026Apartment Unit: PW-120Apartment Model: 3 Bedroom 2 Bathroom ( Upstairs)$3,1453 Bedroom, 2 Bath, 988 sq ftAvailable September 2, 20263 Bedroom 2 Bathroom ( Downstairs)
3 Beds, 2 Baths, 988 sq ftModel Gallery
Floorplans
Availability Details
Availability Date Unit Sq Ft Call for Availability 3 Bedroom 2 Bathroom ( Downstairs) 988 sq ft Model Amenities and Features
Features
- Air Conditioning
- Balcony
- Cable Ready
- Ceiling Fans
- Heating
- High Speed Internet Access
- Storage Space
- Tub/Shower
- Washer/Dryer Hookup
Kitchen
- Dishwasher
- Disposal
- Gas Range
- Kitchen
- Microwave
- Oven
- Range
- Refrigerator
Apartment Model: 3 Bedroom 2 Bathroom ( Downstairs)Call For Rates3 Bedroom, 2 Bath, 988 sq ftUnavailable![]()
3 Bedroom 2 Bathroom ( Downstairs) - Floorplan
Schedule a Tour
Videos
3D Tours
Property Information
- 220 Units
- 2 Stories
- Built in 1987
Lease Terms
- 12 mo
- Short Term Lease Options
Fees and Policies
The fees listed below are community-provided and may exclude utilities or add-ons. All payments are made directly to the property and are non-refundable unless otherwise specified.
Required Fees
One-Time Basics
- Due at Application
- Application Fee Per ApplicantiCharged per applicant.$52.00
Other Fees and Policies
Pet Fees
- Cat
- Cat DepositiMax of 1. Charged Per Pet.$500.00
- Cat RentiCharged Per Pet.$40.00/mo
- Dog
- Dog DepositiMax of 1. Charged Per Pet.$500.00
- Dog RentiCharged Per Pet.$40.00/mo
None
None
Max of 1. Maximum 2 Pets per Apt.
Parking Info and Fees
- Surface Lot
- Covered
Property Fee Disclaimer: Based on community-supplied data and independent market research. Subject to change without notice. May exclude fees for mandatory or optional services and usage-based utilities.
Features and Amenities
On-Site Services
- Maintenance On Site
- Package Service
- Property Manager On Site
- Recycling
- 24 Hour Access
- Laundry Facilities
Community Features
- Business Center
- Clubhouse
- Corporate Housing
- Walk Up
Outdoor Features
- Grill
- Sundeck
- Picnic Area
- Courtyard
- Controlled Access
- Patio
Recreation and Fitness
- Fitness Center
- Spa
- Playground
- Pool
Interior Features
- Balcony
- Storage Space
- Ceiling Fans
- High Speed Internet Access
- Heating
- Tub/Shower
- Cable Ready
- Washer/Dryer Hookup
- Air Conditioning
Kitchen Amenities
- Gas Range
- Dishwasher
- Microwave
- Disposal
- Kitchen
- Oven
- Range
- Refrigerator
Living Area Features
- Carpet
- Window Coverings
- Dining Room
- Recreation Room
- Hardwood Floors

Map
- Shopping
- Colleges
- Grocery
- Medical
- Transportation

Map
Getting Around
50 / 100 Fairly walkable
30 / 100 Limited public transit
40 / 100 Fairly bikeable
90 / 100 Exceptionally car friendly
Getting to Know the Area
80 / 100 Restaurants
60 / 100 Cafes
40 / 100 Nightlife
70 / 100 Shopping
60 / 100 Parks
50 / 100 Noise Level
Frequently Asked Questions about Park West Apartments
Where is Park West Apartments located?
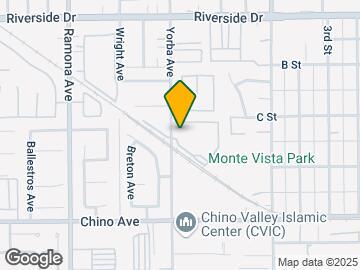
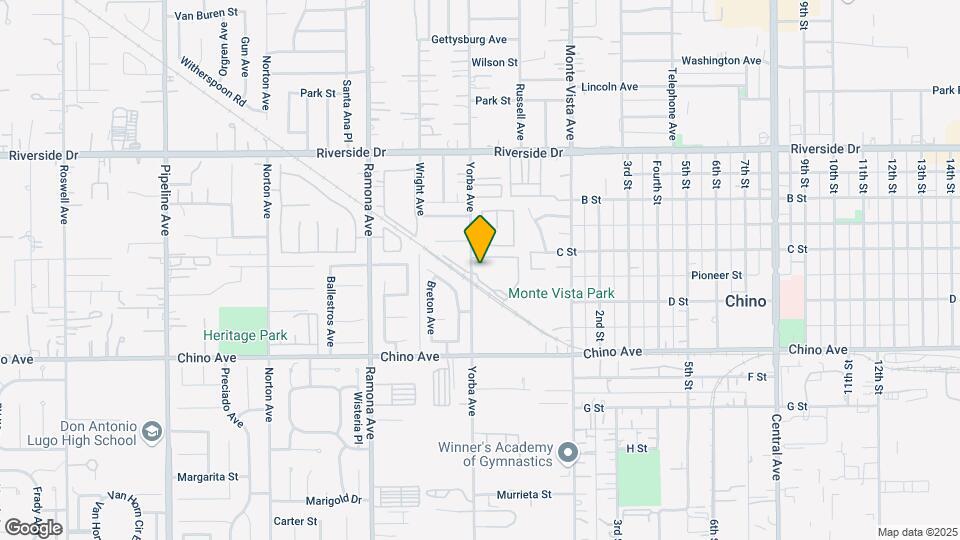
Park West Apartments is located at 13151 Yorba Ave near the Chino area of Chino, CA
What is the current rent range at Park West Apartments?
2 Bedroom to 3 Bedroom Apartments at Park West Apartments currently range from $2,199 to $3,145
When is the leasing office open?
- The office Hours for Park West Apartments are
- Monday 8:30 am–5:30 pm
- Tuesday 8:30 am–5:30 pm
- Wednesday 8:30 am–5:30 pm
- Thursday 8:30 am–5:30 pm
- Friday 8:30 am–5:30 pm
- Saturday 8:30 am–5:30 pm
- Sunday 12:00 pm–5:00 pm
Are pets allowed?
Call us today to find out our pet policy and if we allow pets
Renters Reviews and Ratings
Welcome Home!
Excellent Place to Call Home!
Pet friendly!
Great place to Live
Great Place to call Home
Property Manager Responded
Roach infested nightmare
Positive Review
No stars
K.M.
Quiet
Park West is wonderful!
Nearby Schools
Robert O. Townsend Junior High School
Eagle Canyon Elementary
Chino Hills High School
Ruben S. Ayala High
Chaffey High
Chino High
Michael G. Wickman Elementary
About GreatSchools Data on ApartmentHomeLiving.com.
Points of Interest
Time and distance from Park West Apartments.
Big Box and Retail
Target
Walmart
Kohl's
Colleges and Universities
Western University of Health Sciences - Pomona Campus
Groceries
Trader Joe's
Smart & Final
Bakers
Hospitals
Canyon Ridge Hospital
Chino Valley Medical Center
Montclair Hospital Medical Center
Military Bases
US Naval Weapons Center
Shopping Centers
Park West Apartments has 5 shopping centers within 0.7 miles.
Transit Stations
Downtown Pomona-Riverside Line
Montclair-San Bernardino Line
Claremont-San Bernardino Line
Nearby Neighborhoods
Rental Price Ranges in the Area
| Bedroom | Average Rent | Cheapest Rent | Highest Rent |
|---|---|---|---|
| Chino Studio Apartments | $2,204 | $1,895 | $2,549 |
| Chino 1 Bedroom Apartments | $2,210 | $950 | $3,690 |
| Chino 2 Bedroom Apartments | $2,671 | $1,650 | $4,320 |
| Chino 3 Bedroom Apartments | $3,704 | $2,550 | $4,420 |
| Chino 4 Bedroom Apartments | $4,264 | $3,975 | $4,760 |
| 2 Bedroom Homes | $2,747 | $2,100 | $3,700 |
| 3 Bedroom Homes | $3,128 | $2,895 | $3,470 |
| 4 Bedroom Homes | $3,742 | $3,000 | $5,500 |
| 5 Bedroom Homes | $3,925 | $3,700 | $4,300 |
Browse Top Apartments in Chino
By Price
By Community Type
- Chino Apartments for Rent by Owner
- Chino Apartments with Rent Specials
- Chino Top Rated Apartments
- Chino Corporate Apartments
- Chino Furnished Apartments
- Chino Gated Apartments
- Chino Low Income Apartments
- New Chino Apartments
- Chino Senior Apartments
- Chino Short-term Apartments
- Chino Student Apartments
- Chino Apartments with Utilities Included


Max of 1. Maximum 2 Pets Per Apt.