


- 1–2 Bedrooms
- $1,050-$1,635 Pricing
- 600–950 Square Feet
About Park West Apartments
Welcome to Park West Apartments, a vibrant Fort Worth community designed for the lifestyle you deserve. Our thoughtfully crafted one- and two-bedroom apartment homes feature spacious layouts, fully equipped kitchens, walk-in closets, and private patios or balconies that bring comfort and style to every detail.Relax and unwind by the sparkling swimming pool, get energized in our state-of-the-art fitness center, or enjoy quiet walks through beautifully landscaped courtyards. At Park West, modern amenities and a welcoming atmosphere create a living experience you’ll love coming home to.Conveniently located near major highways, dining, shopping, and entertainment, Park West Apartments places you minutes from downtown Fort Worth and the best of Texas living. Live Simply. Live Beautifully. Live Park West.
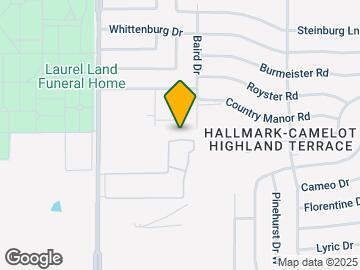
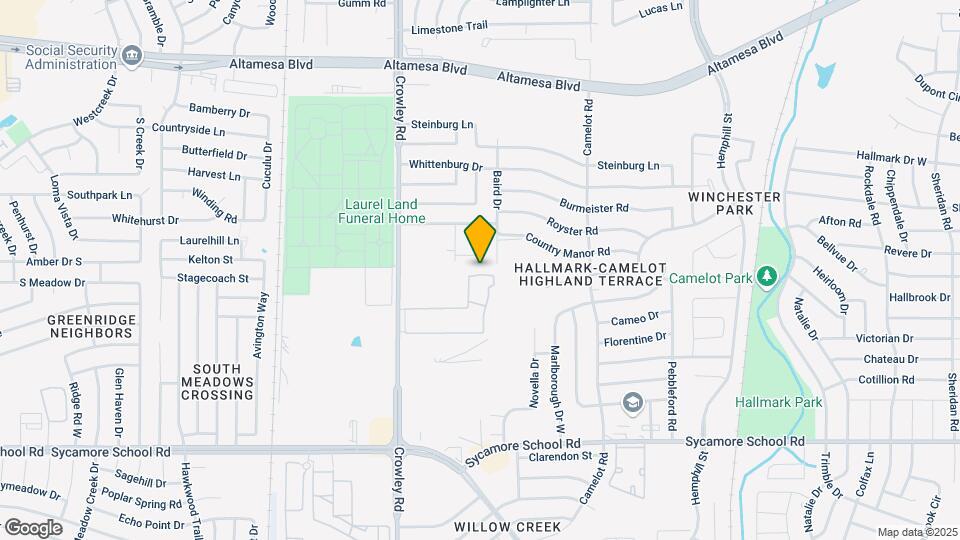
Park West Apartments is located in the Wedgwood Neighborhood and 76134 Zip code of Fort Worth, TX. This community is professionally managed by Stonemark Management, LLC
Unique Features and Amenities
- 24-Hour Emergency Maintenance
- 6 Panel Doors
- Alarm monitoring available
- Brushed Nickel Hardware & Fixtures
- Courtesy Patrol
- Courtyards and Greenbelts
- Fire Pit Lounge
- Flexible Lease Terms
- Full Size Washer/Dryer in Connections
- Hardwood-Style
- High Speed Internet Available
- Large Pets Welcome
- Outdoor Kitchen
- Outdoor Social
- Package Acceptance
- Pet Friendly Living
- Reserved Covered Parking Available
- Resident Wi-Fi Cafe and Lounge
- Smart Home Package
- Spanish Speaking Staff
- Three Sparkling Pools
- Tile Backsplash
- TV Lounge
- Walk-In Closet
- Washer/Dryer Rental Available
Property Contact Info

- Listed by:
- Agency:
- Vendor Logo:
- Website:
- View Property Website
- Call Us:
- (682) 516-9880
- Disclaimer:
Office Hours
| Monday | 9:00 am–6:00 pm |
| Tuesday | 9:00 am–6:00 pm |
| Wednesday | 9:00 am–7:00 pm |
| Thursday | 9:00 am–6:00 pm |
| Friday | 9:00 am–6:00 pm |
| Saturday | 10:00 am–5:00 pm |
| Sunday | 1:00 pm–5:00 pm |
Floorplan Pricing and Availability
Park West Apartments offers 1 to 2 Bedroom apartments having 600–950 sqft. Here is the current pricing and availability:
New! Interactive Property Map
1 Bedroom
Floorplan A1R
1 Bed, 1 Bath, 600 sq ftModel Gallery
Floorplans
Photos
Availability Details
Price Availability Date Unit Sq Ft Deposit From $1,050 Call for Availability A1R 600 sq ft $150 Model Amenities and Features
Features
- Air Conditioning
- Balcony
- Ceiling Fans
- Fireplace
Kitchen
- Dishwasher
- Disposal
- Microwave
- Quartz Countertops
- Refrigerator
Living Space
- Walk-In Closets
Outdoor Space
- Patio
Unique Features
- 6 Panel Doors
- Alarm monitoring available
- Brushed Nickel Hardware & Fixtures
- Full Size Washer/Dryer in Connections
- Hardwood-Style
- Smart Home Package
- Tile Backsplash
- Washer/Dryer Rental Available
Model Rent and Fees
Model Price Range
- $1,050 - $1,160
Deposit
- $150 deposit
Apartment Model: A1RFrom $1,0501 Bedroom, 1 Bath, 600 sq ftUnavailableFloorplansPhotos![]()
A1R - Image 1 ![]()
A1R - Image 2 ![]()
A1R - Image 3 ![]()
A1R - Image 4 ![]()
A1R - Image 5 ![]()
A1R - Floorplan Floorplan A2R
1 Bed, 1 Bath, 700 sq ftModel Gallery
Floorplans
Photos
3D Tours
Availability Details
Price Availability Date Unit Sq Ft Deposit From $1,095 Call for Availability A2R 700 sq ft $150 Model Amenities and Features
Features
- Air Conditioning
- Balcony
- Ceiling Fans
- Fireplace
Kitchen
- Dishwasher
- Disposal
- Microwave
- Quartz Countertops
- Refrigerator
Living Space
- Walk-In Closets
Outdoor Space
- Patio
Unique Features
- 6 Panel Doors
- Alarm monitoring available
- Brushed Nickel Hardware & Fixtures
- Full Size Washer/Dryer in Connections
- Hardwood-Style
- Smart Home Package
- Tile Backsplash
- Washer/Dryer Rental Available
Model Rent and Fees
Model Price Range
- $1,095 - $1,330
Deposit
- $150 deposit
Apartment Model: A2RFrom $1,0951 Bedroom, 1 Bath, 700 sq ftUnavailableFloorplansPhotos3D Tours![]()
A2R - Image 1 ![]()
A2R - Image 2 ![]()
A2R - Image 3 ![]()
A2R - Image 4 ![]()
A2R - Image 5 ![]()
A2R - Image 6 ![]()
A2R - Image 7 ![]()
A2R - Image 8 ![]()
A2R - Image 9 ![]()
A2R - Image 10 ![]()
A2R - Floorplan A2R - 3D Tour A2R - 3D Tour 2 Bedrooms
Floorplan B1R
2 Beds, 2 Baths, 875 sq ftModel Gallery
Floorplans
Photos
Availability Details
Price Availability Date Unit Sq Ft Deposit From $1,390 Call for Availability B1R 875 sq ft $250 Model Amenities and Features
Features
- Air Conditioning
- Balcony
- Ceiling Fans
- Fireplace
Kitchen
- Dishwasher
- Disposal
- Microwave
- Quartz Countertops
- Refrigerator
Living Space
- Walk-In Closets
Outdoor Space
- Patio
Unique Features
- 6 Panel Doors
- Alarm monitoring available
- Brushed Nickel Hardware & Fixtures
- Full Size Washer/Dryer in Connections
- Hardwood-Style
- Smart Home Package
- Tile Backsplash
- Washer/Dryer Rental Available
Model Rent and Fees
Model Price Range
- $1,390 - $1,510
Deposit
- $250 deposit
Apartment Model: B1RFrom $1,3902 Bedroom, 2 Bath, 875 sq ftUnavailableFloorplansPhotos![]()
B1R - Image 1 ![]()
B1R - Image 2 ![]()
B1R - Image 3 ![]()
B1R - Image 4 ![]()
B1R - Image 5 ![]()
B1R - Image 6 ![]()
B1R - Image 7 ![]()
B1R - Image 8 ![]()
B1R - Image 9 ![]()
B1R - Floorplan Floorplan B2R
2 Beds, 2 Baths, 950 sq ftModel Gallery
Floorplans
Photos
3D Tours
Availability Details
Price Availability Date Unit Sq Ft Deposit From $1,415 Call for Availability B2R 950 sq ft $250 Model Amenities and Features
Features
- Air Conditioning
- Balcony
- Ceiling Fans
- Fireplace
Kitchen
- Dishwasher
- Disposal
- Microwave
- Quartz Countertops
- Refrigerator
Living Space
- Walk-In Closets
Outdoor Space
- Patio
Unique Features
- 6 Panel Doors
- Alarm monitoring available
- Brushed Nickel Hardware & Fixtures
- Full Size Washer/Dryer in Connections
- Hardwood-Style
- Smart Home Package
- Tile Backsplash
- Washer/Dryer Rental Available
Model Rent and Fees
Model Price Range
- $1,415 - $1,635
Deposit
- $250 deposit
Apartment Model: B2RFrom $1,4152 Bedroom, 2 Bath, 950 sq ftUnavailableFloorplansPhotos3D Tours![]()
B2R - Image 1 ![]()
B2R - Image 2 ![]()
B2R - Image 3 ![]()
B2R - Image 4 ![]()
B2R - Image 5 ![]()
B2R - Image 6 ![]()
B2R - Image 7 ![]()
B2R - Floorplan B2R - 3D Tour
Schedule a Tour
3D Tours
Property Information
- 400 Units
- 3 Stories
- Built in 1984
Lease Terms
- 2 - 14 mo
- Short Term Lease Options
Fees and Policies
The fees listed below are community-provided and may exclude utilities or add-ons. All payments are made directly to the property and are non-refundable unless otherwise specified.
Required Fees
One-Time Basics
- Due at Application
- Application Fee Per ApplicantiCharged per applicant.$75.00
- Due at Move-In
- Administrative FeeiCharged per unit.$175.00
Other Fees and Policies
Pet Fees
- Cat
- One-Time Pet FeeiMax of 2. Charged Per Pet.$500-$750
- Monthly Pet FeeiMax of 2. Charged Per Pet.$50.00
- Dog
- Monthly Pet FeeiMax of 2. Charged Per Pet.$50.00
- One-Time Pet FeeiMax of 2. Charged Per Pet.$500-$750
We welcome 2 pets per apartment home. There is a $500.00 for the one pet to add an additional it's $250.00. Pet rent is 25.00 per month, per pet. Aggressive breeds are prohibited.
Max of 2.
Property Fee Disclaimer: Based on community-supplied data and independent market research. Subject to change without notice. May exclude fees for mandatory or optional services and usage-based utilities.
Features and Amenities
On-Site Services
- Maintenance On Site
- Pet Play Area
- Laundry Facilities
Community Features
- Business Center
- Clubhouse
- Lounge
- Breakfast/Coffee Concierge
Outdoor Features
- Picnic Area
- Courtyard
- Gated
- Patio
Recreation and Fitness
- Fitness Center
- Playground
- Pool
Interior Features
- Balcony
- Storage Space
- High Speed Internet Access
- Fireplace
- Ceiling Fans
- Washer/Dryer Hookup
- Washer/Dryer
- Air Conditioning
- Wi Fi
Kitchen Amenities
- Disposal
- Microwave
- Dishwasher
- Kitchen
- Refrigerator
- Quartz Countertops
- Granite Countertops
Living Area Features
- Walk In Closets
- Window Coverings
- Tile Floors
- Linen Closet
- Carpet
- Vinyl Flooring

Map
- Shopping
- Colleges
- Grocery
- Medical
- Transportation

Map
Frequently Asked Questions about Park West Apartments
Where is Park West Apartments located?
Park West Apartments is located at 7251 Crowley Rd near the Wedgwood area of Fort Worth, TX
What is the current rent range at Park West Apartments?
Call us today for rates on the 1 Bedroom to 2 options at Park West Apartments
When is the leasing office open?
- The office Hours for Park West Apartments are
- Monday 9:00 am–6:00 pm
- Tuesday 9:00 am–6:00 pm
- Wednesday 9:00 am–7:00 pm
- Thursday 9:00 am–6:00 pm
- Friday 9:00 am–6:00 pm
- Saturday 10:00 am–5:00 pm
- Sunday 1:00 pm–5:00 pm
Are pets allowed?
Call us today to find out our pet policy and if we allow pets
Renters Reviews and Ratings
A pleased resident
Property Manager Responded
Things You Should Know..
Property Manager Responded
Great
Property Manager Responded
Smooth transition!
Property Manager Responded
Easy process!
Property Manager Responded
Good apartment, friendly staff
Property Manager Responded
Amazing!!
Property Manager Responded
I love living here!
Property Manager Responded
Great office staff
Property Manager Responded
Ummm
Property Manager Responded
Best Front Office!
Property Manager Responded
very helpful staff
Property Manager Responded
Nearby Schools
Rosemont Middle
Paschal High School
McLean Middle
Souder Elementary School
About GreatSchools Data on ApartmentHomeLiving.com.
Points of Interest
Time and distance from Park West Apartments.
Arts Museums and Landmarks
Fort Worth Museum of Science and History/Omni Theater
Big Box and Retail
Goodwill
Walgreens
Albertsons
Colleges and Universities
Tarleton State University - Fort Worth Chisholm Trail Campus
Groceries
Albertsons
El Rancho
Kroger
Hospitals
Military Bases
NAS Fort Worth Joint Reserve Base
Restaurants and Dining
Shopping Centers
Park West Apartments has 5 shopping centers within 1.1 miles.
Transit Stations
Fort Worth Intermodal Transportation Center (ITC)-Trinity Railway Express
Nearby Neighborhoods
Rental Price Ranges in the Area
| Bedroom | Average Rent | Cheapest Rent | Highest Rent |
|---|---|---|---|
| Fort Worth Studio Apartments | $1,236 | $699 | $2,853 |
| Fort Worth 1 Bedroom Apartments | $1,374 | $531 | $9,150 |
| Fort Worth 2 Bedroom Apartments | $1,726 | $119 | $8,521 |
| Fort Worth 3 Bedroom Apartments | $2,283 | $743 | $9,395 |
| Fort Worth 4 Bedroom Apartments | $3,116 | $824 | $10,000+ |
| Fort Worth 5 Bedroom Apartments | $8,296 | $995 | $10,000+ |
Browse Top Apartments in Fort Worth
By Price
- Cheap Fort Worth Apartments
- Fort Worth Apartments Under $500
- Fort Worth Apartments Under $600
- Fort Worth Apartments Under $700
- Fort Worth Apartments Under $800
- Fort Worth Apartments Under $900
- Fort Worth Apartments Under $1000
- Fort Worth Apartments Under $1200
- Fort Worth Apartments Under $1500
- Fort Worth Apartments Under $2000
- Fort Worth Luxury Apartments
By Community Type
- Fort Worth Apartments for Rent by Owner
- Fort Worth Apartments with Rent Specials
- Fort Worth Top Rated Apartments
- Fort Worth Corporate Apartments
- Fort Worth Furnished Apartments
- Fort Worth Gated Apartments
- Fort Worth Loft Apartments
- Fort Worth Low Income Apartments
- Fort Worth Military Apartments
- New Fort Worth Apartments
- Fort Worth Senior Apartments
- Fort Worth Short-term Apartments
- Fort Worth Student Apartments
- Fort Worth Apartments with Utilities Included


Max of 2.