


- 1–3 Bedrooms
- $845-$1,585 Pricing
- 736–1,160 Square Feet
Rent Specials
Book Your Tour Today!
About Park West
Pet-friendly one, two and three bedroom apartment homes includes a full-size washer/dryer, fully equipped kitchens, patios/balconies with a locking storage space and walk-in closets. Garages are available and the community features controlled entries. Select homes also offer gas fireplaces and vaulted ceilings. Enjoy the sparkling outdoor swimming pool, fitness center and movie theater! Convenient online rent payments and service maintenance requests. Park West is located in the Omaha Public School District, close to shopping, parks, restaurants and entertainment.
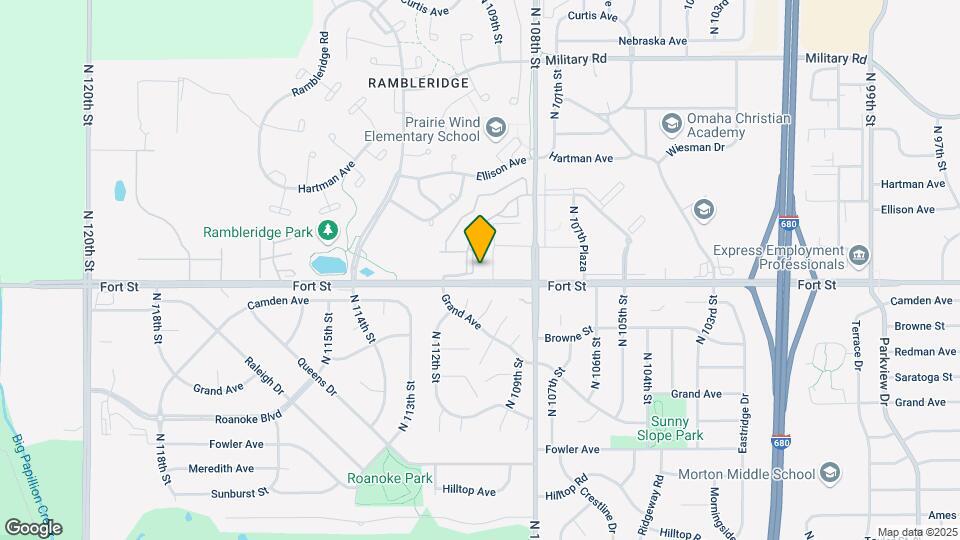
Park West is located in the Rambleridge Neighborhood and 68164 Zip code of Omaha, NE. This community is professionally managed by StoneCreek
Unique Features and Amenities
- Ceiling Fan
- Fireplace*
- Movie Theater
- Oversized Closets
- Patio/Balcony
- Pet Friendly
- Planned Resident Social Events
- Refrigerator with Icemaker
- Renovated Units**
- Self Cleaning Oven
- Vaulted Ceilings*
Property Contact Info

- Listed by:
- Agency:
- Vendor Logo:
- Website:
- View Property Website
- Call Us:
- (531) 999-6258
- Disclaimer:
Office Hours
| Monday | 9:00 am–6:00 pm |
| Tuesday | 9:00 am–6:00 pm |
| Wednesday | 9:00 am–6:00 pm |
| Thursday | 9:00 am–6:00 pm |
| Friday | 9:00 am–6:00 pm |
| Saturday | 10:00 am–4:00 pm |
| Sunday | Closed |
Floorplan Pricing and Availability
Park West offers 1 to 3 Bedroom apartments starting from $845 and having 736–1,160 sq ft. Here is the current pricing and availability:
New! Interactive Property Map
1 Bedroom
1 Bedroom, 1 Bathroom - 736 SF
$845
1 Bed, 1 Bath, 736 sq ftAvailable NowModel Gallery
Floorplans
Availability Details
Price Availability Date Unit Sq Ft View Details $845 Available Now 1827 736 $845 July 30, 2026 2023 736 Model Amenities and Features
Features
- Ceiling Fans
- Washer/Dryer
Kitchen
- Dishwasher
- Disposal
- Microwave
Model Rent and Fees
Model Price
- $845
Unit 1827 Amenities and Features
Features
- Ceiling Fans
- Washer/Dryer
Kitchen
- Dishwasher
- Disposal
- Microwave
Unit 1827 Rent and Fees
Unit Price
- $845
View Details and Rent EstimateModel Rent and Fees
Price
- $845
Unit 2023 Amenities and Features
Features
- Ceiling Fans
- Washer/Dryer
Kitchen
- Dishwasher
- Disposal
- Microwave
Unit 2023 Rent and Fees
Unit Price
- $845
View Details and Rent EstimateModel Rent and Fees
Price
- $845
Apartment Model: 1 Bedroom, 1 Bathroom - 736 SF$8451 Bedroom, 1 Bath, 736 sq ftAvailable Now![]()
1 Bedroom, 1 Bathroom - 736 SF - Floorplan Apartment Unit: 1827Apartment Model: 1 Bedroom, 1 Bathroom - 736 SF$8451 Bedroom, 1 Bath, 736 sq ftAvailable NowApartment Unit: 2023Apartment Model: 1 Bedroom, 1 Bathroom - 736 SF$8451 Bedroom, 1 Bath, 736 sq ftAvailable July 30, 20261 Bedroom, 1 Bathroom - 743 SF
$895
1 Bed, 1 Bath, 743 sq ftAvailable Jul 31Availability Details
Price Availability Date Unit Sq Ft $895 July 31, 2026 2115 743 Model Amenities and Features
Features
- Balcony
- Ceiling Fans
- Fireplace
- Storage Space
- Washer/Dryer
Kitchen
- Dishwasher
- Ice Maker
- Kitchen
- Microwave
- Oven
- Refrigerator
Unit 2115 Rent and Fees
Unit Price
- $895
View Details and Rent EstimateModel Rent and Fees
Price
- $895
Apartment Unit: 2115Apartment Model: 1 Bedroom, 1 Bathroom - 743 SF$8951 Bedroom, 1 Bath, 743 sq ftAvailable July 31, 20262 Bedrooms
2 Bedroom, 2 Bathroom - 953 SF
From $1,005
2 Beds, 2 Baths, 953 sq ftAvailable Aug 1Model Gallery
Floorplans
Availability Details
Price Availability Date Unit Sq Ft View Details $1,205 August 1, 2026 1620 953 $1,005 August 10, 2026 1623 953 $1,005 August 19, 2026 2123 953 Model Amenities and Features
Features
- Balcony
- Ceiling Fans
- Fireplace
- Storage Space
- Washer/Dryer
Kitchen
- Dishwasher
- Ice Maker
- Kitchen
- Microwave
- Oven
- Refrigerator
Model Rent and Fees
Model Price Range
- $1,005 - $1,205
Unit 1620 Rent and Fees
Unit Price
- $1,205
View Details and Rent EstimateModel Rent and Fees
Model Price Range
- $1,005 - $1,205
Unit 1623 Rent and Fees
Unit Price
- $1,005
View Details and Rent EstimateModel Rent and Fees
Model Price Range
- $1,005 - $1,205
Unit 2123 Rent and Fees
Unit Price
- $1,005
View Details and Rent EstimateModel Rent and Fees
Model Price Range
- $1,005 - $1,205
Apartment Model: 2 Bedroom, 2 Bathroom - 953 SFFrom $1,0052 Bedroom, 2 Bath, 953 sq ftAvailable August 1, 2026![]()
2 Bedroom, 2 Bathroom - 953 SF - Floorplan Apartment Unit: 1620Apartment Model: 2 Bedroom, 2 Bathroom - 953 SF$1,2052 Bedroom, 2 Bath, 953 sq ftAvailable August 1, 2026Apartment Unit: 1623Apartment Model: 2 Bedroom, 2 Bathroom - 953 SF$1,0052 Bedroom, 2 Bath, 953 sq ftAvailable August 10, 2026Apartment Unit: 2123Apartment Model: 2 Bedroom, 2 Bathroom - 953 SF$1,0052 Bedroom, 2 Bath, 953 sq ftAvailable August 19, 20262 Bedroom, 2 Bathroom - 970 SF
From $1,055
2 Beds, 2 Baths, 970 sq ftAvailable Aug 20Availability Details
Price Availability Date Unit Sq Ft View Details $1,255 August 20, 2026 2015 970 $1,055 August 31, 2026 1414 970 $1,055 September 30, 2026 1411 970 Model Amenities and Features
Features
- Balcony
- Ceiling Fans
- Fireplace
- Storage Space
- Washer/Dryer
Kitchen
- Dishwasher
- Ice Maker
- Kitchen
- Microwave
- Oven
- Refrigerator
Model Rent and Fees
Model Price Range
- $1,055 - $1,255
Unit 2015 Rent and Fees
Unit Price
- $1,255
View Details and Rent EstimateModel Rent and Fees
Model Price Range
- $1,055 - $1,255
Unit 1414 Rent and Fees
Unit Price
- $1,055
View Details and Rent EstimateModel Rent and Fees
Model Price Range
- $1,055 - $1,255
Unit 1411 Rent and Fees
Unit Price
- $1,055
View Details and Rent EstimateModel Rent and Fees
Model Price Range
- $1,055 - $1,255
Apartment Unit: 2015Apartment Model: 2 Bedroom, 2 Bathroom - 970 SF$1,2552 Bedroom, 2 Bath, 970 sq ftAvailable August 20, 2026Apartment Unit: 1414Apartment Model: 2 Bedroom, 2 Bathroom - 970 SF$1,0552 Bedroom, 2 Bath, 970 sq ftAvailable August 31, 2026Apartment Unit: 1411Apartment Model: 2 Bedroom, 2 Bathroom - 970 SF$1,0552 Bedroom, 2 Bath, 970 sq ftAvailable September 30, 20263 Bedrooms
3 Bedroom, 2 Bathroom - 1139 SF
From $1,335
3 Beds, 2 Baths, 1139-1160 sq ftAvailable NowAvailability Details
Price Availability Date Unit Sq Ft View Details $1,535 Available Now 1536 1139 $1,335 Available Now 1320 1139 $1,335 Available Now 2010 1160 Model Amenities and Features
Features
- Balcony
- Ceiling Fans
- Fireplace
- Storage Space
- Washer/Dryer
Kitchen
- Dishwasher
- Ice Maker
- Kitchen
- Microwave
- Oven
- Refrigerator
Model Rent and Fees
Model Price Range
- $1,335 - $1,535
Unit 1536 Rent and Fees
Unit Price
- $1,535
View Details and Rent EstimateModel Rent and Fees
Model Price Range
- $1,335 - $1,535
Unit 1320 Rent and Fees
Unit Price
- $1,335
View Details and Rent EstimateModel Rent and Fees
Model Price Range
- $1,335 - $1,535
Unit 2010 Rent and Fees
Unit Price
- $1,335
View Details and Rent EstimateModel Rent and Fees
Model Price Range
- $1,335 - $1,535
Apartment Unit: 1536Apartment Model: 3 Bedroom, 2 Bathroom - 1139 SF$1,5353 Bedroom, 2 Bath, 1139 sq ftAvailable NowApartment Unit: 1320Apartment Model: 3 Bedroom, 2 Bathroom - 1139 SF$1,3353 Bedroom, 2 Bath, 1139 sq ftAvailable NowApartment Unit: 2010Apartment Model: 3 Bedroom, 2 Bathroom - 1139 SF$1,3353 Bedroom, 2 Bath, 1160 sq ftAvailable Now3 Bedroom, 2 Bathroom - 1160 SF
From $1,395
3 Beds, 2 Baths, 1160 sq ftAvailable NowModel Gallery
Floorplans
Availability Details
Price Availability Date Unit Sq Ft View Details $1,585 Available Now 1514 1160 $1,395 October 13, 2026 1716 1160 Model Amenities and Features
Features
- Balcony
- Ceiling Fans
- Fireplace
- Storage Space
- Washer/Dryer
Kitchen
- Dishwasher
- Ice Maker
- Kitchen
- Microwave
- Oven
- Refrigerator
Model Rent and Fees
Model Price Range
- $1,395 - $1,585
Unit 1514 Rent and Fees
Unit Price
- $1,585
View Details and Rent EstimateModel Rent and Fees
Model Price Range
- $1,395 - $1,585
Unit 1716 Rent and Fees
Unit Price
- $1,395
View Details and Rent EstimateModel Rent and Fees
Model Price Range
- $1,395 - $1,585
Apartment Model: 3 Bedroom, 2 Bathroom - 1160 SFFrom $1,3953 Bedroom, 2 Bath, 1160 sq ftAvailable Now![]()
3 Bedroom, 2 Bathroom - 1160 SF - Floorplan Apartment Unit: 1514Apartment Model: 3 Bedroom, 2 Bathroom - 1160 SF$1,5853 Bedroom, 2 Bath, 1160 sq ftAvailable NowApartment Unit: 1716Apartment Model: 3 Bedroom, 2 Bathroom - 1160 SF$1,3953 Bedroom, 2 Bath, 1160 sq ftAvailable October 13, 2026
Schedule a Tour
3D Tours
Property Information
- 276 Units
- 3 Stories
- Built in 1998
Lease Terms
- 12 - 13 mo
Fees and Policies
The fees listed below are community-provided and may exclude utilities or add-ons. All payments are made directly to the property and are non-refundable unless otherwise specified. Use the Cost Calculator to determine costs based on your needs.
Required Fees
One-Time Basics
- Due at Application
- Application Fee Per ApplicantiCharged per applicant.$60.00
- Due at Move-In
- Administrative FeeiCharged per unit.$150.00
Other Fees and Policies
Storage Fees
- Storage Unit
- Storage DepositiCharged per rentable item.$0.00
- Storage RentiCharged per rentable item.$0.00/mo
Pet Policy and Fees
Cats
None
Comments: | Restrictions: None
Dogs
None
Comments: | Restrictions: None
Parking Info and Fees
- Garage Parking
- Other
Property Fee Disclaimer: Based on community-supplied data and independent market research. Subject to change without notice. May exclude fees for mandatory or optional services and usage-based utilities.
Features and Amenities
On-Site Services
- Maintenance On Site
- Property Manager On Site
Community Features
- Clubhouse
Recreation and Fitness
- Fitness Center
- Media Center/Movie Theatre
- Pool
Interior Features
- Balcony
- Storage Space
- Ceiling Fans
- Fireplace
- Washer/Dryer
Kitchen Amenities
- Dishwasher
- Microwave
- Oven
- Refrigerator
- Ice Maker
- Kitchen
Living Area Features
- Walk In Closets
- Vaulted Ceiling
Outdoor Features
- Patio

Map
- Shopping
- Colleges
- Grocery
- Medical
- Parks

Map
Frequently Asked Questions about Park West
Where is Park West located?

Park West is located at 10901 Jaynes Plz near the Rambleridge area of Omaha, NE
What is the current rent range at Park West?
1 Bedroom to 3 Bedroom Apartments at Park West currently range from $845 to $1,585
When is the leasing office open?
- The office Hours for Park West are
- Monday 9:00 am–6:00 pm
- Tuesday 9:00 am–6:00 pm
- Wednesday 9:00 am–6:00 pm
- Thursday 9:00 am–6:00 pm
- Friday 9:00 am–6:00 pm
- Saturday 10:00 am–4:00 pm
- Sunday Closed
Are pets allowed?
Call us today to find out our pet policy and if we allow pets
Are there any rent specials?
The current rent special at Park West is: Book Your Tour Today!.
Renters Reviews and Ratings
Roaches and very poor service
Less than 1 star
Leasing Office is not helpful.
Great job maintenance
Save your time and money
Property Manager Responded
Cozy
Property Manager Responded
Amazing Apartments and Great Staff
Property Manager Responded
If I could give 0 star, I would!
Property Manager Responded
Great place to live
Property Manager Responded
Change
Property Manager Responded
Apartment tour
ZERO STARS, DO NOT MOVE HERE!!!
Nearby Schools
Prairie Wind Elementary School
About GreatSchools Data on ApartmentHomeLiving.com.
Points of Interest
Time and distance from Park West.
Big Box and Retail
Walgreens
Aldi
Goodwill
Colleges and Universities
Metropolitan Community College of Omaha - Applied Technology Center
Metropolitan Community College of Omaha - Fort Omaha Campus
Groceries
Hy-Vee
Aldi
Natural Grocers
Hospitals
Parks and Recreation
Park West has 2 parks within 8.7 miles, including Gene Leahy Mall, and Heartland of America Park.
Shopping Centers
Park West has 5 shopping centers within 0.8 miles.
Nearby Neighborhoods
Rental Price Ranges in the Area
| Bedroom | Average Rent | Cheapest Rent | Highest Rent |
|---|---|---|---|
| Omaha Studio Apartments | $1,140 | $475 | $2,318 |
| Omaha 1 Bedroom Apartments | $1,303 | $510 | $10,000+ |
| Omaha 2 Bedroom Apartments | $1,669 | $620 | $4,158 |
| Omaha 3 Bedroom Apartments | $2,249 | $925 | $6,625 |
| Omaha 4 Bedroom Apartments | $2,530 | $679 | $7,995 |
Browse Top Apartments in Omaha
By Price
By Community Type
- Omaha Apartments for Rent by Owner
- Omaha Apartments with Rent Specials
- Omaha Top Rated Apartments
- Omaha Corporate Apartments
- Omaha Furnished Apartments
- Omaha Gated Apartments
- Omaha Loft Apartments
- Omaha Low Income Apartments
- Omaha Military Apartments
- New Omaha Apartments
- Omaha Senior Apartments
- Omaha Short-term Apartments
- Omaha Student Apartments
- Omaha Apartments with Utilities Included


Property Manager Responded