- 1–2 Bedrooms
- $1,199-$1,389 Pricing
- 750–1,150 Square Feet
About Park West at Hillwood
Park West at Hillwood is located in Nashville, Tennessee. Enjoy the convenience of being close to the best shopping, restaurants, entertainment and more. Choose from our exceptional one or two bedroom apartments. Uniquely designed with the amenities that you deserve, our community features faux hardwood flooring in select homes, fully-appointed kitchens, large private balcony or patio and lots of storage. From the moment you arrive you'll feel like you're coming home. Amenities include clothes care center, 24-hour fitness center, park like setting and picnic area with BBQ grill. Call us today to see why Park West at Hillwood is the perfect place to call home. Pricing and Availability subject to change. Some or all apartments listed might be secured with holding fees and applications. Please contact the apartment community to make sure we have the current floor plan available.
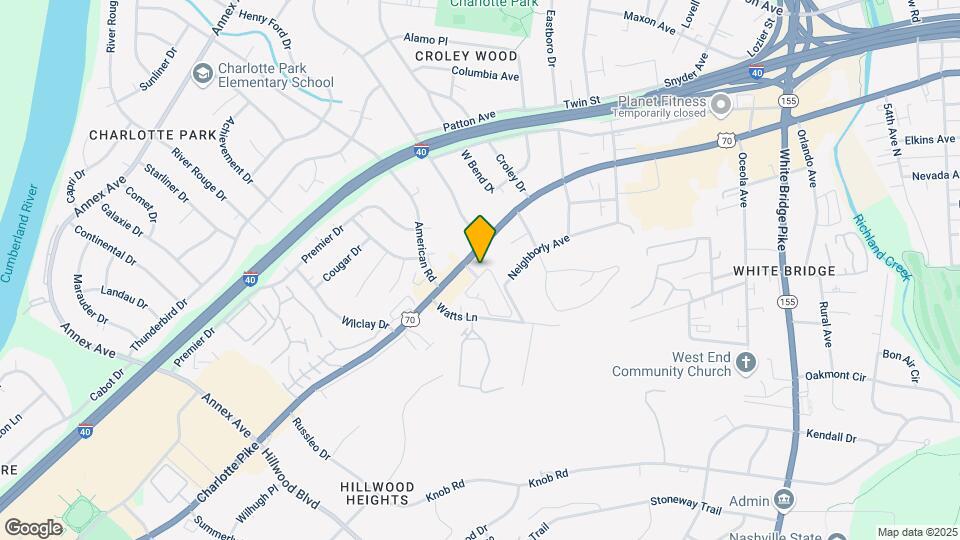
Park West at Hillwood is located in the Whitebridge Neighborhood and 37209 Zip code of Nashville, TN. This community is professionally managed by Charlotte Management Company
Property Contact Info

- Listed by:
- Agency:
- Vendor Logo:
- Website:
- View Property Website
- Call Us:
- (629) 213-4499
- Disclaimer:
Office Hours
| Monday | 8:00 am–12:00 pm |
| Tuesday | 8:00 am–12:00 pm |
| Wednesday | 8:00 am–12:00 pm |
| Thursday | 8:00 am–12:00 pm |
| Friday | 8:00 am–12:00 pm |
| Saturday | By Appointment |
| Sunday | Closed |
Floorplan Pricing and Availability
Park West at Hillwood offers 1 to 2 Bedroom apartments starting from $1,199 and having 750–1,150 sq ft. Here is the current pricing and availability:
New! Interactive Property Map
1 Bedroom
Floorplan 1x1
From $1,199
1 Bed, 1 Bath, 750 sq ftAvailable NowAvailability Details
Price Availability Date Unit Sq Ft From $1,199 Available Now 1x1 750 sq ft Model Amenities and Features
Features
- Air Conditioning
- Balcony
- Cable Ready
- Heating
- High Speed Internet Access
- Smoke Free
- Storage Space
Kitchen
- Dishwasher
- Disposal
- Instant Hot Water
- Kitchen
- Range
- Refrigerator
- Stainless Steel Appliances
Model Rent and Fees
Model Price Range
- $1,199 - $1,209
2 Bedrooms
2x1.5
From $1,349
2 Beds, 1.5 Baths, 1150 sq ftAvailable Sep 29Availability Details
Price Availability Date Unit Sq Ft View Details $1,349 September 29, 2026 A19 1150 $1,349 September 29, 2026 B03 1150 Model Amenities and Features
Features
- High Speed Internet Access
- Smoke Free
Model Rent and Fees
Model Price Range
- $1,349 - $1,389
Current Available Pricing
- $1,349
Unit A19 Amenities and Features
Features
- High Speed Internet Access
- Smoke Free
Unit A19 Rent and Fees
Unit Price
- $1,349
View Details and Rent EstimateModel Rent and Fees
Model Price Range
- $1,349 - $1,389
Unit B03 Amenities and Features
Features
- High Speed Internet Access
- Smoke Free
Unit B03 Rent and Fees
Unit Price
- $1,349
View Details and Rent EstimateModel Rent and Fees
Model Price Range
- $1,349 - $1,389
Apartment Unit: A19Apartment Model: 2x1.5$1,3492 Bedroom, 1.5 Bath, 1150 sq ftAvailable September 29, 2026Apartment Unit: B03Apartment Model: 2x1.5$1,3492 Bedroom, 1.5 Bath, 1150 sq ftAvailable September 29, 2026
Schedule a Tour
3D Tours
Property Information
- 102 Units
- 2 Stories
- Built in 1973
Lease Terms
- 6 - 24 mo
Fees and Policies
The fees listed below are community-provided and may exclude utilities or add-ons. All payments are made directly to the property and are non-refundable unless otherwise specified. Use the Cost Calculator to determine costs based on your needs.
Required Fees
One-Time Basics
- Due at Application
- Application Fee Per ApplicantiCharged per applicant.$50.00
- Due at Move-In
- Administrative FeeiCharged per unit.$100.00
Pet Policy and Fees
Cats
- 2 Pet Limit
Dogs
- 2 Pet Limit
Breed restrictions may apply.
Property Fee Disclaimer: Based on community-supplied data and independent market research. Subject to change without notice. May exclude fees for mandatory or optional services and usage-based utilities.
Features and Amenities
On-Site Services
- Package Service
- Property Manager On Site
- Online Services
- Pet Play Area
- Laundry Facilities
Community Features
- Breakfast/Coffee Concierge
- Walk Up
Outdoor Features
- Grill
- Fenced Lot
- Picnic Area
- Courtyard
- Yard
- Patio
Recreation and Fitness
- Fitness Center
Interior Features
- Balcony
- Storage Space
- High Speed Internet Access
- Heating
- Cable Ready
- Air Conditioning
- Smoke Free
Kitchen Amenities
- Range
- Refrigerator
- Dishwasher
- Disposal
- Stainless Steel Appliances
- Instant Hot Water
- Kitchen
Living Area Features
- Walk In Closets
- Vinyl Flooring
- Crown Molding
- Dining Room
- Views
- Carpet
- Hardwood Floors

Map
- Shopping
- Colleges
- Grocery
- Medical
- Parks
- Transportation

Map
Getting Around
50 / 100 Fairly walkable
30 / 100 Limited public transit
30 / 100 Somewhat Bikeable
100 / 100 Exceptionally car friendly
Getting to Know the Area
70 / 100 Restaurants
50 / 100 Cafes
40 / 100 Nightlife
70 / 100 Shopping
50 / 100 Parks
20 / 100 Noise Level
Frequently Asked Questions about Park West at Hillwood
Where is Park West at Hillwood located?
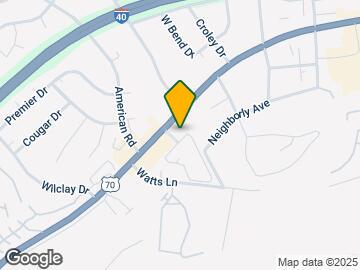
Park West at Hillwood is located at 6319 Charlotte Pike near the Whitebridge area of Nashville, TN
What is the current rent range at Park West at Hillwood?
1 Bedroom to 2 Bedroom Apartments at Park West at Hillwood currently range from $1,199 to $1,389
When is the leasing office open?
- The office Hours for Park West at Hillwood are
- Monday 8:00 am–12:00 pm
- Tuesday 8:00 am–12:00 pm
- Wednesday 8:00 am–12:00 pm
- Thursday 8:00 am–12:00 pm
- Friday 8:00 am–12:00 pm
- Saturday By Appointment
- Sunday Closed
Are pets allowed?
Call us today to find out our pet policy and if we allow pets
Renters Reviews and Ratings
LEASERS BEWARE
Good overall, but terrible experience at termination of lease
Beautiful Landscaping
Nearby Schools
Charlotte Park Elementary
Gower Elementary
H G Hill Middle School
About GreatSchools Data on ApartmentHomeLiving.com.
Points of Interest
Time and distance from Park West at Hillwood.
Arts Museums and Landmarks
Big Box and Retail
Kroger
Walgreens
Target
Colleges and Universities
Groceries
Kroger
Publix
Harris Teeter
Hospitals
Tristar Centennial Medical Center
Saint Thomas Hospital For Spinal Surgery
Metro Nashville General Hospital
Parks and Recreation
Park West at Hillwood has 5 parks within 6.8 miles, including Hadley Park, Centennial Park, Belmont Mansion, Creekwood Botanical Garden and Art Museum, and Radnor Lake.
Shopping Centers
Park West at Hillwood has 5 shopping centers within 0.9 miles.
Transit Stations
Riverfront-East Corridor Line
Nearby Neighborhoods
Rental Price Ranges in the Area
| Bedroom | Average Rent | Cheapest Rent | Highest Rent |
|---|---|---|---|
| Nashville Studio Apartments | $1,726 | $699 | $4,360 |
| Nashville 1 Bedroom Apartments | $1,831 | $799 | $6,513 |
| Nashville 2 Bedroom Apartments | $2,240 | $685 | $10,000+ |
| Nashville 3 Bedroom Apartments | $2,458 | $789 | $10,000+ |
| Nashville 4 Bedroom Apartments | $4,930 | $1,033 | $10,000+ |
| Nashville 5 Bedroom Apartments | $3,200 | $3,138 | $3,263 |
Browse Top Apartments in Nashville
By Price
By Community Type
- Nashville Apartments for Rent by Owner
- Nashville Apartments with Rent Specials
- Nashville Top Rated Apartments
- Nashville Corporate Apartments
- Nashville Furnished Apartments
- Nashville Gated Apartments
- Nashville Loft Apartments
- Nashville Low Income Apartments
- New Nashville Apartments
- Nashville Senior Apartments
- Nashville Short-term Apartments
- Nashville Student Apartments
- Nashville Apartments with Utilities Included