


- Studio–2 Bedrooms
- $1,150-$1,895 Plus Fees12 Month Lease Term
- 688–1,224 Square Feet
About Park and 3rd Lofts
Welcome to Park & 3rd Lofts, Alexandria's newest luxury apartment community, thoughtfully designed for elevated everyday living. Featuring modern finishes, stylish interiors, and premium amenities, Park & 3rd delivers a fresh, sophisticated living experience to the heart of the city. Each apartment home is designed with comfort and convenience in mind, offering upscale kitchens, spacious floor plans, contemporary finishes, and thoughtful details that make everyday living easier and more enjoyable. Beyond your front door, you'll discover community spaces created for connection, comfort, and convenience. Gather with friends and neighbors in the beautifully furnished community room, host the next game day or movie night on the entertainment lounge's impressive 100-inch TV, or stay active with modern fitness equipment or a game of pickleball, For those who work remotely or need a space to meet, the Studio Center offers a large conference table along with private meeting and podcast rooms, providing dedicated spaces to focus, collaborate, and create without leaving home. Park & 3rd is also built with pet owners in mind. Your four-legged family members will love the dedicated large and small dog parks, while the convenient pet washing station makes cleanup easy after a day of play and adventure. Perfectly located near Alexandria's shopping, dining, lakes, and recreation, Park and 3rd combines the energy of modern living with the charm and ease of a connected community. Whether you're relaxing at home or exploring everything Alexandria has to offer, this is a place designed to fit your lifestyle. Experience a new standard of apartment living at Park & 3rd Lofts. Schedule your tour today.
Park and 3rd Lofts is located in the 56308 Zip code of Alexandria, MN. This community is professionally managed by Level 10 Management
Unique Features and Amenities
- Butterfly MX
- Coffee Station
- Deck or Patio
- Dog Wash Station
- Large and Small Dog Park
- Large and Small Dog Parks
- Off Street Parking
- Package Room
- Pickleball Court
- Podcast/meeting Room
- Stainless Appliances
- Walk In Closets
- Wired for high-speed internet
Property Contact Info

- Listed by:
- Agency:
- Vendor Logo:
- Website:
- View Property Website
- Call Us:
- (320) 335-8988
- Disclaimer:
Office Hours
| Monday | 9:00 am–5:00 pm |
| Tuesday | 9:00 am–5:00 pm |
| Wednesday | 9:00 am–5:00 pm |
| Thursday | 9:00 am–5:00 pm |
| Friday | 9:00 am–5:00 pm |
| Saturday | Closed |
| Sunday | Closed |
Floorplan Pricing and Availability
Park and 3rd Lofts offers Studio to 2 Bedroom apartments starting from $1,150 and having 688–1,224 sq ft. Here is the current pricing and availability:
New! Interactive Property Map
 ApartmentHomeLiving.com's new Interactive Property Map allows you to see where every available unit is located at this community.Try It Now >
1 Bedroom
Kenwood
$1,150
1 Bed, 1 Bath, 730 sq ftPlus FeesAvailable Nov 1Cheapest 1 BedroomThis is the cheapest 1 Bedroom at this PropertyModel Gallery
Floorplans
Availability Details
Price Availability Date Unit Sq Ft $1,150 November 1, 2026 113 730 Unit 113 Amenities and Features
Features
- Washer/Dryer
Services
- Key Fob Entry
Unique Features
- Deck or Patio
- Stainless Appliances
- Walk In Closets
Unit 113 Lease Information
Unit Price
- $1,150
View Details and Rent EstimateDeposit
- $500 deposit
Model Lease Information
Price
- $1,150Plus Fees
Apartment Model: Kenwood$1,1501 Bedroom, 1 Bath, 730 sq ftAvailable November 1, 2026![]()
Kenwood - Floorplan Apartment Unit: 113Apartment Model: Kenwood$1,150Studio, 1 Bath, 730 sq ftAvailable November 1, 2026Irving
$1,335
1 Bed, 1 Bath, 763 sq ftPlus FeesAvailable Nov 1Model Gallery
Floorplans
Availability Details
Price Availability Date Unit Sq Ft View Details $1,335 November 1, 2026 105 763 $1,335 November 1, 2026 205 763 Model Amenities and Features
Features
- Washer/Dryer
Services
- Key Fob Entry
Unique Features
- Deck or Patio
- Stainless Appliances
- Walk In Closets
Model Lease Information
Model Price
- $1,335
Deposit
- $500 deposit
Unit 105 Amenities and Features
Features
- Washer/Dryer
Services
- Key Fob Entry
Unique Features
- Deck or Patio
- Stainless Appliances
- Walk In Closets
Unit 105 Lease Information
Unit Price
- $1,335
View Details and Rent EstimateDeposit
- $500 deposit
Model Lease Information
Price
- $1,335Plus Fees
Unit 205 Amenities and Features
Features
- Washer/Dryer
Services
- Key Fob Entry
Unique Features
- Deck or Patio
- Stainless Appliances
- Walk In Closets
Unit 205 Lease Information
Unit Price
- $1,335
View Details and Rent EstimateDeposit
- $500 deposit
Model Lease Information
Price
- $1,335Plus Fees
Apartment Model: IrvingFrom $1,3351 Bedroom, 1 Bath, 763 sq ftAvailable November 1, 2026![]()
Irving - Floorplan Apartment Unit: 105Apartment Model: Irving$1,3351 Bedroom, 1 Bath, 763 sq ftAvailable November 1, 2026Apartment Unit: 205Apartment Model: Irving$1,3351 Bedroom, 1 Bath, 763 sq ftAvailable November 1, 2026Floorplan Elm
$1,355
1 Bed, 1 Bath, 775 sq ftPlus FeesAvailable Nov 1Model Gallery
Floorplans
Availability Details
Price Availability Date Unit Sq Ft $1,355 November 1, 2026 212 775 Unit 212 Amenities and Features
Features
- Washer/Dryer
Services
- Key Fob Entry
Unique Features
- Deck or Patio
- Stainless Appliances
- Walk In Closets
Unit 212 Lease Information
Unit Price
- $1,355
View Details and Rent EstimateDeposit
- $500 deposit
Model Lease Information
Price
- $1,355Plus Fees
Apartment Model: Elm$1,3551 Bedroom, 1 Bath, 775 sq ftAvailable November 1, 2026![]()
Elm - Floorplan Apartment Unit: 212Apartment Model: Elm$1,3551 Bedroom, 1 Bath, 775 sq ftAvailable November 1, 2026Broadway ADA
$1,405
1 Bed, 1 Bath, 802 sq ftPlus FeesAvailable Nov 1Model Gallery
Floorplans
Availability Details
Price Availability Date Unit Sq Ft $1,405 November 1, 2026 220 802 Unit 220 Amenities and Features
Features
- Washer/Dryer
Services
- Key Fob Entry
Unique Features
- Deck or Patio
- Stainless Appliances
- Walk In Closets
Unit 220 Lease Information
Unit Price
- $1,405
View Details and Rent EstimateDeposit
- $500 deposit
Model Lease Information
Price
- $1,405Plus Fees
Apartment Model: Broadway ADA$1,4051 Bedroom, 1 Bath, 802 sq ftAvailable November 1, 2026![]()
Broadway ADA - Floorplan Apartment Unit: 220Apartment Model: Broadway ADA$1,4051 Bedroom, 1 Bath, 802 sq ftAvailable November 1, 2026Quincy
$1,405
1 Bed, 1 Bath, 802 sq ftPlus FeesAvailable Nov 1Model Gallery
Floorplans
Availability Details
Price Availability Date Unit Sq Ft View Details $1,405 November 1, 2026 107 802 $1,405 November 1, 2026 109 802 $1,405 November 1, 2026 121 802 Model Amenities and Features
Features
- Washer/Dryer
Services
- Key Fob Entry
Unique Features
- Deck or Patio
- Stainless Appliances
- Walk In Closets
Model Lease Information
Model Price
- $1,405
Deposit
- $500 deposit
Unit 107 Amenities and Features
Features
- Washer/Dryer
Services
- Key Fob Entry
Unique Features
- Deck or Patio
- Stainless Appliances
- Walk In Closets
Unit 107 Lease Information
Unit Price
- $1,405
View Details and Rent EstimateDeposit
- $500 deposit
Model Lease Information
Price
- $1,405Plus Fees
Unit 109 Amenities and Features
Features
- Washer/Dryer
Services
- Key Fob Entry
Unique Features
- Deck or Patio
- Stainless Appliances
- Walk In Closets
Unit 109 Lease Information
Unit Price
- $1,405
View Details and Rent EstimateDeposit
- $500 deposit
Model Lease Information
Price
- $1,405Plus Fees
Unit 121 Lease Information
Unit Price
- $1,405
View Details and Rent EstimateDeposit
- $500 deposit
Model Lease Information
Price
- $1,405Plus Fees
Apartment Model: QuincyFrom $1,4051 Bedroom, 1 Bath, 802 sq ftAvailable November 1, 2026![]()
Quincy - Floorplan Apartment Unit: 107Apartment Model: Quincy$1,4051 Bedroom, 1 Bath, 802 sq ftAvailable November 1, 2026Apartment Unit: 109Apartment Model: Quincy$1,4051 Bedroom, 1 Bath, 802 sq ftAvailable November 1, 2026Apartment Unit: 121Apartment Model: Quincy$1,4051 Bedroom, 1 Bath, 802 sq ftAvailable November 1, 2026Hawthorne
$1,475
1 Bed, 1 Bath, 931 sq ftPlus FeesAvailable Nov 1Largest 1 BedroomThis is the largest 1 Bedroom at this PropertyModel Gallery
Floorplans
Availability Details
Price Availability Date Unit Sq Ft View Details $1,475 November 1, 2026 204 931 $1,475 November 1, 2026 224 931 $1,475 November 1, 2026 304 931 Model Amenities and Features
Features
- Washer/Dryer
Services
- Key Fob Entry
Unique Features
- Deck or Patio
- Stainless Appliances
- Walk In Closets
Model Lease Information
Model Price
- $1,475
Deposit
- $500 deposit
Unit 204 Amenities and Features
Features
- Washer/Dryer
Services
- Key Fob Entry
Unique Features
- Deck or Patio
- Stainless Appliances
- Walk In Closets
Unit 204 Lease Information
Unit Price
- $1,475
View Details and Rent EstimateDeposit
- $500 deposit
Model Lease Information
Price
- $1,475Plus Fees
Unit 224 Amenities and Features
Features
- Washer/Dryer
Services
- Key Fob Entry
Unique Features
- Deck or Patio
- Stainless Appliances
- Walk In Closets
Unit 224 Lease Information
Unit Price
- $1,475
View Details and Rent EstimateDeposit
- $500 deposit
Model Lease Information
Price
- $1,475Plus Fees
Unit 304 Amenities and Features
Features
- Washer/Dryer
Services
- Key Fob Entry
Unique Features
- Deck or Patio
- Stainless Appliances
- Walk In Closets
Unit 304 Lease Information
Unit Price
- $1,475
View Details and Rent EstimateDeposit
- $500 deposit
Model Lease Information
Price
- $1,475Plus Fees
Apartment Model: HawthorneFrom $1,4751 Bedroom, 1 Bath, 931 sq ftAvailable November 1, 2026![]()
Hawthorne - Floorplan Apartment Unit: 204Apartment Model: Hawthorne$1,4751 Bedroom, 1 Bath, 931 sq ftAvailable November 1, 2026Apartment Unit: 224Apartment Model: Hawthorne$1,4751 Bedroom, 1 Bath, 931 sq ftAvailable November 1, 2026Apartment Unit: 304Apartment Model: Hawthorne$1,4751 Bedroom, 1 Bath, 931 sq ftAvailable November 1, 2026Cedar
1 Bed, 1 Bath, 688 sq ftAvailable SoonModel Gallery
Floorplans
Availability Details
Price Availability Date Unit Sq Ft Deposit $1,265 Available Soon Cedar 688 sq ft $500 Model Amenities and Features
Features
- Washer/Dryer
Services
- Key Fob Entry
Unique Features
- Deck or Patio
- Stainless Appliances
- Walk In Closets
Model Lease Information
Model Price
- $1,265
Deposit
- $500 deposit
Apartment Model: Cedar$1,2651 Bedroom, 1 Bath, 688 sq ftAvailable Soon![]()
Cedar - Floorplan 2 Bedrooms
Fillmore ADA
$1,525
2 Beds, 1 Bath, 1016 sq ftPlus FeesAvailable Nov 1Model Gallery
Floorplans
Availability Details
Price Availability Date Unit Sq Ft $1,525 November 1, 2026 119 1016 Unit 119 Amenities and Features
Features
- Washer/Dryer
Services
- Key Fob Entry
Unique Features
- Deck or Patio
- Stainless Appliances
- Walk In Closets
Unit 119 Lease Information
Unit Price
- $1,525
View Details and Rent EstimateDeposit
- $500 deposit
Model Lease Information
Price
- $1,525Plus Fees
Apartment Model: Fillmore ADA$1,5252 Bedroom, 1 Bath, 1016 sq ftAvailable November 1, 2026![]()
Fillmore ADA - Floorplan Apartment Unit: 119Apartment Model: Fillmore ADA$1,5252 Bedroom, 1 Bath, 1016 sq ftAvailable November 1, 2026McKay
$1,525
2 Beds, 1 Bath, 1016 sq ftPlus FeesAvailable Nov 1Model Gallery
Floorplans
Availability Details
Price Availability Date Unit Sq Ft View Details $1,525 November 1, 2026 111 1016 $1,525 November 1, 2026 208 1016 $1,525 November 1, 2026 211 1016 Model Amenities and Features
Features
- Washer/Dryer
Services
- Key Fob Entry
Unique Features
- Deck or Patio
- Stainless Appliances
- Walk In Closets
Model Lease Information
Model Price
- $1,525
Deposit
- $500 deposit
Unit 111 Lease Information
Unit Price
- $1,525
View Details and Rent EstimateDeposit
- $500 deposit
Model Lease Information
Price
- $1,525Plus Fees
Unit 208 Lease Information
Unit Price
- $1,525
View Details and Rent EstimateDeposit
- $500 deposit
Model Lease Information
Price
- $1,525Plus Fees
Unit 211 Amenities and Features
Features
- Washer/Dryer
Services
- Key Fob Entry
Unique Features
- Deck or Patio
- Stainless Appliances
- Walk In Closets
Unit 211 Lease Information
Unit Price
- $1,525
View Details and Rent EstimateDeposit
- $500 deposit
Model Lease Information
Price
- $1,525Plus Fees
Apartment Model: McKayFrom $1,5252 Bedroom, 1 Bath, 1016 sq ftAvailable November 1, 2026![]()
McKay - Floorplan Apartment Unit: 111Apartment Model: McKay$1,5252 Bedroom, 1 Bath, 1016 sq ftAvailable November 1, 2026Apartment Unit: 208Apartment Model: McKay$1,5252 Bedroom, 1 Bath, 1016 sq ftAvailable November 1, 2026Apartment Unit: 211Apartment Model: McKay$1,5252 Bedroom, 1 Bath, 1016 sq ftAvailable November 1, 2026Lincoln
$1,695
2 Beds, 1 Bath, 1144 sq ftPlus FeesAvailable Nov 1Model Gallery
Floorplans
Availability Details
Price Availability Date Unit Sq Ft View Details $1,695 November 1, 2026 117 1144 $1,695 November 1, 2026 217 1144 $1,695 November 1, 2026 317 1144 Model Amenities and Features
Features
- Washer/Dryer
Services
- Key Fob Entry
Unique Features
- Deck or Patio
- Stainless Appliances
- Walk In Closets
Model Lease Information
Model Price
- $1,695
Deposit
- $500 deposit
Unit 117 Amenities and Features
Features
- Washer/Dryer
Services
- Key Fob Entry
Unique Features
- Deck or Patio
- Stainless Appliances
- Walk In Closets
Unit 117 Lease Information
Unit Price
- $1,695
View Details and Rent EstimateDeposit
- $500 deposit
Model Lease Information
Price
- $1,695Plus Fees
Unit 217 Amenities and Features
Features
- Washer/Dryer
Services
- Key Fob Entry
Unique Features
- Deck or Patio
- Stainless Appliances
- Walk In Closets
Unit 217 Lease Information
Unit Price
- $1,695
View Details and Rent EstimateDeposit
- $500 deposit
Model Lease Information
Price
- $1,695Plus Fees
Unit 317 Amenities and Features
Features
- Washer/Dryer
Services
- Key Fob Entry
Unique Features
- Deck or Patio
- Stainless Appliances
- Walk In Closets
Unit 317 Lease Information
Unit Price
- $1,695
View Details and Rent EstimateDeposit
- $500 deposit
Model Lease Information
Price
- $1,695Plus Fees
Apartment Model: LincolnFrom $1,6952 Bedroom, 1 Bath, 1144 sq ftAvailable November 1, 2026![]()
Lincoln - Floorplan Apartment Unit: 117Apartment Model: Lincoln$1,6952 Bedroom, 1 Bath, 1144 sq ftAvailable November 1, 2026Apartment Unit: 217Apartment Model: Lincoln$1,6952 Bedroom, 1 Bath, 1144 sq ftAvailable November 1, 2026Apartment Unit: 317Apartment Model: Lincoln$1,6952 Bedroom, 1 Bath, 1144 sq ftAvailable November 1, 2026Douglas
$1,785
2 Beds, 1.75 Baths, 1149 sq ftPlus FeesAvailable Nov 1Model Gallery
Floorplans
Availability Details
Price Availability Date Unit Sq Ft View Details $1,785 November 1, 2026 202 1149 $1,785 November 1, 2026 226 1149 $1,785 November 1, 2026 227 1149 Model Amenities and Features
Features
- Washer/Dryer
Services
- Key Fob Entry
Unique Features
- Deck or Patio
- Stainless Appliances
- Walk In Closets
Model Lease Information
Model Price
- $1,785
Deposit
- $500 deposit
Unit 202 Lease Information
Unit Price
- $1,785
View Details and Rent EstimateDeposit
- $500 deposit
Model Lease Information
Price
- $1,785Plus Fees
Unit 226 Amenities and Features
Features
- Washer/Dryer
Services
- Key Fob Entry
Unique Features
- Deck or Patio
- Stainless Appliances
- Walk In Closets
Unit 226 Lease Information
Unit Price
- $1,785
View Details and Rent EstimateDeposit
- $500 deposit
Model Lease Information
Price
- $1,785Plus Fees
Unit 227 Amenities and Features
Features
- Washer/Dryer
Services
- Key Fob Entry
Unique Features
- Deck or Patio
- Stainless Appliances
- Walk In Closets
Unit 227 Lease Information
Unit Price
- $1,785
View Details and Rent EstimateDeposit
- $500 deposit
Model Lease Information
Price
- $1,785Plus Fees
Apartment Model: DouglasFrom $1,7852 Bedroom, 1.75 Bath, 1149 sq ftAvailable November 1, 2026![]()
Douglas - Floorplan Apartment Unit: 202Apartment Model: Douglas$1,7852 Bedroom, 1.75 Bath, 1149 sq ftAvailable November 1, 2026Apartment Unit: 226Apartment Model: Douglas$1,7852 Bedroom, 1.75 Bath, 1149 sq ftAvailable November 1, 2026Apartment Unit: 227Apartment Model: Douglas$1,7852 Bedroom, 1.75 Bath, 1149 sq ftAvailable November 1, 2026Roosevelt
$1,695
2 Beds, 2 Baths, 1053 sq ftPlus FeesAvailable Nov 1Model Gallery
Floorplans
Availability Details
Price Availability Date Unit Sq Ft View Details $1,695 November 1, 2026 123 1053 $1,695 November 1, 2026 125 1053 $1,695 November 1, 2026 203 1053 Model Amenities and Features
Features
- Washer/Dryer
Services
- Key Fob Entry
Unique Features
- Deck or Patio
- Stainless Appliances
- Walk In Closets
Model Lease Information
Model Price
- $1,695
Deposit
- $500 deposit
Unit 123 Amenities and Features
Features
- Washer/Dryer
Services
- Key Fob Entry
Unique Features
- Deck or Patio
- Stainless Appliances
- Walk In Closets
Unit 123 Lease Information
Unit Price
- $1,695
View Details and Rent EstimateDeposit
- $500 deposit
Model Lease Information
Price
- $1,695Plus Fees
Unit 125 Amenities and Features
Features
- Washer/Dryer
Services
- Key Fob Entry
Unique Features
- Deck or Patio
- Stainless Appliances
- Walk In Closets
Unit 125 Lease Information
Unit Price
- $1,695
View Details and Rent EstimateDeposit
- $500 deposit
Model Lease Information
Price
- $1,695Plus Fees
Unit 203 Amenities and Features
Features
- Washer/Dryer
Services
- Key Fob Entry
Unique Features
- Deck or Patio
- Stainless Appliances
- Walk In Closets
Unit 203 Lease Information
Unit Price
- $1,695
View Details and Rent EstimateDeposit
- $500 deposit
Model Lease Information
Price
- $1,695Plus Fees
Apartment Model: RooseveltFrom $1,6952 Bedroom, 2 Bath, 1053 sq ftAvailable November 1, 2026![]()
Roosevelt - Floorplan Apartment Unit: 123Apartment Model: Roosevelt$1,6952 Bedroom, 2 Bath, 1053 sq ftAvailable November 1, 2026Apartment Unit: 125Apartment Model: Roosevelt$1,6952 Bedroom, 2 Bath, 1053 sq ftAvailable November 1, 2026Apartment Unit: 203Apartment Model: Roosevelt$1,6952 Bedroom, 2 Bath, 1053 sq ftAvailable November 1, 2026Bryant
$1,710
2 Beds, 2 Baths, 1076 sq ftPlus FeesAvailable Nov 1Model Gallery
Floorplans
Availability Details
Price Availability Date Unit Sq Ft View Details $1,710 November 1, 2026 215 1076 $1,710 November 1, 2026 315 1076 Model Amenities and Features
Features
- Washer/Dryer
Services
- Key Fob Entry
Unique Features
- Deck or Patio
- Stainless Appliances
- Walk In Closets
Model Lease Information
Model Price
- $1,710
Deposit
- $500 deposit
Unit 215 Amenities and Features
Features
- Washer/Dryer
Services
- Key Fob Entry
Unique Features
- Deck or Patio
- Stainless Appliances
- Walk In Closets
Unit 215 Lease Information
Unit Price
- $1,710
View Details and Rent EstimateDeposit
- $500 deposit
Model Lease Information
Price
- $1,710Plus Fees
Unit 315 Amenities and Features
Features
- Washer/Dryer
Services
- Key Fob Entry
Unique Features
- Deck or Patio
- Stainless Appliances
- Walk In Closets
Unit 315 Lease Information
Unit Price
- $1,710
View Details and Rent EstimateDeposit
- $500 deposit
Model Lease Information
Price
- $1,710Plus Fees
Apartment Model: BryantFrom $1,7102 Bedroom, 2 Bath, 1076 sq ftAvailable November 1, 2026![]()
Bryant - Floorplan Apartment Unit: 215Apartment Model: Bryant$1,7102 Bedroom, 2 Bath, 1076 sq ftAvailable November 1, 2026Apartment Unit: 315Apartment Model: Bryant$1,7102 Bedroom, 2 Bath, 1076 sq ftAvailable November 1, 2026Jefferson
$1,895
2 Beds, 2 Baths, 1224 sq ftPlus FeesAvailable Nov 1Largest 2 BedroomThis is the largest 2 Bedroom at this PropertyModel Gallery
Floorplans
Availability Details
Price Availability Date Unit Sq Ft $1,895 November 1, 2026 316 1224 Unit 316 Amenities and Features
Features
- Washer/Dryer
Services
- Key Fob Entry
Unique Features
- Deck or Patio
- Stainless Appliances
- Walk In Closets
Unit 316 Lease Information
Unit Price
- $1,895
View Details and Rent EstimateDeposit
- $500 deposit
Model Lease Information
Price
- $1,895Plus Fees
Apartment Model: Jefferson$1,8952 Bedroom, 2 Bath, 1224 sq ftAvailable November 1, 2026![]()
Jefferson - Floorplan Apartment Unit: 316Apartment Model: Jefferson$1,8952 Bedroom, 2 Bath, 1224 sq ftAvailable November 1, 2026


Schedule a Tour
Property Information
- 62 Units
- 3 Stories
- Built in 2026
Lease Terms
- 12 mo
Fees and Policies
The fees listed below are community-provided and may exclude utilities or add-ons. All payments are made directly to the property and are non-refundable unless otherwise specified. Use the Cost Calculator to determine costs based on your needs.
Required Fees
One-Time Basics
- Due at Application
- Application FeeiApplication Fee Charged Per Applicant.$50.00
Other Fees and Policies
Pet Fees
- Cat
- Non-Refundable Pet FeeiNon refundable Pet Fee - Cat Charged Per Pet.$300.00
- Dog
- Non-Refundable Pet FeeiNon refundable Pet Fee - Dog Charged Per Pet.$300.00
Our community is animal friendly, and Resident may have up to two (2) animals in their homes at any given time, subject to necessary licensing from the city. To ensure an enjoyable environment for our residents and their animals, we require all pets to be registered with the city and to remain current on relevant vaccinations throughout the duration of your lease term. Certain pet records will be required ahead of move-in to ensure your pet meets our safety and eligibility requirements.
Our community is animal friendly, and Resident may have up to two (2) animals in their homes at any given time, subject to necessary licensing from the city. To ensure an enjoyable environment for our residents and their animals, we require all pets to be registered with the city and to remain current on relevant vaccinations throughout the duration of your lease term. Certain pet records will be required ahead of move-in to ensure your pet meets our safety and eligibility requirements.
Residents may have up to two pets with required city licensing, registration, and current vaccines. Pet records must be provided before move-in. Management may restrict any animal except assistance animals. Cats and dogs each require a $300 fee an...
Parking Fees
- Other
- 1 Car Detached Garage - Parkingi1 Car Detached Garage - Parking Charged Per Vehicle.$65.00/mo
- 1 Car Attached Garage - Parkingi1 Car Attached Garage - Parking Charged Per Vehicle.$85.00/mo
- 2 Car Attached Garage - Parkingi2 Car Attached Garage - Parking Charged Per Vehicle.$180.00/mo
Property Fee Disclaimer: Based on community-supplied data and independent market research. Subject to change without notice. May exclude fees for mandatory or optional services and usage-based utilities.
Features and Amenities
On-Site Services
- Pet Washing Station
- Property Manager On Site
- Key Fob Entry
Community Features
- Lounge
- Elevator
Recreation and Fitness
- Fitness Center
- Pickleball Court
Interior Features
- Balcony
- High Speed Internet Access
- Washer/Dryer
Kitchen Amenities
- Island Kitchen
- Stainless Steel Appliances
- Kitchen
- Quartz Countertops
Living Area Features
- Walk In Closets
- Vinyl Flooring
- Window Coverings
Outdoor Features
- Patio
- Deck
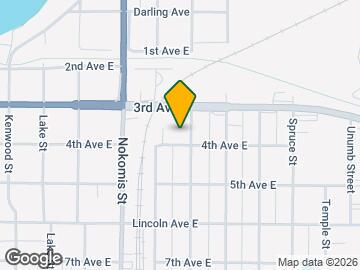
Map
- Shopping
- Medical
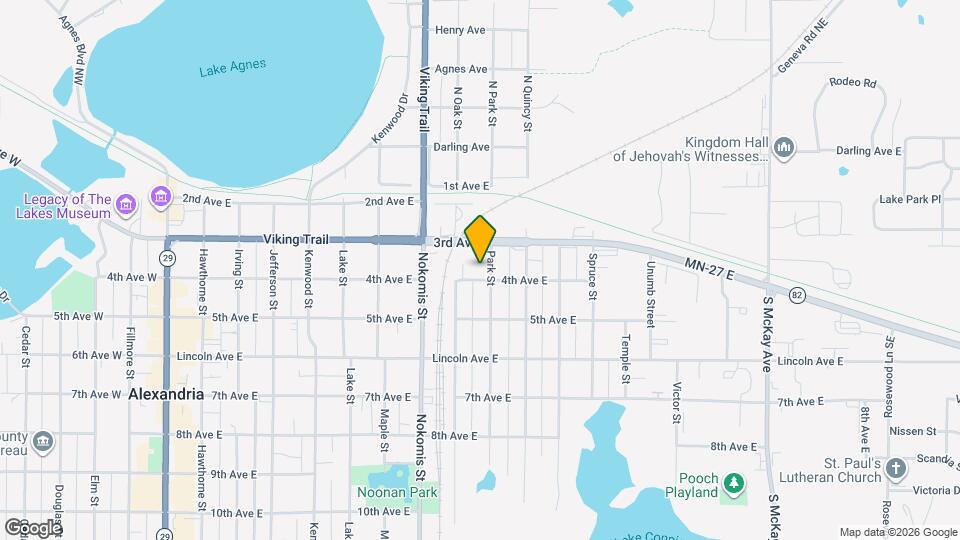
Map
Getting Around
50 / 100 Fairly walkable
50 / 100 Fairly bikeable
70 / 100 Moderately car friendly
 details
Getting to Know the Area
50 / 100 Restaurants
30 / 100 Cafes
30 / 100 Nightlife
50 / 100 Shopping
70 / 100 Noise Level
Frequently Asked Questions about Park and 3rd Lofts
Where is Park and 3rd Lofts located?
Park and 3rd Lofts is located at 917 4th Ave E, Alexandria, MN
What is the current rent range at Park and 3rd Lofts?
Studio to 2 Bedroom Apartments at Park and 3rd Lofts currently range from $1,150 to $1,895
When is the leasing office open?
- The office Hours for Park and 3rd Lofts are
- Monday 9:00 am–5:00 pm
- Tuesday 9:00 am–5:00 pm
- Wednesday 9:00 am–5:00 pm
- Thursday 9:00 am–5:00 pm
- Friday 9:00 am–5:00 pm
- Saturday Closed
- Sunday Closed
Are pets allowed?
Call us today to find out our pet policy and if we allow pets
Nearby Schools
Woodland Elementary School
Discovery Junior High School
Alexandria Area High School
About GreatSchools Data on ApartmentHomeLiving.com.
Points of Interest
Time and distance from Park and 3rd Lofts.
Big Box and Retail
Goodwill
Walgreens
Menards
Hospitals
Shopping Centers
Park and 3rd Lofts has 3 shopping centers within 3.3 miles.
Rental Price Ranges in the Area
| Bedroom | Average Rent | Cheapest Rent | Highest Rent |
|---|---|---|---|
| Alexandria Studio Apartments | $1,128 | $775 | $1,355 |
| Alexandria 1 Bedroom Apartments | $1,384 | $710 | $1,953 |
| Alexandria 2 Bedroom Apartments | $1,683 | $900 | $2,440 |
| Alexandria 3 Bedroom Apartments | $1,770 | $1,300 | $2,055 |
| Alexandria 4 Bedroom Apartments | $2,035 | $1,795 | $2,155 |
| 2 Bedroom Homes | $1,120 | $825 | $1,500 |
| 3 Bedroom Homes | $1,651 | $1,005 | $2,495 |
| 4 Bedroom Homes | $2,585 | $1,850 | $3,495 |
| 5 Bedroom Homes | $3,300 | $3,300 | $3,300 |
Browse Top Apartments in Alexandria
By Price
By Community Type
- Alexandria Apartments for Rent by Owner
- Alexandria Apartments with Rent Specials
- Alexandria Top Rated Apartments
- Alexandria Corporate Apartments
- Alexandria Furnished Apartments
- Alexandria Gated Apartments
- New Alexandria Apartments
- Alexandria Senior Apartments
- Alexandria Short-term Apartments
- Alexandria Student Apartments
- Alexandria Apartments with Utilities Included
Residents may have up to two pets with required city licensing, registration, and current vaccines. Pet records must be provided before move-in. Management may restrict any animal except assistance animals. Cats and dogs each require a $300 fee an...