

- 1–4 Bedrooms
- $1,088-$4,992 Pricing
- 667–1,785 Square Feet
Rent Specials
LIMITED TIME - ASK US HOW TO GET UP TO 8 WEEKS FREE RENT! * *Terms & restrictions apply/subject to end without notice.
About Park at Bayside
Welcome home to the Park at Bayside! This premier apartment home community offers an exquisite environment for those looking for a home in an amazing location with a beautiful view. These apartments outside of Dallas, TX, offer something for everyone from any background and any lifestyle. You'll definitely find something to love about this community, whether it be the beautiful location around the community, including the beautiful lake Ray Hubbard, or our own high class amenities helping you truly experience luxury. Park at Bayside provides you a home that has all the comfort and convenience with a fun adventure around the corner! Our community is the perfect place for you to find your fit. Choose from multiple one-, two-, three-, and four-bedroom floor plan layouts. We also know that pets are very important to many of our residents, and as such, we've made our entire community pet friendly. So bring your furry friends with you! They'll love it as much as you will.
Park at Bayside is located in the Bayside Rowlett Neighborhood and 75088 Zip code of Rowlett, TX. This community is professionally managed by Berkshire Residential Investments
Unique Features and Amenities
- 24/7 Emergency Maintenance
- 2-Inch Custom Blinds
- Air Conditioner
- Aqua Spa Massage Bed
- Ceiling Fans *
- Chef Inspired Kitchen with Preparation Island *
- Community Outdoor Wi-Fi Lounge
- Elevator Access to All Floors
- Energy Efficient Stainless Steel Appliances
- Environmentally-Friendly Programmable Thermostats
- Extensive Crown Molding in Living & Dining Spaces
- Full-Size Washer / Dryer in select apartments
- Granite Kitchen & Bath Countertops
- Jetted Garden Jacuzzi Tubs *
- Lake Front Walking Path
- Lake Views Available in Select Apartments
- Lakefront Community
- Modern One, Two, Three & Four Bedroom Apartments
- Modern Track Lighting & Pendants
- Non-Smoking Apartments Available *
- One & Two-Car Garages Available
- Oversized, Stainless, Under-Mount Kitchen Sink
- Pet Friendly Community
- Porcelain Tile Backsplashes in Kitchen
- Private Cabanas & Tanning Deck
- Resident Game Room with Billiards and Media
- Soaring 10-Foot Ceilings & 8-Foot Doors
- Spacious Closets
- Spacious Kitchen Pantries *
- Spacious Outdoor Living Spaces *
- Trellis-Covered Outdoor Kitchen
- Under-Cabinet Lighting
- Wi-Fi Lounge & Cafe'
- Wood-Style Flooring
Property Contact Info

- Listed by:
- Agency:
- Vendor Logo:
- Website:
- View Property Website
- Call Us:
- (469) 314-8925
- Disclaimer:
Office Hours
| Monday | 9:00 am–6:00 pm |
| Tuesday | 9:00 am–6:00 pm |
| Wednesday | 9:00 am–6:00 pm |
| Thursday | 9:00 am–6:00 pm |
| Friday | 9:00 am–6:00 pm |
| Saturday | 10:00 am–5:00 pm |
| Sunday | Closed |
Floorplan Pricing and Availability
Park at Bayside offers 1 to 4 Bedroom apartments starting from $1,088 and having 667–1,785 sq ft. Here is the current pricing and availability:
New! Interactive Property Map
1 Bedroom
Floorplan A1
From $1,088
1 Bed, 1 Bath, 667 sq ftAvailable NowModel Gallery
Floorplans
Photos
Availability Details
Price Availability Date Unit Sq Ft Deposit View Details $1,157 Available Now 1306 684 $750 $1,157 Available Now 7306 684 $750 $1,157 Available Now 8308 684 $750 Model Amenities and Features
Features
- Air Conditioning
- Balcony
- Cable Ready
- Ceiling Fans
- Double Vanities
- Heating
- High Speed Internet Access
- Smoke Free
- Sprinkler System
- Wi-Fi
Kitchen
- Dishwasher
- Eat-in Kitchen
- Freezer
- Granite Countertops
- Island Kitchen
- Kitchen
- Microwave
- Oven
- Pantry
- Range
- Refrigerator
- Stainless Steel Appliances
Model Rent and Fees
Model Price Range
- $1,088 - $2,189
Current Available Pricing
- $1,157
Unit 1306 Rent and Fees
Unit Price
- $1,157
Deposit
- $750 deposit
Model Rent and Fees
Model Price Range
- $1,088 - $2,189
Unit 7306 Rent and Fees
Unit Price
- $1,157
Deposit
- $750 deposit
Model Rent and Fees
Model Price Range
- $1,088 - $2,189
Unit 8308 Rent and Fees
Unit Price
- $1,157
Deposit
- $750 deposit
Model Rent and Fees
Model Price Range
- $1,088 - $2,189
Apartment Model: A1From $1,0881 Bedroom, 1 Bath, 667 sq ftAvailable NowFloorplansPhotos![]()
A1 - Image 1 ![]()
A1 - Image 2 ![]()
A1 - Image 3 ![]()
A1 - Image 4 ![]()
A1 - Image 5 ![]()
A1 - Floorplan Apartment Unit: 1306Apartment Model: A1$1,1571 Bedroom, 1 Bath, 684 sq ftAvailable NowApartment Unit: 7306Apartment Model: A1$1,1571 Bedroom, 1 Bath, 684 sq ftAvailable NowApartment Unit: 8308Apartment Model: A1$1,1571 Bedroom, 1 Bath, 684 sq ftAvailable NowFloorplan A2
From $1,221
1 Bed, 1 Bath, 784 sq ftAvailable NowModel Gallery
Floorplans
Availability Details
Price Availability Date Unit Sq Ft Deposit View Details $1,246 Available Now 7404 742 $750 $1,311 Available Now 4305 742 $750 $1,261 Available Now 11306 742 $750 Model Amenities and Features
Features
- Air Conditioning
- Balcony
- Cable Ready
- Ceiling Fans
- Double Vanities
- Heating
- High Speed Internet Access
- Smoke Free
- Sprinkler System
- Wi-Fi
Kitchen
- Dishwasher
- Eat-in Kitchen
- Freezer
- Granite Countertops
- Island Kitchen
- Kitchen
- Microwave
- Oven
- Pantry
- Range
- Refrigerator
- Stainless Steel Appliances
Model Rent and Fees
Model Price Range
- $1,221 - $2,212
Current Available Pricing
- $1,246 - $1,311
Unit 7404 Rent and Fees
Unit Price
- $1,246
Deposit
- $750 deposit
Model Rent and Fees
Model Price Range
- $1,221 - $2,212
Unit 4305 Rent and Fees
Unit Price
- $1,311
Deposit
- $750 deposit
Model Rent and Fees
Model Price Range
- $1,221 - $2,212
Unit 11306 Rent and Fees
Unit Price
- $1,261
Deposit
- $750 deposit
Model Rent and Fees
Model Price Range
- $1,221 - $2,212
Apartment Model: A2From $1,2211 Bedroom, 1 Bath, 784 sq ftAvailable Now![]()
A2 - Floorplan Apartment Unit: 7404Apartment Model: A2$1,2461 Bedroom, 1 Bath, 742 sq ftAvailable NowApartment Unit: 4305Apartment Model: A2$1,3111 Bedroom, 1 Bath, 742 sq ftAvailable NowApartment Unit: 11306Apartment Model: A2$1,2611 Bedroom, 1 Bath, 742 sq ftAvailable Now2 Bedrooms
Floorplan B2
From $1,620
2 Beds, 2 Baths, 1188 sq ftAvailable NowModel Gallery
Floorplans
Photos
Availability Details
Price Availability Date Unit Sq Ft Deposit View Details $1,620 Available Now 12301 1188 $750 $1,705 Available Now 6412 1205 $750 $1,755 Available Now 12402 1205 $750 Model Amenities and Features
Features
- Air Conditioning
- Balcony
- Cable Ready
- Ceiling Fans
- Double Vanities
- Heating
- High Speed Internet Access
- Smoke Free
- Sprinkler System
- Wi-Fi
Kitchen
- Dishwasher
- Eat-in Kitchen
- Freezer
- Granite Countertops
- Island Kitchen
- Kitchen
- Microwave
- Oven
- Pantry
- Range
- Refrigerator
- Stainless Steel Appliances
Model Rent and Fees
Model Price Range
- $1,640 - $3,069
Current Available Pricing
- $1,620 - $1,755
Unit 12301 Rent and Fees
Unit Price
- $1,620
Deposit
- $750 deposit
Model Rent and Fees
Model Price Range
- $1,640 - $3,069
Unit 6412 Rent and Fees
Unit Price
- $1,705
Deposit
- $750 deposit
Model Rent and Fees
Model Price Range
- $1,640 - $3,069
Unit 12402 Rent and Fees
Unit Price
- $1,755
Deposit
- $750 deposit
Model Rent and Fees
Model Price Range
- $1,640 - $3,069
Apartment Model: B2From $1,6402 Bedroom, 2 Bath, 1188 sq ftAvailable NowFloorplansPhotos![]()
B2 - Image 1 ![]()
B2 - Image 2 ![]()
B2 - Image 3 ![]()
B2 - Image 4 ![]()
B2 - Image 5 ![]()
B2 - Image 6 ![]()
B2 - Image 7 ![]()
B2 - Floorplan Apartment Unit: 12301Apartment Model: B2$1,6202 Bedroom, 2 Bath, 1188 sq ftAvailable NowApartment Unit: 6412Apartment Model: B2$1,7052 Bedroom, 2 Bath, 1205 sq ftAvailable NowApartment Unit: 12402Apartment Model: B2$1,7552 Bedroom, 2 Bath, 1205 sq ftAvailable NowFloorplan B1
2 Beds, 2 Baths, 1065 sq ftAvailable SoonModel Gallery
Floorplans
Availability Details
Availability Date Unit Sq Ft Available Soon B1 1065 sq ft Model Amenities and Features
Features
- Air Conditioning
- Balcony
- Cable Ready
- Ceiling Fans
- Double Vanities
- Heating
- High Speed Internet Access
- Smoke Free
- Sprinkler System
- Wi-Fi
Kitchen
- Dishwasher
- Eat-in Kitchen
- Freezer
- Granite Countertops
- Island Kitchen
- Kitchen
- Microwave
- Oven
- Pantry
- Range
- Refrigerator
- Stainless Steel Appliances
Apartment Model: B1Call For Rates2 Bedroom, 2 Bath, 1065 sq ftAvailable Soon![]()
B1 - Floorplan 3 Bedrooms
Floorplan C1
From $2,213
3 Beds, 2 Baths, 1431 sq ftAvailable NowModel Gallery
Floorplans
Availability Details
Price Availability Date Unit Sq Ft Deposit View Details $2,213 Available Now 1312 1431 $1,000 $2,277 October 31, 2026 10302 1431 $1,000 $2,261 December 2, 2026 7211 1431 $1,000 Model Amenities and Features
Features
- Air Conditioning
- Balcony
- Cable Ready
- Ceiling Fans
- Double Vanities
- Heating
- High Speed Internet Access
- Smoke Free
- Sprinkler System
- Wi-Fi
Kitchen
- Dishwasher
- Eat-in Kitchen
- Freezer
- Granite Countertops
- Island Kitchen
- Kitchen
- Microwave
- Oven
- Pantry
- Range
- Refrigerator
- Stainless Steel Appliances
Model Rent and Fees
Model Price Range
- $2,213 - $4,702
Current Available Pricing
- $2,213 - $2,277
Unit 1312 Rent and Fees
Unit Price
- $2,213
Deposit
- $1,000 deposit
Model Rent and Fees
Model Price Range
- $2,213 - $4,702
Unit 10302 Rent and Fees
Unit Price
- $2,277
Deposit
- $1,000 deposit
Model Rent and Fees
Model Price Range
- $2,213 - $4,702
Unit 7211 Rent and Fees
Unit Price
- $2,261
Deposit
- $1,000 deposit
Model Rent and Fees
Model Price Range
- $2,213 - $4,702
Apartment Model: C1From $2,2133 Bedroom, 2 Bath, 1431 sq ftAvailable Now![]()
C1 - Floorplan Apartment Unit: 1312Apartment Model: C1$2,2133 Bedroom, 3 Bath, 1431 sq ftAvailable NowApartment Unit: 10302Apartment Model: C1$2,2773 Bedroom, 3 Bath, 1431 sq ftAvailable October 31, 2026Apartment Unit: 7211Apartment Model: C1$2,2613 Bedroom, 3 Bath, 1431 sq ftAvailable December 2, 20264 Bedrooms
Floorplan D1
From $2,596
4 Beds, 4 Baths, 1764 sq ftAvailable NowModel Gallery
Floorplans
Availability Details
Price Availability Date Unit Sq Ft Deposit $2,596 Available Now 1202 1785 $1,000 Model Amenities and Features
Features
- Air Conditioning
- Balcony
- Cable Ready
- Ceiling Fans
- Double Vanities
- Heating
- High Speed Internet Access
- Smoke Free
- Sprinkler System
- Wi-Fi
Kitchen
- Dishwasher
- Eat-in Kitchen
- Freezer
- Granite Countertops
- Island Kitchen
- Kitchen
- Microwave
- Oven
- Pantry
- Range
- Refrigerator
- Stainless Steel Appliances
Unit 1202 Rent and Fees
Unit Price
- $2,596
Deposit
- $1,000 deposit
Model Rent and Fees
Model Price Range
- $2,596 - $4,992
Apartment Model: D1From $2,5964 Bedroom, 4 Bath, 1764 sq ftAvailable Now![]()
D1 - Floorplan Apartment Unit: 1202Apartment Model: D1$2,5964 Bedroom, 4 Bath, 1785 sq ftAvailable Now
Schedule a Tour
3D Tours
Property Information
- 448 Units
- 4 Stories
- Built in 2018
Fees and Policies
The fees listed below are community-provided and may exclude utilities or add-ons. All payments are made directly to the property and are non-refundable unless otherwise specified.
Required Fees
One-Time Basics
- Due at Move-In
- Administrative FeeiCharged per unit.$100.00
Other Fees and Policies
Pet Fees
- Cat
- Cat FeeiMax of 2. Charged Per Pet.$300.00
- Cat RentiCharged Per Pet.$20.00/mo
- Dog
- Dog FeeiMax of 2. Charged Per Pet.$300.00
- Dog RentiCharged Per Pet.$20.00/mo
The following breeds are generally prohibited: Akita, American Staffordshire Terrier/Bull Terrier (aka Pit Bull), Presa Canario, Chow Chow, Doberman Pinscher, German Shepherd, Great Dane, all Husky & Malamute breeds, Rottweiler, wolf/restricted breed mix. *Any mix of the breeds listed is not acceptable. Service animals are generally exempt regardless of breed. Management must approve all animals.
Max of 2. | Restrictions: The following breeds are generally prohibited: Akita, American Staffordshire Terrier/Bull Terrier (aka Pit Bull), Presa Canario, Chow Chow, Doberman Pinscher, German Shepherd, Great Dane, all Husky & Malamute breeds, Rottweiler, w...
Storage Fees
- Storage Unit
- Storage DepositiCharged per rentable item.$0.00
- Storage RentiCharged per rentable item.$50.00/mo
Parking Info and Fees
- Garage Parking
- Other
Property Fee Disclaimer: Based on community-supplied data and independent market research. Subject to change without notice. May exclude fees for mandatory or optional services and usage-based utilities.
Features and Amenities
On-Site Services
- Maintenance On Site
- Pet Washing Station
- Package Service
- Property Manager On Site
- Online Services
- Pet Play Area
Community Features
- Lounge
- Business Center
- Clubhouse
- Elevator
Outdoor Features
- Grill
- Lake Access
- Waterfront
- Cabana
- Picnic Area
- Deck
- Patio
Recreation and Fitness
- Hot Tub
- Fitness Center
- Spa
- Gameroom
- Walking/Biking Trails
- Pool
Interior Features
- Balcony
- Sprinkler System
- Heating
- Ceiling Fans
- High Speed Internet Access
- Double Vanities
- Cable Ready
- Air Conditioning
- Wi Fi
- Smoke Free
Kitchen Amenities
- Island Kitchen
- Range
- Refrigerator
- Pantry
- Oven
- Microwave
- Dishwasher
- Eat In Kitchen
- Stainless Steel Appliances
- Kitchen
- Freezer
- Granite Countertops
Living Area Features
- Walk In Closets
- High Ceilings
- Large Bedrooms
- Window Coverings
- Views
- Crown Molding
- Carpet
- Double Pane Windows
- Vinyl Flooring
Unique Amenities
- Garage Available

Map
- Shopping
- Colleges
- Grocery
- Medical
- Transportation

Map
Getting Around
20 / 100 Somewhat walkable
60 / 100 Moderately bikeable
100 / 100 Exceptionally car friendly
Getting to Know the Area
40 / 100 Restaurants
20 / 100 Cafes
20 / 100 Nightlife
20 / 100 Shopping
100 / 100 Parks
80 / 100 Noise Level
Frequently Asked Questions about Park at Bayside
Where is Park at Bayside located?
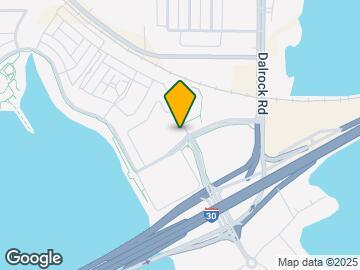
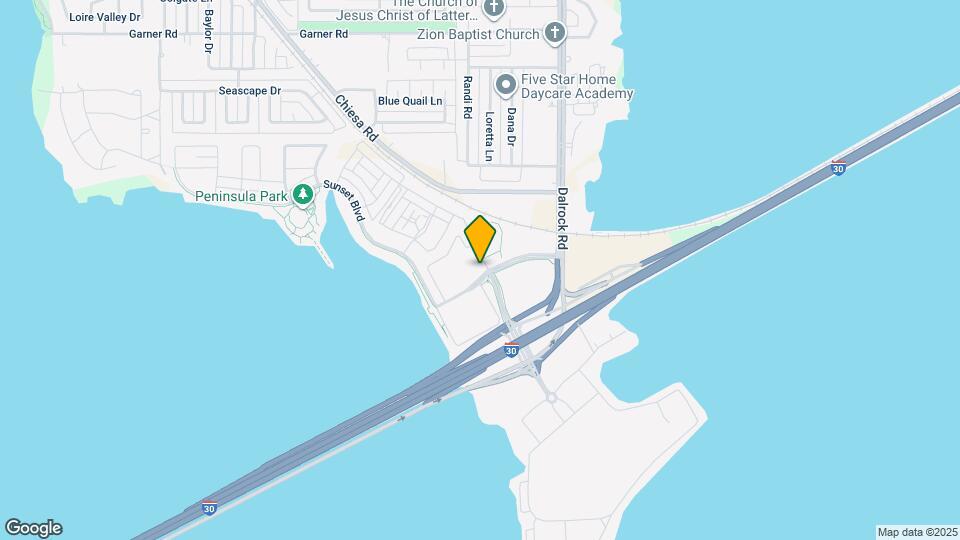
Park at Bayside is located at 1801 Bayside Dr near the Bayside Rowlett area of Rowlett, TX
What is the current rent range at Park at Bayside?
1 Bedroom to 4 Bedroom Apartments at Park at Bayside currently range from $1,088 to $4,992
When is the leasing office open?
- The office Hours for Park at Bayside are
- Monday 9:00 am–6:00 pm
- Tuesday 9:00 am–6:00 pm
- Wednesday 9:00 am–6:00 pm
- Thursday 9:00 am–6:00 pm
- Friday 9:00 am–6:00 pm
- Saturday 10:00 am–5:00 pm
- Sunday Closed
Are pets allowed?
Call us today to find out our pet policy and if we allow pets
Are there any rent specials?
The current rent special at Park at Bayside is: LIMITED TIME - ASK US HOW TO GET UP TO 8 WEEKS FREE RENT! * *Terms & restrictions apply/subject to end without notice..
Renters Reviews and Ratings
Fines at bayside
New ownership
New management doesn’t fix anything
Will.lose your 60 day notice
W3 Luxurys biggest failure yet
love it
No thank you
I love it here
Great place to call home!
Nearby Schools
Herfurth Elementary School
Coyle Middle
Rowlett High School
Nita Pearson Elementary School
Lakeview Centennial High School
Vernon Schrade Middle
About GreatSchools Data on ApartmentHomeLiving.com.
Points of Interest
Time and distance from Park at Bayside.
Big Box and Retail
Aldi
Walgreens
Kroger
Colleges and Universities
Collin County Community College - Rockwall Center
Groceries
Aldi
Kroger
Sprouts Farmers Market
Hospitals
Baylor Scott & White Medical Center Lake Pointe
Texas Health Presbyterian Hospital Rockwall
Baylor Scott & White Medical Center - Sunnyvale
Shopping Centers
Park at Bayside has 5 shopping centers within 1.9 miles.
Transit Stations
Nearby Neighborhoods
Rental Price Ranges in the Area
| Bedroom | Average Rent | Cheapest Rent | Highest Rent |
|---|---|---|---|
| Rowlett Studio Apartments | $1,329 | $865 | $1,719 |
| Rowlett 1 Bedroom Apartments | $1,523 | $785 | $3,448 |
| Rowlett 2 Bedroom Apartments | $2,109 | $1,150 | $4,571 |
| Rowlett 3 Bedroom Apartments | $2,497 | $1,405 | $8,864 |
| Rowlett 4 Bedroom Apartments | $3,004 | $2,536 | $5,797 |
| 2 Bedroom Homes | $1,854 | $1,389 | $2,644 |
| 3 Bedroom Homes | $2,381 | $1,500 | $3,750 |
| 4 Bedroom Homes | $2,965 | $1,895 | $6,500 |
| 5 Bedroom Homes | $3,806 | $2,450 | $7,650 |
| 6 Bedroom Homes | $3,150 | $2,500 | $3,800 |


Max of 2. | Restrictions: The following breeds are generally prohibited: Akita, American Staffordshire Terrier/Bull Terrier (aka Pit Bull), Presa Canario, Chow Chow, Doberman Pinscher, German Shepherd, Great Dane, all Husky & Malamute breeds, Rottweiler, w...