

- Studio–3 Bedrooms
- $806-$1,635 Pricing
- 430–1,309 Square Feet
Rent Specials
ASK US HOW TO GET UP TO 6 WEEKS FREE RENT!* Ask about our Active Military Perks!* *Terms & restrictions apply/select apartments/subject to end without notice.
About Park at Briggs Ranch
Serene surroundings and vacation-inspired perks are the backbone of luxury living at Park at Briggs Ranch Apartments. Nestled in the heart of Texas Hill Country, moments away from city conveniences, our West San Antonio Apartments welcome you with excellent amenities and elegant interiors for a lifestyle that revolves around you!A resort-style swimming pool with an expansive tanning deck, playground, BBQ picnic area, and a 24-hr fitness center are just the tip of the iceberg. You will also appreciate the off-leash dog park & pet spa designed to keep your furry friends happy. Our Far West Side apartments will leave you equally impressed thanks to our contemporary designs and thoughtful appointments. Starting with bespoke kitchens with sleek appliances, breakfast bars, and designer lighting, and continuing with the spacious walk-in closets and wood-style flooring, they provide every commodity you wish for. Contact us today!
Park at Briggs Ranch is located in the Far West Side Neighborhood and 78245 Zip code of San Antonio, TX. This community is professionally managed by Berkshire
Unique Features and Amenities
- 9- to 10-Foot Ceilings
- Beautiful Courtyards
- Black-on-Black Appliances
- Brushed Nickel Fixtures*
- Designer Kitchen Cabinets with Whirlpool®
- Eco-Friendly, Wood PlankStyle Flooring
- Elevator Access to all Floors
- Elevators in All Buildings
- Energy-Efficient Celbar® Insulation & Double-Pane
- Energy-Efficient Celbar® Insulation & Double-Pane Windows
- Environmentally Friendly Programmable Thermostats
- Extensive Crown Molding in Living Room
- Full-Size Washer/Dryer Connections
- Garden Tubs*
- Jogging & Walking Trail
- Kitchen Islands*
- Non-Smoking Apartments Available
- Open Concept Floorplans
- Optional Accent Walls*
- Oversized Chef's Table Kitchen Countertops
- Oversized Covered Balconies
- Plant Shelves*
- Private Yards Available *
- Real Porcelain Kitchen Backsplashes & Flooring*
- Resident Lounge with Media
- Rich Kitchen Cabinets with Granite Countertops
- Spacious Closets
- Spacious Outdoor Living Spaces
- Spacious Walk-In Pantries
- Tall Expansive Windows*
- Time Warner High-Speed Internet
- Track Lighting & Designer Hanging Pendant Lights
- Two-Tone Paint
- Under-Cabinet Lighting
- Whirlpool® Appliances
Property Contact Info

- Listed by:
- Agency:
- Vendor Logo:
- Website:
- View Property Website
- Call Us:
- (830) 355-3018
- Disclaimer:
Office Hours
| Monday | 9:00 am–6:00 pm |
| Tuesday | 9:00 am–6:00 pm |
| Wednesday | 9:00 am–6:00 pm |
| Thursday | 9:00 am–6:00 pm |
| Friday | 9:00 am–6:00 pm |
| Saturday | 10:00 am–5:00 pm |
| Sunday | Closed |
Floorplan Pricing and Availability
Park at Briggs Ranch offers Studio to 3 Bedroom apartments starting from $806 and having 430–1,309 sq ft. Here is the current pricing and availability:
New! Interactive Property Map
Studio
Floorplan E1
From $806
Studio, 1 Bath, 430 sq ftAvailable Sep 25Model Gallery
Floorplans
Availability Details
Price Availability Date Unit Sq Ft Deposit View Details $806 September 25, 2026 1435 430 $750 $821 September 29, 2026 1443 430 $750 Model Amenities and Features
Unique Features
- Extensive Crown Molding in Living Room
Model Rent and Fees
Model Price Range
- $806 - $1,586
Current Available Pricing
- $806 - $821
Unit 1435 Amenities and Features
Unique Features
- Extensive Crown Molding in Living Room
Unit 1435 Rent and Fees
Unit Price
- $806
Deposit
- $750 deposit
Model Rent and Fees
Model Price Range
- $806 - $1,586
Unit 1443 Amenities and Features
Unique Features
- Extensive Crown Molding in Living Room
Unit 1443 Rent and Fees
Unit Price
- $821
Deposit
- $750 deposit
Model Rent and Fees
Model Price Range
- $806 - $1,586
Apartment Model: E1From $806Studio, 1 Bath, 430 sq ftAvailable September 25, 2026![]()
E1 - Floorplan Apartment Unit: 1435Apartment Model: E1$806Studio, 1 Bath, 430 sq ftAvailable September 25, 2026Apartment Unit: 1443Apartment Model: E1$821Studio, 1 Bath, 430 sq ftAvailable September 29, 20261 Bedroom
Floorplan A1
From $924
1 Bed, 1 Bath, 608 sq ftAvailable NowModel Gallery
Floorplans
Availability Details
Price Availability Date Unit Sq Ft Deposit View Details $1,041 Available Now 1114 608 $750 $1,041 Available Now 816 608 $750 $931 Available Now 1546 608 $750 Model Amenities and Features
Unique Features
- Extensive Crown Molding in Living Room
Model Rent and Fees
Model Price Range
- $919 - $1,668
Current Available Pricing
- $931 - $1,041
Unit 1114 Amenities and Features
Unique Features
- Extensive Crown Molding in Living Room
Unit 1114 Rent and Fees
Unit Price
- $1,041
Deposit
- $750 deposit
Model Rent and Fees
Model Price Range
- $919 - $1,668
Unit 816 Amenities and Features
Unique Features
- Extensive Crown Molding in Living Room
Unit 816 Rent and Fees
Unit Price
- $1,041
Deposit
- $750 deposit
Model Rent and Fees
Model Price Range
- $919 - $1,668
Unit 1546 Amenities and Features
Unique Features
- Extensive Crown Molding in Living Room
Unit 1546 Rent and Fees
Unit Price
- $931
Deposit
- $750 deposit
Model Rent and Fees
Model Price Range
- $919 - $1,668
Apartment Model: A1From $9191 Bedroom, 1 Bath, 608 sq ftAvailable Now![]()
A1 - Floorplan Apartment Unit: 1114Apartment Model: A1$1,0411 Bedroom, 1 Bath, 608 sq ftAvailable NowApartment Unit: 816Apartment Model: A1$1,0411 Bedroom, 1 Bath, 608 sq ftAvailable NowApartment Unit: 1546Apartment Model: A1$9311 Bedroom, 1 Bath, 608 sq ftAvailable NowFloorplan A2
From $991
1 Bed, 1 Bath, 726 sq ftAvailable NowModel Gallery
Floorplans
Availability Details
Price Availability Date Unit Sq Ft Deposit View Details $998 Available Now 237 726 $750 $1,008 Available Now 817 726 $750 $1,016 Available Now 1317 726 $750 Model Amenities and Features
Unique Features
- Extensive Crown Molding in Living Room
Model Rent and Fees
Model Price Range
- $991 - $1,913
Current Available Pricing
- $998 - $1,016
Unit 237 Amenities and Features
Unique Features
- Extensive Crown Molding in Living Room
Unit 237 Rent and Fees
Unit Price
- $998
Deposit
- $750 deposit
Model Rent and Fees
Model Price Range
- $991 - $1,913
Unit 817 Amenities and Features
Unique Features
- Extensive Crown Molding in Living Room
Unit 817 Rent and Fees
Unit Price
- $1,008
Deposit
- $750 deposit
Model Rent and Fees
Model Price Range
- $991 - $1,913
Unit 1317 Amenities and Features
Unique Features
- Extensive Crown Molding in Living Room
Unit 1317 Rent and Fees
Unit Price
- $1,016
Deposit
- $750 deposit
Model Rent and Fees
Model Price Range
- $991 - $1,913
Apartment Model: A2From $9911 Bedroom, 1 Bath, 726 sq ftAvailable Now![]()
A2 - Floorplan Apartment Unit: 237Apartment Model: A2$9981 Bedroom, 1 Bath, 726 sq ftAvailable NowApartment Unit: 817Apartment Model: A2$1,0081 Bedroom, 1 Bath, 726 sq ftAvailable NowApartment Unit: 1317Apartment Model: A2$1,0161 Bedroom, 1 Bath, 726 sq ftAvailable Now2 Bedrooms
Floorplan B1
From $1,205
2 Beds, 2 Baths, 1046 sq ftAvailable NowModel Gallery
Floorplans
Availability Details
Price Availability Date Unit Sq Ft Deposit View Details $1,230 Available Now 723 1046 $750 Call For Rates Available Now 1233 1046 $750 Call For Rates September 10, 2026 543 1046 $750 Model Amenities and Features
Unique Features
- Extensive Crown Molding in Living Room
Model Rent and Fees
Model Price Range
- $1,205 - $2,126
Current Available Pricing
- Call For Rates
Unit 723 Amenities and Features
Unique Features
- Extensive Crown Molding in Living Room
Unit 723 Rent and Fees
Unit Price
- $1,230
Deposit
- $750 deposit
Model Rent and Fees
Model Price Range
- $1,205 - $2,126
Unit 1233 Rent and Fees
Deposit
- $750 deposit
Model Rent and Fees
Model Price Range
- $1,205 - $2,126
Unit 543 Amenities and Features
Unique Features
- Extensive Crown Molding in Living Room
Unit 543 Rent and Fees
Deposit
- $750 deposit
Model Rent and Fees
Model Price Range
- $1,205 - $2,126
Apartment Model: B1From $1,2052 Bedroom, 2 Bath, 1046 sq ftAvailable Now![]()
B1 - Floorplan Apartment Unit: 723Apartment Model: B1$1,2302 Bedroom, 2 Bath, 1046 sq ftAvailable NowApartment Unit: 1233Apartment Model: B1Call For Rates2 Bedroom, 2 Bath, 1046 sq ftAvailable NowApartment Unit: 543Apartment Model: B1Call For Rates2 Bedroom, 2 Bath, 1046 sq ftAvailable September 10, 2026Floorplan B2
From $1,338
2 Beds, 2 Baths, 1170 sq ftAvailable NowModel Gallery
Floorplans
Availability Details
Price Availability Date Unit Sq Ft Deposit View Details $1,338 Available Now 722 1170 $750 $1,374 August 18, 2026 1248 1170 $750 $1,414 August 24, 2026 738 1170 $750 Model Amenities and Features
Unique Features
- Extensive Crown Molding in Living Room
Model Rent and Fees
Model Price Range
- $1,338 - $2,303
Current Available Pricing
- $1,338 - $1,414
Unit 722 Amenities and Features
Unique Features
- Extensive Crown Molding in Living Room
Unit 722 Rent and Fees
Unit Price
- $1,338
Deposit
- $750 deposit
Model Rent and Fees
Model Price Range
- $1,338 - $2,303
Unit 1248 Amenities and Features
Unique Features
- Extensive Crown Molding in Living Room
Unit 1248 Rent and Fees
Unit Price
- $1,374
Deposit
- $750 deposit
Model Rent and Fees
Model Price Range
- $1,338 - $2,303
Unit 738 Amenities and Features
Unique Features
- Extensive Crown Molding in Living Room
Unit 738 Rent and Fees
Unit Price
- $1,414
Deposit
- $750 deposit
Model Rent and Fees
Model Price Range
- $1,338 - $2,303
Apartment Model: B2From $1,3382 Bedroom, 2 Bath, 1170 sq ftAvailable Now![]()
B2 - Floorplan Apartment Unit: 722Apartment Model: B2$1,3382 Bedroom, 2 Bath, 1170 sq ftAvailable NowApartment Unit: 1248Apartment Model: B2$1,3742 Bedroom, 2 Bath, 1170 sq ftAvailable August 18, 2026Apartment Unit: 738Apartment Model: B2$1,4142 Bedroom, 2 Bath, 1170 sq ftAvailable August 24, 20263 Bedrooms
Floorplan C1
From $1,402
3 Beds, 2 Baths, 1309 sq ftAvailable NowModel Gallery
Floorplans
Photos
Availability Details
Price Availability Date Unit Sq Ft Deposit View Details $1,467 Available Now 1037 1309 $1,000 Call For Rates Available Now 1048 1309 $1,000 $1,467 Available Now 1431 1309 $1,000 Model Amenities and Features
Unique Features
- Extensive Crown Molding in Living Room
Model Rent and Fees
Model Price Range
- $1,402 - $2,847
Current Available Pricing
- Call For Rates
Unit 1037 Amenities and Features
Unique Features
- Extensive Crown Molding in Living Room
Unit 1037 Rent and Fees
Unit Price
- $1,467
Deposit
- $1,000 deposit
Model Rent and Fees
Model Price Range
- $1,402 - $2,847
Unit 1048 Amenities and Features
Unique Features
- Extensive Crown Molding in Living Room
Unit 1048 Rent and Fees
Deposit
- $1,000 deposit
Model Rent and Fees
Model Price Range
- $1,402 - $2,847
Unit 1431 Amenities and Features
Unique Features
- Extensive Crown Molding in Living Room
Unit 1431 Rent and Fees
Unit Price
- $1,467
Deposit
- $1,000 deposit
Model Rent and Fees
Model Price Range
- $1,402 - $2,847
Apartment Model: C1From $1,4023 Bedroom, 2 Bath, 1309 sq ftAvailable NowFloorplansPhotos![]()
C1 - Image 1 ![]()
C1 - Image 2 ![]()
C1 - Image 3 ![]()
C1 - Image 4 ![]()
C1 - Image 5 ![]()
C1 - Image 6 ![]()
C1 - Image 7 ![]()
C1 - Image 8 ![]()
C1 - Image 9 ![]()
C1 - Image 10 ![]()
C1 - Floorplan Apartment Unit: 1037Apartment Model: C1$1,4673 Bedroom, 2 Bath, 1309 sq ftAvailable NowApartment Unit: 1048Apartment Model: C1Call For Rates3 Bedroom, 2 Bath, 1309 sq ftAvailable NowApartment Unit: 1431Apartment Model: C1$1,4673 Bedroom, 2 Bath, 1309 sq ftAvailable Now
Schedule a Tour
Videos
3D Tours
Property Information
- 424 Units
- 4 Stories
- Built in 2013
Fees and Policies
The fees listed below are community-provided and may exclude utilities or add-ons. All payments are made directly to the property and are non-refundable unless otherwise specified.
Required Fees
One-Time Basics
- Due at Application
- Application Fee Per ApplicantiCharged per applicant.$65.00
- Due at Move-In
- Administrative FeeiCharged per unit.$150.00
Other Fees and Policies
Pet Fees
- Cat
- Cat DepositiMax of 2. Charged Per Pet.$300.00
- Pet DepositiMax of 2. Charged per Pet.$0.00
- One-Time Pet FeeiMax of 2. Charged Per Pet.$300.00
- Cat RentiCharged Per Pet.$20.00/mo
- Monthly Pet FeeiMax of 2. Charged Per Pet.$20.00/mo
- Dog
- Dog DepositiMax of 2. Charged Per Pet.$300.00
- Pet DepositiMax of 2. Charged per Pet.$0.00
- One-Time Pet FeeiMax of 2. Charged Per Pet.$300.00
- Dog RentiCharged Per Pet.$20.00/mo
- Monthly Pet FeeiMax of 2. Charged Per Pet.$20.00/mo
There are no weight limits; however, the following breeds are generally prohibited: Akita, American Staffordshire Terrier / Bull Terrier, (aka Pit Bull), Bullmastiff, Presa Canario, Chow Chow, Doberman Pinscher, German Shepherd, Great Dane, all Husky & Malamute breeds, Rottweiler, Neapolitan Mastiff and Wolf/restricted breed mix. Any mix of the breeds listed is not acceptable. Service Animals are generally exempt regardless of breed. Management must approve all breeds.
Max of 2. Pets Welcome--No Weight Limit!.
Parking Fees
- Surface Lot
- Parking FeeiCharged per vehicle.$0.00/mo
- Covered
- Other
Additional Parking Options
Storage Fees
- Storage Unit
- Storage DepositiCharged per rentable item.$0.00
- Storage RentiCharged per rentable item.$0.00/mo
Property Fee Disclaimer: Based on community-supplied data and independent market research. Subject to change without notice. May exclude fees for mandatory or optional services and usage-based utilities.
Features and Amenities
On-Site Services
- Maintenance On Site
- Pet Washing Station
- Package Service
- Property Manager On Site
- Online Services
- Pet Play Area
- Renters Insurance Program
Community Features
- Lounge
- Business Center
- Clubhouse
- Elevator
Outdoor Features
- Grill
- Pond
- Sundeck
- Courtyard
- Picnic Area
- Controlled Access
- Patio
- Deck
- Yard
Recreation and Fitness
- Fitness Center
- Walking/Biking Trails
- Playground
- Pool
Interior Features
- Balcony
- Sprinkler System
- Tub/Shower
- Heating
- Ceiling Fans
- High Speed Internet Access
- Satellite Tv
- Cable Ready
- Washer/Dryer Hookup
- Air Conditioning
- Wi Fi
- Smoke Free
Kitchen Amenities
- Disposal
- Freezer
- Ice Maker
- Kitchen
- Microwave
- Dishwasher
- Island Kitchen
- Oven
- Range
- Refrigerator
- Pantry
- Granite Countertops
Living Area Features
- High Ceilings
- Walk In Closets
- Crown Molding
- Vinyl Flooring
- Carpet
- Dining Room
- Large Bedrooms
- Window Coverings
- Double Pane Windows
- Linen Closet
- Tile Floors
- Views

Map
- Shopping
- Colleges
- Grocery
- Medical
- Parks

Map
Getting Around
10 / 100 Not walkable
10 / 100 Not Bikeable
100 / 100 Exceptionally car friendly
Getting to Know the Area
20 / 100 Restaurants
20 / 100 Cafes
10 / 100 Nightlife
10 / 100 Shopping
80 / 100 Noise Level
Frequently Asked Questions about Park at Briggs Ranch
Where is Park at Briggs Ranch located?
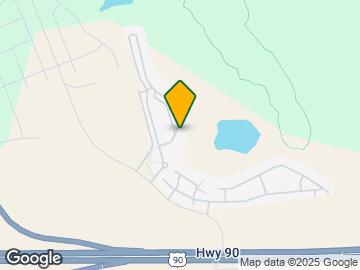
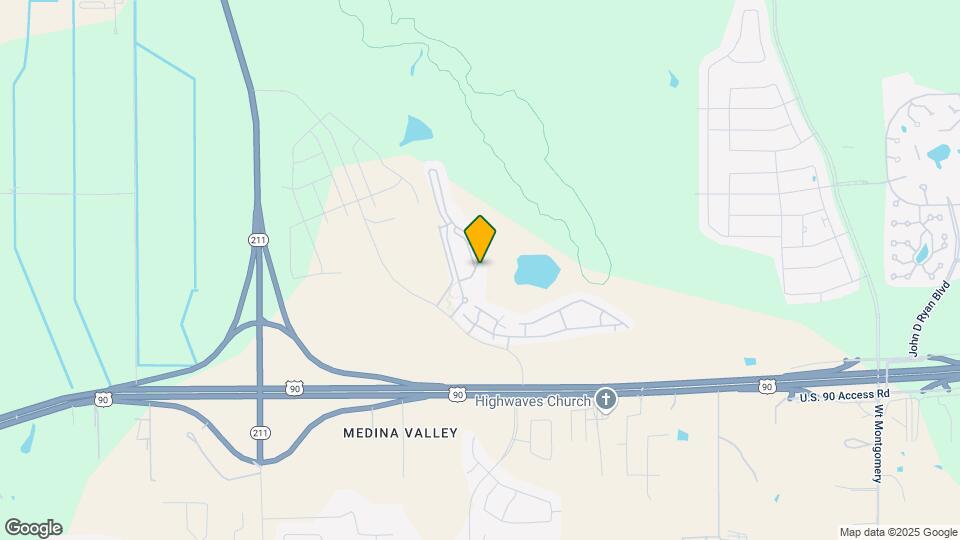
Park at Briggs Ranch is located at 5525 Mansions Bluffs Rnch near the Far West Side area of San Antonio, TX
What is the current rent range at Park at Briggs Ranch?
Studio to 3 Bedroom Apartments at Park at Briggs Ranch currently range from $806 to $2,847
When is the leasing office open?
- The office Hours for Park at Briggs Ranch are
- Monday 9:00 am–6:00 pm
- Tuesday 9:00 am–6:00 pm
- Wednesday 9:00 am–6:00 pm
- Thursday 9:00 am–6:00 pm
- Friday 9:00 am–6:00 pm
- Saturday 10:00 am–5:00 pm
- Sunday Closed
Are pets allowed?
Call us today to find out our pet policy and if we allow pets
Are there any rent specials?
The current rent special at Park at Briggs Ranch is: ASK US HOW TO GET UP TO 6 WEEKS FREE RENT!* Ask about our Active Military Perks!* *Terms & restrictions apply/select apartments/subject to end without notice..
Renters Reviews and Ratings
A wonderful place to live
Property Manager Responded
Perfection
Property Manager Responded
Not Reliable
Property Manager Responded
This Place is literally a Dump!
Property Manager Responded
I love it here!
Property Manager Responded
Do not move here
The office does not care.
Best apartment experience ever!!
Management Is Horrible/MARK ALL ON MOVE IN INSPECTION FORM
EXCELLENT APARTMENTS & STAFF & MAINTENANCE
Worst living experience of my life!
Nearby Schools
Medina Valley High School
Hughes Middle
About GreatSchools Data on ApartmentHomeLiving.com.
Points of Interest
Time and distance from Park at Briggs Ranch.
Big Box and Retail
Walgreens
Costco
Kohl's
Colleges and Universities
Groceries
Heb
H E B Plus
Hospitals
San Antonio Behavioral Healthcare Hospital
Military Bases
Lackland Air Force Base Annex
Lackland Air Force Base
Parks and Recreation
Park at Briggs Ranch has 1 park within 6.6 miles, including Sea World.
Shopping Centers
Park at Briggs Ranch has 5 shopping centers within 3.7 miles.
Nearby Neighborhoods
Rental Price Ranges in the Area
| Bedroom | Average Rent | Cheapest Rent | Highest Rent |
|---|---|---|---|
| San Antonio Studio Apartments | $1,073 | $428 | $3,059 |
| San Antonio 1 Bedroom Apartments | $1,164 | $482 | $4,460 |
| San Antonio 2 Bedroom Apartments | $1,476 | $351 | $10,000+ |
| San Antonio 3 Bedroom Apartments | $1,802 | $400 | $10,000+ |
| San Antonio 4 Bedroom Apartments | $2,007 | $667 | $4,734 |
| San Antonio 5 Bedroom Apartments | $4,760 | $869 | $10,000+ |
Browse Top Apartments in San Antonio
By Price
- Cheap San Antonio Apartments
- San Antonio Apartments Under $500
- San Antonio Apartments Under $600
- San Antonio Apartments Under $700
- San Antonio Apartments Under $800
- San Antonio Apartments Under $900
- San Antonio Apartments Under $1000
- San Antonio Apartments Under $1200
- San Antonio Apartments Under $1500
- San Antonio Apartments Under $2000
- San Antonio Luxury Apartments
By Community Type
- San Antonio Apartments for Rent by Owner
- San Antonio Apartments with Rent Specials
- San Antonio Top Rated Apartments
- San Antonio Corporate Apartments
- San Antonio Furnished Apartments
- San Antonio Gated Apartments
- San Antonio Loft Apartments
- San Antonio Low Income Apartments
- San Antonio Military Apartments
- New San Antonio Apartments
- San Antonio Senior Apartments
- San Antonio Short-term Apartments
- San Antonio Student Apartments
- San Antonio Apartments with Utilities Included


Max of 2. Pets Welcome--No Weight Limit!.