


- 1–3 Bedrooms
- $1,882-$2,396 Total Monthly Price
Total Monthly Price
Base Rent$1,882 - $2,396Total Monthly Price$1,882 - $2,396 - 734–1,566 Square Feet
Rent Specials
$1,000 Off Your First Month, An Additional $1000 Off On Select Units
About Park at Crossroads
Recognized as a premier city, Cary is renowned for refined elegance, innovation, and superior schooling. Park at Crossroads apartments offers both the coveted Cary address with sprawling green space, and comfortable and inviting apartments. Inside our 1,2, and 3 bedroom apartments you'll be overjoyed with the oversized windows which stream in tons of light. You'll also enjoy impressive amenities: like a resort-style swimming pool, a large clubhouse & game room, and a state of the art fitness center. Venturing beyond the community, Park at Crossroads Apartments in Cary is located less than two miles from Whole Foods and Trader Joe's, and many notable restaurants. With our desirable setting and forward-thinking upgrades, Park at Crossroads is the perfect apartment to welcome you home.
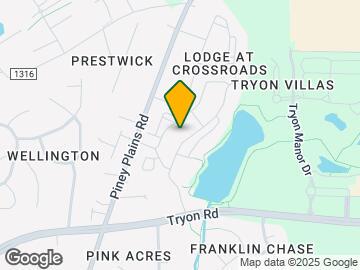
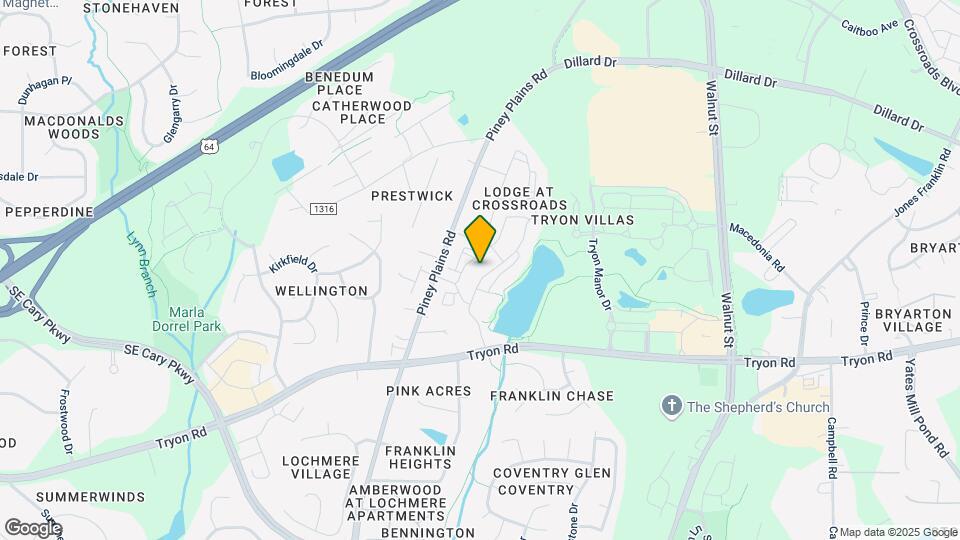
Park at Crossroads is located in the Cary Crossroads Apex Neighborhood and 27518 Zip code of Cary, NC. This community is professionally managed by ZRS Management
Unique Features and Amenities
- 8 Miles West of Downtown Raleigh
- Detached Garages Available for Rent
- Indoor Pool
- Online Payments Available
- Outdoor Lounge Area with Fireplace
- Pets Welcome
Property Contact Info

- Listed by:
- Agency:
- Vendor Logo:
- Website:
- View Property Website
- Call Us:
- (984) 459-7336
- Disclaimer:
Office Hours
| Monday | 9:00 am–6:00 pm |
| Tuesday | 9:00 am–6:00 pm |
| Wednesday | 9:00 am–6:00 pm |
| Thursday | 9:00 am–6:00 pm |
| Friday | 9:00 am–6:00 pm |
| Saturday | 10:00 am–5:00 pm |
| Sunday | Closed |
Floorplan Pricing and Availability
Park at Crossroads offers 1 to 3 Bedroom apartments starting from $1,402 and having 734–1,566 sq ft. Here is the current pricing and availability:
New! Interactive Property Map
1 Bedroom
Floorplan A1
From $1,425
1 Bed, 1 Bath, 734 sq ftTotal Monthly PriceAvailable NowTotal Monthly Price
Base Rent$1,345 - $1,513Total Monthly Price$1,345 - $1,513Model Gallery
Floorplans
Availability Details
Prices shown for this property are the Total Monthly Price including Fees.Price Availability Date Unit Sq Ft View Details $1,436 Available Now 7233 734 $1,425 Available Now 7123 734 $1,513 Available Now 8014 734 Model Amenities and Features
Features
- High Speed Internet Access
- Smoke Free
Unique Features
- Crown Molding
Model Lease Information
Model Price Range
- $1,345 - $1,513Total Monthly PriceBase Rent: $1,345 - $1,513Required Monthly Fees: None
Current Available Pricing
- $1,425 - $1,513 Total Monthly Price
Unit 7233 Amenities and Features
Features
- High Speed Internet Access
- Smoke Free
Living Space
- Crown Molding
Unique Features
- Hot Unit 3
Unit 7233 Lease Information
Unit Price
- $1,436Total Monthly PriceBase Rent: $1,436Required Monthly Fees: None
View Details and Rent EstimateModel Lease Information
Model Price Range
- $1,345 - $1,513Total Monthly Price
Unit 7123 Amenities and Features
Features
- High Speed Internet Access
- Smoke Free
Living Space
- Crown Molding
Unique Features
- Plank Flooring
Unit 7123 Lease Information
Unit Price
- $1,425Total Monthly PriceBase Rent: $1,425Required Monthly Fees: None
View Details and Rent EstimateModel Lease Information
Model Price Range
- $1,345 - $1,513Total Monthly Price
Unit 8014 Amenities and Features
Living Space
- Vinyl Flooring
Unique Features
- Hot Unit 2
- Plank Flooring
Unit 8014 Lease Information
Unit Price
- $1,513Total Monthly PriceBase Rent: $1,513Required Monthly Fees: None
View Details and Rent EstimateModel Lease Information
Model Price Range
- $1,345 - $1,513Total Monthly Price
Apartment Model: A1From $1,3451 Bedroom, 1 Bath, 734 sq ftAvailable NowFloor plans are artist's rendering. All dimensions are approximate. Actual product and specifications may vary in dimension or detail. Not all features are available in every rental home. Please see a representative for details.
![]()
A1 - Floorplan Apartment Unit: 7233Apartment Model: A1$1,4361 Bedroom, 1 Bath, 734 sq ftAvailable NowApartment Unit: 7123Apartment Model: A1$1,4251 Bedroom, 1 Bath, 734 sq ftAvailable NowApartment Unit: 8014Apartment Model: A1$1,5131 Bedroom, 1 Bath, 734 sq ftAvailable NowA1 with sunroom
From $1,402
1 Bed, 1 Bath, 834 sq ftTotal Monthly PriceAvailable NowTotal Monthly Price
Base Rent$1,402 - $1,605Total Monthly Price$1,402 - $1,605Cheapest 1 BedroomThis is the cheapest 1 Bedroom at this PropertyAvailability Details
Prices shown for this property are the Total Monthly Price including Fees.Price Availability Date Unit Sq Ft View Details $1,605 Available Now 2032 834 $1,482 Available Now 2522 834 $1,402 Available Now 8121 834 Model Amenities and Features
Unique Features
- Crown Molding
Model Lease Information
Model Price Range
- $1,402 - $1,605Total Monthly PriceBase Rent: $1,402 - $1,605Required Monthly Fees: None
Unit 2032 Amenities and Features
Living Space
- Crown Molding
Unique Features
- Plank Flooring
Unit 2032 Lease Information
Unit Price
- $1,605Total Monthly PriceBase Rent: $1,605Required Monthly Fees: None
View Details and Rent EstimateModel Lease Information
Model Price Range
- $1,402 - $1,605Total Monthly Price
Unit 2522 Amenities and Features
Living Space
- Crown Molding
Unit 2522 Lease Information
Unit Price
- $1,482Total Monthly PriceBase Rent: $1,482Required Monthly Fees: None
View Details and Rent EstimateModel Lease Information
Model Price Range
- $1,402 - $1,605Total Monthly Price
Unit 8121 Amenities and Features
Living Space
- Crown Molding
Unique Features
- Hot Unit 2
Unit 8121 Lease Information
Unit Price
- $1,402Total Monthly PriceBase Rent: $1,402Required Monthly Fees: None
View Details and Rent EstimateModel Lease Information
Model Price Range
- $1,402 - $1,605Total Monthly Price
Apartment Unit: 2032Apartment Model: A1 with sunroom$1,6051 Bedroom, 1 Bath, 834 sq ftAvailable NowApartment Unit: 2522Apartment Model: A1 with sunroom$1,4821 Bedroom, 1 Bath, 834 sq ftAvailable NowApartment Unit: 8121Apartment Model: A1 with sunroom$1,4021 Bedroom, 1 Bath, 834 sq ftAvailable NowFloorplan A2
From $1,490
1 Bed, 1 Bath, 816 sq ftTotal Monthly PriceAvailable NowTotal Monthly Price
Base Rent$1,434 - $1,655Total Monthly Price$1,434 - $1,655Model Gallery
Floorplans
Availability Details
Prices shown for this property are the Total Monthly Price including Fees.Price Availability Date Unit Sq Ft View Details $1,535 Available Now 2414 816 $1,490 Available Now 2434 816 $1,655 Available Now 8213 816 Model Amenities and Features
Features
- High Speed Internet Access
- Smoke Free
Unique Features
- Crown Molding
Model Lease Information
Model Price Range
- $1,434 - $1,655Total Monthly PriceBase Rent: $1,434 - $1,655Required Monthly Fees: None
Current Available Pricing
- $1,490 - $1,655 Total Monthly Price
Unit 2414 Amenities and Features
Features
- High Speed Internet Access
- Smoke Free
Living Space
- Crown Molding
Unique Features
- Plank Flooring
Unit 2414 Lease Information
Unit Price
- $1,535Total Monthly PriceBase Rent: $1,535Required Monthly Fees: None
View Details and Rent EstimateModel Lease Information
Model Price Range
- $1,434 - $1,655Total Monthly Price
Unit 2434 Amenities and Features
Features
- High Speed Internet Access
- Smoke Free
Living Space
- Crown Molding
Unit 2434 Lease Information
Unit Price
- $1,490Total Monthly PriceBase Rent: $1,490Required Monthly Fees: None
View Details and Rent EstimateModel Lease Information
Model Price Range
- $1,434 - $1,655Total Monthly Price
Unit 8213 Amenities and Features
Living Space
- Vinyl Flooring
Unique Features
- Plank Flooring
Unit 8213 Lease Information
Unit Price
- $1,655Total Monthly PriceBase Rent: $1,655Required Monthly Fees: None
View Details and Rent EstimateModel Lease Information
Model Price Range
- $1,434 - $1,655Total Monthly Price
Apartment Model: A2From $1,4341 Bedroom, 1 Bath, 816 sq ftAvailable NowFloor plans are artist's rendering. All dimensions are approximate. Actual product and specifications may vary in dimension or detail. Not all features are available in every rental home. Please see a representative for details.
![]()
A2 - Floorplan Apartment Unit: 2414Apartment Model: A2$1,5351 Bedroom, 1 Bath, 816 sq ftAvailable NowApartment Unit: 2434Apartment Model: A2$1,4901 Bedroom, 1 Bath, 816 sq ftAvailable NowApartment Unit: 8213Apartment Model: A2$1,6551 Bedroom, 1 Bath, 816 sq ftAvailable Now2 Bedrooms
Show Unavailable FloorplansB1 with sunroom
From $1,772
2 Beds, 2 Baths, 1299 sq ftTotal Monthly PriceAvailable NowTotal Monthly Price
Base Rent$1,772 - $1,947Total Monthly Price$1,772 - $1,947Cheapest 2 BedroomThis is the cheapest 2 Bedroom at this PropertyAvailability Details
Prices shown for this property are the Total Monthly Price including Fees.Price Availability Date Unit Sq Ft View Details $1,772 Available Now 7436 1299 $1,787 Available Now 7638 1299 $1,947 September 19, 2026 1625 1299 Model Amenities and Features
Unique Features
- Crown Molding
Model Lease Information
Model Price Range
- $1,772 - $1,947Total Monthly PriceBase Rent: $1,772 - $1,947Required Monthly Fees: None
Unit 7436 Amenities and Features
Living Space
- Crown Molding
Unit 7436 Lease Information
Unit Price
- $1,772Total Monthly PriceBase Rent: $1,772Required Monthly Fees: None
View Details and Rent EstimateModel Lease Information
Model Price Range
- $1,772 - $1,947Total Monthly Price
Unit 7638 Amenities and Features
Living Space
- Crown Molding
Unit 7638 Lease Information
Unit Price
- $1,787Total Monthly PriceBase Rent: $1,787Required Monthly Fees: None
View Details and Rent EstimateModel Lease Information
Model Price Range
- $1,772 - $1,947Total Monthly Price
Unit 1625 Amenities and Features
Living Space
- Crown Molding
Unique Features
- Reno 2x2
Unit 1625 Lease Information
Unit Price
- $1,947Total Monthly PriceBase Rent: $1,947Required Monthly Fees: None
View Details and Rent EstimateModel Lease Information
Model Price Range
- $1,772 - $1,947Total Monthly Price
Apartment Unit: 7436Apartment Model: B1 with sunroom$1,7722 Bedroom, 2 Bath, 1299 sq ftAvailable NowApartment Unit: 7638Apartment Model: B1 with sunroom$1,7872 Bedroom, 2 Bath, 1299 sq ftAvailable NowApartment Unit: 1625Apartment Model: B1 with sunroom$1,9472 Bedroom, 2 Bath, 1299 sq ftAvailable September 19, 2026Floorplan B3G
From $1,789
2 Beds, 2 Baths, 1432 sq ftTotal Monthly PriceAvailable NowTotal Monthly Price
Base Rent$1,789 - $2,167Total Monthly Price$1,789 - $2,167Largest 2 BedroomThis is the largest 2 Bedroom at this PropertyModel Gallery
Floorplans
Availability Details
Prices shown for this property are the Total Monthly Price including Fees.Price Availability Date Unit Sq Ft View Details $1,789 Available Now 1836 1392 $2,077 Available Now 2025 1432 $2,167 Available Now 8125 1432 Model Amenities and Features
Features
- High Speed Internet Access
- Smoke Free
Unique Features
- Crown Molding
Model Lease Information
Model Price Range
- $1,789 - $2,167Total Monthly PriceBase Rent: $1,789 - $2,167Required Monthly Fees: None
Unit 1836 Amenities and Features
Features
- High Speed Internet Access
- Smoke Free
Living Space
- Crown Molding
Unit 1836 Lease Information
Unit Price
- $1,789Total Monthly PriceBase Rent: $1,789Required Monthly Fees: None
View Details and Rent EstimateModel Lease Information
Model Price Range
- $1,789 - $2,167Total Monthly Price
Unit 2025 Amenities and Features
Features
- High Speed Internet Access
- Smoke Free
Living Space
- Crown Molding
Unit 2025 Lease Information
Unit Price
- $2,077Total Monthly PriceBase Rent: $2,077Required Monthly Fees: None
View Details and Rent EstimateModel Lease Information
Model Price Range
- $1,789 - $2,167Total Monthly Price
Unit 8125 Amenities and Features
Features
- High Speed Internet Access
- Smoke Free
Living Space
- Crown Molding
Unique Features
- Reno 2x2
Unit 8125 Lease Information
Unit Price
- $2,167Total Monthly PriceBase Rent: $2,167Required Monthly Fees: None
View Details and Rent EstimateModel Lease Information
Model Price Range
- $1,789 - $2,167Total Monthly Price
Apartment Model: B3GFrom $1,7892 Bedroom, 2 Bath, 1432 sq ftAvailable NowFloor plans are artist's rendering. All dimensions are approximate. Actual product and specifications may vary in dimension or detail. Not all features are available in every rental home. Please see a representative for details.
![]()
B3G - Floorplan Apartment Unit: 1836Apartment Model: B3G$1,7892 Bedroom, 2 Bath, 1392 sq ftAvailable NowApartment Unit: 2025Apartment Model: B3G$2,0772 Bedroom, 2 Bath, 1432 sq ftAvailable NowApartment Unit: 8125Apartment Model: B3G$2,1672 Bedroom, 2 Bath, 1432 sq ftAvailable NowFloorplan B1
From $1,792
2 Beds, 2 Baths, 1144 sq ftTotal Monthly PriceAvailable Aug 8Total Monthly Price
Base Rent$1,792 - $1,817Total Monthly Price$1,792 - $1,817Model Gallery
Floorplans
Availability Details
Prices shown for this property are the Total Monthly Price including Fees.Price Availability Date Unit Sq Ft View Details $1,797 August 8, 2026 7618 1144 $1,817 August 30, 2026 1616 1144 $1,792 October 10, 2026 7415 1144 Model Amenities and Features
Features
- High Speed Internet Access
- Smoke Free
Unique Features
- Crown Molding
Model Lease Information
Model Price Range
- $1,792 - $1,817Total Monthly PriceBase Rent: $1,792 - $1,817Required Monthly Fees: None
Unit 7618 Amenities and Features
Features
- High Speed Internet Access
- Smoke Free
Living Space
- Crown Molding
Unique Features
- Plank Flooring
Unit 7618 Lease Information
Unit Price
- $1,797Total Monthly PriceBase Rent: $1,797Required Monthly Fees: None
View Details and Rent EstimateModel Lease Information
Model Price Range
- $1,792 - $1,817Total Monthly Price
Unit 1616 Amenities and Features
Living Space
- Vinyl Flooring
Unit 1616 Lease Information
Unit Price
- $1,817Total Monthly PriceBase Rent: $1,817Required Monthly Fees: None
View Details and Rent EstimateModel Lease Information
Model Price Range
- $1,792 - $1,817Total Monthly Price
Unit 7415 Amenities and Features
Living Space
- Vinyl Flooring
Unique Features
- ADA Accessible
Unit 7415 Lease Information
Unit Price
- $1,792Total Monthly PriceBase Rent: $1,792Required Monthly Fees: None
View Details and Rent EstimateModel Lease Information
Model Price Range
- $1,792 - $1,817Total Monthly Price
Apartment Model: B1From $1,7922 Bedroom, 2 Bath, 1144 sq ftAvailable August 8, 2026Floor plans are artist's rendering. All dimensions are approximate. Actual product and specifications may vary in dimension or detail. Not all features are available in every rental home. Please see a representative for details.
![]()
B1 - Floorplan Apartment Unit: 7618Apartment Model: B1$1,7972 Bedroom, 2 Bath, 1144 sq ftAvailable August 8, 2026Apartment Unit: 1616Apartment Model: B1$1,8172 Bedroom, 2 Bath, 1144 sq ftAvailable August 30, 2026Apartment Unit: 7415Apartment Model: B1$1,7922 Bedroom, 2 Bath, 1144 sq ftAvailable October 10, 2026B2 TH
2 Beds, 2 Baths, 1172 sq ftModel Gallery
Floorplans
Availability Details
Prices shown for this property are the Total Monthly Price including Fees.Price Availability Date Unit Sq Ft $1,882 Call for Availability B2 TH 1172 sq ft Model Amenities and Features
Features
- High Speed Internet Access
- Smoke Free
Unique Features
- Crown Molding
Model Lease Information
Model Price
- $1,882Total Monthly PriceBase Rent: $1,882Required Monthly Fees: None
Apartment Model: B2 TH$1,8822 Bedroom, 2 Bath, 1172 sq ftUnavailableFloor plans are artist's rendering. All dimensions are approximate. Actual product and specifications may vary in dimension or detail. Not all features are available in every rental home. Please see a representative for details.
![]()
B2 TH - Floorplan 3 Bedrooms
Floorplan C1
3 Beds, 2 Baths, 1435 sq ftModel Gallery
Floorplans
Availability Details
Prices shown for this property are the Total Monthly Price including Fees.Price Availability Date Unit Sq Ft $2,291 Call for Availability C1 1435 sq ft Model Amenities and Features
Unique Features
- Crown Molding
Model Lease Information
Model Price
- $2,291Total Monthly PriceBase Rent: $2,291Required Monthly Fees: None
Apartment Model: C1$2,2913 Bedroom, 2 Bath, 1435 sq ftUnavailableFloor plans are artist's rendering. All dimensions are approximate. Actual product and specifications may vary in dimension or detail. Not all features are available in every rental home. Please see a representative for details.
![]()
C1 - Floorplan C1 with sunroom
3 Beds, 2 Baths, 1566 sq ftAvailability Details
Prices shown for this property are the Total Monthly Price including Fees.Price Availability Date Unit Sq Ft $2,396 Call for Availability C1 with sunroom 1566 sq ft Model Amenities and Features
Features
- High Speed Internet Access
- Smoke Free
Unique Features
- Crown Molding
Model Lease Information
Model Price
- $2,396Total Monthly PriceBase Rent: $2,396Required Monthly Fees: None
Schedule a Tour
3D Tours
Property Information
- 344 Units
- 3 Stories
- Built in 2006
Lease Terms
- 3 - 13 mo
- Short Term Lease Options
Fees and Policies
The fees listed below are community-provided and may exclude utilities or add-ons. All payments are made directly to the property and are non-refundable unless otherwise specified. Use the Cost Calculator to determine costs based on your needs.
Required Fees
One-Time Basics
- Due at Application
- Application FeeiOnline Application Fee Charged Per Applicant.$75.00
- Administrative FeesiAdminstrative Fees Charged Per Unit.$200.00
Other Fees and Policies
Situational Fees
- Lease Termination FeeiLease Termination Fee Charged per unit.200.0% of base rent
Pet Fees
- Cat
- Pet Fees Or ChargesiPet Fee - Cat Charged Per Pet.$300.00
- Pet RentiPet Rent - Cat Charged Per Pet.$25.00/mo
- Dog
- Pet Fees Or ChargesiPet Fee - Dog Charged Per Pet.$300.00
- Pet RentiPet Rent - Dog Charged Per Pet.$25.00/mo
Parking Fees
- Garage Detached
- Detached Garage - ParkingiDetached Garage - Parking Charged Per Vehicle.$125.00/mo
- Other
- Detached Breezeway Garage - ParkingiDetached Breezeway Garage - Parking Charged Per Vehicle.$125.00/mo
Storage Fees
- Storage - StorageiStorage - Storage Charged per rentable item.$10.00/mo
Property Fee Disclaimer: Based on community-supplied data and independent market research. Subject to change without notice. May exclude fees for mandatory or optional services and usage-based utilities.
Features and Amenities
Unique Amenities
- 8 Miles West of Downtown Raleigh
- Detached Garages Available for Rent
- Indoor Pool
- Online Payments Available
- Outdoor Lounge Area with Fireplace
- Pets Welcome
On-Site Services
- 24 Hour Access
Community Features
- Walk Up
- Business Center
- Clubhouse
- Corporate Housing
- Breakfast/Coffee Concierge
Outdoor Features
- Grill
- Picnic Area
Recreation and Fitness
- Fitness Center
- Spa
- Gameroom
- Walking/Biking Trails
- Pool
Interior Features
- Balcony
- Security System
- Storage Space
- Ceiling Fans
- Fireplace
- High Speed Internet Access
- Tub/Shower
- Washer/Dryer Hookup
- Washer/Dryer
- Air Conditioning
- Wi Fi
- Wheelchair Accessible (Rooms)
Kitchen Amenities
- Range
- Refrigerator
- Dishwasher
- Microwave
- Oven
- Kitchen
Living Area Features
- Views
- Crown Molding
- Vaulted Ceiling

Map
- Shopping
- Colleges
- Grocery
- Medical

Map
Getting Around
50 / 100 Fairly walkable
20 / 100 Limited public transit
60 / 100 Moderately bikeable
90 / 100 Exceptionally car friendly
Getting to Know the Area
60 / 100 Restaurants
50 / 100 Cafes
50 / 100 Nightlife
60 / 100 Shopping
70 / 100 Parks
100 / 100 Noise Level
Frequently Asked Questions about Park at Crossroads
Where is Park at Crossroads located?
Park at Crossroads is located at 6000 Scarlet Sky Ln near the Cary Crossroads Apex area of Cary, NC
What is the current rent range at Park at Crossroads?
1 Bedroom to 3 Bedroom Apartments at Park at Crossroads currently range from $1,402 to $2,167
When is the leasing office open?
- The office Hours for Park at Crossroads are
- Monday 9:00 am–6:00 pm
- Tuesday 9:00 am–6:00 pm
- Wednesday 9:00 am–6:00 pm
- Thursday 9:00 am–6:00 pm
- Friday 9:00 am–6:00 pm
- Saturday 10:00 am–5:00 pm
- Sunday Closed
Are pets allowed?
Call us today to find out our pet policy and if we allow pets
Are there any rent specials?
The current rent special at Park at Crossroads is: $1,000 Off Your First Month, An Additional $1000 Off On Select Units.
Renters Reviews and Ratings
Look around before deciding
Great staff
Long time resident
Property Manager Responded
Larry S
Property Manager Responded
Best place
Property Manager Responded
Convenient and Cozy
Property Manager Responded
This place has it all!
Property Manager Responded
Love this location and much more!
Property Manager Responded
If You're a Professional, This is NOT The Place for You
Very Pleasant
This is the apartment complex for you!
Nearby Schools
Dillard Drive Middle
About GreatSchools Data on ApartmentHomeLiving.com.
Points of Interest
Time and distance from Park at Crossroads.
Arts Museums and Landmarks
Big Box and Retail
Kohl's
Walgreens
Lowe's
Colleges and Universities
Wake Technical Community College - Western Wake Campus
North Carolina State University - Centennial Campus
Groceries
Food Lion
Harris Teeter
Aldi
Hospitals
Wakemed Cary Hospital
Rex Hospital
Duke Health Raleigh Hospital
Restaurants and Dining
Shopping Centers
Park at Crossroads has 5 shopping centers within 0.7 miles.
Nearby Neighborhoods
Rental Price Ranges in the Area
| Bedroom | Average Rent | Cheapest Rent | Highest Rent |
|---|---|---|---|
| Cary Studio Apartments | $1,563 | $1,133 | $3,423 |
| Cary 1 Bedroom Apartments | $1,614 | $939 | $5,757 |
| Cary 2 Bedroom Apartments | $1,935 | $979 | $6,364 |
| Cary 3 Bedroom Apartments | $2,190 | $699 | $8,309 |
| Cary 4 Bedroom Apartments | $1,574 | $625 | $3,700 |
| 2 Bedroom Homes | $1,735 | $1,195 | $2,800 |
| 3 Bedroom Homes | $2,166 | $690 | $4,800 |
| 4 Bedroom Homes | $2,616 | $1,625 | $3,950 |
| 5 Bedroom Homes | $3,623 | $2,795 | $5,850 |
| 6 Bedroom Homes | $3,715 | $2,850 | $4,995 |
Browse Top Apartments in Cary
By Price
By Community Type
- Cary Apartments for Rent by Owner
- Cary Apartments with Rent Specials
- Cary Top Rated Apartments
- Cary Corporate Apartments
- Cary Furnished Apartments
- Cary Gated Apartments
- Cary Loft Apartments
- Cary Low Income Apartments
- New Cary Apartments
- Cary Senior Apartments
- Cary Short-term Apartments
- Cary Student Apartments
- Cary Apartments with Utilities Included


Property Manager Responded