

- Studio–3 Bedrooms
- $938-$1,662 Total Monthly Price
Total Monthly Price
Base Rent$938 - $1,662Total Monthly Price$938 - $1,662 - 465–1,050 Square Feet
Rent Specials
Exclusive Employee Specials~~We’re proud to offer move-in specials for employees of Metro Police Department, UMC/Valley Health Systems, Amazon, and other health related organizations. Call our leasing office for full details!
About Park at Spring Valley
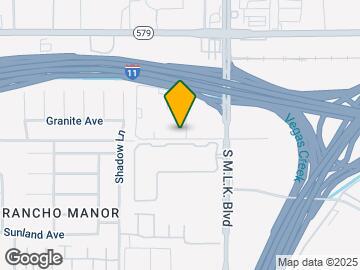
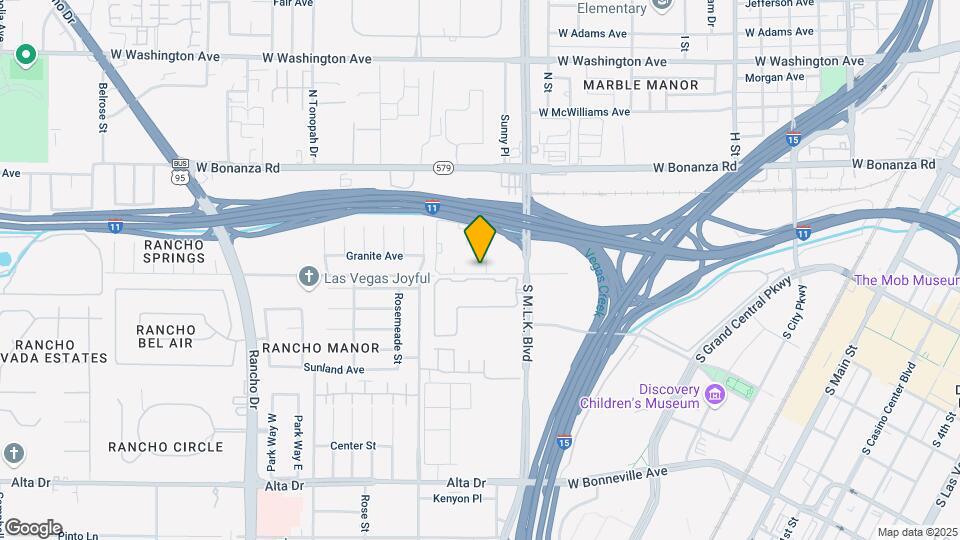
Being centrally located and having quick access to all freeways, makes commuting or exploring Las Vegas super convenient. We're just a few minutes away from the newly dedicated Las Vegas Medical District, best shopping, incredible, diverse dining, vibrant Arts District, amazing Smiths Center, as well as famous Downtown and the Strip. When you live here, you can enjoy free covered parking, two pools, a new Fitness Studio, and pet park. We also can't forget to mention our two newly renovated app-controlled laundry rooms, gated community, luscious park-like landscaping, dog wash station, rentable club house, game room, on-site management and maintenance teams, and much more. Your home will include your own private patio or balcony, lots of storage, vaulted ceilings in select units, large open floorplans, full kitchens, ceiling fans, central air, and fun, unique features. You really have to come by and check us out!
Park at Spring Valley is located in the Rancho Oakey Neighborhood and 89106 Zip code of Las Vegas, NV. This community is professionally managed by Stout Management Company

Unique Features and Amenities
- 2 App Controlled Laundry Rooms
- 9ft Ceilings* Available in Select Homes
- Access to All Highways
- Beautiful, Private Park with Gazebo
- Close to Arts District
- Covered Parking
- Fitness Studio
- Full Kitchens
- Fun Playground
- Library
- Living Spaces Designed for Personal Comfort and Wellness
- Mail Center
- Onsite and On-call Maintenance
- Onsite Management
- Open Concept Floor Plans
- Pantry* Available in Select Homes
- Preinstalled Wifi with 1st month free from Cox
- Sport Court
- Unique Features in Every Unit
- Valuted Ceilings in Select Units
- Vaulted ceilings* Available in Select Homes
- Walk-in Closets in Our 1 Bedroom Units
Property Contact Info

- Listed by:
- Agency:
- Vendor Logo:
- Website:
- View Property Website
- Call Us:
- (725) 373-5485
- Disclaimer:
Office Hours
| Monday | 8:00 am–5:00 pm |
| Tuesday | 8:00 am–5:00 pm |
| Wednesday | 8:00 am–5:00 pm |
| Thursday | 8:00 am–5:00 pm |
| Friday | 8:00 am–5:00 pm |
| Saturday | 8:00 am–5:00 pm |
| Sunday | Closed |
Floorplan Pricing and Availability
Park at Spring Valley offers Studio to 3 Bedroom apartments starting from $938 and having 465–1,050 sq ft. Here is the current pricing and availability:
New! Interactive Property Map
Studio
Studio
From $938
Studio, 1 Bath, 465 sq ftTotal Monthly PriceAvailable Aug 28Total Monthly Price
Base Rent$938 - $988Total Monthly Price$938 - $988Model Gallery
Floorplans
3D Tours
Availability Details
Prices shown for this property are the Total Monthly Price including Fees.Price Availability Date Unit Sq Ft Deposit $938 August 28, 2026 12-310 465 $650 Unit 12-310 Amenities and Features
Features
- Air Conditioning
- Balcony
- Cable Ready
- Ceiling Fans
- Heating
- Tub/Shower
Kitchen
- Dishwasher
- Disposal
- Range
Living Space
- Carpet
- Dining Room
- Vinyl Flooring
- Walk-In Closets
- Window Coverings
Sports Courts
- Sport Court
Unique Features
- 2 App Controlled Laundry Rooms
- Access to All Highways
- Beautiful, Private Park with Gazebo
- Close to Arts District
- Covered Parking
- Fitness Studio
- Full Kitchens
- Fun Playground
- Living Spaces Designed for Personal Comfort and Wellness
- Mail Center
- Onsite and On-call Maintenance
- Onsite Management
- Open Concept Floor Plans
- Unique Features in Every Unit
- Valuted Ceilings in Select Units
- Walk-in Closets in Our 1 Bedroom Units
Unit 12-310 Lease Information
Unit Price
- From $938Total Monthly PriceBase Rent: $938 - $988Required Monthly Fees: None
View Details and Rent EstimateDeposit
- $650 deposit
Model Lease Information
Model Price Range
- $938 - $988Total Monthly Price
Apartment Model: StudioFrom $938Studio, 1 Bath, 465 sq ftAvailable August 28, 2026Floorplans3D ToursFloor plans are artist's rendering. All dimensions are approximate. Actual product and specifications may vary in dimension or detail. Not all features are available in every rental home. Please see a representative for details.
![]()
Studio - Floorplan Studio - 3D Tour Studio - 3D Tour Apartment Unit: 12-310Apartment Model: StudioFrom $938Studio, 1 Bath, 465 sq ftAvailable August 28, 20261 Bedroom
1 Bedroom 1 Bath
From $1,033
1 Bed, 1 Bath, 665 sq ftTotal Monthly PriceAvailable NowTotal Monthly Price
Base Rent$1,033 - $1,083Total Monthly Price$1,033 - $1,083Model Gallery
Floorplans
Availability Details
Prices shown for this property are the Total Monthly Price including Fees.Price Availability Date Unit Sq Ft Deposit $1,033 Available Now 1-201 665 $650 Unit 1-201 Amenities and Features
Features
- Air Conditioning
- Balcony
- Cable Ready
- Ceiling Fans
- Heating
- Tub/Shower
Kitchen
- Dishwasher
- Disposal
- Range
Living Space
- Carpet
- Dining Room
- Vinyl Flooring
- Walk-In Closets
- Window Coverings
Unique Features
- 2 App Controlled Laundry Rooms
- Access to All Highways
- Beautiful, Private Park with Gazebo
- Close to Arts District
- Covered Parking
- Fitness Studio
- Full Kitchens
- Fun Playground
- Living Spaces Designed for Personal Comfort and Wellness
- Mail Center
- Onsite and On-call Maintenance
- Onsite Management
- Open Concept Floor Plans
- Sport Court
- Unique Features in Every Unit
- Valuted Ceilings in Select Units
- Walk-in Closets in Our 1 Bedroom Units
Unit 1-201 Lease Information
Unit Price
- From $1,033Total Monthly PriceBase Rent: $1,033 - $1,083Required Monthly Fees: None
View Details and Rent EstimateDeposit
- $650 deposit
Model Lease Information
Model Price Range
- $1,033 - $1,083Total Monthly Price
Apartment Model: 1 Bedroom 1 BathFrom $1,0331 Bedroom, 1 Bath, 665 sq ftAvailable NowFloor plans are artist's rendering. All dimensions are approximate. Actual product and specifications may vary in dimension or detail. Not all features are available in every rental home. Please see a representative for details.
![]()
1 Bedroom 1 Bath - Floorplan Apartment Unit: 1-201Apartment Model: 1 Bedroom 1 BathFrom $1,0331 Bedroom, 1 Bath, 665 sq ftAvailable Now2 Bedrooms
2 Bedroom 1 Bath
From $1,131
2 Beds, 1 Bath, 850 sq ftTotal Monthly PriceAvailable NowTotal Monthly Price
Base Rent$1,131 - $1,181Total Monthly Price$1,131 - $1,181Model Gallery
Floorplans
Availability Details
Prices shown for this property are the Total Monthly Price including Fees.Price Availability Date Unit Sq Ft Deposit $1,131 Available Now 2-216 850 $650 Unit 2-216 Amenities and Features
Features
- Air Conditioning
- Balcony
- Cable Ready
- Ceiling Fans
- Heating
- Onsite Management
- Tub/Shower
Kitchen
- Dishwasher
- Disposal
- Range
Living Space
- Carpet
- Dining Room
- Vinyl Flooring
- Walk-In Closets
- Window Coverings
Unique Features
- 2 App Controlled Laundry Rooms
- Access to All Highways
- Beautiful, Private Park with Gazebo
- Close to Arts District
- Covered Parking
- Fitness Studio
- Full Kitchens
- Fun Playground
- Living Spaces Designed for Personal Comfort and Wellness
- Mail Center
- Onsite and On-call Maintenance
- Open Concept Floor Plans
- Sport Court
- Unique Features in Every Unit
- Valuted Ceilings in Select Units
- Walk-in Closets in Our 1 Bedroom Units
Unit 2-216 Lease Information
Unit Price
- From $1,131Total Monthly PriceBase Rent: $1,131 - $1,181Required Monthly Fees: None
View Details and Rent EstimateDeposit
- $650 deposit
Model Lease Information
Model Price Range
- $1,131 - $1,181Total Monthly Price
Apartment Model: 2 Bedroom 1 BathFrom $1,1312 Bedroom, 1 Bath, 850 sq ftAvailable NowFloor plans are artist's rendering. All dimensions are approximate. Actual product and specifications may vary in dimension or detail. Not all features are available in every rental home. Please see a representative for details.
![]()
2 Bedroom 1 Bath - Floorplan Apartment Unit: 2-216Apartment Model: 2 Bedroom 1 BathFrom $1,1312 Bedroom, 1 Bath, 850 sq ftAvailable Now2 Bedroom 2 Bath
$1,445
2 Beds, 2 Baths, 978 sq ftTotal Monthly PriceAvailable NowTotal Monthly Price
Base Rent$1,445Total Monthly Price$1,445Model Gallery
Floorplans
Availability Details
Prices shown for this property are the Total Monthly Price including Fees.Price Availability Date Unit Sq Ft Deposit $1,445 Available Now 8-171 978 $650 Unit 8-171 Amenities and Features
Features
- Air Conditioning
- Balcony
- Cable Ready
- Ceiling Fans
- Heating
- Tub/Shower
Kitchen
- Dishwasher
- Disposal
- Range
Living Space
- Carpet
- Dining Room
- Vinyl Flooring
- Walk-In Closets
- Window Coverings
Sports Courts
- Sport Court
Unique Features
- 2 App Controlled Laundry Rooms
- Access to All Highways
- Beautiful, Private Park with Gazebo
- Close to Arts District
- Covered Parking
- Fitness Studio
- Full Kitchens
- Fun Playground
- Living Spaces Designed for Personal Comfort and Wellness
- Mail Center
- Onsite and On-call Maintenance
- Onsite Management
- Open Concept Floor Plans
- Unique Features in Every Unit
- Valuted Ceilings in Select Units
- Walk-in Closets in Our 1 Bedroom Units
Unit 8-171 Lease Information
Unit Price
- $1,445Total Monthly PriceBase Rent: $1,445Required Monthly Fees: None
View Details and Rent EstimateDeposit
- $650 deposit
Model Lease Information
Price
- $1,445Total Monthly Price
Apartment Model: 2 Bedroom 2 Bath$1,4452 Bedroom, 2 Bath, 978 sq ftAvailable NowFloor plans are artist's rendering. All dimensions are approximate. Actual product and specifications may vary in dimension or detail. Not all features are available in every rental home. Please see a representative for details.
![]()
2 Bedroom 2 Bath - Floorplan Apartment Unit: 8-171Apartment Model: 2 Bedroom 2 Bath$1,4452 Bedroom, 2 Bath, 978 sq ftAvailable Now3 Bedrooms
3 Bedroom 2 Bath
From $1,612
3 Beds, 2 Baths, 1050 sq ftTotal Monthly PriceAvailable Oct 29Total Monthly Price
Base Rent$1,612 - $1,662Total Monthly Price$1,612 - $1,662Model Gallery
Floorplans
3D Tours
Availability Details
Prices shown for this property are the Total Monthly Price including Fees.Price Availability Date Unit Sq Ft Deposit $1,612 October 29, 2026 6-252 1050 $650 Unit 6-252 Amenities and Features
Features
- Air Conditioning
- Balcony
- Cable Ready
- Ceiling Fans
- Heating
- Onsite Management
- Tub/Shower
Kitchen
- Dishwasher
- Disposal
- Range
Living Space
- Carpet
- Dining Room
- Vinyl Flooring
- Walk-In Closets
- Window Coverings
Unique Features
- 2 App Controlled Laundry Rooms
- Access to All Highways
- Beautiful, Private Park with Gazebo
- Close to Arts District
- Covered Parking
- Fitness Studio
- Full Kitchens
- Fun Playground
- Living Spaces Designed for Personal Comfort and Wellness
- Mail Center
- Onsite and On-call Maintenance
- Open Concept Floor Plans
- Sport Court
- Unique Features in Every Unit
- Valuted Ceilings in Select Units
- Walk-in Closets in Our 1 Bedroom Units
Unit 6-252 Lease Information
Unit Price
- From $1,612Total Monthly PriceBase Rent: $1,612 - $1,662Required Monthly Fees: None
View Details and Rent EstimateDeposit
- $650 deposit
Model Lease Information
Model Price Range
- $1,612 - $1,662Total Monthly Price
Apartment Model: 3 Bedroom 2 BathFrom $1,6123 Bedroom, 2 Bath, 1050 sq ftAvailable October 29, 2026Floorplans3D ToursFloor plans are artist's rendering. All dimensions are approximate. Actual product and specifications may vary in dimension or detail. Not all features are available in every rental home. Please see a representative for details.
![]()
3 Bedroom 2 Bath - Floorplan 3 Bedroom 2 Bath - 3D Tour Apartment Unit: 6-252Apartment Model: 3 Bedroom 2 BathFrom $1,6123 Bedroom, 2 Bath, 1050 sq ftAvailable October 29, 2026
Schedule a Tour
3D Tours
Property Information
- Renovated In Dec 2022
- 264 Units
- 2 Stories
- Built in 1979
Lease Terms
- 6 - 12 mo
Fees and Policies
The fees listed below are community-provided and may exclude utilities or add-ons. All payments are made directly to the property and are non-refundable unless otherwise specified. Use the Cost Calculator to determine costs based on your needs.
Required Fees
One-Time Basics
- Due at Application
- Application Fee Per ApplicantiCharged per applicant.$50.00
- Credit FeeiCharged per unit.$50.00
- Due at Move-In
- Administrative FeeiCharged per unit.$250.00
- Cleaning FeesiCharged per unit.$200.00
- Resident Liability MitigationiCharged per unit.$14.00
Utilities
- Common Area MaintenanceiCharged Per Unit.$0.00/mo
- Utility Reimb - Flat Rate TrashiCharged per unit.$0.00/mo
- Utility Billing FeeiCharged per unit.$0.00/mo
- Utility Reimb - Flat Rate SeweriCharged per unit.$0.00/mo
- AmenityiCharged per unit.$0.00/mo
Other Fees and Policies
Situational Fees
- NSF FeeiCharged Per Unit.$50.00
- Month to Month FeeiCharged Per Unit.$150.00
- Utility Billing Fee - SetupiCharged per unit.$7.00
Pet Fees
- Cat
- One-Time Pet FeeiMax of 2. Charged Per Pet.$300.00
- Monthly Pet FeeiMax of 2. Charged Per Pet.$35.00/mo
- Dog
- One-Time Pet FeeiMax of 2. Charged Per Pet.$300.00
- Monthly Pet FeeiMax of 2. Charged Per Pet.$35.00/mo
- Pet FeeiMax of 2. Charged Per Pet.$300.00
- Pet RentiMax of 2. Charged Per Pet.$35.00/mo
Max of 2. Dog.
Max of 2.
Storage Fees
- Storage Unit
- Storage DepositiCharged per rentable item.$0.00
- Storage RentiCharged per rentable item.$0.00/mo
Property Fee Disclaimer: Based on community-supplied data and independent market research. Subject to change without notice. May exclude fees for mandatory or optional services and usage-based utilities.
Features and Amenities
On-Site Services
- Maintenance On Site
- Pet Care
- Property Manager On Site
- Laundry Facilities
Community Features
- Business Center
- Clubhouse
Outdoor Features
- Grill
- Sundeck
- Picnic Area
- Courtyard
- Gated
- Patio
Recreation and Fitness
- Fitness Center
- Spa
- Basketball Court
- Bicycle Storage
- Gameroom
- Playground
- Pool
Interior Features
- Balcony
- Tub/Shower
- Heating
- Ceiling Fans
- Cable Ready
- Air Conditioning
- Wi Fi
Kitchen Amenities
- Pantry
- Dishwasher
- Range
- Refrigerator
- Disposal
- Kitchen
Living Area Features
- Walk In Closets
- Vaulted Ceiling
- Dining Room
- Window Coverings
- Vinyl Flooring
- Carpet

Map
- Shopping
- Colleges
- Grocery
- Medical
- Parks
- Transportation

Map
Getting Around
60 / 100 Moderately walkable
40 / 100 Some public transit
40 / 100 Fairly bikeable
100 / 100 Exceptionally car friendly
Getting to Know the Area
80 / 100 Restaurants
70 / 100 Cafes
90 / 100 Nightlife
80 / 100 Shopping
50 / 100 Parks
30 / 100 Noise Level
Frequently Asked Questions about Park at Spring Valley
Where is Park at Spring Valley located?
Park at Spring Valley is located at 98 S Martin L King Blvd near the Rancho Oakey area of Las Vegas, NV
What is the current rent range at Park at Spring Valley?
Studio to 3 Bedroom Apartments at Park at Spring Valley currently range from $938 to $1,662
When is the leasing office open?
- The office Hours for Park at Spring Valley are
- Monday 8:00 am–5:00 pm
- Tuesday 8:00 am–5:00 pm
- Wednesday 8:00 am–5:00 pm
- Thursday 8:00 am–5:00 pm
- Friday 8:00 am–5:00 pm
- Saturday 8:00 am–5:00 pm
- Sunday Closed
Are pets allowed?
Call us today to find out our pet policy and if we allow pets
Are there any rent specials?
The current rent special at Park at Spring Valley is: Exclusive Employee Specials~~We’re proud to offer move-in specials for employees of Metro Police Department, UMC/Valley Health Systems, Amazon, and other health related organizations. Call our leasing office for full details!.
Renters Reviews and Ratings
Roach infested and poor staff maintenance
A gorgeous place but some non smokers and smokers are mixed in the same unit.
Horrible living
Horrible place to stay
i really hope they change these pics
I can't believe there aren't more negative reviews!
Poor Renting Experience
This is a dangerous place to live, repairs are NEVER done and I injured myself because of their negligence.
Atrocious!!
Absolutely!!
Amazing
Nearby Schools
Hyde Park Middle School
Ed W Clark High School
Howard Wasden Elementary School
About GreatSchools Data on ApartmentHomeLiving.com.
Points of Interest
Time and distance from Park at Spring Valley.
Arts Museums and Landmarks
Big Box and Retail
Costco
Walgreens
Macy's
Colleges and Universities
College of Southern Nevada - Charleston Campus
Groceries
La Bonita
Albertsons
Vons
Hospitals
Parks and Recreation
Park at Spring Valley has 5 parks within 6.7 miles, including The Old Mormon Fort State Historical Park , Bellagio Conservatory Botanical Gardens, Flamingo Wildlife Habitat, Spring Mountain Ranch, and Spring Mountain National Recreation Area.
Restaurants and Dining
Shopping Centers
Park at Spring Valley has 5 shopping centers within 0.8 miles.
Transit Stations
Las Vegas Convention Center Station-Las Vegas Monorail
Nearby Neighborhoods
Rental Price Ranges in the Area
| Bedroom | Average Rent | Cheapest Rent | Highest Rent |
|---|---|---|---|
| Las Vegas Studio Apartments | $1,324 | $370 | $10,000+ |
| Las Vegas 1 Bedroom Apartments | $1,551 | $329 | $10,000+ |
| Las Vegas 2 Bedroom Apartments | $1,768 | $810 | $10,000+ |
| Las Vegas 3 Bedroom Apartments | $2,054 | $994 | $10,000+ |
| Las Vegas 4 Bedroom Apartments | $2,490 | $843 | $7,726 |
| Las Vegas 5 Bedroom Apartments | $3,175 | $3,175 | $3,175 |
Browse Top Apartments in Las Vegas
By Price
- Cheap Las Vegas Apartments
- Las Vegas Apartments Under $500
- Las Vegas Apartments Under $600
- Las Vegas Apartments Under $700
- Las Vegas Apartments Under $800
- Las Vegas Apartments Under $900
- Las Vegas Apartments Under $1000
- Las Vegas Apartments Under $1200
- Las Vegas Apartments Under $1500
- Las Vegas Apartments Under $2000
- Las Vegas Luxury Apartments
By Community Type
- Las Vegas Apartments for Rent by Owner
- Las Vegas Apartments with Rent Specials
- Las Vegas Top Rated Apartments
- Las Vegas Corporate Apartments
- Las Vegas Furnished Apartments
- Las Vegas Gated Apartments
- Las Vegas Loft Apartments
- Las Vegas Low Income Apartments
- Las Vegas Military Apartments
- New Las Vegas Apartments
- Las Vegas Senior Apartments
- Las Vegas Short-term Apartments
- Las Vegas Student Apartments
- Las Vegas Apartments with Utilities Included


Max of 2. Cat.