


- 1–3 Bedrooms
- $1,177-$2,959 Pricing
- 804–1,260 Square Feet
Rent Specials
Get up to $1,000 OFF on select apartments for a limited time! Get an additional $500 OFF when you look & lease today! Conditions apply, call for details.
About Park at Tara Lake
Welcome home to The Park at Tara Lake Apartments, a beautifully renovated community offering high-end apartments in Jonesboro, GA. Our spacious one-, two-, and three-bedroom floor plans are thoughtfully designed for comfortable, modern living. They feature upgrades such as cherry wood cabinets, energy-efficient black appliances, marble countertops, and wood-style flooring, with select homes also equipped with stainless steel appliances for a sleek, contemporary finish. Residents can enjoy a variety of community amenities, including a resort-style swimming pool, scenic trails perfect for you and your pets, a state-of-the-art fitness center in the resident clubhouse, and two on-site playgrounds offering plenty of fun for everyone. Our community is ideally situated near top-rated schools, popular shopping destinations such as Tanger Outlets, and entertainment venues, including The Beach at International Park. At The Park at Tara Lake, you'll enjoy a vibrant lifestyle in Jonesboro, GA, with highly sought-after amenities and convenient access to everything the Atlanta metro area has to offer. Our friendly and dedicated leasing team is here to help you find your perfect home. Contact us today to schedule your personal tour.
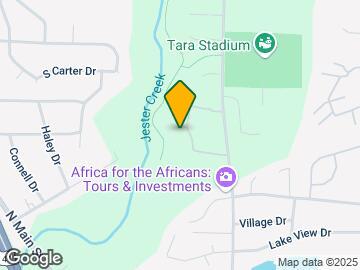
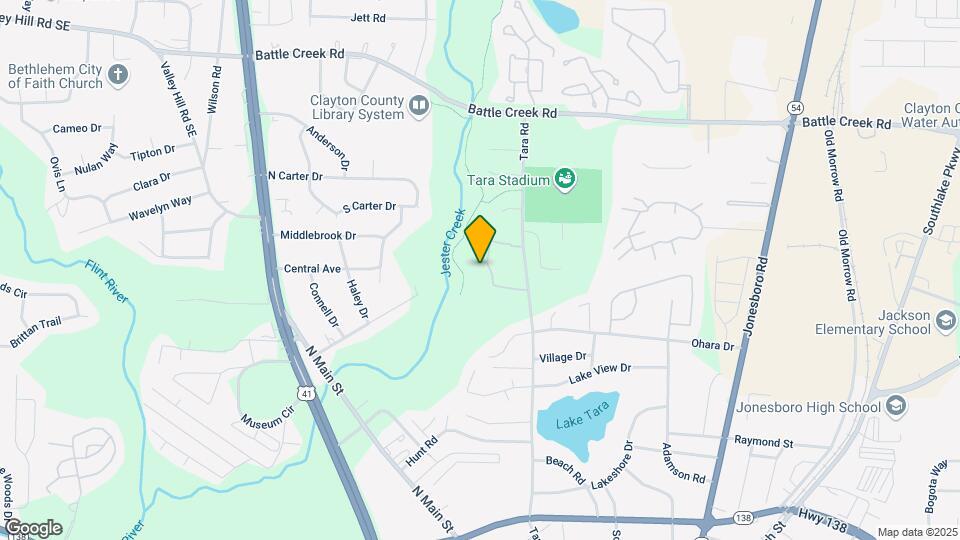
Park at Tara Lake is located in the Clayton County Neighborhood and 30236 Zip code of Jonesboro, GA. This community is professionally managed by Bridge Property Management
Unique Features and Amenities
- ADA Accessible
- BBQ/Picnic Area
- Beautiful, Well-Maintained Landscaping
- Brand New Full-Size Washer & Dryer*
- Bridge Credit Plus
- Cable/Internet Ready
- Car Wash
- Ceiling Fan
- Central Air Conditioning
- Controlled Access Gates
- Electronic Thermostat
- Extra Storage
- Fireplaces*
- Fob Access to Amenity Areas
- High-Speed Internet Access
- Monthly Resident Events
- Moving Services
- New Energy Star Appliances*
- Newly-Renovated Units Available*
- Non-Smoking Community
- Private Patio/Balcony*
- Recent Multi-Million Dollar Exterior Renovations
- Soccer Field
- Storage Space Available
- Vaulted Ceilings*
- Wooded Views*
Property Contact Info

- Listed by:
- Agency:
- Vendor Logo:
- Website:
- View Property Website
- Call Us:
- (706) 702-1233
- Disclaimer:
Office Hours
| Monday | 9:00 am–6:00 pm |
| Tuesday | 9:00 am–6:00 pm |
| Wednesday | 10:00 am–6:00 pm |
| Thursday | 9:00 am–6:00 pm |
| Friday | 9:00 am–6:00 pm |
| Saturday | 10:00 am–5:00 pm |
| Sunday | Closed |
Floorplan Pricing and Availability
Park at Tara Lake offers 1 to 3 Bedroom apartments starting from $1,177 and having 804–1,260 sq ft. Here is the current pricing and availability:
New! Interactive Property Map
1 Bedroom
A1: 1 Bed 1 Bath
From $1,177
1 Bed, 1 Bath, 804 sq ftAvailable Jul 14Model Gallery
Floorplans
Availability Details
Price Availability Date Unit Sq Ft View Details $1,177 July 14, 2026 921 804 $1,327 July 29, 2026 403 804 $1,282 July 29, 2026 916 804 Model Amenities and Features
Features
- Air Conditioning
- Balcony
- Ceiling Fans
- Fireplace
- Heating
- High Speed Internet Access
- Storage Space
- Tub/Shower
- Washer/Dryer
- Washer/Dryer Hookup
Kitchen
- Dishwasher
- Disposal
- Freezer
- Kitchen
- Oven
- Refrigerator
Model Rent and Fees
Model Price Range
- $1,177 - $2,146
Current Available Pricing
- $1,177 - $1,327
Unit 921 Rent and Fees
Unit Price
- $1,177
View Details and Rent EstimateModel Rent and Fees
Model Price Range
- $1,177 - $2,146
Unit 403 Rent and Fees
Unit Price
- $1,327
View Details and Rent EstimateModel Rent and Fees
Model Price Range
- $1,177 - $2,146
Unit 916 Rent and Fees
Unit Price
- $1,282
View Details and Rent EstimateModel Rent and Fees
Model Price Range
- $1,177 - $2,146
Apartment Model: A1: 1 Bed 1 BathFrom $1,1771 Bedroom, 1 Bath, 804 sq ftAvailable July 14, 2026![]()
A1: 1 Bed 1 Bath - Floorplan Apartment Unit: 921Apartment Model: A1: 1 Bed 1 Bath$1,1771 Bedroom, 1 Bath, 804 sq ftAvailable July 14, 2026Apartment Unit: 403Apartment Model: A1: 1 Bed 1 Bath$1,3271 Bedroom, 1 Bath, 804 sq ftAvailable July 29, 2026Apartment Unit: 916Apartment Model: A1: 1 Bed 1 Bath$1,2821 Bedroom, 1 Bath, 804 sq ftAvailable July 29, 20262 Bedrooms
B1: 2 Bed 2 Bath
From $1,400
2 Beds, 2 Baths, 1044 sq ftAvailable NowModel Gallery
Floorplans
3D Tours
Availability Details
Price Availability Date Unit Sq Ft View Details $1,405 Available Now 114 1044 $1,555 Available Now 112 1044 $1,520 Available Now 120 1044 Model Amenities and Features
Features
- Air Conditioning
- Balcony
- Ceiling Fans
- Fireplace
- Heating
- High Speed Internet Access
- Storage Space
- Tub/Shower
- Washer/Dryer
- Washer/Dryer Hookup
Kitchen
- Dishwasher
- Disposal
- Freezer
- Kitchen
- Oven
- Refrigerator
Model Rent and Fees
Model Price Range
- $1,400 - $2,467
Current Available Pricing
- $1,405 - $1,555
Unit 114 Rent and Fees
Unit Price
- $1,405
View Details and Rent EstimateModel Rent and Fees
Model Price Range
- $1,400 - $2,467
Unit 112 Rent and Fees
Unit Price
- $1,555
View Details and Rent EstimateModel Rent and Fees
Model Price Range
- $1,400 - $2,467
Unit 120 Rent and Fees
Unit Price
- $1,520
View Details and Rent EstimateModel Rent and Fees
Model Price Range
- $1,400 - $2,467
Apartment Model: B1: 2 Bed 2 BathFrom $1,4002 Bedroom, 2 Bath, 1044 sq ftAvailable NowFloorplans3D Tours![]()
B1: 2 Bed 2 Bath - Floorplan B1: 2 Bed 2 Bath - 3D Tour Apartment Unit: 114Apartment Model: B1: 2 Bed 2 Bath$1,4052 Bedroom, 2 Bath, 1044 sq ftAvailable NowApartment Unit: 112Apartment Model: B1: 2 Bed 2 Bath$1,5552 Bedroom, 2 Bath, 1044 sq ftAvailable NowApartment Unit: 120Apartment Model: B1: 2 Bed 2 Bath$1,5202 Bedroom, 2 Bath, 1044 sq ftAvailable NowB2: 2 Bed 2 Bath
From $1,590
2 Beds, 2 Baths, 1079 sq ftAvailable NowModel Gallery
Floorplans
Availability Details
Price Availability Date Unit Sq Ft $1,590 Available Now 802 1079 Model Amenities and Features
Features
- Air Conditioning
- Balcony
- Ceiling Fans
- Fireplace
- Heating
- High Speed Internet Access
- Storage Space
- Tub/Shower
- Washer/Dryer
- Washer/Dryer Hookup
Kitchen
- Dishwasher
- Disposal
- Freezer
- Kitchen
- Oven
- Refrigerator
Unit 802 Rent and Fees
Unit Price
- $1,590
View Details and Rent EstimateModel Rent and Fees
Model Price Range
- $1,590 - $2,431
Apartment Model: B2: 2 Bed 2 BathFrom $1,5902 Bedroom, 2 Bath, 1079 sq ftAvailable Now![]()
B2: 2 Bed 2 Bath - Floorplan Apartment Unit: 802Apartment Model: B2: 2 Bed 2 Bath$1,5902 Bedroom, 2 Bath, 1079 sq ftAvailable Now3 Bedrooms
C1: 3 Bed 2 Bath
From $1,654
3 Beds, 2 Baths, 1260 sq ftAvailable NowModel Gallery
Floorplans
3D Tours
Availability Details
Price Availability Date Unit Sq Ft View Details $1,659 Available Now 107 1260 $1,654 July 13, 2026 628 1260 $1,769 July 22, 2026 217 1260 Model Amenities and Features
Features
- Air Conditioning
- Balcony
- Ceiling Fans
- Fireplace
- Heating
- High Speed Internet Access
- Storage Space
- Tub/Shower
- Washer/Dryer
- Washer/Dryer Hookup
Kitchen
- Dishwasher
- Disposal
- Freezer
- Kitchen
- Oven
- Refrigerator
Model Rent and Fees
Model Price Range
- $1,654 - $2,959
Current Available Pricing
- $1,654 - $1,769
Unit 107 Rent and Fees
Unit Price
- $1,659
View Details and Rent EstimateModel Rent and Fees
Model Price Range
- $1,654 - $2,959
Unit 628 Rent and Fees
Unit Price
- $1,654
View Details and Rent EstimateModel Rent and Fees
Model Price Range
- $1,654 - $2,959
Unit 217 Rent and Fees
Unit Price
- $1,769
View Details and Rent EstimateModel Rent and Fees
Model Price Range
- $1,654 - $2,959
Apartment Model: C1: 3 Bed 2 BathFrom $1,6543 Bedroom, 2 Bath, 1260 sq ftAvailable NowFloorplans3D Tours![]()
C1: 3 Bed 2 Bath - Floorplan C1: 3 Bed 2 Bath - 3D Tour Apartment Unit: 107Apartment Model: C1: 3 Bed 2 Bath$1,6593 Bedroom, 2 Bath, 1260 sq ftAvailable NowApartment Unit: 628Apartment Model: C1: 3 Bed 2 Bath$1,6543 Bedroom, 2 Bath, 1260 sq ftAvailable July 13, 2026Apartment Unit: 217Apartment Model: C1: 3 Bed 2 Bath$1,7693 Bedroom, 2 Bath, 1260 sq ftAvailable July 22, 2026
Schedule a Tour
Videos
3D Tours
Property Information
- 230 Units
- 3 Stories
- Built in 1998
Fees and Policies
The fees listed below are community-provided and may exclude utilities or add-ons. All payments are made directly to the property and are non-refundable unless otherwise specified. Use the Cost Calculator to determine costs based on your needs.
Other Fees and Policies
Parking Fees
- Surface Lot
- Parking FeeiCharged per vehicle.$0.00/mo
- Garage Parking
- Other
Additional Parking Options
Pet Policy and Fees
Cats
None
Comments: | Restrictions: None
Dogs
None
Comments: | Restrictions: None
Property Fee Disclaimer: Based on community-supplied data and independent market research. Subject to change without notice. May exclude fees for mandatory or optional services and usage-based utilities.
Features and Amenities
On-Site Services
- Package Service
- Maintenance On Site
- Property Manager On Site
- Car Wash Area
Community Features
- Corporate Housing
- Walk Up
- Business Center
- Clubhouse
Outdoor Features
- Grill
- Picnic Area
- Controlled Access
- Patio
Recreation and Fitness
- Fitness Center
- Walking/Biking Trails
- Playground
- Pool
Interior Features
- Balcony
- Storage Space
- Ceiling Fans
- Fireplace
- Heating
- Tub/Shower
- High Speed Internet Access
- Washer/Dryer Hookup
- Washer/Dryer
- Air Conditioning
Kitchen Amenities
- Dishwasher
- Disposal
- Freezer
- Oven
- Kitchen
- Refrigerator
Living Area Features
- Walk In Closets
- Dining Room
- Carpet
- Vinyl Flooring
- Window Coverings
- Vaulted Ceiling

Map
- Shopping
- Colleges
- Grocery
- Medical
- Transportation

Map
Frequently Asked Questions about Park at Tara Lake
Where is Park at Tara Lake located?
Park at Tara Lake is located at 7545 Tara Rd near the Clayton County area of Jonesboro, GA
What is the current rent range at Park at Tara Lake?
1 Bedroom to 3 Bedroom Apartments at Park at Tara Lake currently range from $1,177 to $1,769
When is the leasing office open?
- The office Hours for Park at Tara Lake are
- Monday 9:00 am–6:00 pm
- Tuesday 9:00 am–6:00 pm
- Wednesday 10:00 am–6:00 pm
- Thursday 9:00 am–6:00 pm
- Friday 9:00 am–6:00 pm
- Saturday 10:00 am–5:00 pm
- Sunday Closed
Are pets allowed?
Call us today to find out our pet policy and if we allow pets
Are there any rent specials?
The current rent special at Park at Tara Lake is: Get up to $1,000 OFF on select apartments for a limited time! Get an additional $500 OFF when you look & lease today! Conditions apply, call for details..
Renters Reviews and Ratings
Don’t Be Fooled by the First Impression
Run for your lives!!! I am a previous tenant!
Was good until the a/c went out
Property Manager Responded
Nearby Schools
Jonesboro High School
About GreatSchools Data on ApartmentHomeLiving.com.
Points of Interest
Time and distance from Park at Tara Lake.
Big Box and Retail
Aldi
Macy's
Walgreens
Colleges and Universities
Groceries
Aldi
H Mart
Kroger
Hospitals
Military Bases
Fort Gillem
Shopping Centers
Park at Tara Lake has 5 shopping centers within 0.8 miles.
Transit Stations
Airport-Gold Line
Airport-Red Line
Nearby Neighborhoods
Rental Price Ranges in the Area
| Bedroom | Average Rent | Cheapest Rent | Highest Rent |
|---|---|---|---|
| Jonesboro 1 Bedroom Apartments | $1,164 | $775 | $2,366 |
| Jonesboro 2 Bedroom Apartments | $1,533 | $999 | $3,419 |
| Jonesboro 3 Bedroom Apartments | $1,843 | $1,292 | $4,690 |
| Jonesboro 4 Bedroom Apartments | $2,297 | $2,275 | $2,325 |
Browse Top Apartments in Jonesboro
By Price
By Community Type
- Jonesboro Apartments with Rent Specials
- Jonesboro Top Rated Apartments
- Jonesboro Corporate Apartments
- Jonesboro Furnished Apartments
- Jonesboro Gated Apartments
- Jonesboro Low Income Apartments
- New Jonesboro Apartments
- Jonesboro Senior Apartments
- Jonesboro Short-term Apartments
- Jonesboro Apartments with Utilities Included


Property Manager Responded