


- 2–3 Bedrooms
- $1,710-$2,382 Pricing
- 961–1,275 Square Feet
Rent Specials
Lease & receive one month off. * *Restrictions may apply. On select units.
About Park at Winterset
Lease & receive one month off. **Restrictions may apply. On select units.
Park at Winterset is located in the Owings Mills Neighborhood and 21117 Zip code of Owings Mills, MD. This community is professionally managed by Murn Management, LLC
Unique Features and Amenities
- Access to Walking Trails
- Air Conditioner
- Attached Garages*
- BBQ/Picnic Area
- Brand New Bathrooms*
- Detached Garages Available*
- Gas Fireplace*
- Never Lived in Residences*
- Newly Installed Plank Flooring*
- Patio/Balcony
- Vaulted Ceilings*
- Wood- Style Flooring
Property Contact Info

- Listed by:
- Agency:
- Vendor Logo:
- Website:
- View Property Website
- Call Us:
- (410) 983-6969
- Disclaimer:
Office Hours
| Monday | 9:00 am–6:00 pm |
| Tuesday | 9:00 am–6:00 pm |
| Wednesday | 9:00 am–6:00 pm |
| Thursday | 9:00 am–6:00 pm |
| Friday | 8:00 am–5:00 pm |
| Saturday | 10:00 am–5:00 pm |
| Sunday | 12:00 pm–5:00 pm |
Floorplan Pricing and Availability
Park at Winterset offers 2 to 3 Bedroom apartments starting from $1,710 and having 961–1,275 sq ft. Here is the current pricing and availability:
New! Interactive Property Map
2 Bedrooms
1 Bed 1 Bath w/Den
From $1,710
2 Beds, 1 Bath, 967 sq ftAvailable NowCheapest 2 BedroomThis is the cheapest 2 Bedroom at this PropertyModel Gallery
Floorplans
Availability Details
Price Availability Date Unit Sq Ft View Details $1,710 Available Now 4803C 967 $1,910 November 15, 2026 4719C 967 Model Amenities and Features
Features
- Air Conditioning
- Balcony
- Cable Ready
- Fireplace
- Washer/Dryer
Kitchen
- Dishwasher
- Disposal
- Gas Range
- Stainless Steel Appliances
Model Rent and Fees
Model Price Range
- $1,710 - $1,910
Unit 4803C Rent and Fees
Unit Price
- $1,710
Model Rent and Fees
Model Price Range
- $1,710 - $1,910
Unit 4719C Rent and Fees
Unit Price
- $1,910
Model Rent and Fees
Model Price Range
- $1,710 - $1,910
Apartment Model: 1 Bed 1 Bath w/DenFrom $1,7102 Bedroom, 1 Bath, 967 sq ftAvailable Now![]()
1 Bed 1 Bath w/Den - Floorplan Apartment Unit: 4803CApartment Model: 1 Bed 1 Bath w/Den$1,7102 Bedroom, 1 Bath, 967 sq ftAvailable NowApartment Unit: 4719CApartment Model: 1 Bed 1 Bath w/Den$1,9102 Bedroom, 1 Bath, 967 sq ftAvailable November 15, 20262 bed 2 bath w/ Den
$2,171
2 Beds, 2 Baths, 1245 sq ftAvailable NowLargest 2 BedroomThis is the largest 2 Bedroom at this PropertyModel Gallery
Floorplans
Availability Details
Price Availability Date Unit Sq Ft $2,171 Available Now 4814C 1245 Model Amenities and Features
Features
- Air Conditioning
- Balcony
- Cable Ready
- Fireplace
- Washer/Dryer
Kitchen
- Dishwasher
- Disposal
- Gas Range
- Stainless Steel Appliances
Unit 4814C Rent and Fees
Unit Price
- $2,171
Model Rent and Fees
Price
- $2,171
Apartment Model: 2 bed 2 bath w/ Den$2,1712 Bedroom, 2 Bath, 1245 sq ftAvailable Now![]()
2 bed 2 bath w/ Den - Floorplan Apartment Unit: 4814CApartment Model: 2 bed 2 bath w/ Den$2,1712 Bedroom, 2 Bath, 1245 sq ftAvailable Now2 Bed 1 Bath
$1,920
2 Beds, 1 Bath, 961 sq ftAvailable Oct 15Model Gallery
Floorplans
Availability Details
Price Availability Date Unit Sq Ft $1,920 October 15, 2026 4813C 961 Model Amenities and Features
Features
- Air Conditioning
- Balcony
- Cable Ready
- Fireplace
- Washer/Dryer
Kitchen
- Dishwasher
- Disposal
- Gas Range
- Stainless Steel Appliances
Unit 4813C Rent and Fees
Unit Price
- $1,920
Model Rent and Fees
Price
- $1,920
Apartment Model: 2 Bed 1 Bath$1,9202 Bedroom, 1 Bath, 961 sq ftAvailable October 15, 2026![]()
2 Bed 1 Bath - Floorplan Apartment Unit: 4813CApartment Model: 2 Bed 1 Bath$1,9202 Bedroom, 1 Bath, 961 sq ftAvailable October 15, 20262 Bed 2 Bath Large Garage
From $2,031
2 Beds, 2 Baths, 1172 sq ftAvailable Aug 10Model Gallery
Floorplans
Availability Details
Price Availability Date Unit Sq Ft View Details $2,031 August 10, 2026 4775C 1172 $2,241 October 15, 2026 4767C 1172 Model Amenities and Features
Kitchen
- Range
Model Rent and Fees
Model Price Range
- $2,031 - $2,241
Unit 4775C Amenities and Features
Kitchen
- Range
Unit 4775C Rent and Fees
Unit Price
- $2,031
Model Rent and Fees
Model Price Range
- $2,031 - $2,241
Unit 4767C Amenities and Features
Kitchen
- Range
Unit 4767C Rent and Fees
Unit Price
- $2,241
Model Rent and Fees
Model Price Range
- $2,031 - $2,241
Apartment Model: 2 Bed 2 Bath Large GarageFrom $2,0312 Bedroom, 2 Bath, 1172 sq ftAvailable August 10, 2026![]()
2 Bed 2 Bath Large Garage - Floorplan Apartment Unit: 4775CApartment Model: 2 Bed 2 Bath Large Garage$2,0312 Bedroom, 2 Bath, 1172 sq ftAvailable August 10, 2026Apartment Unit: 4767CApartment Model: 2 Bed 2 Bath Large Garage$2,2412 Bedroom, 2 Bath, 1172 sq ftAvailable October 15, 20262 Bed 2 Bath Large
$2,076
2 Beds, 2 Baths, 1172 sq ftAvailable Sep 24Model Gallery
Floorplans
Availability Details
Price Availability Date Unit Sq Ft $2,076 September 24, 2026 4780W 1172 Model Amenities and Features
Features
- Air Conditioning
- Balcony
- Cable Ready
- Fireplace
- Washer/Dryer
Kitchen
- Dishwasher
- Disposal
- Gas Range
- Stainless Steel Appliances
Unit 4780W Rent and Fees
Unit Price
- $2,076
Model Rent and Fees
Price
- $2,076
Apartment Model: 2 Bed 2 Bath Large$2,0762 Bedroom, 2 Bath, 1172 sq ftAvailable September 24, 2026![]()
2 Bed 2 Bath Large - Floorplan Apartment Unit: 4780WApartment Model: 2 Bed 2 Bath Large$2,0762 Bedroom, 2 Bath, 1172 sq ftAvailable September 24, 20263 Bedrooms
3 Bed 2 bath
From $2,187
3 Beds, 2 Baths, 1275 sq ftAvailable Aug 12Model Gallery
Floorplans
Availability Details
Price Availability Date Unit Sq Ft View Details $2,382 August 12, 2026 4781W 1275 $2,187 October 2, 2026 4719W 1275 $2,382 October 15, 2026 4787C 1275 Model Amenities and Features
Features
- Air Conditioning
- Balcony
- Cable Ready
- Fireplace
- Washer/Dryer
Kitchen
- Dishwasher
- Disposal
- Gas Range
- Stainless Steel Appliances
Model Rent and Fees
Model Price Range
- $2,187 - $2,382
Unit 4781W Rent and Fees
Unit Price
- $2,382
Model Rent and Fees
Model Price Range
- $2,187 - $2,382
Unit 4719W Rent and Fees
Unit Price
- $2,187
Model Rent and Fees
Model Price Range
- $2,187 - $2,382
Unit 4787C Rent and Fees
Unit Price
- $2,382
Model Rent and Fees
Model Price Range
- $2,187 - $2,382
Apartment Model: 3 Bed 2 bathFrom $2,1873 Bedroom, 2 Bath, 1275 sq ftAvailable August 12, 2026![]()
3 Bed 2 bath - Floorplan Apartment Unit: 4781WApartment Model: 3 Bed 2 bath$2,3823 Bedroom, 2 Bath, 1275 sq ftAvailable August 12, 2026Apartment Unit: 4719WApartment Model: 3 Bed 2 bath$2,1873 Bedroom, 2 Bath, 1275 sq ftAvailable October 2, 2026Apartment Unit: 4787CApartment Model: 3 Bed 2 bath$2,3823 Bedroom, 2 Bath, 1275 sq ftAvailable October 15, 2026
Schedule a Tour
Videos
3D Tours
Property Information
- 176 Units
- 3 Stories
- Built in 1999
Lease Terms
- 12 mo
Fees and Policies
The fees listed below are community-provided and may exclude utilities or add-ons. All payments are made directly to the property and are non-refundable unless otherwise specified.
Required Fees
One-Time Basics
- Due at Application
- Application Fee Per ApplicantiCharged per applicant.$25.00
Other Fees and Policies
Pet Fees
- Cat
- Cat RentiCharged Per Pet.$45.00/mo
- Dog
- Dog RentiCharged Per Pet.$45.00/mo
None
Please inquire with our Leasing Team
Parking Info and Fees
- Other
Property Fee Disclaimer: Based on community-supplied data and independent market research. Subject to change without notice. May exclude fees for mandatory or optional services and usage-based utilities.
Features and Amenities
On-Site Services
- Maintenance On Site
- Package Service
Outdoor Features
- Picnic Area
Recreation and Fitness
- Fitness Center
- Walking/Biking Trails
- Playground
Interior Features
- Balcony
- Fireplace
- Cable Ready
- Washer/Dryer
- Air Conditioning
Kitchen Amenities
- Gas Range
- Dishwasher
- Disposal
- Stainless Steel Appliances
Living Area Features
- Walk In Closets
- Vaulted Ceiling

Map
- Shopping
- Colleges
- Grocery
- Medical
- Parks
- Transportation

Map
Getting Around
40 / 100 Fairly walkable
40 / 100 Fairly bikeable
90 / 100 Exceptionally car friendly
Getting to Know the Area
50 / 100 Restaurants
30 / 100 Cafes
20 / 100 Nightlife
30 / 100 Shopping
30 / 100 Parks
100 / 100 Noise Level
Frequently Asked Questions about Park at Winterset
Where is Park at Winterset located?
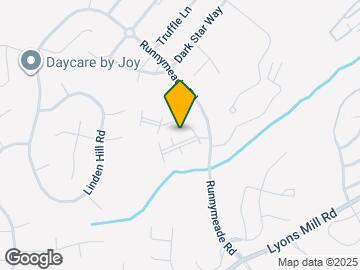
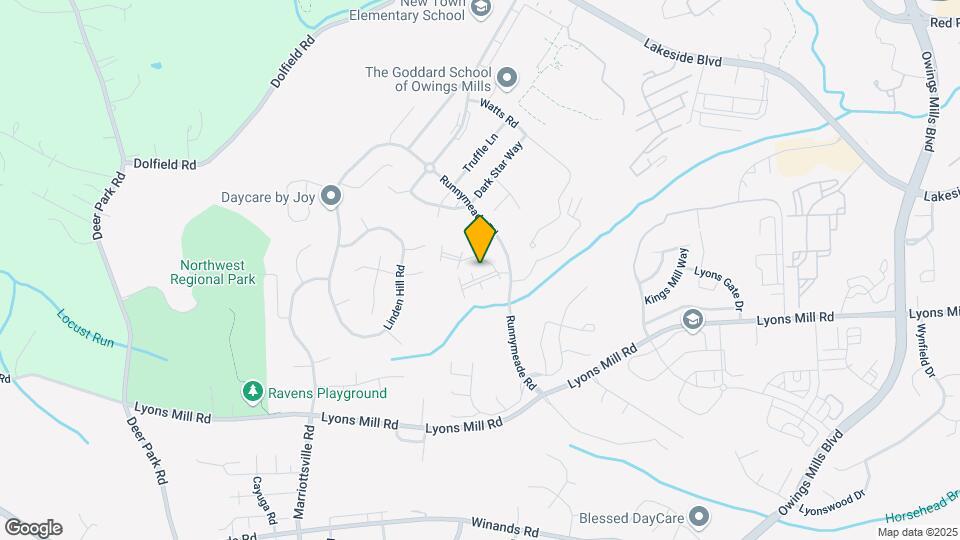
Park at Winterset is located at 4700 Winterset Way near the Owings Mills area of Owings Mills, MD
What is the current rent range at Park at Winterset?
2 Bedroom to 3 Bedroom Apartments at Park at Winterset currently range from $1,710 to $2,382
When is the leasing office open?
- The office Hours for Park at Winterset are
- Monday 9:00 am–6:00 pm
- Tuesday 9:00 am–6:00 pm
- Wednesday 9:00 am–6:00 pm
- Thursday 9:00 am–6:00 pm
- Friday 8:00 am–5:00 pm
- Saturday 10:00 am–5:00 pm
- Sunday 12:00 pm–5:00 pm
Are pets allowed?
Call us today to find out our pet policy and if we allow pets
Are there any rent specials?
The current rent special at Park at Winterset is: Lease & receive one month off. * *Restrictions may apply. On select units..
Renters Reviews and Ratings
New Management is horrible
GOING DOWNHILL FAST!
Property Manager Responded
What is the problem?
Property Manager Responded
Parking is a concern, otherwise I love it
Property Manager Responded
Total Waste of Time
Property Manager Responded
luxury?
Property Manager Responded
RENT TODAY!
Property Manager Responded
Best Place Ever
Nearby Schools
Deer Park Middle Magnet School
About GreatSchools Data on ApartmentHomeLiving.com.
Points of Interest
Time and distance from Park at Winterset.
Arts Museums and Landmarks
Big Box and Retail
Macy's
Lowe's
Costco
Colleges and Universities
Groceries
Lidl
Food Lion
Safeway
Hospitals
Northwest Hospital Center
University Of Maryland Rehabilitation & Orthopaedic Institute
Springfield Hospital Center
Parks and Recreation
Howard Peter Rawlings Conservatory and Botanical Gardens
Park at Winterset has 2 parks within 10.9 miles, including Howard Peter Rawlings Conservatory and Botanical Gardens, and Maryland Zoo in Baltimore.
Shopping Centers
Park at Winterset has 5 shopping centers within 1.4 miles.
Transit Stations
Owings Mills-Metro Subway
Old Court-Metro Subway
Nearby Neighborhoods
Rental Price Ranges in the Area
| Bedroom | Average Rent | Cheapest Rent | Highest Rent |
|---|---|---|---|
| Owings Mills Studio Apartments | $1,377 | $955 | $1,630 |
| Owings Mills 1 Bedroom Apartments | $1,605 | $750 | $6,964 |
| Owings Mills 2 Bedroom Apartments | $1,862 | $1,200 | $9,748 |
| Owings Mills 3 Bedroom Apartments | $2,195 | $1,460 | $10,000+ |
| Owings Mills 4 Bedroom Apartments | $6,624 | $6,624 | $6,624 |
| 2 Bedroom Homes | $2,149 | $1,200 | $3,100 |
| 3 Bedroom Homes | $2,725 | $2,100 | $3,500 |
| 4 Bedroom Homes | $2,921 | $750 | $3,700 |
| 5 Bedroom Homes | $3,100 | $3,100 | $3,100 |
Browse Top Apartments in Owings Mills
By Price
By Community Type
- Owings Mills Apartments with Rent Specials
- Owings Mills Top Rated Apartments
- Owings Mills Corporate Apartments
- Owings Mills Furnished Apartments
- Owings Mills Gated Apartments
- Owings Mills Loft Apartments
- New Owings Mills Apartments
- Owings Mills Senior Apartments
- Owings Mills Short-term Apartments
- Owings Mills Student Apartments
- Owings Mills Apartments with Utilities Included


Please inquire with our Leasing Team.