


- 1–2 Bedrooms
- $850-$1,115 Pricing
- 700–1,020 Square Feet
Rent Specials
Summer savings are here! Tour an apartment home and apply within 24 hours to receive waived application and holding fees credited at move-in. Move in by July 31st to get an additional $200 off move-in costs. In addition to this deal, take advantage of reduced pricing on select apartment homes. Contact our leasing office to schedule a tour today.
About Park on Center
Enjoy the best in great living at the Park on Center Apartments in Omaha NE. Our community combines quality apartments, with a wonderful location, and an excellent management team to make sure you have an excellent rental experience. At Park on Center, we offer both 1 & 2 bedroom apartments for rent in the South Central area of Omaha, Nebraska. Our community is close to local shopping and restaurants as well as easy interstate access.We are proud to provide wonderful apartment rentals and a great living experience. Our residents have full access to all of our amenities, like the outdoor pool, fitness center, BBQ area, and more! After a long day, it's so nice to come back home and relax on your private balcony/patio, which is an amenity you can expect at the Park on Center community. All of our pet-friendly apartments feature large closets, central heating & air, & more to make your stay with us as comfortable and convenient as possible.
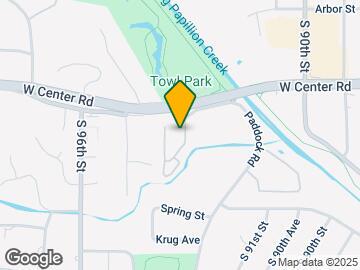
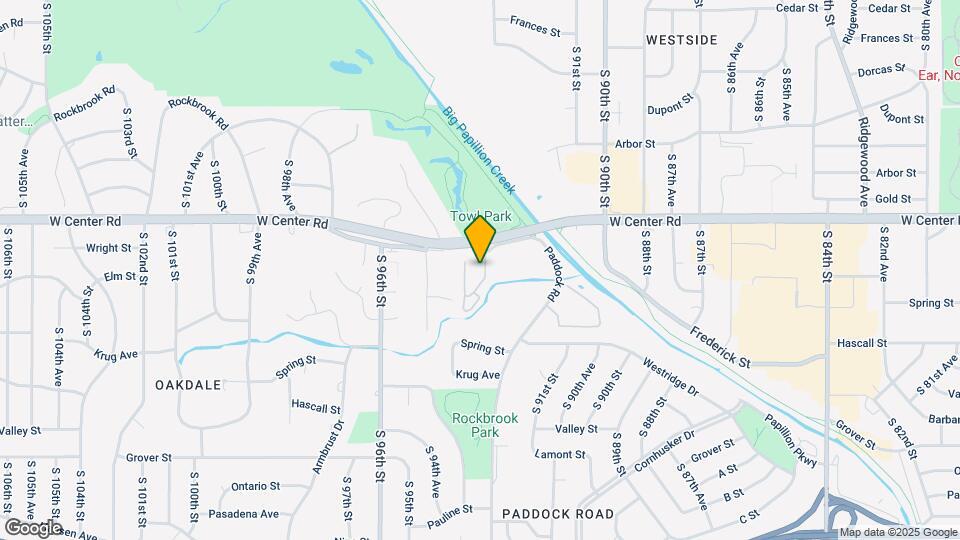
Park on Center is located in the Paddock Road Neighborhood and 68124 Zip code of Omaha, NE. This community is professionally managed by Monarch Investment and Management Group
Unique Features and Amenities
- Balcony
- BBQ/Picnic Area
- Ceiling Fan(s)
- Central Air Conditioning
- Dishwashers available in select homes
- Emergency Maintenance
- Flex Rent Payment
- Large Closets
- Off Street Parking
- Online Payments Accepted
- Patio
- Pet Friendly
- Preinstalled WiFi with 1st Month Free from Cox
Property Contact Info

- Listed by:
- Agency:
- Vendor Logo:
- Website:
- View Property Website
- Call Us:
- (531) 999-6009
- Disclaimer:
Office Hours
| Monday | 8:00 am–5:00 pm |
| Tuesday | 8:00 am–5:00 pm |
| Wednesday | 8:00 am–5:00 pm |
| Thursday | 8:00 am–5:00 pm |
| Friday | 8:00 am–5:00 pm |
| Saturday | 10:00 am–4:00 pm |
| Sunday | Closed |
Floorplan Pricing and Availability
Park on Center offers 1 to 2 Bedroom apartments starting from $850 and having 700–1,020 sq ft. Here is the current pricing and availability:
New! Interactive Property Map
1 Bedroom
Maverick
From $850
1 Bed, 1 Bath, 700 sq ftAvailable NowModel Gallery
Floorplans
Photos
Availability Details
Price Availability Date Unit Sq Ft Deposit View Details $920 Available Now 6-28 700 $500 $920 Available Now 6-64 700 $500 $850 August 7, 2026 2-08 700 $500 Model Amenities and Features
Features
- Air Conditioning
- Ceiling Fans
Kitchen
- Dishwasher
- Disposal
- Oven
- Refrigerator
Living Space
- Window Coverings
Model Rent and Fees
Model Price Range
- $850 - $920
Unit 6-28 Amenities and Features
Features
- Balcony
Unit 6-28 Rent and Fees
Unit Price
- $920
Deposit
- $500 deposit
Model Rent and Fees
Model Price Range
- $850 - $920
Unit 6-64 Amenities and Features
Features
- Balcony
Unit 6-64 Rent and Fees
Unit Price
- $920
Deposit
- $500 deposit
Model Rent and Fees
Model Price Range
- $850 - $920
Unit 2-08 Amenities and Features
Features
- Air Conditioning
- Ceiling Fans
Kitchen
- Dishwasher
- Disposal
- Oven
- Refrigerator
Living Space
- Window Coverings
Unit 2-08 Rent and Fees
Unit Price
- $850
Deposit
- $500 deposit
Model Rent and Fees
Model Price Range
- $850 - $920
Apartment Model: MaverickFrom $8501 Bedroom, 1 Bath, 700 sq ftAvailable NowFloorplansPhotos![]()
Maverick - Image 1 ![]()
Maverick - Image 2 ![]()
Maverick - Image 3 ![]()
Maverick - Image 4 ![]()
Maverick - Image 5 ![]()
Maverick - Image 6 ![]()
Maverick - Image 7 ![]()
Maverick - Image 8 ![]()
Maverick - Floorplan Apartment Unit: 6-28Apartment Model: Maverick$9201 Bedroom, 1 Bath, 700 sq ftAvailable NowApartment Unit: 6-64Apartment Model: Maverick$9201 Bedroom, 1 Bath, 700 sq ftAvailable NowApartment Unit: 2-08Apartment Model: Maverick$8501 Bedroom, 1 Bath, 700 sq ftAvailable August 7, 20262 Bedrooms
Show Unavailable FloorplansBlue Jay
From $1,045
2 Beds, 1 Bath, 900 sq ftAvailable NowModel Gallery
Floorplans
Availability Details
Price Availability Date Unit Sq Ft Deposit View Details $1,115 Available Now 3-20 900 $500 $1,045 August 14, 2026 3-11 900 $500 $1,095 August 28, 2026 3-02 900 $500 Model Amenities and Features
Features
- Air Conditioning
- Cable Ready
- Ceiling Fans
Kitchen
- Dishwasher
- Disposal
Living Space
- Window Coverings
Model Rent and Fees
Model Price Range
- $1,045 - $1,115
Unit 3-20 Amenities and Features
Features
- Balcony
Unit 3-20 Rent and Fees
Unit Price
- $1,115
Deposit
- $500 deposit
Model Rent and Fees
Model Price Range
- $1,045 - $1,115
Unit 3-11 Amenities and Features
Features
- Air Conditioning
- Cable Ready
- Ceiling Fans
Kitchen
- Dishwasher
- Disposal
Living Space
- Window Coverings
Unit 3-11 Rent and Fees
Unit Price
- $1,045
Deposit
- $500 deposit
Model Rent and Fees
Model Price Range
- $1,045 - $1,115
Unit 3-02 Amenities and Features
Features
- Air Conditioning
- Cable Ready
- Ceiling Fans
Kitchen
- Dishwasher
- Disposal
Living Space
- Window Coverings
Unit 3-02 Rent and Fees
Unit Price
- $1,095
Deposit
- $500 deposit
Model Rent and Fees
Model Price Range
- $1,045 - $1,115
Apartment Model: Blue JayFrom $1,0452 Bedroom, 1 Bath, 900 sq ftAvailable Now![]()
Blue Jay - Floorplan Apartment Unit: 3-20Apartment Model: Blue Jay$1,1152 Bedroom, 1 Bath, 900 sq ftAvailable NowApartment Unit: 3-11Apartment Model: Blue Jay$1,0452 Bedroom, 1 Bath, 900 sq ftAvailable August 14, 2026Apartment Unit: 3-02Apartment Model: Blue Jay$1,0952 Bedroom, 1 Bath, 900 sq ftAvailable August 28, 2026Husker
2 Beds, 1 Bath, 1020 sq ftModel Gallery
Floorplans
Availability Details
Availability Date Unit Sq Ft Call for Availability Husker 1020 sq ft Model Amenities and Features
Features
- Air Conditioning
- Cable Ready
- Ceiling Fans
Kitchen
- Dishwasher
- Disposal
Living Space
- Window Coverings
Apartment Model: HuskerCall For Rates2 Bedroom, 1 Bath, 1020 sq ftUnavailable![]()
Husker - Floorplan
Schedule a Tour
3D Tours
Property Information
- Renovated In 2006
- 165 Units
- 3 Stories
- Built in 1967
Lease Terms
- 11 - 17 mo
- Short Term Lease Options
Fees and Policies
The fees listed below are community-provided and may exclude utilities or add-ons. All payments are made directly to the property and are non-refundable unless otherwise specified.
Required Fees
One-Time Basics
- Due at Application
- Application Fee Per ApplicantiCharged per applicant.$40.00
- Reservation/Holding FeeiCharged Per Unit.$100.00
Other Fees and Policies
Pet Fees
- Cat
- Cat FeeiMax of 2. Charged Per Pet.$300.00
- Cat RentiCharged Per Pet.$25.00/mo
- Dog
- Dog FeeiMax of 2. Charged Per Pet.$300.00
- Dog RentiCharged Per Pet.$25.00/mo
Restricted breeds include Pit Bull, German Shepherd, Rottweiler, Wolf Dog, and any mix of these breeds. Final determination of breed eligibility rests with property staff.
Max of 2. A non-refundable pet fee of $300 per pet is due at move in, plus a monthly pet fee of $25 per pet.
Parking Info and Fees
- Surface Lot
- Garage Parking
- Other
Property Fee Disclaimer: Based on community-supplied data and independent market research. Subject to change without notice. May exclude fees for mandatory or optional services and usage-based utilities.
Features and Amenities
On-Site Services
- Maintenance On Site
- Planned Social Activities
- Property Manager On Site
- Online Services
- Public Transportation
- Laundry Facilities
Community Features
- Corporate Housing
- Walk Up
Outdoor Features
- Grill
- Picnic Area
- Controlled Access
- Patio
Recreation and Fitness
- Fitness Center
- Pool
Interior Features
- Balcony
- Tub/Shower
- Ceiling Fans
- High Speed Internet Access
- Heating
- Cable Ready
- Air Conditioning
- Wi Fi
Kitchen Amenities
- Gas Range
- Oven
- Pantry
- Dishwasher
- Range
- Refrigerator
- Disposal
- Freezer
- Kitchen
Living Area Features
- Linen Closet
- Window Coverings
- Carpet
- Vinyl Flooring
- Dining Room

Map
- Shopping
- Colleges
- Grocery
- Medical
- Parks

Map
Getting Around
60 / 100 Moderately walkable
30 / 100 Limited public transit
50 / 100 Fairly bikeable
90 / 100 Exceptionally car friendly
Getting to Know the Area
70 / 100 Restaurants
70 / 100 Cafes
70 / 100 Nightlife
70 / 100 Shopping
80 / 100 Parks
20 / 100 Noise Level
Frequently Asked Questions about Park on Center
Where is Park on Center located?
Park on Center is located at 2859 S 93rd Plz near the Paddock Road area of Omaha, NE
What is the current rent range at Park on Center?
1 Bedroom to 2 Bedroom Apartments at Park on Center currently range from $850 to $1,115
When is the leasing office open?
- The office Hours for Park on Center are
- Monday 8:00 am–5:00 pm
- Tuesday 8:00 am–5:00 pm
- Wednesday 8:00 am–5:00 pm
- Thursday 8:00 am–5:00 pm
- Friday 8:00 am–5:00 pm
- Saturday 10:00 am–4:00 pm
- Sunday Closed
Are pets allowed?
Call us today to find out our pet policy and if we allow pets
Are there any rent specials?
The current rent special at Park on Center is: Summer savings are here! Tour an apartment home and apply within 24 hours to receive waived application and holding fees credited at move-in. Move in by July 31st to get an additional $200 off move-in costs. In addition to this deal, take advantage of reduced pricing on select apartment homes. Contact our leasing office to schedule a tour today..
Renters Reviews and Ratings
Love it
Property Manager Responded
Improving
Property Manager Responded
Office staff
Property Manager Responded
Nice
Property Manager Responded
This place is great!!
Nearby Schools
Westside High School
Westside Middle School
Oakdale Elementary School
About GreatSchools Data on ApartmentHomeLiving.com.
Points of Interest
Time and distance from Park on Center.
Big Box and Retail
Menards
Jcpenney
Target
Colleges and Universities
Metropolitan Community College of Omaha - Sarpy Center
Groceries
Hy-Vee
Trader Joe's
Natural Grocers
Hospitals
Chi Health Bergan Mercy
The Nebraska Methodist Hospital
Children's Hospital & Medical Center
Military Bases
Offutt Air Force Base
Parks and Recreation
Park on Center has 2 parks within 7.2 miles, including Gene Leahy Mall, and Heartland of America Park.
Shopping Centers
Park on Center has 5 shopping centers within 1.0 miles.
Nearby Neighborhoods
Rental Price Ranges in the Area
| Bedroom | Average Rent | Cheapest Rent | Highest Rent |
|---|---|---|---|
| Omaha Studio Apartments | $1,149 | $475 | $2,222 |
| Omaha 1 Bedroom Apartments | $1,313 | $510 | $10,000+ |
| Omaha 2 Bedroom Apartments | $1,687 | $620 | $4,256 |
| Omaha 3 Bedroom Apartments | $2,233 | $800 | $6,625 |
| Omaha 4 Bedroom Apartments | $2,557 | $679 | $7,995 |
Browse Top Apartments in Omaha
By Price
By Community Type
- Omaha Apartments for Rent by Owner
- Omaha Apartments with Rent Specials
- Omaha Top Rated Apartments
- Omaha Corporate Apartments
- Omaha Furnished Apartments
- Omaha Gated Apartments
- Omaha Loft Apartments
- Omaha Low Income Apartments
- Omaha Military Apartments
- New Omaha Apartments
- Omaha Senior Apartments
- Omaha Short-term Apartments
- Omaha Student Apartments
- Omaha Apartments with Utilities Included


Max of 2. A non-refundable pet fee of $300 per pet is due at move in, plus a monthly pet fee of $25 per pet.