

- 1–2 Bedrooms
- $1,088-$1,862 Total Monthly Price
Total Monthly Price
Base Rent$1,088 - $1,862Total Monthly Price$1,088 - $1,862 - 719–1,030 Square Feet
About Park45
Discover modern comfort at Park45, where stylish design meets everyday convenience in these Spring, TX apartments. Our thoughtfully designed one- and two-bedroom homes feature sleek finishes, open layouts, and everything you need to feel right at home. With easy access to I-45, top employers, shopping, and dining, plus resort-style amenities to elevate your lifestyle, Park45 is the perfect place to live, relax, and connect.
Park45 is located in the Old Town Spring Neighborhood and 77373 Zip code of Spring, TX. This community is professionally managed by RPM
Unique Features and Amenities
- 24 Hour Fitness Center
- Balcony/Patio
- Billiards Table
- Cardio Machines
- Central Air Conditioning
- Coffee Station
- Community Clubhouse
- Complimentary WiFi
- Controlled Access Community
- Covered Poolside Grilling Station
- Double Vanity Sinks
- Expansive Ceilings
- Full-Sized Washer/Dryer
- Game Room
- High-Speed Internet Access
- Island Kitchens*
- Lounge Areas
- Lounge Chairs
- New Appliance Package Available
- Resort Style Swimming Pool
- Smart Home Locks
- Spacious Closets
- Spacious Dog Park
- Stainless Steel Appliances*
- Strength Training Equipment
- Tanning Sundeck
- Valet Trash Service
- Wood Vinyl with Carpets in Bedrooms*
Property Contact Info
- Listed by:
- Agency:
- Vendor Logo:
- Website:
- View Property Website
- Call Us:
- (346) 680-5787
- Disclaimer:
Office Hours
| Monday | 9:00 am–6:00 pm |
| Tuesday | 9:00 am–6:00 pm |
| Wednesday | 9:00 am–6:00 pm |
| Thursday | 9:00 am–6:00 pm |
| Friday | 9:00 am–6:00 pm |
| Saturday | 10:00 am–5:00 pm |
| Sunday | Closed |
Floorplan Pricing and Availability
Park45 offers 1 to 2 Bedroom apartments starting from $1,088 and having 719–1,030 sq ft. Here is the current pricing and availability:
New! Interactive Property Map
1 Bedroom
Floorplan A1
From $1,088
1 Bed, 1 Bath, 719 sq ftTotal Monthly PriceAvailable NowTotal Monthly Price
Base Rent$1,088 - $1,544Total Monthly Price$1,088 - $1,544Model Gallery
Floorplans
Photos
Availability Details
Prices shown for this property are the Total Monthly Price including Fees.Price Availability Date Unit Sq Ft View Details $1,337 Available Now 5206 719 $1,544 September 26, 2026 6207 719 $1,388 October 5, 2026 1107 719 Model Amenities and Features
Features
- Air Conditioning
- Balcony
- Cable Ready
- Ceiling Fans
- Double Vanities
- High Speed Internet Access
- Tub/Shower
- Wi-Fi
Kitchen
- Granite Countertops
- Island Kitchen
- Kitchen
- Stainless Steel Appliances
Model Lease Information
Model Price Range
- $1,088 - $1,544Total Monthly PriceBase Rent: $1,088 - $1,544Required Monthly Fees: None
Current Available Pricing
- $1,337 - $1,544 Total Monthly Price
Unit 5206 Lease Information
Unit Price
- $1,337Total Monthly PriceBase Rent: $1,337Required Monthly Fees: None
View Details and Rent EstimateModel Lease Information
Model Price Range
- $1,088 - $1,544Total Monthly Price
Unit 6207 Lease Information
Unit Price
- $1,544Total Monthly PriceBase Rent: $1,544Required Monthly Fees: None
View Details and Rent EstimateModel Lease Information
Model Price Range
- $1,088 - $1,544Total Monthly Price
Unit 1107 Lease Information
Unit Price
- $1,388Total Monthly PriceBase Rent: $1,388Required Monthly Fees: None
View Details and Rent EstimateModel Lease Information
Model Price Range
- $1,088 - $1,544Total Monthly Price
Apartment Model: A1From $1,0881 Bedroom, 1 Bath, 719 sq ftAvailable NowFloorplansPhotos![]()
A1 - Image 1 ![]()
A1 - Image 2 ![]()
A1 - Image 3 ![]()
A1 - Image 4 ![]()
A1 - Image 5 ![]()
A1 - Image 6 ![]()
A1 - Image 7 ![]()
A1 - Image 8 ![]()
A1 - Image 9 ![]()
A1 - Image 10 Floor plans are artist's rendering. All dimensions are approximate. Actual product and specifications may vary in dimension or detail. Not all features are available in every rental home. Please see a representative for details.
![]()
A1 - Floorplan Apartment Unit: 5206Apartment Model: A1$1,3371 Bedroom, 1 Bath, 719 sq ftAvailable NowApartment Unit: 6207Apartment Model: A1$1,5441 Bedroom, 1 Bath, 719 sq ftAvailable September 26, 2026Apartment Unit: 1107Apartment Model: A1$1,3881 Bedroom, 1 Bath, 719 sq ftAvailable October 5, 2026Floorplan A2
From $1,347
1 Bed, 1 Bath, 760 sq ftTotal Monthly PriceAvailable NowTotal Monthly Price
Base Rent$1,247 - $1,674Total Monthly Price$1,247 - $1,674Model Gallery
Floorplans
Availability Details
Prices shown for this property are the Total Monthly Price including Fees.Price Availability Date Unit Sq Ft View Details $1,372 Available Now 3102 760 $1,474 Available Now 6109 760 $1,347 Available Now 2202 760 Model Amenities and Features
Features
- Air Conditioning
- Balcony
- Cable Ready
- Ceiling Fans
- Double Vanities
- High Speed Internet Access
- Tub/Shower
- Wi-Fi
Kitchen
- Granite Countertops
- Island Kitchen
- Kitchen
- Stainless Steel Appliances
Model Lease Information
Model Price Range
- $1,247 - $1,674Total Monthly PriceBase Rent: $1,247 - $1,674Required Monthly Fees: None
Current Available Pricing
- $1,347 - $1,474 Total Monthly Price
Unit 3102 Lease Information
Unit Price
- $1,372Total Monthly PriceBase Rent: $1,372Required Monthly Fees: None
View Details and Rent EstimateModel Lease Information
Model Price Range
- $1,247 - $1,674Total Monthly Price
Unit 6109 Lease Information
Unit Price
- $1,474Total Monthly PriceBase Rent: $1,474Required Monthly Fees: None
View Details and Rent EstimateModel Lease Information
Model Price Range
- $1,247 - $1,674Total Monthly Price
Unit 2202 Lease Information
Unit Price
- $1,347Total Monthly PriceBase Rent: $1,347Required Monthly Fees: None
View Details and Rent EstimateModel Lease Information
Model Price Range
- $1,247 - $1,674Total Monthly Price
Apartment Model: A2From $1,2471 Bedroom, 1 Bath, 760 sq ftAvailable NowFloor plans are artist's rendering. All dimensions are approximate. Actual product and specifications may vary in dimension or detail. Not all features are available in every rental home. Please see a representative for details.
![]()
A2 - Floorplan 1 Floor plans are artist's rendering. All dimensions are approximate. Actual product and specifications may vary in dimension or detail. Not all features are available in every rental home. Please see a representative for details.
![]()
A2 - Floorplan 2 Apartment Unit: 3102Apartment Model: A2$1,3721 Bedroom, 1 Bath, 760 sq ftAvailable NowApartment Unit: 6109Apartment Model: A2$1,4741 Bedroom, 1 Bath, 760 sq ftAvailable NowApartment Unit: 2202Apartment Model: A2$1,3471 Bedroom, 1 Bath, 760 sq ftAvailable Now2 Bedrooms
Floorplan B1
From $1,496
2 Beds, 2 Baths, 1030 sq ftTotal Monthly PriceAvailable NowTotal Monthly Price
Base Rent$1,496 - $1,862Total Monthly Price$1,496 - $1,862Model Gallery
Floorplans
Photos
Availability Details
Prices shown for this property are the Total Monthly Price including Fees.Price Availability Date Unit Sq Ft View Details $1,496 Available Now 1303 1030 $1,596 Available Now 2203 1030 $1,521 Available Now 3101 1030 Model Amenities and Features
Features
- Air Conditioning
- Balcony
- Cable Ready
- Ceiling Fans
- Double Vanities
- High Speed Internet Access
- Tub/Shower
- Wi-Fi
Kitchen
- Granite Countertops
- Island Kitchen
- Kitchen
- Stainless Steel Appliances
Model Lease Information
Model Price Range
- $1,496 - $1,862Total Monthly PriceBase Rent: $1,496 - $1,862Required Monthly Fees: None
Current Available Pricing
- $1,496 - $1,596 Total Monthly Price
Unit 1303 Lease Information
Unit Price
- $1,496Total Monthly PriceBase Rent: $1,496Required Monthly Fees: None
View Details and Rent EstimateModel Lease Information
Model Price Range
- $1,496 - $1,862Total Monthly Price
Unit 2203 Lease Information
Unit Price
- $1,596Total Monthly PriceBase Rent: $1,596Required Monthly Fees: None
View Details and Rent EstimateModel Lease Information
Model Price Range
- $1,496 - $1,862Total Monthly Price
Unit 3101 Lease Information
Unit Price
- $1,521Total Monthly PriceBase Rent: $1,521Required Monthly Fees: None
View Details and Rent EstimateModel Lease Information
Model Price Range
- $1,496 - $1,862Total Monthly Price
Apartment Model: B1From $1,4962 Bedroom, 2 Bath, 1030 sq ftAvailable NowFloorplansPhotos![]()
B1 - Image 1 ![]()
B1 - Image 2 ![]()
B1 - Image 3 ![]()
B1 - Image 4 ![]()
B1 - Image 5 ![]()
B1 - Image 6 ![]()
B1 - Image 7 ![]()
B1 - Image 8 ![]()
B1 - Image 9 Floor plans are artist's rendering. All dimensions are approximate. Actual product and specifications may vary in dimension or detail. Not all features are available in every rental home. Please see a representative for details.
![]()
B1 - Floorplan Apartment Unit: 1303Apartment Model: B1$1,4962 Bedroom, 2 Bath, 1030 sq ftAvailable NowApartment Unit: 2203Apartment Model: B1$1,5962 Bedroom, 2 Bath, 1030 sq ftAvailable NowApartment Unit: 3101Apartment Model: B1$1,5212 Bedroom, 2 Bath, 1030 sq ftAvailable Now
Schedule a Tour
Videos
3D Tours
Property Information
- 180 Units
- 3 Stories
- Built in 2018
Lease Terms
- 6 - 12 mo
Fees and Policies
The fees listed below are community-provided and may exclude utilities or add-ons. All payments are made directly to the property and are non-refundable unless otherwise specified. Use the Cost Calculator to determine costs based on your needs.
Required Fees
Utilities
- Trash Services - HaulingiCost of trash collection, removal, and hauling services. Charged Per Unit.Varies
- Utility - ElectriciCost of electricity usage for your apartment. Charged Per Unit.Varies/mo
- Utility - GasiCost of gas usage for your apartment. Charged Per Unit.Varies/mo
- Utility - Stormwater / DrainageiLocal stormwater management and drainage system fee. Charged Per Unit.Varies/mo
- Utility - Water / SeweriUtility - Water / Sewer Charged Per Unit.Varies/mo
- Pest Control ServicesiRegular pest prevention and treatment services. Charged Per Unit.$7.50/mo
- Trash Services - DoorstepiFee for doorstep trash and recycle pickup service. Charged Per Unit.$30.00/mo
- Common Area UtilitiesiShared utility costs in community common areas. Charged per unit.Varies/mo
- Smart Home Service FeeiCharge for providing and maintaining smart home technology Charged per unit.$25.00/mo
One-Time Basics
- Due at Move-In
- Community Account Setup FeeiCharge for establishing resident accounts and access to community systems. Charged per unit.$15.00
Other Fees and Policies
Situational Fees
- Utility - Vacant Cost RecoveryiUtility - Vacant Cost Recovery Charged Per Unit.Varies/per occurrence
- Late Fee (Percentage)iCalculated as a percentage of the base rent amount. Charged Per Unit.10.0% of base rent/per occurrence
- Utility Non-transferred Utility FeeiCharge for utility costs not moved to residents name. Charged Per Unit.$50.00/per occurrence
- Access Device ReplacementiAccess Device Replacement Charged Per Unit.$75-$100/per occurrence
- Non-Sufficient Funds (NSF)iCharge for returned payments due to non-sufficient funds. Charged Per Unit.$75.00/per occurrence
- Security Deposit (Refundable)iRefundable deposit covering potential damages and unpaid rent per lease terms. Charged Per Unit.$250-$500
- Early Termination FeeiEarly Termination Fee Charged Per Unit.200.0% of base rent/per occurrence
- Utility Vacant cost RecoveryiUtility Vacant cost Recovery Charged Per Unit.Varies
- MTM Flat FeeiMonth to Month Flat Fee Charged Per Unit.$200.00/mo
- Fire FeeiCharge for fire protection services, including water supply, pressure maintenance, and related technologies Charged per unit.Varies
Pet Fees
Pet Policies are Negotiable
- Other Pet
- Pet FeeiFee for allowing pets in the home. Charged Per Pet.$400.00
- Pet RentiMonthly charge for keeping a pet in the home. Charged Per Pet.$30.00/mo
- Pet / Animal Lease ViolationiFee issued for unauthorized pets or violations of pet policy. Charged Per Pet.Varies
Cats
None
Dogs
None
Parking Fees
- Garage
- Parking - GarageiParking - Garage Charged Per Vehicle.$150.00/mo
Property Fee Disclaimer: Based on community-supplied data and independent market research. Subject to change without notice. May exclude fees for mandatory or optional services and usage-based utilities.
Features and Amenities
Community Features
- Clubhouse
- Lounge
Outdoor Features
- Sundeck
- Controlled Access
- Patio
Recreation and Fitness
- Fitness Center
- Gameroom
- Pool
Interior Features
- Balcony
- Double Vanities
- Tub/Shower
- Ceiling Fans
- High Speed Internet Access
- Cable Ready
- Air Conditioning
- Wi Fi
Kitchen Amenities
- Island Kitchen
- Kitchen
- Stainless Steel Appliances
- Granite Countertops
Living Area Features
- Carpet

Map
- Shopping
- Grocery
- Medical
- Parks

Map
Getting Around
50 / 100 Fairly walkable
50 / 100 Fairly bikeable
100 / 100 Exceptionally car friendly
Getting to Know the Area
70 / 100 Restaurants
50 / 100 Cafes
40 / 100 Nightlife
70 / 100 Shopping
40 / 100 Parks
50 / 100 Noise Level
Frequently Asked Questions about Park45
Where is Park45 located?
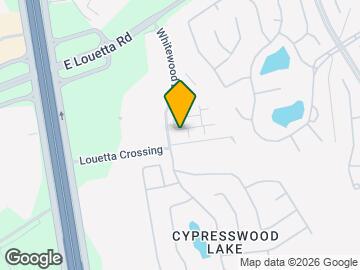
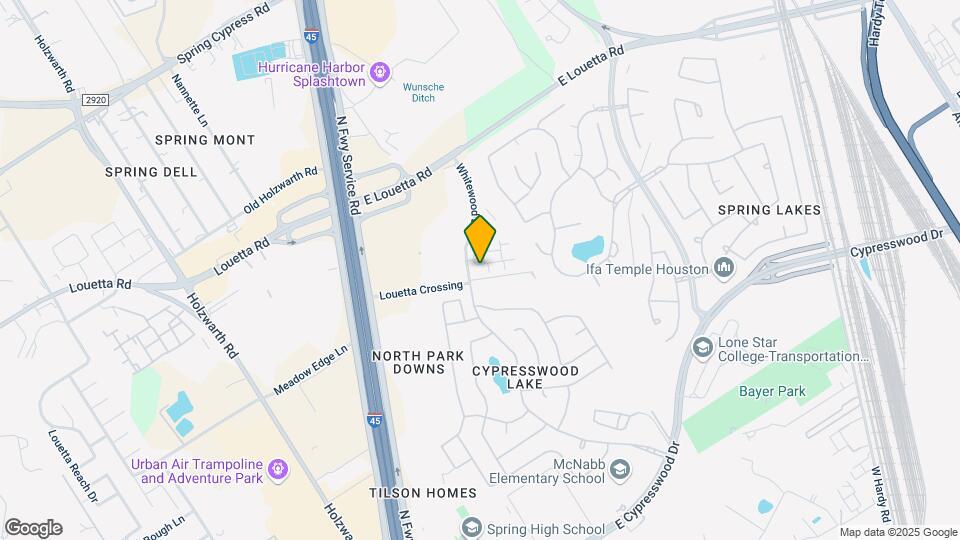
Park45 is located at 20330 Whitewood Dr near the Old Town Spring area of Spring, TX
What is the current rent range at Park45?
1 Bedroom to 2 Bedroom Apartments at Park45 currently range from $1,088 to $1,862
When is the leasing office open?
- The office Hours for Park45 are
- Monday 9:00 am–6:00 pm
- Tuesday 9:00 am–6:00 pm
- Wednesday 9:00 am–6:00 pm
- Thursday 9:00 am–6:00 pm
- Friday 9:00 am–6:00 pm
- Saturday 10:00 am–5:00 pm
- Sunday Closed
Are pets allowed?
Call us today to find out our pet policy and if we allow pets
Renters Reviews and Ratings
Run away far from these apartments!!!!
Property Manager Responded
My Observation so far
Property Manager Responded
Renny Romero
Property Manager Responded
Great apartments and team
Property Manager Responded
Great Apartment!!
Property Manager Responded
I LOVE IT!! BEST APARTMENTS I HAVE EVER LIVED IN.
Property Manager Responded
Quiet, cheap and more
Property Manager Responded
Bad place to live Since it became park 45
Property Manager Responded
HOME SWEET HOME
Property Manager Responded
I'm happy to live in Park 45
Property Manager Responded
My opinion is absolutely positive
Property Manager Responded
Nearby Schools
Spring High School
Springwoods Village Middle
Salyers Elementary School
About GreatSchools Data on ApartmentHomeLiving.com.
Points of Interest
Time and distance from Park45.
Big Box and Retail
Lowe's
Walmart
Walgreens
Groceries
Heb
Aldi
Kroger
Hospitals
Parks and Recreation
Park45 has 1 park within 1.7 miles, including Splashtown.
Restaurants and Dining
P.F. Chang's (The Woodlands)
Shopping Centers
Park45 has 5 shopping centers within 0.5 miles.
Nearby Neighborhoods
Rental Price Ranges in the Area
| Bedroom | Average Rent | Cheapest Rent | Highest Rent |
|---|---|---|---|
| Spring Studio Apartments | $1,037 | $725 | $1,446 |
| Spring 1 Bedroom Apartments | $1,264 | $502 | $5,475 |
| Spring 2 Bedroom Apartments | $1,713 | $597 | $10,000+ |
| Spring 3 Bedroom Apartments | $2,269 | $686 | $8,358 |
| Spring 4 Bedroom Apartments | $2,937 | $1,780 | $6,118 |
Browse Top Apartments in Spring
By Price
By Community Type
- Spring Apartments with Rent Specials
- Spring Top Rated Apartments
- Spring Corporate Apartments
- Spring Furnished Apartments
- Spring Gated Apartments
- Spring Loft Apartments
- Spring Low Income Apartments
- New Spring Apartments
- Spring Senior Apartments
- Spring Short-term Apartments
- Spring Student Apartments
- Spring Apartments with Utilities Included


Property Manager Responded