- Studio–2 Bedrooms
- $2,300-$3,755 Plus Fees12 Month Lease Term
- 450–768 Square Feet
Rent Specials
1 Month FREE on ALL Apartments when you lease by Labor Day Weekend!!
About Parker Hill
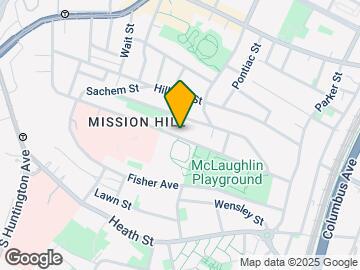
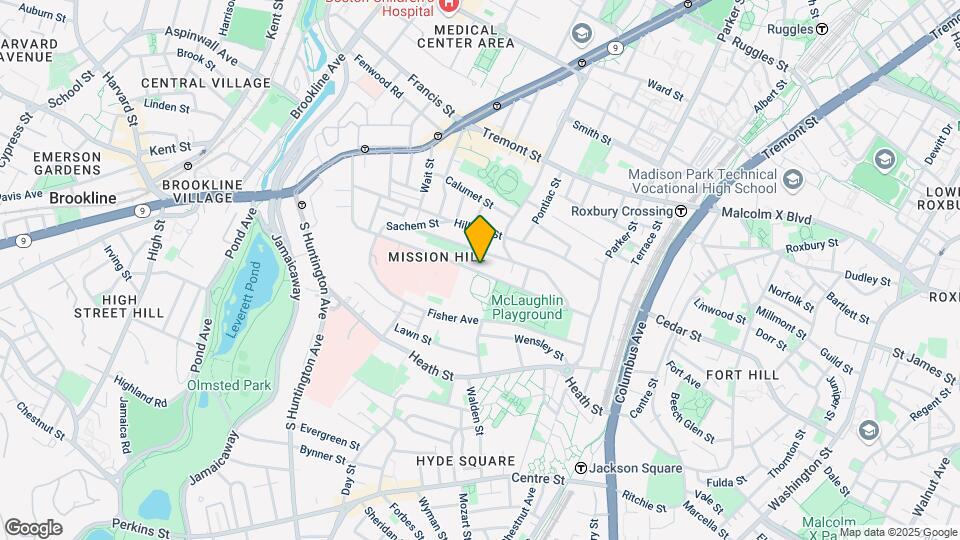
Ideally located in the heart of Mission Hill, Parker Hill Apartments places you just minutes from Brigham Circle Station, Longwood Avenue, MassArt, Northeastern University, Wentworth Institute of Technology, and quick access to I-93. With this convenient location, residents can easily connect to Downtown Boston, the Longwood Medical Area, and all the cultural, educational, and professional opportunities the Greater Boston area has to offer.
Parker Hill is located in the Mission Hill Neighborhood and 02120 Zip code of Boston, MA. This community is professionally managed by Winn Companies
Unique Features and Amenities
- * In-Select Units
- 12 Minutes To Golf
- 20 Minutes To Boston Beaches
- 4 Minutes to Massachusetts College of Art and Desi
- Cable-Ready
- Community Laundry Room
- Elevators
- Emergency 24-Hour Maintenance Staff
- Featured Accent Wall
- Free Lobby Wifi
- Free On-Site Parking
- Free Parking
- Garbage Disposal
- Heat and Hot Water Included
- Nearby MBTA Green Line and Orange Line
- Nearby to Harvard University, MA College of Art, S
- Nearby to New England Baptist Hospital, Boston Chi
- Nearby Wentworth Institute of Technology and North
- Private Balconies with City Views*
- Self-Cleaning Oven
- Six Minutes from Museum of Fine Arts, Boston
- Spacious Closets
- Window Treatments
Property Contact Info

- Listed by:
- Agency:
- Vendor Logo:
- Website:
- View Property Website
- Call Us:
- (781) 570-5048
- Disclaimer:
Office Hours
| Monday | 8:30 am–5:00 pm |
| Tuesday | 8:30 am–5:00 pm |
| Wednesday | 8:30 am–5:00 pm |
| Thursday | 8:30 am–5:00 pm |
| Friday | 8:30 am–5:00 pm |
| Saturday | Closed |
| Sunday | Closed |
Floorplan Pricing and Availability
Parker Hill offers Studio to 2 Bedroom apartments starting from $2,300 and having 450–768 sq ft. Here is the current pricing and availability:
New! Interactive Property Map
Studio
Studio
$2,300
Studio, 1 Bath, 450 sq ftPlus FeesAvailable Sep 11Model Gallery
Floorplans
Photos
3D Tours
Availability Details
Price Availability Date Unit Sq Ft $2,300 September 11, 2026 170-6 450 Model Amenities and Features
Features
- Heating
- Wi-Fi
Kitchen
- Instant Hot Water
Unit 170-6 Lease Information
Unit Price
- $2,300
View Details and Rent EstimateDeposit
- $500 deposit
Model Lease Information
Price
- $2,300Plus Fees
Apartment Model: Studio$2,300Studio, 1 Bath, 450 sq ftAvailable September 11, 2026FloorplansPhotos3D Tours![]()
Studio - Image 1 ![]()
Studio - Image 2 ![]()
Studio - Image 3 ![]()
Studio - Image 4 ![]()
Studio - Image 5 ![]()
Studio - Floorplan 1 ![]()
Studio - Floorplan 2 ![]()
Studio - Floorplan 3 ![]()
Studio - Floorplan 4 Studio - 3D Tour Apartment Unit: 170-6Apartment Model: Studio$2,300Studio, 1 Bath, 450 sq ftAvailable September 11, 20261 Bedroom
1 Bedroom, 1 Bath (Market Rate)
$2,655
1 Bed, 1 Bath, 669 sq ftPlus FeesAvailable Sep 8Model Gallery
Floorplans
Photos
3D Tours
Availability Details
Price Availability Date Unit Sq Ft $2,655 September 8, 2026 170-36 669 Unit 170-36 Amenities and Features
Features
- Air Conditioning
Kitchen
- Dishwasher
- Range
- Refrigerator
Living Space
- Window Coverings
Unique Features
- * In-Select Units
- Cable-Ready
- Garbage Disposal
- Heat and Hot Water Included
- Private Balconies with City Views*
- Self-Cleaning Oven
- Spacious Closets
- Window Treatments
Unit 170-36 Lease Information
Unit Price
- $2,655
View Details and Rent EstimateDeposit
- $500 deposit
Model Lease Information
Price
- $2,655Plus Fees
Apartment Model: 1 Bedroom, 1 Bath (Market Rate)$2,6551 Bedroom, 1 Bath, 669 sq ftAvailable September 8, 2026FloorplansPhotos3D Tours![]()
1 Bedroom, 1 Bath (Market Rate) - Image 1 ![]()
1 Bedroom, 1 Bath (Market Rate) - Image 2 ![]()
1 Bedroom, 1 Bath (Market Rate) - Image 3 ![]()
1 Bedroom, 1 Bath (Market Rate) - Image 4 ![]()
1 Bedroom, 1 Bath (Market Rate) - Floorplan 1 ![]()
1 Bedroom, 1 Bath (Market Rate) - Floorplan 2 ![]()
1 Bedroom, 1 Bath (Market Rate) - Floorplan 3 1 Bedroom, 1 Bath (Market Rate) - 3D Tour Apartment Unit: 170-36Apartment Model: 1 Bedroom, 1 Bath (Market Rate)$2,6551 Bedroom, 1 Bath, 669 sq ftAvailable September 8, 20262 Bedrooms
2 Bedroom, 1 Bath (Market Rate)
From $3,595
2 Beds, 1 Bath, 768 sq ftPlus FeesAvailable NowModel Gallery
Floorplans
Photos
3D Tours
Availability Details
Price Availability Date Unit Sq Ft View Details $3,745 Available Now 170-23 768 $3,755 Available Now 170-38 768 $3,695 Available Now 170-43 768 Model Amenities and Features
Features
- Air Conditioning
Kitchen
- Dishwasher
- Range
- Refrigerator
Living Space
- Window Coverings
Unique Features
- * In-Select Units
- Cable-Ready
- Garbage Disposal
- Heat and Hot Water Included
- Private Balconies with City Views*
- Self-Cleaning Oven
- Spacious Closets
- Window Treatments
Model Lease Information
Model Price Range
- $3,595 - $3,755
Current Available Pricing
- $3,695 - $3,755 Plus Fees
Deposit
- $500 deposit
Unit 170-23 Amenities and Features
Features
- Air Conditioning
Kitchen
- Dishwasher
- Range
- Refrigerator
Living Space
- Window Coverings
Unique Features
- * In-Select Units
- Cable-Ready
- Garbage Disposal
- Heat and Hot Water Included
- Private Balconies with City Views*
- Self-Cleaning Oven
- Spacious Closets
- Window Treatments
Unit 170-23 Lease Information
Unit Price
- $3,745
View Details and Rent EstimateDeposit
- $500 deposit
Model Lease Information
Model Price Range
- $3,595 - $3,755Plus Fees
Unit 170-38 Amenities and Features
Features
- Air Conditioning
Kitchen
- Dishwasher
- Range
- Refrigerator
Living Space
- Window Coverings
Unique Features
- * In-Select Units
- Cable-Ready
- Garbage Disposal
- Heat and Hot Water Included
- Private Balconies with City Views*
- Self-Cleaning Oven
- Spacious Closets
- Window Treatments
Unit 170-38 Lease Information
Unit Price
- $3,755
View Details and Rent EstimateDeposit
- $500 deposit
Model Lease Information
Model Price Range
- $3,595 - $3,755Plus Fees
Unit 170-43 Amenities and Features
Features
- Air Conditioning
Kitchen
- Dishwasher
- Range
- Refrigerator
Living Space
- Window Coverings
Unique Features
- * In-Select Units
- Cable-Ready
- Garbage Disposal
- Heat and Hot Water Included
- Private Balconies with City Views*
- Self-Cleaning Oven
- Spacious Closets
Windows
- Window Treatments
Unit 170-43 Lease Information
Unit Price
- $3,695
View Details and Rent EstimateDeposit
- $500 deposit
Model Lease Information
Model Price Range
- $3,595 - $3,755Plus Fees
Apartment Model: 2 Bedroom, 1 Bath (Market Rate)From $3,5952 Bedroom, 1 Bath, 768 sq ftAvailable NowFloorplansPhotos3D Tours![]()
2 Bedroom, 1 Bath (Market Rate) - Image 1 ![]()
2 Bedroom, 1 Bath (Market Rate) - Image 2 ![]()
2 Bedroom, 1 Bath (Market Rate) - Image 3 ![]()
2 Bedroom, 1 Bath (Market Rate) - Image 4 ![]()
2 Bedroom, 1 Bath (Market Rate) - Image 5 ![]()
2 Bedroom, 1 Bath (Market Rate) - Image 6 ![]()
2 Bedroom, 1 Bath (Market Rate) - Image 7 ![]()
2 Bedroom, 1 Bath (Market Rate) - Image 8 ![]()
2 Bedroom, 1 Bath (Market Rate) - Image 9 ![]()
2 Bedroom, 1 Bath (Market Rate) - Image 10 ![]()
2 Bedroom, 1 Bath (Market Rate) - Floorplan 1 ![]()
2 Bedroom, 1 Bath (Market Rate) - Floorplan 2 ![]()
2 Bedroom, 1 Bath (Market Rate) - Floorplan 3 2 Bedroom, 1 Bath (Market Rate) - 3D Tour 2 Bedroom, 1 Bath (Market Rate) - 3D Tour Apartment Unit: 170-23Apartment Model: 2 Bedroom, 1 Bath (Market Rate)$3,7452 Bedroom, 1 Bath, 768 sq ftAvailable NowApartment Unit: 170-38Apartment Model: 2 Bedroom, 1 Bath (Market Rate)$3,7552 Bedroom, 1 Bath, 768 sq ftAvailable NowApartment Unit: 170-43Apartment Model: 2 Bedroom, 1 Bath (Market Rate)$3,6952 Bedroom, 1 Bath, 768 sq ftAvailable Now
Schedule a Tour
3D Tours
Property Information
- Renovated In 1998
- 90 Units
- 4 Stories
- Built in 1965
Lease Terms
- 12 mo
- Short Term Lease Options
Fees and Policies
The fees listed below are community-provided and may exclude utilities or add-ons. All payments are made directly to the property and are non-refundable unless otherwise specified. Use the Cost Calculator to determine costs based on your needs.
Other Fees and Policies
Situational Fees
- Mailbox Lost Key FeeiMailbox Lost Key Fee Charged per unit.$10.00
- Apartment Replacement KeyiApartment Replacement Key Charged per unit.$10.00
- Building Lost FobiBuilding Lost Fob Charged per unit.$25.00
- Lock Change FeeiLock Change Fee Charged per unit.$50.00
Property Fee Disclaimer: Based on community-supplied data and independent market research. Subject to change without notice. May exclude fees for mandatory or optional services and usage-based utilities.
Features and Amenities
On-Site Services
- Maintenance On Site
- Property Manager On Site
- 24 Hour Access
- Laundry Facilities
Community Features
- Corporate Housing
- Lounge
- Elevator
Interior Features
- Heating
- Wi Fi
Kitchen Amenities
- Instant Hot Water
Living Area Features
- Dining Room

Map
- Shopping
- Colleges
- Grocery
- Medical
- Parks
- Transportation

Map
Getting Around
90 / 100 Exceptionally walkable
80 / 100 Strong public transit
60 / 100 Moderately bikeable
50 / 100 Fairly car friendly
Getting to Know the Area
90 / 100 Restaurants
90 / 100 Cafes
90 / 100 Nightlife
90 / 100 Shopping
100 / 100 Parks
60 / 100 Noise Level
Frequently Asked Questions about Parker Hill
Where is Parker Hill located?
Parker Hill is located at 170 Parker Hill Ave near the Mission Hill area of Boston, MA
What is the current rent range at Parker Hill?
Studio to 2 Bedroom Apartments at Parker Hill currently range from $2,300 to $3,755
When is the leasing office open?
- The office Hours for Parker Hill are
- Monday 8:30 am–5:00 pm
- Tuesday 8:30 am–5:00 pm
- Wednesday 8:30 am–5:00 pm
- Thursday 8:30 am–5:00 pm
- Friday 8:30 am–5:00 pm
- Saturday Closed
- Sunday Closed
Are pets allowed?
Call us today to find out our pet policy and if we allow pets
Are there any rent specials?
The current rent special at Parker Hill is: 1 Month FREE on ALL Apartments when you lease by Labor Day Weekend!!.
Renters Reviews and Ratings
Convenient Location, Nice view
Awesome view!
Nearby Schools
Elc - West Zone
Fenway High School
James P Timilty Middle
Tobin K-8 School
Boston Latin
About GreatSchools Data on ApartmentHomeLiving.com.
Points of Interest
Time and distance from Parker Hill.
Arts Museums and Landmarks
Big Box and Retail
Target
Walgreens
Petco
Colleges and Universities
Massachusetts College of Pharmacy and Health Sciences - Boston Campus
Groceries
Stop & Shop
Star Market
Trader Joe's
Hospitals
New England Baptist Hospital
Brigham And Women's Hospital
Boston Children's Hospital
Military Bases
Boston Support Center
Hanscom Air Force Base
Parks and Recreation
Parker Hill has 5 parks within 2.6 miles, including Fenway Park, Arnold Arboretum, The Boston Public Garden, The Freedom Trail, and Freedom Trail.
Restaurants and Dining
Shopping Centers
Parker Hill has 5 shopping centers within 1.9 miles.
Transit Stations
Nearby Neighborhoods
Rental Price Ranges in the Area
| Bedroom | Average Price | Cheapest Price | Highest Price |
|---|---|---|---|
| Boston Studio Apartments | $2,643 | $1,200 | $10,000+ |
| Boston 1 Bedroom Apartments | $3,064 | $840 | $10,000+ |
| Boston 2 Bedroom Apartments | $3,794 | $900 | $10,000+ |
| Boston 3 Bedroom Apartments | $4,097 | $900 | $10,000+ |
| Boston 4 Bedroom Apartments | $4,699 | $800 | $10,000+ |
| Boston 5 Bedroom Apartments | $5,857 | $900 | $10,000+ |
| Boston 6 Bedroom Apartments | $7,831 | $1,000 | $10,000+ |
Browse Top Apartments in Boston
By Price
By Community Type
- Boston Apartments for Rent by Owner
- Boston Apartments with Rent Specials
- Boston Top Rated Apartments
- Boston Corporate Apartments
- Boston Furnished Apartments
- Boston Gated Apartments
- Boston Loft Apartments
- Boston Low Income Apartments
- Boston Military Apartments
- New Boston Apartments
- Boston Senior Apartments
- Boston Short-term Apartments
- Boston Student Apartments
- Boston Apartments with Utilities Included