


- 1–2 Bedrooms
- $2,385-$2,940 Pricing
- 788–1,066 Square Feet
About Parkewood Village
You are the name of the game at Parkewood Village! Whether your lifestyle is fast paced, or a little on the quieter side, Parkewood Village was designed with you in mind. Take on the challenge of tennis on our two lighted courts or indulge yourself in our deluxe swimming pool and therapy spa. Energize in the state-of-the-art fitness center or wind down after a busy day in our spacious clubhouse. Whatever your preference, your needs are sure to be met at Parkewood Village.

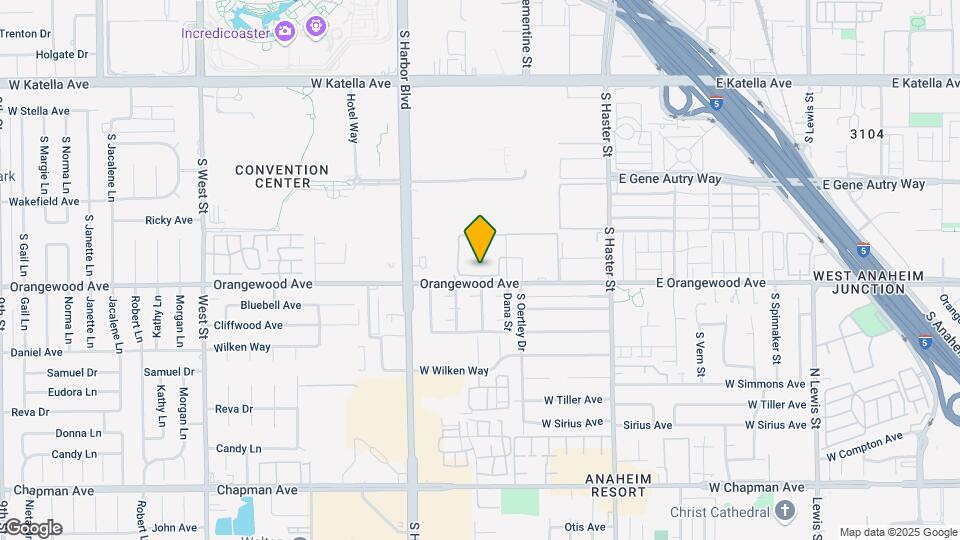
Parkewood Village is located in the Anaheim Resort Neighborhood and 92802 Zip code of Anaheim, CA. This community is professionally managed by Mesa Management, Inc.
Unique Features and Amenities
- 2 Spacious Patios!
- Attached Carport!
- BBQ Area
- Built-In Microwave
- Carpeting
- Carport
- Ceiling Fan & Vertical Blinds
- Ceiling Fan in Dining Area
- Close To Laundry And Mail!
- Clubhouse w/ Fitness Room & Billiards
- Downstairs corner unit!
- Floorplans with Large Walk-In Closets Available
- Floorplans with Vaulted Ceilings Available
- Gas BBQs
- Pool View! Downstairs with 2 patios!
- Private Balcony And Patio
- Private Patio or Balcony
- Sparkling Swimming Pool
- Upstairs Corner Unit
- Upstairs Corner Unit Next To Laundry!
Property Contact Info

- Listed by:
- Agency:
- Vendor Logo:
- Website:
- View Property Website
- Call Us:
- (714) 598-1331
- Disclaimer:
Office Hours
| Monday | 8:00 am–5:00 pm |
| Tuesday | 8:00 am–5:00 pm |
| Wednesday | 8:00 am–5:00 pm |
| Thursday | 8:00 am–5:00 pm |
| Friday | 8:00 am–5:00 pm |
| Saturday | 8:00 am–5:00 pm |
| Sunday | Closed |
Floorplan Pricing and Availability
Parkewood Village offers 1 to 2 Bedroom apartments starting from $2,385 and having 788–1,066 sq ft. Here is the current pricing and availability:
New! Interactive Property Map
1 Bedroom
Show Unavailable FloorplansPlan B
From $2,415
1 Bed, 1 Bath, 796 sq ftAvailable NowModel Gallery
Floorplans
Availability Details
Price Availability Date Unit Sq Ft Deposit View Details $2,425 Available Now A_204 796 $750 $2,425 Available Now E_205 796 $750 $2,425 Available Now L_204 796 $750 Model Amenities and Features
Features
- Air Conditioning
- Cable Ready
- Ceiling Fans
- Heating
- Tub/Shower
Kitchen
- Dishwasher
- Disposal
- Kitchen
- Microwave
- Range
Living Space
- Carpet
- Dining Room
- Vinyl Flooring
- Walk-In Closets
- Window Coverings
Unique Features
- 2 Spacious Patios!
Model Rent and Fees
Model Price Range
- $2,415 - $2,445
Current Available Pricing
- $2,425
Unit A_204 Amenities and Features
Features
- Air Conditioning
- Cable Ready
- Ceiling Fans
- Heating
- Tub/Shower
Kitchen
- Dishwasher
- Disposal
- Kitchen
- Microwave
- Range
Living Space
- Carpet
- Dining Room
- Vinyl Flooring
- Walk-In Closets
- Window Coverings
Unique Features
- 2 Spacious Patios!
Unit A_204 Rent and Fees
Unit Price
- $2,425
View Details and Rent EstimateDeposit
- $750 deposit
Model Rent and Fees
Model Price Range
- $2,415 - $2,445
Unit E_205 Amenities and Features
Features
- Air Conditioning
- Cable Ready
- Ceiling Fans
- Heating
- Tub/Shower
Kitchen
- Dishwasher
- Disposal
- Kitchen
- Microwave
- Range
Living Space
- Carpet
- Dining Room
- Vinyl Flooring
- Walk-In Closets
- Window Coverings
Unique Features
- 2 Spacious Patios!
Unit E_205 Rent and Fees
Unit Price
- $2,425
View Details and Rent EstimateDeposit
- $750 deposit
Model Rent and Fees
Model Price Range
- $2,415 - $2,445
Unit L_204 Amenities and Features
Features
- Air Conditioning
- Cable Ready
- Ceiling Fans
- Heating
- Tub/Shower
Kitchen
- Dishwasher
- Disposal
- Kitchen
- Microwave
- Range
Living Space
- Carpet
- Dining Room
- Vinyl Flooring
- Walk-In Closets
- Window Coverings
Unique Features
- 2 Spacious Patios!
Unit L_204 Rent and Fees
Unit Price
- $2,425
View Details and Rent EstimateDeposit
- $750 deposit
Model Rent and Fees
Model Price Range
- $2,415 - $2,445
Apartment Model: Plan BFrom $2,4151 Bedroom, 1 Bath, 796 sq ftAvailable Now![]()
Plan B - Floorplan Apartment Unit: A_204Apartment Model: Plan B$2,4251 Bedroom, 1 Bath, 796 sq ftAvailable NowApartment Unit: E_205Apartment Model: Plan B$2,4251 Bedroom, 1 Bath, 796 sq ftAvailable NowApartment Unit: L_204Apartment Model: Plan B$2,4251 Bedroom, 1 Bath, 796 sq ftAvailable NowPlan A
$2,385
1 Bed, 1 Bath, 788 sq ftAvailable Aug 31Cheapest 1 BedroomThis is the cheapest 1 Bedroom at this PropertyModel Gallery
Floorplans
Availability Details
Price Availability Date Unit Sq Ft Deposit $2,385 August 31, 2026 D_106 788 $750 Model Amenities and Features
Features
- Air Conditioning
- Balcony
- Cable Ready
- Ceiling Fans
- Heating
- High Speed Internet Access
- Storage Space
- Tub/Shower
- Wheelchair Accessible (Rooms)
Kitchen
- Dishwasher
- Disposal
- Eat-in Kitchen
- Granite Countertops
- Kitchen
- Microwave
- Oven
- Range
Unit D_106 Rent and Fees
Unit Price
- $2,385
View Details and Rent EstimateDeposit
- $750 deposit
Model Rent and Fees
Price
- $2,385
Apartment Model: Plan A$2,3851 Bedroom, 1 Bath, 788 sq ftAvailable August 31, 2026![]()
Plan A - Floorplan Apartment Unit: D_106Apartment Model: Plan A$2,3851 Bedroom, 1 Bath, 788 sq ftAvailable August 31, 2026Plan C
1 Bed, 1 Bath, 822 sq ftLargest 1 BedroomThis is the largest 1 Bedroom at this PropertyModel Gallery
Floorplans
Photos
3D Tours
Availability Details
Availability Date Unit Sq Ft Call for Availability Plan C 822 sq ft Model Amenities and Features
Features
- Air Conditioning
- Cable Ready
- Ceiling Fans
- Heating
- Tub/Shower
Kitchen
- Dishwasher
- Disposal
- Kitchen
- Microwave
- Range
Living Space
- Carpet
- Dining Room
- Vinyl Flooring
- Walk-In Closets
- Window Coverings
Apartment Model: Plan CCall For Rates1 Bedroom, 1 Bath, 822 sq ftUnavailableFloorplansPhotos3D Tours![]()
Plan C - Image 1 ![]()
Plan C - Image 2 ![]()
Plan C - Image 3 ![]()
Plan C - Image 4 ![]()
Plan C - Image 5 ![]()
Plan C - Floorplan Plan C - 3D Tour 2 Bedrooms
Plan D
From $2,840
2 Beds, 1 Bath, 966 sq ftAvailable NowModel Gallery
Floorplans
Availability Details
Price Availability Date Unit Sq Ft Deposit View Details $2,840 Available Now J_203 966 $850 $2,840 Available Now G_204 966 $850 $2,850 Available Now H_202 966 $850 Model Amenities and Features
Features
- Air Conditioning
- Cable Ready
- Ceiling Fans
- Heating
- Tub/Shower
Kitchen
- Dishwasher
- Disposal
- Kitchen
- Microwave
- Range
Living Space
- Carpet
- Dining Room
- Vinyl Flooring
- Walk-In Closets
- Window Coverings
Model Rent and Fees
Model Price Range
- $2,840 - $2,850
Unit J_203 Amenities and Features
Features
- Air Conditioning
- Cable Ready
- Ceiling Fans
- Heating
- Tub/Shower
Kitchen
- Dishwasher
- Disposal
- Kitchen
- Microwave
- Range
Living Space
- Carpet
- Dining Room
- Vinyl Flooring
- Walk-In Closets
- Window Coverings
Unit J_203 Rent and Fees
Unit Price
- $2,840
View Details and Rent EstimateDeposit
- $850 deposit
Model Rent and Fees
Model Price Range
- $2,840 - $2,850
Unit G_204 Amenities and Features
Features
- Air Conditioning
- Cable Ready
- Ceiling Fans
- Heating
- Tub/Shower
Kitchen
- Dishwasher
- Disposal
- Kitchen
- Microwave
- Range
Living Space
- Carpet
- Dining Room
- Vinyl Flooring
- Walk-In Closets
- Window Coverings
Unit G_204 Rent and Fees
Unit Price
- $2,840
View Details and Rent EstimateDeposit
- $850 deposit
Model Rent and Fees
Model Price Range
- $2,840 - $2,850
Unit H_202 Amenities and Features
Features
- Air Conditioning
- Cable Ready
- Ceiling Fans
- Heating
- Tub/Shower
Kitchen
- Dishwasher
- Disposal
- Kitchen
- Microwave
- Range
Living Space
- Carpet
- Dining Room
- Vinyl Flooring
- Walk-In Closets
- Window Coverings
Unit H_202 Rent and Fees
Unit Price
- $2,850
View Details and Rent EstimateDeposit
- $850 deposit
Model Rent and Fees
Model Price Range
- $2,840 - $2,850
Apartment Model: Plan DFrom $2,8402 Bedroom, 1 Bath, 966 sq ftAvailable Now![]()
Plan D - Floorplan Apartment Unit: J_203Apartment Model: Plan D$2,8402 Bedroom, 1 Bath, 966 sq ftAvailable NowApartment Unit: G_204Apartment Model: Plan D$2,8402 Bedroom, 1 Bath, 966 sq ftAvailable NowApartment Unit: H_202Apartment Model: Plan D$2,8502 Bedroom, 1 Bath, 966 sq ftAvailable NowPlan E
$2,940
2 Beds, 2 Baths, 1066 sq ftAvailable NowModel Gallery
Floorplans
3D Tours
Availability Details
Price Availability Date Unit Sq Ft Deposit $2,940 Available Now M_203 1066 $850 Unit M_203 Amenities and Features
Features
- Air Conditioning
- Balcony
- Cable Ready
- Ceiling Fans
- Heating
- Tub/Shower
Kitchen
- Dishwasher
- Disposal
- Kitchen
- Microwave
- Range
Living Space
- Carpet
- Dining Room
- Vaulted Ceiling
- Vinyl Flooring
- Walk-In Closets
- Window Coverings
Unit M_203 Rent and Fees
Unit Price
- $2,940
View Details and Rent EstimateDeposit
- $850 deposit
Model Rent and Fees
Price
- $2,940
Apartment Model: Plan E$2,9402 Bedroom, 2 Bath, 1066 sq ftAvailable NowFloorplans3D Tours![]()
Plan E - Floorplan Plan E - 3D Tour Apartment Unit: M_203Apartment Model: Plan E$2,9402 Bedroom, 2 Bath, 1066 sq ftAvailable Now
Schedule a Tour
3D Tours
Property Information
- 200 Units
- 2 Stories
- Built in 1976
Lease Terms
- 6 - 12 mo
Fees and Policies
The fees listed below are community-provided and may exclude utilities or add-ons. All payments are made directly to the property and are non-refundable unless otherwise specified. Use the Cost Calculator to determine costs based on your needs.
Required Fees
One-Time Basics
- Due at Application
- Application Fee Per ApplicantiCharged per applicant.$50.00
Other Fees and Policies
Pet Fees
- Cat
- Cat DepositiMax of 2. Charged Per Pet.$600.00
- Cat RentiCharged Per Pet.$60.00/mo
- Dog
- Dog DepositiMax of 2. Charged Per Pet.$600.00
- Dog RentiCharged Per Pet.$60.00/mo
None
None
Max of 2. | Restrictions: None.
Parking Fees
- Street
- Parking FeeiMax of 1. Charged per vehicle.$0.00/mo
- Covered
- Other
Max of 1.
Additional Parking Options
Property Fee Disclaimer: Based on community-supplied data and independent market research. Subject to change without notice. May exclude fees for mandatory or optional services and usage-based utilities.
Features and Amenities
On-Site Services
- Maintenance On Site
- Property Manager On Site
- Online Services
- Public Transportation
- Laundry Facilities
Community Features
- Clubhouse
- Lounge
- Walk Up
Outdoor Features
- Grill
- Courtyard
- Controlled Access
- Patio
Recreation and Fitness
- Fitness Center
- Spa
- Tennis Court
- Pickleball Court
- Pool
Interior Features
- Balcony
- Storage Space
- Ceiling Fans
- High Speed Internet Access
- Tub/Shower
- Heating
- Cable Ready
- Air Conditioning
- Wheelchair Accessible (Rooms)
Kitchen Amenities
- Oven
- Range
- Disposal
- Dishwasher
- Eat In Kitchen
- Microwave
- Kitchen
- Granite Countertops
Living Area Features
- Walk In Closets
- Vaulted Ceiling
- Vinyl Flooring
- Carpet
- Dining Room
- Linen Closet
- Window Coverings
- Recreation Room
- Large Bedrooms
- Hardwood Floors

Map
- Shopping
- Colleges
- Grocery
- Medical
- Transportation

Map
Frequently Asked Questions about Parkewood Village
Where is Parkewood Village located?
Parkewood Village is located at 401 W Orangewood Ave near the Anaheim Resort area of Anaheim, CA
What is the current rent range at Parkewood Village?
1 Bedroom to 2 Bedroom Apartments at Parkewood Village currently range from $2,385 to $2,940
When is the leasing office open?
- The office Hours for Parkewood Village are
- Monday 8:00 am–5:00 pm
- Tuesday 8:00 am–5:00 pm
- Wednesday 8:00 am–5:00 pm
- Thursday 8:00 am–5:00 pm
- Friday 8:00 am–5:00 pm
- Saturday 8:00 am–5:00 pm
- Sunday Closed
Are pets allowed?
Call us today to find out our pet policy and if we allow pets
Renters Reviews and Ratings
Not worth it
DO NOT MOVE HERE
Disappointed
Live here.
Somehow good.
Parkewood Village
I live here.
Parkewood Village Review!
Good amenities
Great Place to Live
Great experience, worth every dollar
Points of Interest
Time and distance from Parkewood Village.
Big Box and Retail
Autozone
Albertsons
Macy's
Colleges and Universities
Groceries
Von's
Albertsons
Ralph's
Hospitals
Anaheim Global Medical Center
University Of California Irvine Medical Center
Garden Grove Hospital & Medical Center
Military Bases
Los Alamitos Army Airfield
Tustin Marine Corps Air Station
US Naval Weapons Station
Restaurants and Dining
Shopping Centers
Parkewood Village has 5 shopping centers within 0.9 miles.
Transit Stations
Anaheim-Orange County Line
Orange-Inland Empire-Orange County Line
Orange-Orange County Line
Nearby Neighborhoods
Rental Price Ranges in the Area
| Bedroom | Average Rent | Cheapest Rent | Highest Rent |
|---|---|---|---|
| Anaheim Studio Apartments | $2,153 | $1,330 | $5,815 |
| Anaheim 1 Bedroom Apartments | $2,437 | $1,400 | $8,225 |
| Anaheim 2 Bedroom Apartments | $2,979 | $1,142 | $9,013 |
| Anaheim 3 Bedroom Apartments | $3,759 | $1,995 | $5,687 |
| Anaheim 4 Bedroom Apartments | $4,722 | $4,495 | $4,950 |
Browse Top Apartments in Anaheim
By Price
By Community Type
- Anaheim Apartments for Rent by Owner
- Anaheim Apartments with Rent Specials
- Anaheim Top Rated Apartments
- Anaheim Corporate Apartments
- Anaheim Furnished Apartments
- Anaheim Gated Apartments
- Anaheim Loft Apartments
- Anaheim Low Income Apartments
- New Anaheim Apartments
- Anaheim Senior Apartments
- Anaheim Short-term Apartments
- Anaheim Student Apartments
- Anaheim Apartments with Utilities Included


Max of 2. | Restrictions: None.