


- 1–2 Bedrooms
- $1,935-$2,805 Pricing
- 890–1,299 Square Feet
About Parkland View
Welcome to Parkland View: innovative and spacious one- and two-bedroom apartments, including a luxurious primary suite and up to two full baths. Each apartment features a private balcony or first floor patio; select homes offer tray & vaulted ceilings. Our 5,000-SF clubhouse features a fitness center, swimming pool, business center, putting green and more.
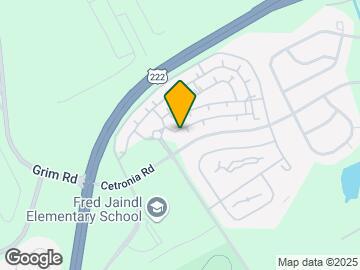
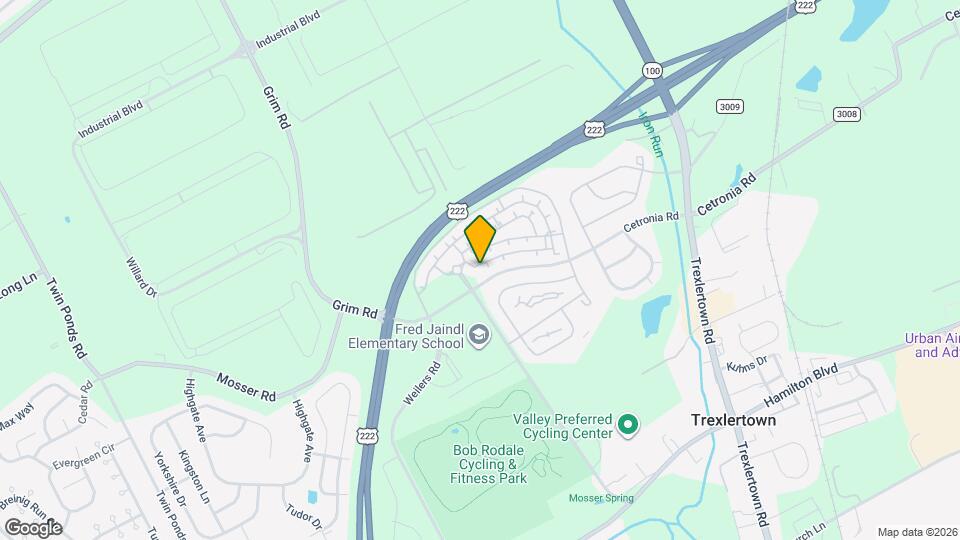
Parkland View is located in the 18031 Zip code of Breinigsville, PA. This community is professionally managed by The KRE Group
Property Contact Info

- Listed by:
- Agency:
- Vendor Logo:
- Website:
- View Property Website
- Call Us:
- (610) 798-5837
- Disclaimer:
Floorplan Pricing and Availability
Parkland View offers 1 to 2 Bedroom apartments starting from $1,985 and having 890–1,299 sq ft. Here is the current pricing and availability:
New! Interactive Property Map
1 Bedroom
The Chester
From $2,055
1 Bed, 1 Bath, 890-978 sq ftAvailable Jul 14Model Gallery
Floorplans
3D Tours
Availability Details
Price Availability Date Unit Sq Ft $2,055 July 14, 2026 ZZ10 978 Unit ZZ10 Amenities and Features
Features
- Air Conditioning
- Balcony
- Cable Ready
- Heating
- High Speed Internet Access
- Tub/Shower
- Washer/Dryer
Kitchen
- Dishwasher
- Ice Maker
- Kitchen
- Microwave
- Range
- Refrigerator
Living Space
- Carpet
- Den
- Dining Room
- Tile Floors
- Walk-In Closets
- Window Coverings
Outdoor Space
- Grill
- Patio
Unit ZZ10 Rent and Fees
Unit Price
- $2,055
View Details and Rent EstimateModel Rent and Fees
Model Price Range
- $2,055 - $2,525
Apartment Model: The ChesterFrom $2,0551 Bedroom, 1 Bath, 890-978 sq ftAvailable July 14, 2026Floorplans3D Tours![]()
The Chester - Floorplan The Chester - 3D Tour Apartment Unit: ZZ10Apartment Model: The Chester$2,0551 Bedroom, 1 Bath, 978 sq ftAvailable July 14, 2026The Berks
From $1,985
1 Bed, 1 Bath, 890 sq ftAvailable Jul 17Model Gallery
Floorplans
Availability Details
Price Availability Date Unit Sq Ft $1,985 July 17, 2026 H07 890 Unit H07 Amenities and Features
Features
- Air Conditioning
- Balcony
- Cable Ready
- Heating
- High Speed Internet Access
- Tub/Shower
- Washer/Dryer
Kitchen
- Dishwasher
- Ice Maker
- Kitchen
- Microwave
- Range
- Refrigerator
Living Space
- Carpet
- Dining Room
- Tile Floors
- Walk-In Closets
- Window Coverings
Outdoor Space
- Deck
- Grill
- Patio
Unit H07 Rent and Fees
Unit Price
- $1,985
View Details and Rent EstimateModel Rent and Fees
Model Price Range
- $1,935 - $2,445
Apartment Model: The BerksFrom $1,9351 Bedroom, 1 Bath, 890 sq ftAvailable July 17, 2026![]()
The Berks - Floorplan Apartment Unit: H07Apartment Model: The Berks$1,9851 Bedroom, 1 Bath, 890 sq ftAvailable July 17, 20262 Bedrooms
Show Unavailable FloorplansThe Lehigh
From $2,295
2 Beds, 2 Baths, 1218 sq ftAvailable Jun 14Model Gallery
Floorplans
3D Tours
Availability Details
Price Availability Date Unit Sq Ft View Details $2,295 June 14, 2026 C07 1218 $2,295 June 14, 2026 V06 1218 $2,295 July 14, 2026 D14 1218 Model Amenities and Features
Features
- Air Conditioning
- Balcony
- Cable Ready
- Heating
- High Speed Internet Access
- Tub/Shower
- Washer/Dryer
Kitchen
- Dishwasher
- Ice Maker
- Kitchen
- Microwave
- Range
- Refrigerator
Living Space
- Carpet
- Dining Room
- Tile Floors
- Walk-In Closets
- Window Coverings
Outdoor Space
- Grill
- Patio
Model Rent and Fees
Model Price Range
- $2,245 - $2,755
Current Available Pricing
- $2,295
Unit C07 Amenities and Features
Features
- Air Conditioning
- Balcony
- Cable Ready
- Heating
- High Speed Internet Access
- Tub/Shower
- Washer/Dryer
Kitchen
- Dishwasher
- Ice Maker
- Kitchen
- Microwave
- Range
- Refrigerator
Living Space
- Carpet
- Dining Room
- Tile Floors
- Walk-In Closets
- Window Coverings
Outdoor Space
- Grill
- Patio
Unit C07 Rent and Fees
Unit Price
- $2,295
View Details and Rent EstimateModel Rent and Fees
Model Price Range
- $2,245 - $2,755
Unit V06 Amenities and Features
Features
- Air Conditioning
- Balcony
- Cable Ready
- Heating
- High Speed Internet Access
- Tub/Shower
- Washer/Dryer
Kitchen
- Dishwasher
- Ice Maker
- Kitchen
- Microwave
- Range
- Refrigerator
Living Space
- Carpet
- Dining Room
- Tile Floors
- Walk-In Closets
- Window Coverings
Outdoor Space
- Grill
- Patio
Unit V06 Rent and Fees
Unit Price
- $2,295
View Details and Rent EstimateModel Rent and Fees
Model Price Range
- $2,245 - $2,755
Unit D14 Amenities and Features
Features
- Air Conditioning
- Balcony
- Cable Ready
- Heating
- High Speed Internet Access
- Tub/Shower
- Washer/Dryer
Kitchen
- Dishwasher
- Ice Maker
- Kitchen
- Microwave
- Range
- Refrigerator
Living Space
- Carpet
- Dining Room
- Tile Floors
- Walk-In Closets
- Window Coverings
Outdoor Space
- Grill
- Patio
Unit D14 Rent and Fees
Unit Price
- $2,295
View Details and Rent EstimateModel Rent and Fees
Model Price Range
- $2,245 - $2,755
Apartment Model: The LehighFrom $2,2452 Bedroom, 2 Bath, 1218 sq ftAvailable June 14, 2026Floorplans3D Tours![]()
The Lehigh - Floorplan The Lehigh - 3D Tour The Lehigh - 3D Tour Apartment Unit: C07Apartment Model: The Lehigh$2,2952 Bedroom, 2 Bath, 1218 sq ftAvailable June 14, 2026Apartment Unit: V06Apartment Model: The Lehigh$2,2952 Bedroom, 2 Bath, 1218 sq ftAvailable June 14, 2026Apartment Unit: D14Apartment Model: The Lehigh$2,2952 Bedroom, 2 Bath, 1218 sq ftAvailable July 14, 2026The Lancaster
From $2,325
2 Beds, 2 Baths, 1240 sq ftAvailable Jun 14Model Gallery
Floorplans
Availability Details
Price Availability Date Unit Sq Ft View Details $2,325 June 14, 2026 M10 1240 $2,325 June 14, 2026 V12 1240 Model Amenities and Features
Features
- Air Conditioning
- Balcony
- Cable Ready
- Heating
- High Speed Internet Access
- Tub/Shower
- Washer/Dryer
Kitchen
- Dishwasher
- Ice Maker
- Kitchen
- Microwave
- Range
- Refrigerator
Living Space
- Carpet
- Dining Room
- Tile Floors
- Walk-In Closets
- Window Coverings
Outdoor Space
- Grill
- Patio
Model Rent and Fees
Model Price Range
- $2,225 - $2,705
Current Available Pricing
- $2,325
Unit M10 Amenities and Features
Features
- Air Conditioning
- Balcony
- Cable Ready
- Heating
- High Speed Internet Access
- Tub/Shower
- Washer/Dryer
Kitchen
- Dishwasher
- Ice Maker
- Kitchen
- Microwave
- Range
- Refrigerator
Living Space
- Carpet
- Dining Room
- Tile Floors
- Walk-In Closets
- Window Coverings
Outdoor Space
- Grill
- Patio
Unit M10 Rent and Fees
Unit Price
- $2,325
View Details and Rent EstimateModel Rent and Fees
Model Price Range
- $2,225 - $2,705
Unit V12 Amenities and Features
Features
- Air Conditioning
- Balcony
- Cable Ready
- Heating
- High Speed Internet Access
- Tub/Shower
- Washer/Dryer
Kitchen
- Dishwasher
- Ice Maker
- Kitchen
- Microwave
- Range
- Refrigerator
Living Space
- Carpet
- Dining Room
- Tile Floors
- Walk-In Closets
- Window Coverings
Outdoor Space
- Grill
- Patio
Unit V12 Rent and Fees
Unit Price
- $2,325
View Details and Rent EstimateModel Rent and Fees
Model Price Range
- $2,225 - $2,705
Apartment Model: The LancasterFrom $2,2252 Bedroom, 2 Bath, 1240 sq ftAvailable June 14, 2026![]()
The Lancaster - Floorplan Apartment Unit: M10Apartment Model: The Lancaster$2,3252 Bedroom, 2 Bath, 1240 sq ftAvailable June 14, 2026Apartment Unit: V12Apartment Model: The Lancaster$2,3252 Bedroom, 2 Bath, 1240 sq ftAvailable June 14, 2026The Montgomery
From $2,445
2 Beds, 2 Baths, 1299 sq ftAvailable Jun 14Largest 2 BedroomThis is the largest 2 Bedroom at this PropertyModel Gallery
Floorplans
3D Tours
Availability Details
Price Availability Date Unit Sq Ft $2,445 June 14, 2026 K04 1299 Unit K04 Amenities and Features
Features
- Air Conditioning
- Balcony
- Cable Ready
- Heating
- High Speed Internet Access
- Tub/Shower
- Washer/Dryer
Kitchen
- Dishwasher
- Eat-in Kitchen
- Ice Maker
- Kitchen
- Microwave
- Range
- Refrigerator
Living Space
- Carpet
- Dining Room
- Tile Floors
- Walk-In Closets
- Window Coverings
Outdoor Space
- Grill
- Patio
Unit K04 Rent and Fees
Unit Price
- $2,445
View Details and Rent EstimateModel Rent and Fees
Model Price Range
- $2,445 - $2,805
Apartment Model: The MontgomeryFrom $2,4452 Bedroom, 2 Bath, 1299 sq ftAvailable June 14, 2026Floorplans3D Tours![]()
The Montgomery - Floorplan The Montgomery - 3D Tour The Montgomery - 3D Tour Apartment Unit: K04Apartment Model: The Montgomery$2,4452 Bedroom, 2 Bath, 1299 sq ftAvailable June 14, 2026The Sullivan
2 Beds, 2 Baths, 1240 sq ftModel Gallery
Floorplans
3D Tours
Availability Details
Price Availability Date Unit Sq Ft From $2,310 Call for Availability The Sullivan 1240 sq ft Model Amenities and Features
Features
- Air Conditioning
- Balcony
- Cable Ready
- Heating
- High Speed Internet Access
- Tub/Shower
- Washer/Dryer
Kitchen
- Dishwasher
- Ice Maker
- Kitchen
- Microwave
- Range
- Refrigerator
Living Space
- Carpet
- Dining Room
- Tile Floors
- Walk-In Closets
- Window Coverings
Outdoor Space
- Grill
- Patio
Model Rent and Fees
Model Price Range
- $2,310 - $2,685
Apartment Model: The SullivanFrom $2,3102 Bedroom, 2 Bath, 1240 sq ftUnavailableFloorplans3D Tours![]()
The Sullivan - Floorplan The Sullivan - 3D Tour
Schedule a Tour
Videos
3D Tours
Property Information
- 384 Units
- 3 Stories
- Built in 2010
Fees and Policies
The fees listed below are community-provided and may exclude utilities or add-ons. All payments are made directly to the property and are non-refundable unless otherwise specified. Use the Cost Calculator to determine costs based on your needs.
Required Fees
One-Time Basics
- Due at Application
- Application Fee Per ApplicantiCharged per applicant.$50.00
Other Fees and Policies
Parking Fees
- Surface Lot
- Parking FeeiCharged per vehicle.$0.00/mo
- Garage ParkingiGarage available in selected units.
- Other
Additional Parking Options
Pet Policy and Fees
Cats
None
Comments: | Restrictions: None
Dogs
None
Comments: | Restrictions: None
Property Fee Disclaimer: Based on community-supplied data and independent market research. Subject to change without notice. May exclude fees for mandatory or optional services and usage-based utilities.
Features and Amenities
Unique Amenities
- Air Conditioner
- BBQ/Picnic Area
- Garage
- Pet Friendly
- Vaulted Ceiling
On-Site Services
- Maintenance On Site
- Property Manager On Site
- Recycling
- 24 Hour Access
- Key Fob Entry
Community Features
- Walk Up
- Business Center
- Clubhouse
Outdoor Features
- Grill
- Picnic Area
- Deck
- Patio
Recreation and Fitness
- Hot Tub
- Fitness Center
- Putting Greens
- Playground
- Pool
Interior Features
- Balcony
- Heating
- Sprinkler System
- Tub/Shower
- High Speed Internet Access
- Trash Compactor
- Cable Ready
- Washer/Dryer
- Air Conditioning
- Wheelchair Accessible
- Smoke Free
Kitchen Amenities
- Gas Range
- Freezer
- Ice Maker
- Instant Hot Water
- Kitchen
- Range
- Refrigerator
- Oven
- Dishwasher
- Eat In Kitchen
- Microwave
Living Area Features
- Walk In Closets
- High Ceilings
- Vaulted Ceiling
- Den
- Dining Room
- Tile Floors
- Window Coverings
- Carpet

Map
- Shopping
- Colleges
- Grocery
- Medical
- Parks

Map
Hours and Contact Info
| Monday | 10:00 am–5:00 pm |
| Tuesday | 10:00 am–5:00 pm |
| Wednesday | 10:00 am–5:00 pm |
| Thursday | 10:00 am–5:00 pm |
| Friday | 10:00 am–5:00 pm |
| Saturday | 10:00 am–5:00 pm |
| Sunday | Closed |
Frequently Asked Questions about Parkland View
Where is Parkland View located?
Parkland View is located at 1055 Cetronia Rd, Breinigsville, PA
What is the current rent range at Parkland View?
1 Bedroom to 2 Bedroom Apartments at Parkland View currently range from $1,985 to $2,445
When is the leasing office open?
- The office Hours for Parkland View are
- Monday 10:00 am–5:00 pm
- Tuesday 10:00 am–5:00 pm
- Wednesday 10:00 am–5:00 pm
- Thursday 10:00 am–5:00 pm
- Friday 10:00 am–5:00 pm
- Saturday 10:00 am–5:00 pm
- Sunday Closed
Are pets allowed?
Call us today to find out our pet policy and if we allow pets
Renters Reviews and Ratings
Great community, paper thin walls
June 2, 2025I lived at Parkland View for three years following my college graduation and thoroughly enjoyed my time there. The community is friendly, helpful, and quiet, it was super close to all the creature comforts (everything you could need was within a 10 minute drive) and I always felt safe. My only qualm with the community are the paper thin walls. At all hours of the day, I could hear my neighbors' dogs barking, babies crying, and feet stomping. I realize that this can't be helped, but if you are ...very sensitive to noise I would reconsider living here. All in all though, loved and will miss Parkland View greatly!Read MoreReview from Apartments.com
Won't get security deposit back
March 25, 2024They will find a way to keep your security deposit. Lived in this apartment 3 years and lost over $800 of my security deposit for them to replace the carpet. Asked for pictures and explanation of what they considered damages. Received black and white photographs that did not show damage. Asked again for an explanation of what was wrong and received none. Only told "charges remain". Asked for name of regional manager to review with them as well and did not receive a response. Office management ...lacks respect, professionalism and basic communication.Read MoreReview from Apartments.com
Nice Community
May 27, 2021Nice community and location, affordable rent, Staff is nice, maintenance services are promptReview from Apartments.com
Recently Moved In
January 2, 2021Parkland-view apartment management is 5 Stars, they made our move pretty easy, Thank you Donna and all others, Me, my wife and our kids love this place. We look forward to have great times ahead. Apparently the people who live in this community are very nice too. Big plus. Thank you guys. Can’t wait to try the gym & swimming pool!Review from Apartments.com
New tenant
December 8, 2020My wife and I just moved here and love it completely.Management is helpful and polite also very easy to communicate with.the apt itself is amazing rooms have a lot of space and washer and dryer are the best thing ever.We love our deck and recently walk around the whole property and experience friendly neighbors with a safe environment.Playground is around the corner and the area is well kept.Overall very happy can’t wait to try out the clubhouse amenities.Review from Apartments.com
Management is horrible
March 5, 2019The apartments themselves are nice, the area is nice, and maintenance was always professional and fixed things in a timely manner. The management sucks. They are unhelpful, very rude, and they just don't care if you are experiencing issues. We had noise issues with our upstairs neighbor, we followed the noise complaint procedure, called management, emailed them, etc. She said because we had no proof of what was happening they couldn't do anything but to call her or email her if it was happening ...during hours and she'd come down. We did and she sent maintenance, who heard it but still she did nothing. Then we provided multiple videos that we captured the noise on and still nothing. We also had our apartment flooded and had to stay in a hotel and then when it was dried they didn't do anything to make sure there was no mold forming. We got legal counsel involved because the noise and water problems got to be too bad. The only good thing is they let us out of our lease. It's sad that they didn't care because we were new to the complex and not a "long-term tenant" like our upstairs neighbor.Read MoreReview from Apartments.com
Parkland View Apartments
August 13, 2015I live in a large apartment complex that is beside a Velodrome and walking park and elementary school. It's a good apartment and I enjoy living there where every Fall the Black-eyed Susans bloom outside my doorReview from Apartments.com
Great place to live
August 10, 2015We have lived at parkland view apartments for 5 years and like it here a lot. Parking is usually ok. Even when it's "bad" it's really no big deal. Grounds are kept clean and well maintained. Snow removal is above average. Mostly very quiet. Sometimes some not great neighbors but overall quiet. Safe area. Nice park within walking/running distance. Excellent gym for a basic apartment one. Pool is great. Dealing with the office or maintenance is usually pleasant enough. Preventative maintenance ...twice per year is both helpful and marginally annoying. Maintenance requests are usually handled immediately. Appliances and fixtures are good. Vaulted ceilings are amazing. Very airy and roomy. Large windows are a huge plus. Washer and dryer are of good quality. Overall it would be hard to find a complaint about parkland view apartments.Read MoreReview from Apartments.com
Nearby Schools
Fred J. Jaindl El School
Springhouse Middle School
Parkland Senior High School
About GreatSchools Data on ApartmentHomeLiving.com.
Points of Interest
Time and distance from Parkland View.
Arts Museums and Landmarks
Big Box and Retail
Aldi
Eckerd
Cvs/Pharmacy
Colleges and Universities
Groceries
Aldi
Wegmans
Iga
Hospitals
Surgical Specialty Center At Coordinated Health
Parks and Recreation
Parkland View has 2 parks within 9.4 miles, including Lehigh Valley Grand Prix, and America On Wheels.
Restaurants and Dining
Shopping Centers
Parkland View has 5 shopping centers within 2.1 miles.
Nearby Neighborhoods
Rental Price Ranges in the Area
| Bedroom | Average Rent | Cheapest Rent | Highest Rent |
|---|---|---|---|
| Breinigsville Studio Apartments | $1,580 | $1,300 | $2,500 |
| Breinigsville 1 Bedroom Apartments | $1,872 | $1,304 | $2,815 |
| Breinigsville 2 Bedroom Apartments | $2,289 | $1,450 | $3,290 |
| Breinigsville 3 Bedroom Apartments | $2,145 | $1,550 | $3,226 |
Browse Top Apartments in Breinigsville
By Price
By Community Type
- Breinigsville Apartments with Rent Specials
- Breinigsville Top Rated Apartments
- Breinigsville Corporate Apartments
- Breinigsville Furnished Apartments
- Breinigsville Gated Apartments
- Breinigsville Loft Apartments
- New Breinigsville Apartments
- Breinigsville Short-term Apartments
- Breinigsville Apartments with Utilities Included


