

- 1–3 Bedrooms
- $2,510-$3,750 Pricing
- 758–1,315 Square Feet
About Parklands Apartments
Surrounded by breathtaking mountain views and nestled in the foothills of Ventura, California, Parklands Apartments is perfectly located for those looking for the ultimate combination of luxury, peace and relaxation without sacrificing urban convenience. Parklands has a variety of floor plans to choose from including one, two and three bedroom apartment homes. Brand new phase just released and ready for move-ins! Contact us now to schedule your leasing appointment!
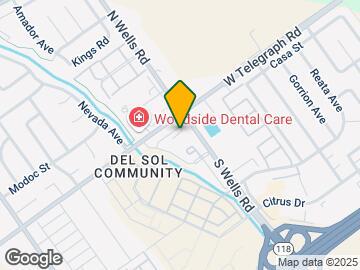
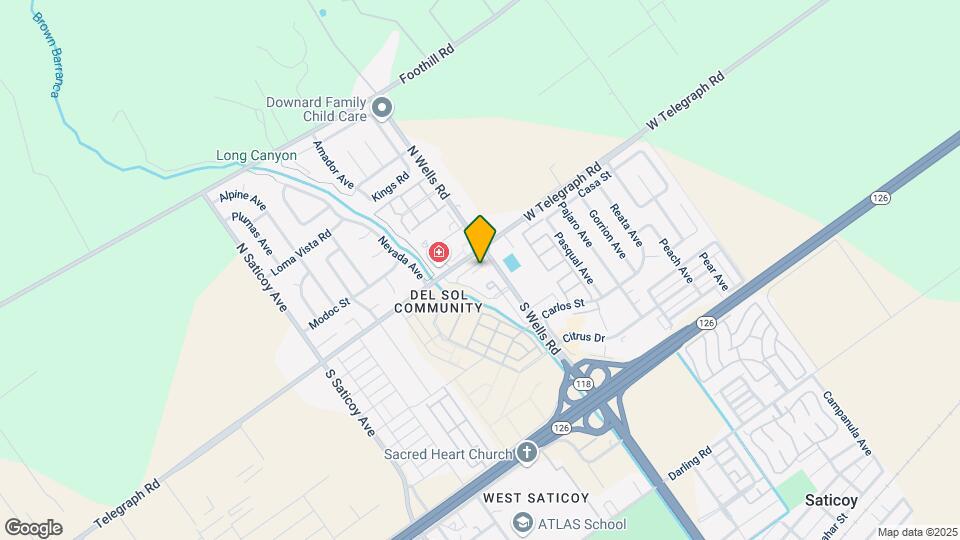
Parklands Apartments is located in the Ventura Neighborhood and 93004 Zip code of Ventura, CA. This community is professionally managed by Pacific Heritage Communities
Unique Features and Amenities
- 5 Burner Gas Stove with Convection Oven | Dishwasher | Microwave
- Air Conditioner
- Alarm System
- Bike Racks | Additional Storage Spaces
- Business Center.
- Cable/satellite
- Caesarstone Countertops
- Car Port
- carport or enclosed garage
- Central Air Conditioning & Heating
- Club Style Fitness Center
- Coffee Bar
- Coffee Bar.
- Communal Work Lounge
- Communal Work Lounge.
- Conference Room
- Convenient Work from Home Spaces
- Cozy Gathering Area & Social Retreat Spaces
- Delivery Lockers | Bike Racks | Additional Storage Spaces
- Dryer
- Each Home Pre-Wired for Security, Internet, Cable & Phone
- Elegant Tile Back Splash Throughout Kitchen
- Full Front Load, Full Size Washer & Dryer
- Gaming Room
- Gourmet Entertaining Kitchens with Bar Top that Opens to Living Space
- LED lighting
- LED Lighting & Built-In Energy Efficiencies
- Linear Parks & Bike Paths*
- Multiple Social Gathering Spaces
- Multiple Social Gathering Spaces with Fire Pits
- On-site Maintenance
- out door fire pit / BBQ areas
- Oversized Shower & Tub
- quartz counter tops
- Quartz Countertops Throughout
- Real Maple or White Shaker Cabinets
- Recreational Lounge | Sliding NANA Glass Wall Overlooking Resort Pool Deck
- Resort Pool & Spa with Pool Deck including Fire Pit, BBQs, Refrigerator & Icemakers
- Rooftop Retreat Overlooks Barranca with Fire Pit, BBQs, Refrigerator & Icemaker
- Side-by-Side Refrigerator with H2O & Ice Door Dispenser
- Smoke Free Throughout
- Spacious One, Two & Three Bedrooms ~ 7 Unique Floor Plans
- Spacious Rooms | Walk-in Closets | Spacious Private Patios*
- Sprawling Resort Style Community ~ 8.5 Acres with Views of Mountains, Barranca, & Parks*
- Stainless Steel Appliances - Fingerprint Resistance
- TV Lounge
- Two Unit Schemes - Real Maple or White Shaker Cabinets
- Upgraded Fixtures
- Upstairs Event Lounge (Accessible by Elevator) with Gaming Room & Billiard Table
- USB Combo Electrical Outlets*
- Washer
- Wood Style Designer Flooring Throughout (1st Floor Homes) | Carpeted Bedrooms (Floors 2 & Up)
Property Contact Info
- Listed by:
- Agency:
- Vendor Logo:
- Website:
- View Property Website
- Call Us:
- (805) 303-2917
- Disclaimer:
Office Hours
| Monday | 9:00 am–6:00 pm |
| Tuesday | 9:00 am–6:00 pm |
| Wednesday | 9:00 am–6:00 pm |
| Thursday | 9:00 am–6:00 pm |
| Friday | 9:00 am–6:00 pm |
| Saturday | 9:00 am–6:00 pm |
| Sunday | 11:00 am–6:00 pm |
Floorplan Pricing and Availability
Parklands Apartments offers 1 to 3 Bedroom apartments starting from $2,510 and having 758–1,315 sq ft. Here is the current pricing and availability:
New! Interactive Property Map
1 Bedroom
Floorplan A
$2,510
1 Bed, 1 Bath, 777-868 sq ftAvailable NowModel Gallery
Floorplans
Availability Details
Price Availability Date Unit Sq Ft Deposit $2,510 Available Now E-101 826 $500 Unit E-101 Amenities and Features
Features
- Air Conditioning
- Balcony
- Washer/Dryer
Kitchen
- Dishwasher
- Refrigerator
- Stainless Steel Appliances
Parking Car Port
- Car Port
Unique Features
- 5 Burner Gas Stove with Convection Oven | Dishwasher | Microwave
- Air Conditioner
- Alarm System
- Cable/satellite
- carport or enclosed garage
- Elegant Tile Back Splash Throughout Kitchen
- Gourmet Entertaining Kitchens with Bar Top that Opens to Living Space
- LED lighting
- LED Lighting & Built-In Energy Efficiencies
- Oversized Shower & Tub
- quartz counter tops
- Quartz Countertops Throughout
- Real Maple or White Shaker Cabinets
- Side-by-Side Refrigerator with H2O & Ice Door Dispenser
- Spacious One, Two & Three Bedrooms ~ 7 Unique Floor Plans
- Spacious Rooms | Walk-in Closets | Spacious Private Patios*
- Stainless Steel Appliances - Fingerprint Resistance
- Two Unit Schemes - Real Maple or White Shaker Cabinets
- Upgraded Fixtures
- USB Combo Electrical Outlets*
- Washer
- Wood Style Designer Flooring Throughout (1st Floor Homes) | Carpeted Bedrooms (Floors 2 & Up)
Unit E-101 Rent and Fees
Unit Price
- $2,510
View Details and Rent EstimateDeposit
- $500 deposit
Model Rent and Fees
Price
- $2,510
Apartment Model: A$2,5101 Bedroom, 1 Bath, 777-868 sq ftAvailable Now![]()
A - Floorplan Apartment Unit: E-101Apartment Model: A$2,5101 Bedroom, 1 Bath, 826 sq ftAvailable NowFloorplan B
$2,725
1 Bed, 1 Bath, 758-777 sq ftAvailable Aug 18Model Gallery
Floorplans
Availability Details
Price Availability Date Unit Sq Ft Deposit $2,725 August 18, 2026 U-202 758 $500 Unit U-202 Amenities and Features
Features
- Air Conditioning
- Balcony
- Washer/Dryer
Kitchen
- Dishwasher
- Refrigerator
- Stainless Steel Appliances
Parking Car Port
- Car Port
Unique Features
- 5 Burner Gas Stove with Convection Oven | Dishwasher | Microwave
- Air Conditioner
- Alarm System
- Cable/satellite
- carport or enclosed garage
- Elegant Tile Back Splash Throughout Kitchen
- Gourmet Entertaining Kitchens with Bar Top that Opens to Living Space
- LED lighting
- LED Lighting & Built-In Energy Efficiencies
- Oversized Shower & Tub
- quartz counter tops
- Quartz Countertops Throughout
- Real Maple or White Shaker Cabinets
- Side-by-Side Refrigerator with H2O & Ice Door Dispenser
- Spacious One, Two & Three Bedrooms ~ 7 Unique Floor Plans
- Spacious Rooms | Walk-in Closets | Spacious Private Patios*
- Stainless Steel Appliances - Fingerprint Resistance
- Two Unit Schemes - Real Maple or White Shaker Cabinets
- Upgraded Fixtures
- USB Combo Electrical Outlets*
- Washer
- Wood Style Designer Flooring Throughout (1st Floor Homes) | Carpeted Bedrooms (Floors 2 & Up)
Unit U-202 Rent and Fees
Unit Price
- $2,725
View Details and Rent EstimateDeposit
- $500 deposit
Model Rent and Fees
Price
- $2,725
Apartment Model: B$2,7251 Bedroom, 1 Bath, 758-777 sq ftAvailable August 18, 2026![]()
B - Floorplan Apartment Unit: U-202Apartment Model: B$2,7251 Bedroom, 1 Bath, 758 sq ftAvailable August 18, 20262 Bedrooms
Show Unavailable FloorplansFloorplan E
From $3,025
2 Beds, 2 Baths, 1041-1164 sq ftAvailable NowLargest 2 BedroomThis is the largest 2 Bedroom at this PropertyModel Gallery
Floorplans
Photos
Availability Details
Price Availability Date Unit Sq Ft Deposit View Details $3,065 Available Now B-102 1164 $750 $3,025 Available Now L-301 1078 $750 $3,125 August 28, 2026 K-201 1078 $750 Model Amenities and Features
Features
- Air Conditioning
- Balcony
- Washer/Dryer
Kitchen
- Dishwasher
- Refrigerator
- Stainless Steel Appliances
Unique Features
- 5 Burner Gas Stove with Convection Oven | Dishwasher | Microwave
- Air Conditioner
- Alarm System
- Cable/satellite
- Car Port
- carport or enclosed garage
- Elegant Tile Back Splash Throughout Kitchen
- Gourmet Entertaining Kitchens with Bar Top that Opens to Living Space
- LED lighting
- LED Lighting & Built-In Energy Efficiencies
- Oversized Shower & Tub
- quartz counter tops
- Quartz Countertops Throughout
- Real Maple or White Shaker Cabinets
- Side-by-Side Refrigerator with H2O & Ice Door Dispenser
- Spacious One, Two & Three Bedrooms ~ 7 Unique Floor Plans
- Spacious Rooms | Walk-in Closets | Spacious Private Patios*
- Stainless Steel Appliances - Fingerprint Resistance
- Two Unit Schemes - Real Maple or White Shaker Cabinets
- Upgraded Fixtures
- USB Combo Electrical Outlets*
- Washer
- Wood Style Designer Flooring Throughout (1st Floor Homes) | Carpeted Bedrooms (Floors 2 & Up)
Model Rent and Fees
Model Price Range
- $3,025 - $3,275
Current Available Pricing
- $3,025 - $3,125
Deposit
- $750 deposit
Unit B-102 Amenities and Features
Features
- Air Conditioning
- Balcony
- Washer/Dryer
Kitchen
- Dishwasher
- Refrigerator
- Stainless Steel Appliances
Unique Features
- 5 Burner Gas Stove with Convection Oven | Dishwasher | Microwave
- Air Conditioner
- Alarm System
- Cable/satellite
- Car Port
- carport or enclosed garage
- Elegant Tile Back Splash Throughout Kitchen
- Gourmet Entertaining Kitchens with Bar Top that Opens to Living Space
- LED lighting
- LED Lighting & Built-In Energy Efficiencies
- Oversized Shower & Tub
- quartz counter tops
- Quartz Countertops Throughout
- Real Maple or White Shaker Cabinets
- Side-by-Side Refrigerator with H2O & Ice Door Dispenser
- Spacious One, Two & Three Bedrooms ~ 7 Unique Floor Plans
- Spacious Rooms | Walk-in Closets | Spacious Private Patios*
- Stainless Steel Appliances - Fingerprint Resistance
- Two Unit Schemes - Real Maple or White Shaker Cabinets
- Upgraded Fixtures
- USB Combo Electrical Outlets*
- Washer
- Wood Style Designer Flooring Throughout (1st Floor Homes) | Carpeted Bedrooms (Floors 2 & Up)
Unit B-102 Rent and Fees
Unit Price
- $3,065
View Details and Rent EstimateDeposit
- $750 deposit
Model Rent and Fees
Model Price Range
- $3,025 - $3,275
Unit L-301 Amenities and Features
Features
- Air Conditioning
- Balcony
- Washer/Dryer
Kitchen
- Dishwasher
- Refrigerator
- Stainless Steel Appliances
Unique Features
- 5 Burner Gas Stove with Convection Oven | Dishwasher | Microwave
- Air Conditioner
- Alarm System
- Cable/satellite
- Car Port
- carport or enclosed garage
- Elegant Tile Back Splash Throughout Kitchen
- Gourmet Entertaining Kitchens with Bar Top that Opens to Living Space
- LED lighting
- LED Lighting & Built-In Energy Efficiencies
- Oversized Shower & Tub
- quartz counter tops
- Quartz Countertops Throughout
- Real Maple or White Shaker Cabinets
- Side-by-Side Refrigerator with H2O & Ice Door Dispenser
- Spacious One, Two & Three Bedrooms ~ 7 Unique Floor Plans
- Spacious Rooms | Walk-in Closets | Spacious Private Patios*
- Stainless Steel Appliances - Fingerprint Resistance
- Two Unit Schemes - Real Maple or White Shaker Cabinets
- Upgraded Fixtures
- USB Combo Electrical Outlets*
- Washer
- Wood Style Designer Flooring Throughout (1st Floor Homes) | Carpeted Bedrooms (Floors 2 & Up)
Unit L-301 Rent and Fees
Unit Price
- $3,025
View Details and Rent EstimateDeposit
- $750 deposit
Model Rent and Fees
Model Price Range
- $3,025 - $3,275
Unit K-201 Amenities and Features
Features
- Air Conditioning
- Balcony
- Washer/Dryer
Kitchen
- Dishwasher
- Refrigerator
- Stainless Steel Appliances
Unique Features
- 5 Burner Gas Stove with Convection Oven | Dishwasher | Microwave
- Air Conditioner
- Alarm System
- Cable/satellite
- Car Port
- carport or enclosed garage
- Elegant Tile Back Splash Throughout Kitchen
- Gourmet Entertaining Kitchens with Bar Top that Opens to Living Space
- LED lighting
- LED Lighting & Built-In Energy Efficiencies
- Oversized Shower & Tub
- quartz counter tops
- Quartz Countertops Throughout
- Real Maple or White Shaker Cabinets
- Side-by-Side Refrigerator with H2O & Ice Door Dispenser
- Spacious One, Two & Three Bedrooms ~ 7 Unique Floor Plans
- Spacious Rooms | Walk-in Closets | Spacious Private Patios*
- Stainless Steel Appliances - Fingerprint Resistance
- Two Unit Schemes - Real Maple or White Shaker Cabinets
- Upgraded Fixtures
- USB Combo Electrical Outlets*
- Washer
- Wood Style Designer Flooring Throughout (1st Floor Homes) | Carpeted Bedrooms (Floors 2 & Up)
Unit K-201 Rent and Fees
Unit Price
- $3,125
View Details and Rent EstimateDeposit
- $750 deposit
Model Rent and Fees
Model Price Range
- $3,025 - $3,275
Apartment Model: EFrom $3,0252 Bedroom, 2 Bath, 1041-1164 sq ftAvailable NowFloorplansPhotos![]()
E - Image 1 ![]()
E - Image 2 ![]()
E - Image 3 ![]()
E - Image 4 ![]()
E - Image 5 ![]()
E - Image 6 ![]()
E - Image 7 ![]()
E - Image 8 ![]()
E - Floorplan Apartment Unit: B-102Apartment Model: E$3,0652 Bedroom, 2 Bath, 1164 sq ftAvailable NowApartment Unit: L-301Apartment Model: E$3,0252 Bedroom, 2 Bath, 1078 sq ftAvailable NowApartment Unit: K-201Apartment Model: E$3,1252 Bedroom, 2 Bath, 1078 sq ftAvailable August 28, 2026Floorplan D
2 Beds, 2 Baths, 969-1074 sq ftModel Gallery
Floorplans
Availability Details
Availability Date Unit Sq Ft Deposit Call for Availability D 969-1074 sq ft $750 Model Amenities and Features
Features
- Air Conditioning
- Washer/Dryer
Unique Features
- 5 Burner Gas Stove with Convection Oven | Dishwasher | Microwave
- Air Conditioner
- Alarm System
- Balcony
- Cable/satellite
- Car Port
- carport or enclosed garage
- Dishwasher
- Elegant Tile Back Splash Throughout Kitchen
- Gourmet Entertaining Kitchens with Bar Top that Opens to Living Space
- LED lighting
- LED Lighting & Built-In Energy Efficiencies
- Oversized Shower & Tub
- quartz counter tops
- Quartz Countertops Throughout
- Real Maple or White Shaker Cabinets
- Refrigerator
- Side-by-Side Refrigerator with H2O & Ice Door Dispenser
- Spacious One, Two & Three Bedrooms ~ 7 Unique Floor Plans
- Spacious Rooms | Walk-in Closets | Spacious Private Patios*
- Stainless Steel Appliances
- Stainless Steel Appliances - Fingerprint Resistance
- Two Unit Schemes - Real Maple or White Shaker Cabinets
- Upgraded Fixtures
- USB Combo Electrical Outlets*
- Washer
- Wood Style Designer Flooring Throughout (1st Floor Homes) | Carpeted Bedrooms (Floors 2 & Up)
Model Rent and Fees
Deposit
- $750 deposit
Apartment Model: DCall For Rates2 Bedroom, 2 Bath, 969-1074 sq ftUnavailable![]()
D - Floorplan Floorplan C
2 Beds, 2 Baths, 986-1040 sq ftModel Gallery
Floorplans
Photos
Availability Details
Availability Date Unit Sq Ft Deposit Call for Availability C 986-1040 sq ft $750 Model Amenities and Features
Features
- Air Conditioning
- Washer/Dryer
Unique Features
- 5 Burner Gas Stove with Convection Oven | Dishwasher | Microwave
- Air Conditioner
- Alarm System
- Balcony
- Cable/satellite
- Car Port
- carport or enclosed garage
- Dishwasher
- Elegant Tile Back Splash Throughout Kitchen
- Gourmet Entertaining Kitchens with Bar Top that Opens to Living Space
- LED lighting
- LED Lighting & Built-In Energy Efficiencies
- Oversized Shower & Tub
- quartz counter tops
- Quartz Countertops Throughout
- Real Maple or White Shaker Cabinets
- Refrigerator
- Side-by-Side Refrigerator with H2O & Ice Door Dispenser
- Spacious One, Two & Three Bedrooms ~ 7 Unique Floor Plans
- Spacious Rooms | Walk-in Closets | Spacious Private Patios*
- Stainless Steel Appliances
- Stainless Steel Appliances - Fingerprint Resistance
- Two Unit Schemes - Real Maple or White Shaker Cabinets
- Upgraded Fixtures
- USB Combo Electrical Outlets*
- Washer
- Wood Style Designer Flooring Throughout (1st Floor Homes) | Carpeted Bedrooms (Floors 2 & Up)
Model Rent and Fees
Deposit
- $750 deposit
Apartment Model: CCall For Rates2 Bedroom, 2 Bath, 986-1040 sq ftUnavailableFloorplansPhotos![]()
C - Image 1 ![]()
C - Image 2 ![]()
C - Image 3 ![]()
C - Image 4 ![]()
C - Image 5 ![]()
C - Image 6 ![]()
C - Image 7 ![]()
C - Image 8 ![]()
C - Image 9 ![]()
C - Image 10 ![]()
C - Floorplan 3 Bedrooms
Show Unavailable FloorplansFloorplan F
$3,750
3 Beds, 2 Baths, 1267-1315 sq ftAvailable Sep 4Model Gallery
Floorplans
Availability Details
Price Availability Date Unit Sq Ft Deposit $3,750 September 4, 2026 H-201 1315 $900 Unit H-201 Amenities and Features
Features
- Air Conditioning
- Balcony
- Washer/Dryer
Kitchen
- Dishwasher
- Refrigerator
- Stainless Steel Appliances
Parking Car Port
- Car Port
Unique Features
- 5 Burner Gas Stove with Convection Oven | Dishwasher | Microwave
- Air Conditioner
- Alarm System
- Cable/satellite
- carport or enclosed garage
- Elegant Tile Back Splash Throughout Kitchen
- Gourmet Entertaining Kitchens with Bar Top that Opens to Living Space
- LED lighting
- LED Lighting & Built-In Energy Efficiencies
- Oversized Shower & Tub
- quartz counter tops
- Quartz Countertops Throughout
- Real Maple or White Shaker Cabinets
- Side-by-Side Refrigerator with H2O & Ice Door Dispenser
- Spacious One, Two & Three Bedrooms ~ 7 Unique Floor Plans
- Spacious Rooms | Walk-in Closets | Spacious Private Patios*
- Stainless Steel Appliances - Fingerprint Resistance
- Two Unit Schemes - Real Maple or White Shaker Cabinets
- Upgraded Fixtures
- USB Combo Electrical Outlets*
- Washer
- Wood Style Designer Flooring Throughout (1st Floor Homes) | Carpeted Bedrooms (Floors 2 & Up)
Unit H-201 Rent and Fees
Unit Price
- $3,750
View Details and Rent EstimateDeposit
- $900 deposit
Model Rent and Fees
Price
- $3,750
Apartment Model: F$3,7503 Bedroom, 2 Bath, 1267-1315 sq ftAvailable September 4, 2026![]()
F - Floorplan Apartment Unit: H-201Apartment Model: F$3,7503 Bedroom, 2 Bath, 1315 sq ftAvailable September 4, 2026Floorplan G
3 Beds, 2 Baths, 1285-1286 sq ftModel Gallery
Floorplans
Availability Details
Availability Date Unit Sq Ft Deposit Call for Availability G 1285-1286 sq ft $900 Model Amenities and Features
Features
- Air Conditioning
- Washer/Dryer
Unique Features
- 5 Burner Gas Stove with Convection Oven | Dishwasher | Microwave
- Air Conditioner
- Alarm System
- Balcony
- Cable/satellite
- Car Port
- carport or enclosed garage
- Dishwasher
- Elegant Tile Back Splash Throughout Kitchen
- Gourmet Entertaining Kitchens with Bar Top that Opens to Living Space
- LED lighting
- LED Lighting & Built-In Energy Efficiencies
- Oversized Shower & Tub
- quartz counter tops
- Quartz Countertops Throughout
- Real Maple or White Shaker Cabinets
- Refrigerator
- Side-by-Side Refrigerator with H2O & Ice Door Dispenser
- Spacious One, Two & Three Bedrooms ~ 7 Unique Floor Plans
- Spacious Rooms | Walk-in Closets | Spacious Private Patios*
- Stainless Steel Appliances
- Stainless Steel Appliances - Fingerprint Resistance
- Two Unit Schemes - Real Maple or White Shaker Cabinets
- Upgraded Fixtures
- USB Combo Electrical Outlets*
- Washer
- Wood Style Designer Flooring Throughout (1st Floor Homes) | Carpeted Bedrooms (Floors 2 & Up)
Model Rent and Fees
Deposit
- $900 deposit
Apartment Model: GCall For Rates3 Bedroom, 2 Bath, 1285-1286 sq ftUnavailable![]()
G - Floorplan
Schedule a Tour
Videos
3D Tours
Property Information
- 173 Units
- 3 Stories
- Built in 2018
Lease Terms
- 12 mo
Fees and Policies
The fees listed below are community-provided and may exclude utilities or add-ons. All payments are made directly to the property and are non-refundable unless otherwise specified. Use the Cost Calculator to determine costs based on your needs.
Required Fees
One-Time Basics
- Due at Application
- Application Fee Per ApplicantiCharged per applicant.$45.00
- Application FeeiCharged Per Applicant.$45.00
Other Fees and Policies
Personal Add-Ons
- Pet DepositiCharged Per Unit.$500.00
Pet Fees
- Pet RentiMax of 2. Charged Per Pet.$50.00/mo
- 2 Pet Limit
- 2 Pet Limit
Cats
Comments: Cat
Dogs
Comments: Dog
Parking Fees
- Garage
- GarageiCharged Per Vehicle.$0.00/mo
- Street
Additional Parking Options
Storage Fees
- Storage Unit
- StorageiCharged Per Rentable Item.$36.00/mo
Property Fee Disclaimer: Based on community-supplied data and independent market research. Subject to change without notice. May exclude fees for mandatory or optional services and usage-based utilities.
Features and Amenities
On-Site Services
- Maintenance On Site
- Planned Social Activities
- Property Manager On Site
- Key Fob Entry
Community Features
- Conference Rooms
- Lounge
- Business Center
- Clubhouse
- Elevator
Outdoor Features
- Grill
- Roof Terrace
- Patio
Recreation and Fitness
- Fitness Center
- Spa
- Walking/Biking Trails
- Pool
Interior Features
- Balcony
- Storage Space
- Security System
- Satellite Tv
- High Speed Internet Access
- Tub/Shower
- Heating
- Cable Ready
- Washer/Dryer
- Air Conditioning
- Wi Fi
- Wheelchair Accessible (Rooms)
- Smoke Free
Kitchen Amenities
- Range
- Refrigerator
- Island Kitchen
- Freezer
- Disposal
- Oven
- Microwave
- Dishwasher
- Stainless Steel Appliances
- Ice Maker
- Kitchen
- Quartz Countertops
Living Area Features
- Walk In Closets
- Dining Room
- Double Pane Windows
- Carpet
- Family Room
- Linen Closet
- Views
- Window Coverings
- Hardwood Floors

Map
- Shopping
- Colleges
- Grocery
- Medical
- Transportation

Map
Getting Around
30 / 100 Somewhat walkable
40 / 100 Some public transit
40 / 100 Fairly bikeable
100 / 100 Exceptionally car friendly
Getting to Know the Area
40 / 100 Restaurants
20 / 100 Cafes
20 / 100 Nightlife
20 / 100 Shopping
60 / 100 Parks
0 / 100 Noise Level
Frequently Asked Questions about Parklands Apartments
Where is Parklands Apartments located?
Parklands Apartments is located at 10896 Telegraph Rd near the Ventura area of Ventura, CA
What is the current rent range at Parklands Apartments?
1 Bedroom to 3 Bedroom Apartments at Parklands Apartments currently range from $2,510 to $3,750
When is the leasing office open?
- The office Hours for Parklands Apartments are
- Monday 9:00 am–6:00 pm
- Tuesday 9:00 am–6:00 pm
- Wednesday 9:00 am–6:00 pm
- Thursday 9:00 am–6:00 pm
- Friday 9:00 am–6:00 pm
- Saturday 9:00 am–6:00 pm
- Sunday 11:00 am–6:00 pm
Are pets allowed?
Call us today to find out our pet policy and if we allow pets
Renters Reviews and Ratings
Luxury Living, Great Views, Low Price!
Beautiful, comfortable and good community vibe
Dirty!
Overpriced
maintenance is excellent
Nice and modern -great for dog lovers.
Not as it seems
Beautiful apartments
I Love My Apartment.
Needs a lot of improvements
All around poor quality.
Nearby Schools
Balboa Middle School
Academy Of Technology & Leadership At Saticoy
About GreatSchools Data on ApartmentHomeLiving.com.
Points of Interest
Time and distance from Parklands Apartments.
Big Box and Retail
Tjmaxx
Carmax
Lowe's
Colleges and Universities
Groceries
Ralphs
Whole Foods
Smart & Final
Hospitals
Military Bases
USN Construction Battalion Center
US Coast Guard Station
Shopping Centers
Parklands Apartments has 5 shopping centers within 0.8 miles.
Transit Stations
Montalvo-Ventura County Line
Oxnard-Ventura County Line
Camarillo-Ventura County Line
Nearby Neighborhoods
Rental Price Ranges in the Area
| Bedroom | Average Rent | Cheapest Rent | Highest Rent |
|---|---|---|---|
| Ventura Studio Apartments | $2,542 | $1,695 | $2,888 |
| Ventura 1 Bedroom Apartments | $2,781 | $1,795 | $4,541 |
| Ventura 2 Bedroom Apartments | $3,491 | $2,190 | $5,080 |
| Ventura 3 Bedroom Apartments | $4,317 | $2,805 | $6,754 |
| 2 Bedroom Homes | $3,008 | $2,100 | $4,500 |
| 3 Bedroom Homes | $3,962 | $2,650 | $5,500 |
| 4 Bedroom Homes | $5,527 | $3,950 | $9,895 |
| 5 Bedroom Homes | $11,900 | $4,800 | $10,000+ |
Browse Top Apartments in Ventura
By Community Type
- Ventura Apartments for Rent by Owner
- Ventura Apartments with Rent Specials
- Ventura Top Rated Apartments
- Ventura Corporate Apartments
- Ventura Furnished Apartments
- Ventura Gated Apartments
- Ventura Loft Apartments
- New Ventura Apartments
- Ventura Senior Apartments
- Ventura Short-term Apartments
- Ventura Student Apartments
- Ventura Apartments with Utilities Included


Max of 2.