


- Student Housing
- 1–3 Bedrooms
- $1,380-$2,090 Pricing
- 638–1,428 Square Feet
About Parks at Nexton
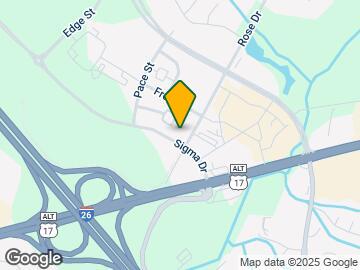
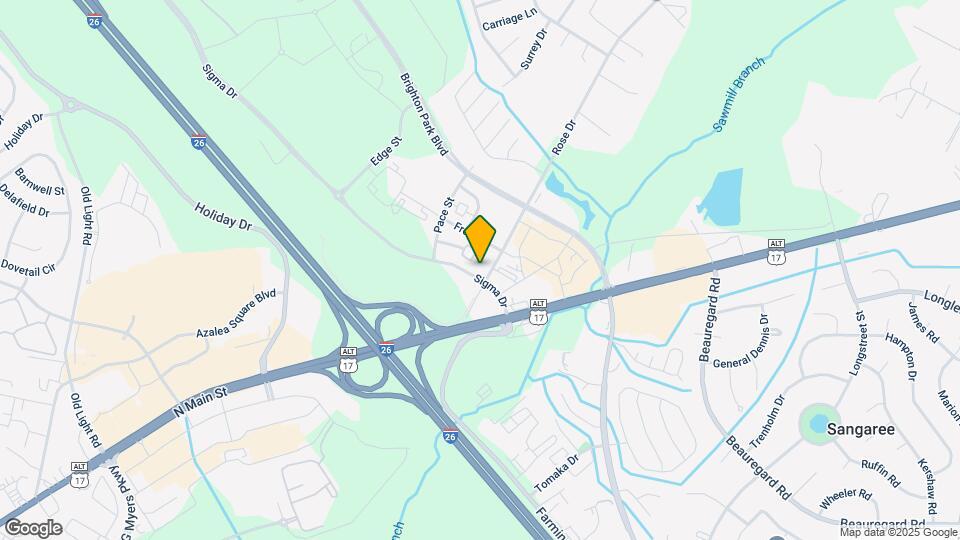
The Parks at Nexton is at 2000 Front Street within Nexton in Summerville, SC, in the Berkeley County school district. Nexton Square is 0.3 miles away on foot. Trident Medical Center is 11 minutes south, Charleston Air Force Base is 19 minutes away, and Downtown Charleston is about 25 miles via I-26. Charleston Southern University and Trident Technical College are both within 12 miles. The community serves the Nexton Elementary and Cane Bay High School attendance zones. Studio, one, two, and three bedroom homes feature polished concrete and vinyl flooring, 10-foot-plus ceilings in select homes, granite countertops, dark wood cabinetry with built-in wine racks, stainless steel appliances, and Juliette balconies. Amenities include a saltwater pool, fitness center with cardio equipment, clubroom with billiards and coffee bar, business center, bocce ball court, event lawn, grilling areas, walking and biking trails, dog park, and planned resident social events. Pet-friendly.
Parks at Nexton is located in the Goose Creek Neighborhood and 29483 Zip code of Summerville, SC. This community is professionally managed by Pegasus Residential, LLC
Unique Features and Amenities
- 10 ft. Ceiling
- Bookshelves
- Central Location
- Corner unit
- Disability access
- End Unit
- First Floor
- Large patio/balcony 1
- Lush Landscaping
- Medium patio/balcony
- Outdoor Dining Areas
- Over 10 ft. ceiling
- Park View
- Pet-Friendly Community
- Pool view 1
- Pool view 2
- Special
- Special Pricing 10
- Special Pricing 12
- Special Pricing 13
- Special Pricing 14
- Special Pricing 9
- Third Floor
- Vinyl Flooring Throughout
- Walking & Biking Trails
- Wine rack
Property Contact Info

- Listed by:
- Agency:
- Vendor Logo:
- Website:
- View Property Website
- Call Us:
- (843) 594-2073
- Disclaimer:
Office Hours
| Monday | 9:00 am–6:00 pm |
| Tuesday | 9:00 am–6:00 pm |
| Wednesday | 9:00 am–6:00 pm |
| Thursday | 9:00 am–6:00 pm |
| Friday | 9:00 am–6:00 pm |
| Saturday | 10:00 am–5:00 pm |
| Sunday | Closed |
Floorplan Pricing and Availability
Parks at Nexton offers 1 to 3 Bedroom apartments starting from $1,380 and having 638–1,428 sq ft. Here is the current pricing and availability:
New! Interactive Property Map
1 Bedroom
A1 Magnolia - One Bedroom, One Bathroom
From $1,380
1 Bed, 1 Bath, 638 sq ftAvailable Sep 19Cheapest 1 BedroomThis is the cheapest 1 Bedroom at this PropertyModel Gallery
Floorplans
3D Tours
Availability Details
Price Availability Date Unit Sq Ft Deposit View Details $1,455 September 19, 2026 01-1105 638 $500 $1,460 September 19, 2026 03-3104 638 $500 $1,460 September 19, 2026 03-3105 638 $500 Model Amenities and Features
Features
- Air Conditioning
- Cable Ready
- Heating
- Tub/Shower
- Washer/Dryer
Kitchen
- Dishwasher
- Disposal
Living Space
- Walk-In Closets
Model Rent and Fees
Model Price Range
- $1,380 - $1,550
Current Available Pricing
- $1,455 - $1,460
Deposit
- $500 deposit
Unit 01-1105 Amenities and Features
Outdoor Space
- Patio
Unit 01-1105 Rent and Fees
Unit Price
- $1,455
Deposit
- $500 deposit
Model Rent and Fees
Model Price Range
- $1,380 - $1,550
Unit 03-3104 Amenities and Features
Outdoor Space
- Patio
Unit 03-3104 Rent and Fees
Unit Price
- $1,460
Deposit
- $500 deposit
Model Rent and Fees
Model Price Range
- $1,380 - $1,550
Unit 03-3105 Amenities and Features
Outdoor Space
- Patio
Unit 03-3105 Rent and Fees
Unit Price
- $1,460
Deposit
- $500 deposit
Model Rent and Fees
Model Price Range
- $1,380 - $1,550
Apartment Model: A1 Magnolia - One Bedroom, One BathroomFrom $1,3801 Bedroom, 1 Bath, 638 sq ftAvailable September 19, 2026Floorplans3D Tours![]()
A1 Magnolia - One Bedroom, One Bathroom - Floorplan A1 Magnolia - One Bedroom, One Bathroom - 3D Tour Apartment Unit: 01-1105Apartment Model: A1 Magnolia - One Bedroom, One Bathroom$1,4551 Bedroom, 1 Bath, 638 sq ftAvailable September 19, 2026Apartment Unit: 03-3104Apartment Model: A1 Magnolia - One Bedroom, One Bathroom$1,4601 Bedroom, 1 Bath, 638 sq ftAvailable September 19, 2026Apartment Unit: 03-3105Apartment Model: A1 Magnolia - One Bedroom, One Bathroom$1,4601 Bedroom, 1 Bath, 638 sq ftAvailable September 19, 2026A2 Azalea - One Bedroom, One Bathroom
From $1,420
1 Bed, 1 Bath, 638 sq ftAvailable Sep 19Model Gallery
Floorplans
Availability Details
Price Availability Date Unit Sq Ft Deposit View Details $1,545 September 19, 2026 01-1104 638 $500 $1,500 September 19, 2026 01-1106 638 $500 $1,525 September 19, 2026 01-1107 638 $500 Model Amenities and Features
Features
- Air Conditioning
- Balcony
- High Speed Internet Access
- Sprinkler System
- Storage Space
- Trash Compactor
Kitchen
- Disposal
- Kitchen
- Stainless Steel Appliances
Model Rent and Fees
Model Price Range
- $1,420 - $1,560
Current Available Pricing
- $1,500 - $1,545
Deposit
- $500 deposit
Unit 01-1104 Amenities and Features
Outdoor Space
- Patio
Unit 01-1104 Rent and Fees
Unit Price
- $1,545
Deposit
- $500 deposit
Model Rent and Fees
Model Price Range
- $1,420 - $1,560
Unit 01-1106 Amenities and Features
Outdoor Space
- Patio
Unit 01-1106 Rent and Fees
Unit Price
- $1,500
Deposit
- $500 deposit
Model Rent and Fees
Model Price Range
- $1,420 - $1,560
Unit 01-1107 Amenities and Features
Outdoor Space
- Patio
Unit 01-1107 Rent and Fees
Unit Price
- $1,525
Deposit
- $500 deposit
Model Rent and Fees
Model Price Range
- $1,420 - $1,560
Apartment Model: A2 Azalea - One Bedroom, One BathroomFrom $1,4201 Bedroom, 1 Bath, 638 sq ftAvailable September 19, 2026![]()
A2 Azalea - One Bedroom, One Bathroom - Floorplan Apartment Unit: 01-1104Apartment Model: A2 Azalea - One Bedroom, One Bathroom$1,5451 Bedroom, 1 Bath, 638 sq ftAvailable September 19, 2026Apartment Unit: 01-1106Apartment Model: A2 Azalea - One Bedroom, One Bathroom$1,5001 Bedroom, 1 Bath, 638 sq ftAvailable September 19, 2026Apartment Unit: 01-1107Apartment Model: A2 Azalea - One Bedroom, One Bathroom$1,5251 Bedroom, 1 Bath, 638 sq ftAvailable September 19, 2026A3 Gardenia - One Bedroom, One Bathroom
From $1,485
1 Bed, 1 Bath, 781 sq ftAvailable Sep 19Largest 1 BedroomThis is the largest 1 Bedroom at this PropertyModel Gallery
Floorplans
Availability Details
Price Availability Date Unit Sq Ft Deposit View Details $1,550 September 19, 2026 07-7101 781 $500 $1,490 September 19, 2026 07-7201 781 $500 $1,565 September 19, 2026 07-7301 781 $500 Model Amenities and Features
Features
- Cable Ready
- Washer/Dryer
Kitchen
- Dishwasher
Living Space
- Walk-In Closets
Model Rent and Fees
Model Price Range
- $1,485 - $1,615
Current Available Pricing
- $1,490 - $1,565
Deposit
- $500 deposit
Unit 07-7101 Amenities and Features
Outdoor Space
- Patio
Unit 07-7101 Rent and Fees
Unit Price
- $1,550
Deposit
- $500 deposit
Model Rent and Fees
Model Price Range
- $1,485 - $1,615
Unit 07-7201 Amenities and Features
Outdoor Space
- Patio
Unit 07-7201 Rent and Fees
Unit Price
- $1,490
Deposit
- $500 deposit
Model Rent and Fees
Model Price Range
- $1,485 - $1,615
Unit 07-7301 Amenities and Features
Outdoor Space
- Patio
Unit 07-7301 Rent and Fees
Unit Price
- $1,565
Deposit
- $500 deposit
Model Rent and Fees
Model Price Range
- $1,485 - $1,615
Apartment Model: A3 Gardenia - One Bedroom, One BathroomFrom $1,4851 Bedroom, 1 Bath, 781 sq ftAvailable September 19, 2026![]()
A3 Gardenia - One Bedroom, One Bathroom - Floorplan Apartment Unit: 07-7101Apartment Model: A3 Gardenia - One Bedroom, One Bathroom$1,5501 Bedroom, 1 Bath, 781 sq ftAvailable September 19, 2026Apartment Unit: 07-7201Apartment Model: A3 Gardenia - One Bedroom, One Bathroom$1,4901 Bedroom, 1 Bath, 781 sq ftAvailable September 19, 2026Apartment Unit: 07-7301Apartment Model: A3 Gardenia - One Bedroom, One Bathroom$1,5651 Bedroom, 1 Bath, 781 sq ftAvailable September 19, 20262 Bedrooms
B1 Verbena - Two Bedroom, Two Bathroom
From $1,615
2 Beds, 2 Baths, 1008 sq ftAvailable Sep 19Cheapest 2 BedroomThis is the cheapest 2 Bedroom at this PropertyModel Gallery
Floorplans
Availability Details
Price Availability Date Unit Sq Ft Deposit View Details $1,740 September 19, 2026 01-1101 1008 $500 $1,695 September 19, 2026 01-1102 1008 $500 $1,675 September 19, 2026 01-1201 1008 $500 Model Amenities and Features
Features
- Cable Ready
- Washer/Dryer
Kitchen
- Dishwasher
Living Space
- Walk-In Closets
Model Rent and Fees
Model Price Range
- $1,615 - $1,785
Current Available Pricing
- $1,675 - $1,740
Deposit
- $500 deposit
Unit 01-1101 Amenities and Features
Outdoor Space
- Patio
Unit 01-1101 Rent and Fees
Unit Price
- $1,740
Deposit
- $500 deposit
Model Rent and Fees
Model Price Range
- $1,615 - $1,785
Unit 01-1102 Amenities and Features
Outdoor Space
- Patio
Unit 01-1102 Rent and Fees
Unit Price
- $1,695
Deposit
- $500 deposit
Model Rent and Fees
Model Price Range
- $1,615 - $1,785
Unit 01-1201 Amenities and Features
Outdoor Space
- Patio
Unit 01-1201 Rent and Fees
Unit Price
- $1,675
Deposit
- $500 deposit
Model Rent and Fees
Model Price Range
- $1,615 - $1,785
Apartment Model: B1 Verbena - Two Bedroom, Two BathroomFrom $1,6152 Bedroom, 2 Bath, 1008 sq ftAvailable September 19, 2026![]()
B1 Verbena - Two Bedroom, Two Bathroom - Floorplan Apartment Unit: 01-1101Apartment Model: B1 Verbena - Two Bedroom, Two Bathroom$1,7402 Bedroom, 2 Bath, 1008 sq ftAvailable September 19, 2026Apartment Unit: 01-1102Apartment Model: B1 Verbena - Two Bedroom, Two Bathroom$1,6952 Bedroom, 2 Bath, 1008 sq ftAvailable September 19, 2026Apartment Unit: 01-1201Apartment Model: B1 Verbena - Two Bedroom, Two Bathroom$1,6752 Bedroom, 2 Bath, 1008 sq ftAvailable September 19, 2026B2 Wisteria - Two Bedroom, Two Bathroom
From $1,769
2 Beds, 2 Baths, 1164 sq ftAvailable Sep 19Model Gallery
Floorplans
Availability Details
Price Availability Date Unit Sq Ft Deposit View Details $1,794 September 19, 2026 03-3201 1164 $500 $1,844 September 19, 2026 03-3301 1164 $500 $1,839 September 19, 2026 04-4101 1164 $500 Model Amenities and Features
Features
- Cable Ready
- Washer/Dryer
Kitchen
- Dishwasher
Living Space
- Walk-In Closets
Model Rent and Fees
Model Price Range
- $1,769 - $1,894
Current Available Pricing
- $1,794 - $1,844
Deposit
- $500 deposit
Unit 03-3201 Amenities and Features
Living Space
- Views
Outdoor Space
- Patio
Unit 03-3201 Rent and Fees
Unit Price
- $1,794
Deposit
- $500 deposit
Model Rent and Fees
Model Price Range
- $1,769 - $1,894
Unit 03-3301 Amenities and Features
Living Space
- Views
Outdoor Space
- Patio
Unit 03-3301 Rent and Fees
Unit Price
- $1,844
Deposit
- $500 deposit
Model Rent and Fees
Model Price Range
- $1,769 - $1,894
Unit 04-4101 Amenities and Features
Living Space
- Views
Outdoor Space
- Patio
Unit 04-4101 Rent and Fees
Unit Price
- $1,839
Deposit
- $500 deposit
Model Rent and Fees
Model Price Range
- $1,769 - $1,894
Apartment Model: B2 Wisteria - Two Bedroom, Two BathroomFrom $1,7692 Bedroom, 2 Bath, 1164 sq ftAvailable September 19, 2026![]()
B2 Wisteria - Two Bedroom, Two Bathroom - Floorplan Apartment Unit: 03-3201Apartment Model: B2 Wisteria - Two Bedroom, Two Bathroom$1,7942 Bedroom, 2 Bath, 1164 sq ftAvailable September 19, 2026Apartment Unit: 03-3301Apartment Model: B2 Wisteria - Two Bedroom, Two Bathroom$1,8442 Bedroom, 2 Bath, 1164 sq ftAvailable September 19, 2026Apartment Unit: 04-4101Apartment Model: B2 Wisteria - Two Bedroom, Two Bathroom$1,8392 Bedroom, 2 Bath, 1164 sq ftAvailable September 19, 2026B3 Hydrangea - Two Bedroom, Two Bathroom
From $1,765
2 Beds, 2 Baths, 1428 sq ftAvailable Sep 19Largest 2 BedroomThis is the largest 2 Bedroom at this PropertyModel Gallery
Floorplans
Availability Details
Price Availability Date Unit Sq Ft Deposit View Details $1,805 September 19, 2026 01-1103 1428 $500 $1,765 September 19, 2026 01-1203 1428 $500 $1,840 September 19, 2026 01-1303 1428 $500 Model Amenities and Features
Features
- Cable Ready
- Washer/Dryer
Kitchen
- Dishwasher
Living Space
- Walk-In Closets
Model Rent and Fees
Model Price Range
- $1,765 - $2,065
Current Available Pricing
- $1,765 - $1,840
Deposit
- $500 deposit
Unit 01-1103 Amenities and Features
Features
- Cable Ready
- Washer/Dryer
Kitchen
- Dishwasher
Living Space
- Walk-In Closets
Unit 01-1103 Rent and Fees
Unit Price
- $1,805
Deposit
- $500 deposit
Model Rent and Fees
Model Price Range
- $1,765 - $2,065
Unit 01-1203 Amenities and Features
Features
- Cable Ready
- Washer/Dryer
Kitchen
- Dishwasher
Living Space
- Walk-In Closets
Unit 01-1203 Rent and Fees
Unit Price
- $1,765
Deposit
- $500 deposit
Model Rent and Fees
Model Price Range
- $1,765 - $2,065
Unit 01-1303 Amenities and Features
Features
- Cable Ready
- Washer/Dryer
Kitchen
- Dishwasher
Living Space
- Walk-In Closets
Unit 01-1303 Rent and Fees
Unit Price
- $1,840
Deposit
- $500 deposit
Model Rent and Fees
Model Price Range
- $1,765 - $2,065
Apartment Model: B3 Hydrangea - Two Bedroom, Two BathroomFrom $1,7652 Bedroom, 2 Bath, 1428 sq ftAvailable September 19, 2026![]()
B3 Hydrangea - Two Bedroom, Two Bathroom - Floorplan Apartment Unit: 01-1103Apartment Model: B3 Hydrangea - Two Bedroom, Two Bathroom$1,8052 Bedroom, 2 Bath, 1428 sq ftAvailable September 19, 2026Apartment Unit: 01-1203Apartment Model: B3 Hydrangea - Two Bedroom, Two Bathroom$1,7652 Bedroom, 2 Bath, 1428 sq ftAvailable September 19, 2026Apartment Unit: 01-1303Apartment Model: B3 Hydrangea - Two Bedroom, Two Bathroom$1,8402 Bedroom, 2 Bath, 1428 sq ftAvailable September 19, 20263 Bedrooms
C1 Begonia - Three Bedroom, Two Bathroom
From $1,990
3 Beds, 2 Baths, 1428 sq ftAvailable Sep 19Model Gallery
Floorplans
Availability Details
Price Availability Date Unit Sq Ft Deposit View Details $2,075 September 19, 2026 03-3101 1428 $500 $1,990 September 19, 2026 03-3202 1428 $500 $2,015 September 19, 2026 03-3302 1428 $500 Model Amenities and Features
Features
- Cable Ready
- Washer/Dryer
Kitchen
- Dishwasher
Living Space
- Walk-In Closets
Model Rent and Fees
Model Price Range
- $1,990 - $2,090
Current Available Pricing
- $1,990 - $2,075
Deposit
- $500 deposit
Unit 03-3101 Amenities and Features
Outdoor Space
- Patio
Unit 03-3101 Rent and Fees
Unit Price
- $2,075
Deposit
- $500 deposit
Model Rent and Fees
Model Price Range
- $1,990 - $2,090
Unit 03-3202 Amenities and Features
Outdoor Space
- Patio
Unit 03-3202 Rent and Fees
Unit Price
- $1,990
Deposit
- $500 deposit
Model Rent and Fees
Model Price Range
- $1,990 - $2,090
Unit 03-3302 Amenities and Features
Outdoor Space
- Patio
Unit 03-3302 Rent and Fees
Unit Price
- $2,015
Deposit
- $500 deposit
Model Rent and Fees
Model Price Range
- $1,990 - $2,090
Apartment Model: C1 Begonia - Three Bedroom, Two BathroomFrom $1,9903 Bedroom, 2 Bath, 1428 sq ftAvailable September 19, 2026![]()
C1 Begonia - Three Bedroom, Two Bathroom - Floorplan Apartment Unit: 03-3101Apartment Model: C1 Begonia - Three Bedroom, Two Bathroom$2,0753 Bedroom, 2 Bath, 1428 sq ftAvailable September 19, 2026Apartment Unit: 03-3202Apartment Model: C1 Begonia - Three Bedroom, Two Bathroom$1,9903 Bedroom, 2 Bath, 1428 sq ftAvailable September 19, 2026Apartment Unit: 03-3302Apartment Model: C1 Begonia - Three Bedroom, Two Bathroom$2,0153 Bedroom, 2 Bath, 1428 sq ftAvailable September 19, 2026
Schedule a Tour
3D Tours
Property Information
- 320 Units
- 3 Stories
- Built in 2015
Fees and Policies
The fees listed below are community-provided and may exclude utilities or add-ons. All payments are made directly to the property and are non-refundable unless otherwise specified.
Required Fees
One-Time Basics
- Due at Application
- Application Fee Per ApplicantiCharged Per Applicant.$75.00
- Due at Move-In
- Administrative FeeiCharged Per Unit.$250.00
Other Fees and Policies
Pet Fees
- Cat
- One-Time Pet FeeiMax of 2. Charged Per Pet.$350-$350
- Monthly Pet FeeiMax of 2. Charged Per Pet.$30.00
- Dog
- One-Time Pet FeeiMax of 2. Charged Per Pet.$350-$350
- Monthly Pet FeeiMax of 2. Charged Per Pet.$30.00
Max of 2. Pets are limited by breed. There is a limit of two pets per apartment. A pet fee of a minimum of 300 per pet is due upon move in or when getting a pet. There is a monthly pet rent of $15. These requirements do not apply to service/assistive animals.
Parking Fees
- Garage
- Parking DepositiCharged Per Vehicle.$0.00
- Parking FeeiCharged Per Vehicle.$200.00/mo
- Surface Lot
- Parking DepositiCharged Per Vehicle.$0.00
- Parking FeeiCharged Per Vehicle.$0.00/mo
Property Fee Disclaimer: Based on community-supplied data and independent market research. Subject to change without notice. May exclude fees for mandatory or optional services and usage-based utilities.
Features and Amenities
On-Site Services
- Maintenance On Site
- Planned Social Activities
- Property Manager On Site
- Online Services
- Pet Play Area
Community Features
- Walk Up
- Business Center
- Clubhouse
Outdoor Features
- Grill
- Courtyard
- Patio
- Lawn
Recreation and Fitness
- Fitness Center
- Walking/Biking Trails
- Pool
Interior Features
- Balcony
- Storage Space
- High Speed Internet Access
- Sprinkler System
- Trash Compactor
- Air Conditioning
Kitchen Amenities
- Disposal
- Stainless Steel Appliances
- Kitchen
Living Area Features
- Views
- Dining Room
- Office
- Vinyl Flooring

Map
- Shopping
- Colleges
- Grocery
- Medical
- Parks

Map
Getting Around
50 / 100 Fairly walkable
40 / 100 Fairly bikeable
100 / 100 Exceptionally car friendly
Getting to Know the Area
70 / 100 Restaurants
80 / 100 Cafes
70 / 100 Nightlife
60 / 100 Shopping
0 / 100 Parks
90 / 100 Noise Level
Frequently Asked Questions about Parks at Nexton
Where is Parks at Nexton located?
Parks at Nexton is located at 2000 Front St near the Goose Creek area of Summerville, SC
What is the current rent range at Parks at Nexton?
1 Bedroom to 3 Bedroom Apartments at Parks at Nexton currently range from $1,380 to $2,090
When is the leasing office open?
- The office Hours for Parks at Nexton are
- Monday 9:00 am–6:00 pm
- Tuesday 9:00 am–6:00 pm
- Wednesday 9:00 am–6:00 pm
- Thursday 9:00 am–6:00 pm
- Friday 9:00 am–6:00 pm
- Saturday 10:00 am–5:00 pm
- Sunday Closed
Are pets allowed?
Call us today to find out our pet policy and if we allow pets
Renters Reviews and Ratings
The staff is awful, do not move to Nexton
Property Manager Responded
dishonest management
Property Manager Responded
Worst ever
Points of Interest
Time and distance from Parks at Nexton.
Big Box and Retail
Kohl's
Staples
Walgreens
Colleges and Universities
Trident Technical College - Berkeley Campus
Groceries
Harris Teeter
Publix
Lidl
Hospitals
Trident Medical Center
Military Bases
Charleston Air Force Base
Parks and Recreation
Parks at Nexton has 1 park within 9.7 miles, including Middleton Place.
Shopping Centers
Parks at Nexton has 5 shopping centers within 0.5 miles.
Nearby Neighborhoods
Rental Price Ranges in the Area
| Bedroom | Average Rent | Cheapest Rent | Highest Rent |
|---|---|---|---|
| Summerville Studio Apartments | $1,549 | $1,105 | $1,773 |
| Summerville 1 Bedroom Apartments | $1,598 | $1,045 | $3,019 |
| Summerville 2 Bedroom Apartments | $1,908 | $1,170 | $3,661 |
| Summerville 3 Bedroom Apartments | $2,261 | $1,509 | $4,111 |
| Summerville 4 Bedroom Apartments | $3,315 | $2,550 | $6,617 |
| 2 Bedroom Homes | $1,657 | $1,250 | $2,200 |
| 3 Bedroom Homes | $2,297 | $1,525 | $4,000 |
| 4 Bedroom Homes | $2,556 | $900 | $3,500 |
| 5 Bedroom Homes | $2,872 | $2,400 | $3,600 |
Browse Top Apartments in Summerville
By Price
By Community Type
- Summerville Apartments with Rent Specials
- Summerville Top Rated Apartments
- Summerville Corporate Apartments
- Summerville Furnished Apartments
- Summerville Gated Apartments
- Summerville Loft Apartments
- Summerville Low Income Apartments
- New Summerville Apartments
- Summerville Senior Apartments
- Summerville Short-term Apartments
- Summerville Student Apartments
- Summerville Apartments with Utilities Included


Max of 2. Pets are limited by breed. There is a limit of two pets per apartment. A pet fee of a minimum of 300 per pet is due upon move in or when getting a pet. There is a monthly pet rent of $15. These requirements do not apply to service/assistive animals.