- 1–2 Bedrooms
- $1,525-$1,875 Pricing
- 850–1,035 Square Feet
About Parkside Estates
FREE HEAT, GAS, AND WATER. Our spacious apartments include the following amenities: All homes are cable ready with secured intercom entry's and monitored fire alarm systems. In-unit laundry with washer &dryer Gas fireplace Private balcony or patio Large window in the kitchen Remodeled Apartments feature: Wood Cabinets and Granite Countertops in the Kitchen with Stainless Steel Appliances Energy Star Air Conditioners with remote controls and Full size H.E Washer and Dryer in each apartment Plush Carpet, Porcelain Tile in Kitchen and Bathrooms. Combine the style and comfort of our beautiful apartment homes with uncompromising service and the convenience of our prime location, with easy access to major expressways, shopping and the train, and you have Parkside Estates. We offer the best value for your money!.
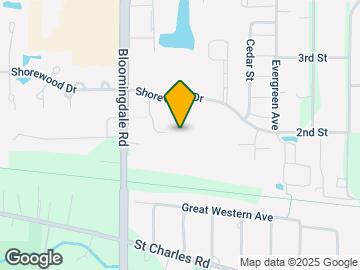

Parkside Estates is located in the Glen Ellyn to West Chicago Corridor Neighborhood and 60139 Zip code of Glendale Heights, IL. This community is professionally managed by Briar Grace Management
Property Contact Info

- Listed by:
- Agency:
- Vendor Logo:
- Website:
- View Property Website
- Call Us:
- (331) 204-1839
- Disclaimer:
Office Hours
| Monday | By Appointment |
| Tuesday | By Appointment |
| Wednesday | By Appointment |
| Thursday | By Appointment |
| Friday | By Appointment |
| Saturday | 11:00 am–4:00 pm |
| Sunday | 11:00 am–4:00 pm |
Floorplan Pricing and Availability
Parkside Estates offers 1 to 2 Bedroom apartments starting from $1,875 and having 850–1,035 sq ft. Here is the current pricing and availability:
New! Interactive Property Map
1 Bedroom
Remodeled 1 Bedroom
1 Bed, 1 Bath, 850 sq ftModel Gallery
Floorplans
Availability Details
Price Availability Date Unit Sq Ft Deposit $1,525 Call for Availability Remodeled 1 Bedroom 850 sq ft $1,000 Model Amenities and Features
Features
- Air Conditioning
- Cable Ready
- Fireplace
- Heating
- High Speed Internet Access
- Intercom
- Smoke Free
- Tub/Shower
- Washer/Dryer
Kitchen
- Dishwasher
- Disposal
- Eat-in Kitchen
- Granite Countertops
- Kitchen
- Microwave
- Range
- Refrigerator
- Stainless Steel Appliances
Living Space
- Carpet
- Dining Room
- Family Room
- Large Bedrooms
- Tile Floors
- Window Coverings
Outdoor Space
- Lawn
- Patio
- Yard
Model Rent and Fees
Model Price
- $1,525
Deposit
- $1,000 deposit
Apartment Model: Remodeled 1 Bedroom$1,5251 Bedroom, 1 Bath, 850 sq ftUnavailable![]()
Remodeled 1 Bedroom - Floorplan 2 Bedrooms
Remodeled 2 Bedroom
$1,875
2 Beds, 2 Baths, 1035 sq ftAvailable Sep 15Model Gallery
Floorplans
Photos
Availability Details
Price Availability Date Unit Sq Ft Deposit $1,875 September 15, 2026 Remodeled 2 Bedroom 1035 sq ft $1,000 Model Amenities and Features
Features
- Air Conditioning
- Balcony
- Cable Ready
- Fireplace
- Heating
- High Speed Internet Access
- Intercom
- Smoke Free
- Washer/Dryer
Kitchen
- Dishwasher
- Disposal
- Eat-in Kitchen
- Freezer
- Granite Countertops
- Kitchen
- Microwave
- Oven
- Range
- Refrigerator
- Stainless Steel Appliances
Living Space
- Carpet
- Dining Room
- Family Room
- Large Bedrooms
- Tile Floors
- Window Coverings
Outdoor Space
- Deck
- Lawn
- Patio
- Yard
Model Rent and Fees
Model Price
- $1,875
Deposit
- $1,000 deposit
Apartment Model: Remodeled 2 Bedroom$1,8752 Bedroom, 2 Bath, 1035 sq ftAvailable September 15, 2026FloorplansPhotos![]()
Remodeled 2 Bedroom - Image 1 ![]()
Remodeled 2 Bedroom - Image 2 ![]()
Remodeled 2 Bedroom - Image 3 ![]()
Remodeled 2 Bedroom - Image 4 ![]()
Remodeled 2 Bedroom - Image 5 ![]()
Remodeled 2 Bedroom - Image 6 ![]()
Remodeled 2 Bedroom - Image 7 ![]()
Remodeled 2 Bedroom - Floorplan
Schedule a Tour
3D Tours
Property Information
- 126 Units
- 3 Stories
- Built in 1990
Lease Terms
- 12 - 24 mo
Fees and Policies
The fees listed below are community-provided and may exclude utilities or add-ons. All payments are made directly to the property and are non-refundable unless otherwise specified.
Required Fees
One-Time Basics
- Due at Move-In
- Application FeeiWe charge $100 for 1 or 2 people. Anybody 18 or older must be screened. If there are more than 2 people additional fees will apply. Charged per unit.$100.00
Other Fees and Policies
Pet Policy and Fees
No Pets Allowed
Parking Info and Fees
- Surface Loti2 parking spaces are included with the 2 bedroom apartment. 1 parking space is included with the 1 bedroom apartment.
- 2 Max
Property Fee Disclaimer: Based on community-supplied data and independent market research. Subject to change without notice. May exclude fees for mandatory or optional services and usage-based utilities.
Features and Amenities
On-Site Services
- Package Service
- Online Services
- Maid Service
Community Features
- Walk Up
Outdoor Features
- Controlled Access
- Yard
- Deck
- Lawn
- Patio
Recreation and Fitness
- Walking/Biking Trails
- Bicycle Storage
- Pool
Interior Features
- Balcony
- Security System
- Heating
- Fireplace
- High Speed Internet Access
- Tub/Shower
- Intercom
- Cable Ready
- Washer/Dryer
- Air Conditioning
- Wi Fi
- Smoke Free
Kitchen Amenities
- Range
- Refrigerator
- Microwave
- Dishwasher
- Eat In Kitchen
- Kitchen
- Oven
- Disposal
- Freezer
- Stainless Steel Appliances
- Granite Countertops
Living Area Features
- Carpet
- Tile Floors
- Window Coverings
- Dining Room
- Family Room
- Large Bedrooms
Pet Policy
- No Pets Allowed

Map
- Shopping
- Colleges
- Grocery
- Medical
- Transportation

Map
Frequently Asked Questions about Parkside Estates
Where is Parkside Estates located?
Parkside Estates is located at 248 Robert Ct near the Glen Ellyn to West Chicago Corridor area of Glendale Heights, IL
What is the current rent range at Parkside Estates?
1 Bedrooms at Parkside Estates currently start from $1,875. Call today for more info!
When is the leasing office open?
- The office Hours for Parkside Estates are
- Monday By Appointment
- Tuesday By Appointment
- Wednesday By Appointment
- Thursday By Appointment
- Friday By Appointment
- Saturday 11:00 am–4:00 pm
- Sunday 11:00 am–4:00 pm
Are pets allowed?
Call us today to find out our pet policy and if we allow pets
Renters Reviews and Ratings
Wonderful Place to Live
Parkside Estates is Awesome
Property Manager Responded
Great place to live
Property Manager Responded
Unprofessional
Property Manager Responded
Home Sweet Home
Fantastic Place to call our first home
Property Manager Responded
These apartments are worth the Bang for the Buckk
Nearby Schools
Churchill Elementary School
Hadley Junior High School
Glenbard West High School
About GreatSchools Data on ApartmentHomeLiving.com.
Points of Interest
Time and distance from Parkside Estates.
Big Box and Retail
Walgreens
Target
Autozone
Colleges and Universities
Groceries
Mariano's Fresh Market
Aldi
Jewel-Osco
Hospitals
Adventist Glenoak's Hospital
Central Dupage Hospital
Advocate Good Samaritan Hospital
Military Bases
U.S. Military Reservation
US Military Reservation Naperville
Fermi National Accelerator Lab Winfield
Shopping Centers
Parkside Estates has 5 shopping centers within 1.0 miles.
Transit Stations
Nearby Neighborhoods
Rental Price Ranges in the Area
| Bedroom | Average Rent | Cheapest Rent | Highest Rent |
|---|---|---|---|
| Glendale Heights Studio Apartments | $1,462 | $1,400 | $1,525 |
| Glendale Heights 1 Bedroom Apartments | $1,744 | $1,187 | $2,680 |
| Glendale Heights 2 Bedroom Apartments | $2,083 | $1,401 | $5,800 |
| Glendale Heights 3 Bedroom Apartments | $2,629 | $1,772 | $3,300 |
Browse Top Apartments in Glendale Heights
By Price
By Community Type
- Glendale Heights Apartments for Rent by Owner
- Glendale Heights Apartments with Rent Specials
- Glendale Heights Top Rated Apartments
- Glendale Heights Corporate Apartments
- Glendale Heights Furnished Apartments
- Glendale Heights Gated Apartments
- Glendale Heights Low Income Apartments
- New Glendale Heights Apartments
- Glendale Heights Senior Apartments
- Glendale Heights Short-term Apartments
- Glendale Heights Student Apartments
- Glendale Heights Apartments with Utilities Included


Property Manager Responded