Your message has been sent! Thank you!

Parkside Luxury Apartments

Verified
This is a CoStar Verified® Listing

Parkside Luxury Apartments in Appleton, WI is verified by CoStar’s® proprietary screening and fraud detection process, so you can shop and rent with confidence on ApartmentHomeLiving.com. Always protect yourself when shopping online.

(920) 690-6916
Check Availability
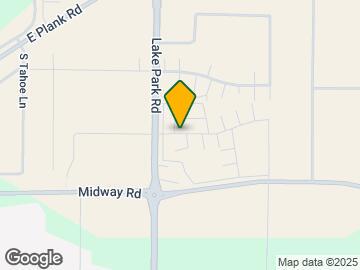
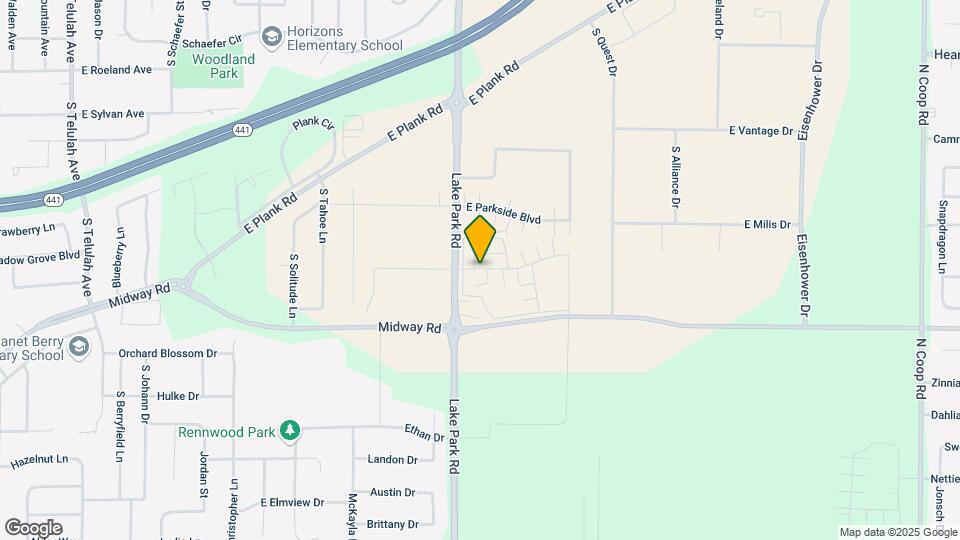
3135 E Lake Park Crossing, Appleton, WI 54915

Contact

Parkside Luxury Apartments

3135 E Lake Park Crossing
Appleton, WI 54915
(920) 690-6916
Parkside Luxury Apartments in Appleton, WI - Building Photo
  • 2 Bedroom Bedrooms
  • $1,395-$2,205 Pricing
  • 1,200–1,484 Square Feet

About Parkside Luxury Apartments

Parkside is a carefully updated and maintained condo-style apartment community tailored to those desiring the comforts of home without the burdens of home ownership. All Parkside apartments feature a two bedroom/two bathroom floor plan, complete with a private entry, an attached one-car or two-car garage, central air conditioning, and ample closet and storage space. Within this warm and welcoming community, enjoy the comforts of oak cabinetry and trim, white appliances, and the touch of brushed nickel fixtures. All residents benefit from complete access to an outdoor pool, a picturesque 6.5 acre pond, an abundant fitness center, and a large community room.

Parkside Luxury Apartments is located in the South Appleton Neighborhood and 54915 Zip code of Appleton, WI. This community is professionally managed by Versatile Management Inc

Property Contact Info

Office Hours

Monday10:00 am–5:00 pm
Tuesday10:00 am–5:00 pm
Wednesday12:00 pm–5:00 pm
Thursday10:00 am–5:00 pm
Friday10:00 am–5:00 pm
SaturdayClosed
SundayClosed

Floorplan Pricing and Availability

Parkside Luxury Apartments offers 2 Bedroom apartments starting from $1,395 and having 1,200–1,484 sq ft. Here is the current pricing and availability:

    • 2 Bedrooms

      South Side Lower

      2 Beds, 2 Baths, 1200 sq ft
       

      Availability Details

      PriceAvailability DateUnitSq Ft
      From $1,395Call for AvailabilitySouth Side Lower1200 sq ft

      Model Amenities and Features

      Features

      • Air Conditioning
      • Cable Ready
      • Ceiling Fans
      • Fireplace
      • Tub/Shower
      • Washer/Dryer
      • Wheelchair Accessible (Rooms)

      Kitchen

      • Dishwasher
      • Disposal
      • Freezer
      • Microwave
      • Oven
      • Pantry
      • Range
      • Refrigerator

      Living Space

      • Carpet
      • Dining Room
      • Linen Closet
      • Views
      • Vinyl Flooring
      • Window Coverings

      Outdoor Space

      • Patio

      Unique Features

      • $15 Monthly Garbage & Recycle Fee

      Model Rent and Fees

      Model Price Range

      • $1,395 - $1,540

      Fully Furnished (Move-In Ready!)

      2 Beds, 2 Baths, 1200-1250 sq ft
       

      Availability Details

      PriceAvailability DateUnitSq Ft
      From $2,055Call for AvailabilityFully Furnished (Move-In Ready!)1200-1250 sq ft

      Model Amenities and Features

      Features

      • Air Conditioning
      • Balcony
      • Cable Ready
      • Ceiling Fans
      • Heating
      • Tub/Shower
      • Washer/Dryer
      • Wi-Fi

      Kitchen

      • Dishwasher
      • Disposal
      • Eat-in Kitchen
      • Freezer
      • Microwave
      • Oven
      • Pantry
      • Range
      • Refrigerator

      Living Space

      • Carpet
      • Dining Room
      • Vinyl Flooring
      • Window Coverings

      Services

      • Furnished

      Model Rent and Fees

      Model Price Range

      • $2,055 - $2,205

      South Side Upper

      2 Beds, 2 Baths, 1250 sq ft
       

      Availability Details

      PriceAvailability DateUnitSq Ft
      From $1,400Call for AvailabilitySouth Side Upper1250 sq ft

      Model Amenities and Features

      Features

      • Air Conditioning
      • Balcony
      • Cable Ready
      • Ceiling Fans
      • Fireplace
      • Tub/Shower
      • Washer/Dryer

      Kitchen

      • Dishwasher
      • Disposal
      • Freezer
      • Microwave
      • Oven
      • Pantry
      • Range
      • Refrigerator

      Living Space

      • Carpet
      • Dining Room
      • Linen Closet
      • Vaulted Ceiling
      • Views
      • Vinyl Flooring
      • Walk-In Closets
      • Window Coverings

      Model Rent and Fees

      Model Price Range

      • $1,400 - $1,500

      North Side Lower End

      2 Beds, 2 Baths, 1366 sq ft
       

      Availability Details

      PriceAvailability DateUnitSq Ft
      $1,630Call for AvailabilityNorth Side Lower End1366 sq ft

      Model Amenities and Features

      Features

      • Air Conditioning
      • Cable Ready
      • Ceiling Fans
      • Fireplace
      • Tub/Shower
      • Washer/Dryer
      • Wheelchair Accessible (Rooms)

      Kitchen

      • Dishwasher
      • Disposal
      • Freezer
      • Microwave
      • Oven
      • Range
      • Refrigerator

      Living Space

      • Carpet
      • Den
      • Dining Room
      • Views
      • Vinyl Flooring
      • Walk-In Closets
      • Window Coverings

      Outdoor Space

      • Patio

      Model Rent and Fees

      Model Price

      • $1,630

      South Side Upper w/Den

      2 Beds, 2 Baths, 1400 sq ft
       

      Availability Details

      PriceAvailability DateUnitSq Ft
      From $1,475Call for AvailabilitySouth Side Upper w/Den1400 sq ft

      Model Amenities and Features

      Features

      • Air Conditioning
      • Balcony
      • Cable Ready
      • Ceiling Fans
      • Fireplace
      • Tub/Shower
      • Washer/Dryer

      Kitchen

      • Dishwasher
      • Disposal
      • Freezer
      • Microwave
      • Oven
      • Pantry
      • Range
      • Refrigerator

      Living Space

      • Carpet
      • Den
      • Dining Room
      • Vaulted Ceiling
      • Views
      • Vinyl Flooring
      • Walk-In Closets
      • Window Coverings

      Model Rent and Fees

      Model Price Range

      • $1,475 - $1,575

      North Side Lower Middle

      2 Beds, 2 Baths, 1456 sq ft
       

      Availability Details

      PriceAvailability DateUnitSq Ft
      $1,630Call for AvailabilityNorth Side Lower Middle1456 sq ft

      Model Amenities and Features

      Features

      • Air Conditioning
      • Cable Ready
      • Ceiling Fans
      • Fireplace
      • Tub/Shower
      • Washer/Dryer
      • Wheelchair Accessible (Rooms)

      Kitchen

      • Dishwasher
      • Disposal
      • Freezer
      • Microwave
      • Oven
      • Range
      • Refrigerator

      Living Space

      • Carpet
      • Den
      • Dining Room
      • Views
      • Vinyl Flooring
      • Walk-In Closets
      • Window Coverings

      Outdoor Space

      • Patio

      Model Rent and Fees

      Model Price

      • $1,630

      North Side Upper End

      2 Beds, 2 Baths, 1484 sq ft
       
      Largest 2 BedroomThis is the largest 2 Bedroom at this Property

      Availability Details

      PriceAvailability DateUnitSq Ft
      $1,730Call for AvailabilityNorth Side Upper End1484 sq ft

      Model Amenities and Features

      Features

      • Air Conditioning
      • Cable Ready
      • Ceiling Fans
      • Fireplace
      • Tub/Shower
      • Washer/Dryer

      Kitchen

      • Dishwasher
      • Disposal
      • Freezer
      • Microwave
      • Oven
      • Range
      • Refrigerator

      Living Space

      • Carpet
      • Den
      • Dining Room
      • Vaulted Ceiling
      • Views
      • Vinyl Flooring
      • Walk-In Closets
      • Window Coverings

      Model Rent and Fees

      Model Price

      • $1,730

      North Side Upper Middle

      2 Beds, 2 Baths, 1460 sq ft
       

      Availability Details

      PriceAvailability DateUnitSq Ft
      $1,580Call for AvailabilityNorth Side Upper Middle1460 sq ft

      Model Amenities and Features

      Features

      • Air Conditioning
      • Cable Ready
      • Ceiling Fans
      • Fireplace
      • Tub/Shower
      • Washer/Dryer

      Kitchen

      • Dishwasher
      • Disposal
      • Freezer
      • Microwave
      • Oven
      • Range
      • Refrigerator

      Living Space

      • Carpet
      • Den
      • Dining Room
      • Linen Closet
      • Vaulted Ceiling
      • Views
      • Vinyl Flooring
      • Walk-In Closets
      • Window Coverings

      Model Rent and Fees

      Model Price

      • $1,580
    Price shown is base rent. Excludes user-selected optional fees and variable or usage-based fees and required charges due at or prior to move-in or at move-out. View Fees and Policies for details. Price, availability, fees, and any applicable rent special are subject to change without notice.

    Schedule a Tour

    Request Tour
    Call us at: (920) 690-6916 to request a tour.

    Property Information

    • 160 Units
    • 2 Stories
    • Built in 1995
    • Furnished

    Lease Terms

    • 12 mo
    • Short Term Lease Options

    Fees and Policies

    The fees listed below are community-provided and may exclude utilities or add-ons. All payments are made directly to the property and are non-refundable unless otherwise specified.

    Ask About Our Fees

    Required Fees

    One-Time Basics

    Due at Application
    Application Fee Per ApplicantiCharged per applicant.$25.00

    Pet Policy and Fees

    Cats
    • 2 Pet Limit

    Comments: $40 for two cats.

    Dogs
    • 2 Pet Limit
    • 50 Lb Weight Limit

    Comments: $50 for two dogs.

    Parking Info and Fees

    Garage ParkingiAttached

    Property Fee Disclaimer: Based on community-supplied data and independent market research. Subject to change without notice. May exclude fees for mandatory or optional services and usage-based utilities.

    Features and Amenities

    Unique Amenities

    • $15 Monthly Garbage & Recycle Fee

    On-Site Services

    • Dry Cleaning Service
    • Maintenance On Site
    • Package Service
    • Property Manager On Site
    • Trash Pickup Curbside
    • Recycling

    Community Features

    • Walk Up
    • Corporate Housing
    • Clubhouse

    Outdoor Features

    • Grill
    • Pond
    • Patio
    • Lawn

    Recreation and Fitness

    • Fitness Center
    • Pool

    Interior Features

    • Balcony
    • Storage Space
    • Ceiling Fans
    • Fireplace
    • Tub/Shower
    • Double Vanities
    • Heating
    • Cable Ready
    • Washer/Dryer
    • Air Conditioning
    • Wi Fi
    • Wheelchair Accessible (Rooms)

    Kitchen Amenities

    • Dishwasher
    • Eat In Kitchen
    • Microwave
    • Range
    • Refrigerator
    • Pantry
    • Oven
    • Disposal
    • Freezer

    Living Area Features

    • Walk In Closets
    • Vaulted Ceiling
    • Den
    • Dining Room
    • Vinyl Flooring
    • Carpet
    • Office
    • Linen Closet
    • Views
    • Window Coverings
    Google Map

    Map

    3135 E Lake Park Crossing, Appleton, WI 54915

    Getting Around

    • 40 / 100 Fairly walkable

      Some day-to-day needs are within walking distance

    • 20 / 100 Limited public transit

      Transit is available for some trips

    • 40 / 100 Fairly bikeable

      Somewhat suitable for bicycle commuting and/or recreation

    • 100 / 100 Exceptionally car friendly

      Excellent access to freeways and/or major arteries, with almost no chance of parking problems

    Scores provided by Local Logic details

    Getting to Know the Area

    • 50 / 100 Restaurants

      Some restaurants within a few minutes

    • 30 / 100 Cafes

      Some cafés within walking distance

    • 50 / 100 Nightlife

      Some bars within walking distance

    • 40 / 100 Shopping

      Several shops within walking distance

    • 90 / 100 Noise Level

      Virtually no sources of noise nearby

    Scores provided by Local Logic

    Frequently Asked Questions about Parkside Luxury Apartments

    Where is Parkside Luxury Apartments located?

    Parkside Luxury Apartments is located at 3135 E Lake Park Crossing near the South Appleton area of Appleton, WI

    What is the current rent range at Parkside Luxury Apartments?

    2 Bedrooms at Parkside Luxury Apartments currently start from $1,395. Call today for more info!

    When is the leasing office open?

    • The office Hours for Parkside Luxury Apartments are
    • Monday 10:00 am–5:00 pm
    • Tuesday 10:00 am–5:00 pm
    • Wednesday 12:00 pm–5:00 pm
    • Thursday 10:00 am–5:00 pm
    • Friday 10:00 am–5:00 pm
    • Saturday Closed
    • Sunday Closed

    Are pets allowed?

    Call us today to find out our pet policy and if we allow pets

    Lifestyle Ratings

    • Family Friendly 3.4

      Family Friendly apartments feature the best community amenities for larger families like larger floorplans, playgrounds and day care options.

      Rating Factors

      This 3.4-star Family Friendly rating is based on the following features:

      • Fireplaces
      • Fitness Center
      • Washer/Dryer In Unit
      • Eat in Kitchen or Dining Rooms
      • Dishwashers
      • Swimming Pool(s)
      • Patios
      • Package Service
      • Maintenance on site
      • Dry Cleaning Service
      • Window Coverings
      • Views
      • Office(s)
      • Lawns
      • Vinyl Flooring
      • Dining Rooms
      • Dens
      • Vaulted Ceilings
      • Freezers
      • Disposals
      • Pantries
      • Wheelchair Access
      • Hi Speed Internet/Wi-Fi
      • Air Conditioning
      • Heating
      • Double Vanities
      • Tub/Showers
      • Ceiling Fans
      • Storage Spaces
      • Balconies
      • Grill(s)
      • Property Manager on Site
      • Cable Ready
      See more
      See less
    • Outdoors 3.2

      The Outdoors rating shows the apartment listings on ApartmentHomeLiving.com with the top amenities and features for renters who love the outdoor lifestyle.

      Rating Factors

      This 3.2-star Outdoors rating is based on the following features:

      • Balconies
      • Patios
      • Pond(s)
      • Storage Spaces
      • Fireplaces
      • Lawns
      • Grill(s)
      • Swimming Pool(s)
    • Student Living 3.2

      Rentals that are highly rated for the Student Living Lifestyle rating have top features and amenities that benefit students and others who enjoy living the student lifestyle.

      Rating Factors

      This 3.2-star Student Living rating is based on the following features:

      • Hi Speed Internet/Wi-Fi
      • Package Service
      • Washer/Dryer In Unit
      • Property Manager on Site
      • Window Coverings
      • Views
      • Vaulted Ceilings
      • Fitness Center
      • Swimming Pool(s)
      • Storage Spaces
      • Wheelchair Access
      • Dishwashers
      • Eat in Kitchen or Dining Rooms
      • Ranges
      • Refrigerators
      • Pantries
      • Ovens
      • Disposals
      • Dens
      • Dining Rooms
      • Patios
      • Lawns
      • Air Conditioning
      • Heating
      • Tub/Showers
      • Fireplaces
      • Balconies
      • Pond(s)
      • Grill(s)
      • Clubhouse
      • Recycling
      • Trash Pickup - Curbside
      • Maintenance on site
      • Dry Cleaning Service
      • Cable Ready
      • Ceiling Fans
      See more
      See less
    Learn more about Lifestyle Search

    Renters Reviews and Ratings

    4.1
    10 Renters Reviews

    What a fantastic gem!!!!

    September 21, 2022 - Review from Apartments.com
    There is absolutely no negatives to living at Parkside! The apartments are extremely clean and well maintained. If there is an issue, it’s taken care of immediately. The amenities offered are wonderful. The jewels in this crown are the two friendly, caring sweethearts that work in the office…Michelle and Cherie. What a breath of fresh air! No matter how your day was, one look at the smiles beaming on their faces, puts you in a good mood. What great ambassadors they are. God bless them.

    Excellent place to live!

    July 5, 2021 - Review from Apartments.com
    We have lived here in an upper for a little over 4 years! Michelle and Becky in the office are extremely friendly, professional, and caring. The maintenance team (Bob, Ken, Dan, Corey, etc.) are very knowledgeable, friendly, and quick to address any and all issues. In our 4 years here, we have had our heating element go out in our dryer, the garbage disposal break, our garage door opener break, and our air conditioner stop working. All were immediately replaced or repaired. The landscape ...
    team works very hard to keep the grounds pristine. The snow removal team usually has the snow removed from our driveway by 5 AM! It’s not uncommon for things to be replaced when they are outdated or starting to look worn. For example, all the outer front door light fixtures were recently replaced with newer updated ones. It’s so nice to come home to a well lit place! We are also treated to chocolates at Christmas time and a picnic dinner with door prizes! The ponds are filled with wildlife and offer a serene place to walk, hang out, or reflect. There are two new exercise facilities on site as well as a gorgeous pool and 2 beautiful community rooms. This location is perfect! It’s quiet like the country but only a half mile away from all the stores and restaurants we frequent. In fact, most are within walking distance. And, we have quick access to the Highway to get to work. Our neighbors are super friendly…In fact, most everyone we have met here is friendly. The only noise we hear is an occasional door slam. We love living here….Especially since it’s pet friendly!
    Read More

    Stay Away

    September 16, 2020 - Review from Apartments.com
    Even after conducting a final walk-thru with the manager, they still try to change for general wear and tear items like a smudged wall outlet. Dust on a fan blade. "just make an effort on the stove" and then try to charge 6 hrs of labor. Prior tenants told me they would do this.....

    Property Manager Responded

    February 2, 2021
    Parkside Management strives for a business ethic which respects and honors our tenants. In every business decision we make—from move-out assessments to post-move-out costs—honesty and fairness remain our top priority. Unfortunately, “normal” can be such a relative concept that what is “normal wear and tear” for a resident may be different than what Parkside management perceives as “normal wear and tear.” Such a relative concept is often hard to understand and predict, and we apologize for not providing you with more clarity during the final walk-through of your apartment. Parkside Management does not charge for what we perceive as normal wear and tear. For example, we do not charge for paint touch-ups if scuffs, smudges, and nail holes are within a reasonable threshold. Furthermore, we provide every vacating tenant with a list of move-out procedures specifying what we expect to be cleaned, and we often significantly discount cleaning charges if the tenant demonstrates effort.

    Beautiful apartments but...

    January 2, 2017 - Review from Apartments.com
    We are able to hear absolutely everything that goes on in the adjoining apartments. All day, everyday we are able to hear our neighbor's music, TV dialogue, dogs barking, cabinets shutting, microwave doors opening, garbage disposal running, and garage doors opening and shutting. Also, the lower level entryway has ZERO insulation. It can be so cold that we are able to see our breath. The apartments are beautiful but I wouldn't want to live here long term...

    Property Manager Responded

    February 2, 2021
    We sincerely apologize for your 3-star experience at Parkside Apartments. We honor our tenants, for they build our community. To respect the privacy of our tenants and reduce the noises of apartment living, Parkside was built with six layers of dry wall between each apartment—two more layers than the average apartment building. In a mistake during construction, however, some of the apartment buildings on the North side of the property only received four layers of dry wall. The owner of Parkside has since repaired these units to resolve this noise problem. Nevertheless, a minimal amount of noise can still be expected in any apartment living situation. Wisconsin winters can be brutal and those lower level entry ways can often feel quite frigid. While these stairwells and entryways are indeed insulated, the problem remains that heat rises and cold air falls. Even though every apartment is equipped with gas fired forced heat, this heat simply does not like to linger in that lower entry ...
    way. To remedy this problem, Parkside installed electric baseboard heaters in these areas. However, because this heat still rose, the electric heaters began to run nonstop all day, creating exceptionally high electric bills. To protect our tenants from these astonishing electric bill prices, we promptly disconnected the baseboard heaters. Honestly, there is nothing more that we can do to warm up those lower level entry ways, because heat will faithfully rise. Thank you for your constructive criticism. It makes us better!

    Good experince

    October 9, 2013 - Review from Apartments.com
    Excellent funished temporary housing. Very comfortable.

    LOVE IT!

    May 8, 2014 - Review from Apartments.com
    On a waiting list... It is beautiful! The location is quiet, but so close to everything

    apartment is good

    January 14, 2015 - Review from Apartments.com
    its out of my price range but it was wonderfulto see if there were apartments like this a lower price I would be happy . lake park crossing is a lovely place to live

    love the location

    May 10, 2014 - Review from Apartments.com
    we 've only toured one apt. so can't judge the whole development. but the location is central for us - not only shopping, but distance to our children.

    Great complex!!

    October 23, 2013 - Review from Apartments.com
    Brand new complex, very beautiful. We move in early November. Staff has been great up to this point.

    Lake Park Crossing

    October 18, 2014 - Review from Apartments.com
    The location and the amenities are the best. The appartments are well maintained. They are close to my favorite stores.

    Nearby Schools

    Woodland Intermediate

    Kimberly Area School District
    N9085 N Coop Rd
    Public School - Grades K-5 (316 Students)
    In Attendance Zone3 minute drive / 1.2 miles away
    10/10

    Sunrise Elementary School

    Kimberly Area School District
    N9363 Exploration Dr
    Public School - Grades K-5 (456 Students)
    In Attendance Zone5 minute drive / 1.7 miles away
    6/10

    Gerritts Middle School

    Kimberly Area School District
    545 South John Street
    Public School - Grades 6-8 (802 Students)
    In Attendance Zone5 minute drive / 2.7 miles away
    6/10
    School data provided by GreatSchools.
    details
    The GreatSchools Rating helps parents compare schools within a state based on a variety of school quality indicators and provides a helpful picture of how effectively each school serves all of its students. Ratings are on scale of 1 (below average) and to 10 (above average) and can include test scores, college readiness, academic progress, advanced courses, equity, discipline and attendance data. We also advise parents to visit schools, consider other information on school performance and programs, and consider needs as part of the school selection process.

    About GreatSchools Data on ApartmentHomeLiving.com.

    Points of Interest

    Time and distance from Parkside Luxury Apartments.

    Big Box and Retail

    Kohl's

    3226 E Calumet St
    3 minute drive / 1.16 miles away

    Lowe's

    W3255 Van Roy Rd
    5 minute drive / 1.83 miles away

    Menards

    3300 Express Ct
    4 minute drive / 2.15 miles away

    Colleges and Universities

    Fox Valley Technical College - Appleton Campus

    1825 North Bluemound Drive
    13 minute drive / 6.12 miles away

    Groceries

    Festival Foods

    W3195 Van Roy Rd
    5 minute drive / 1.84 miles away

    Piggly Wiggly

    2400 Crooks Ave
    10 minute drive / 4.82 miles away

    Hospitals

    St. Elizabeth Hospital

    1506 S Oneida St
    5 minute drive / 2.54 miles away

    Thedacare Regional Medical Center - Appleton

    1818 N Meade St
    8 minute drive / 3.8 miles away

    Childrens Hospital Of Wisconsin Fox Valley

    130 Second St
    11 minute drive / 5.44 miles away

    Shopping Centers

    Horizon Plaza

    3701 E Calumet St
    2 minute drive / 0.86 miles away

    Calumet Street Retail

    3212 E Calumet St
    3 minute drive / 1.0 miles away

    KK Centre

    W6141 County Highway KK
    3 minute drive / 1.18 miles away

    Parkside Luxury Apartments has 5 shopping centers within 1.9 miles.

    Nearby Neighborhoods

    South Appleton

    1 to 3 Bedroom Apartments from $849
    View Rentals

    Rental Price Ranges in the Area

    BedroomAverage RentCheapest RentHighest Rent
    Appleton Studio Apartments $1,247$849$1,905
    Appleton 1 Bedroom Apartments $1,344$725$3,058
    Appleton 2 Bedroom Apartments $1,543$570$6,924
    Appleton 3 Bedroom Apartments $1,905$750$3,977
    Appleton 4 Bedroom Apartments $3,861$1,850$9,079
    2 Bedroom Homes$1,495$1,045$2,250
    3 Bedroom Homes$1,913$1,295$2,800
    4 Bedroom Homes$1,933$1,590$2,595
    5 Bedroom Homes$2,172$2,095$2,250
    6 Bedroom Homes$2,600$2,600$2,600
    7 Bedroom Homes$4,500$4,500$4,500

    Browse Top Apartments in Appleton

    Viewing: Parkside Luxury Apartments | Desktop Version | Listing Updated: 08/01/2026 | AHLSLV