


- 1–2 Bedrooms
- $1,419-$2,229 Pricing
- 795–1,210 Square Feet
Unique Features and Amenities
- 24-Hour Fitness Center with Private Workout Studio
- 24-Hour Resident Lounge
- Bark Park
- Ceiling Fans Included in All Rooms
- Ceramic tile backsplash
- Custom Cermamic Shower Surrounds with Glass Enclosure
- Custom Wine Racks In Select Homes
- Energy Efficient Stainless Steel Appliances
- Exclusive On-Site Resident Events
- Focus Room
- Full Size Washer & Dryer Included
- Generous Private Balconies
- Grand Vaulted Ceilings In Select Units
- Grilling Cabana & Outdoor Dining
- Heated Saltwater Pool with Tanning Ledge
- High Speed Internet Included
- Kitchen Pantries with Ample Storage
- Large Kitchen Islands
- Oversized Soaking Tubs
- Oversized Walk-in Closets
- Premium Luxury Plank Flooring
- Professional Conference Room
- Resident Coffee & Refreshment Bar Open Daily
- Smoke-Free Community
- Spacious Walk-in Closets
- Storage closet on patio
- Storage Closet on Patios
- Tuck Under & Detached Garages Available for Rent
- Vaulted Ceilings
- Vaulted Ceilings In Select Units
- Walking & Biking Path
Property Contact Info

- Listed by:
- Agency:
- Vendor Logo:
- Website:
- View Property Website
- Call Us:
- (937) 795-8417
- Disclaimer:
Office Hours
| Monday | 10:00 am–5:00 pm |
| Tuesday | 10:00 am–5:00 pm |
| Wednesday | 10:00 am–5:00 pm |
| Thursday | 10:00 am–5:00 pm |
| Friday | 10:00 am–5:00 pm |
| Saturday | Closed |
| Sunday | Closed |
Floorplan Pricing and Availability
Parkside Preserve offers 1 to 2 Bedroom apartments starting from $1,419 and having 795–1,210 sq ft. Here is the current pricing and availability:
New! Interactive Property Map
 ApartmentHomeLiving.com's new Interactive Property Map allows you to see where every available unit is located at this community.Try It Now >
1 Bedroom
A1a The Meadow-A
From $1,499
1 Bed, 1 Bath, 795-796 sq ftAvailable Nov 30Model Gallery
Floorplans
Availability Details
Price Availability Date Unit Sq Ft Deposit View Details $1,579 November 30, 2026 1-109 796 $500 $1,499 May 3, 2027 7-102 795 $500 $1,499 May 3, 2027 7-103 795 $500 Model Amenities and Features
Kitchen
- Microwave
- Quartz Countertops
Unique Features
- Bark Park
- Ceiling Fans Included in All Rooms
- Ceramic tile backsplash
- Custom Cermamic Shower Surrounds with Glass Enclosure
- Custom Wine Racks In Select Homes
- Energy Efficient Stainless Steel Appliances
- Full Size Washer & Dryer Included
- Generous Private Balconies
- Kitchen Pantries with Ample Storage
- Large Kitchen Islands
- Oversized Soaking Tubs
- Premium Luxury Plank Flooring
- Spacious Walk-in Closets
- Storage Closet on Patios
- Vaulted Ceilings In Select Units
Model Rent and Fees
Model Price Range
- $1,499 - $1,579
Deposit
- $500 deposit
Unit 1-109 Amenities and Features
Kitchen
- Microwave
- Quartz Countertops
Unique Features
- Bark Park
- Ceiling Fans Included in All Rooms
- Ceramic tile backsplash
- Custom Cermamic Shower Surrounds with Glass Enclosure
- Custom Wine Racks In Select Homes
- Energy Efficient Stainless Steel Appliances
- Full Size Washer & Dryer Included
- Generous Private Balconies
- Kitchen Pantries with Ample Storage
- Large Kitchen Islands
- Oversized Soaking Tubs
- Premium Luxury Plank Flooring
- Spacious Walk-in Closets
- Storage Closet on Patios
- Vaulted Ceilings In Select Units
Unit 1-109 Rent and Fees
Unit Price
- $1,579
View Details and Rent EstimateDeposit
- $500 deposit
Model Rent and Fees
Model Price Range
- $1,499 - $1,579
Unit 7-102 Amenities and Features
Kitchen
- Microwave
- Quartz Countertops
Unique Features
- Bark Park
- Ceiling Fans Included in All Rooms
- Ceramic tile backsplash
- Custom Cermamic Shower Surrounds with Glass Enclosure
- Custom Wine Racks In Select Homes
- Energy Efficient Stainless Steel Appliances
- Full Size Washer & Dryer Included
- Generous Private Balconies
- Kitchen Pantries with Ample Storage
- Large Kitchen Islands
- Oversized Soaking Tubs
- Premium Luxury Plank Flooring
- Spacious Walk-in Closets
- Storage Closet on Patios
- Vaulted Ceilings In Select Units
Unit 7-102 Rent and Fees
Unit Price
- $1,499
View Details and Rent EstimateDeposit
- $500 deposit
Model Rent and Fees
Model Price Range
- $1,499 - $1,579
Unit 7-103 Amenities and Features
Kitchen
- Microwave
- Quartz Countertops
Unique Features
- Bark Park
- Ceiling Fans Included in All Rooms
- Ceramic tile backsplash
- Custom Cermamic Shower Surrounds with Glass Enclosure
- Custom Wine Racks In Select Homes
- Energy Efficient Stainless Steel Appliances
- Full Size Washer & Dryer Included
- Generous Private Balconies
- Kitchen Pantries with Ample Storage
- Large Kitchen Islands
- Oversized Soaking Tubs
- Premium Luxury Plank Flooring
- Spacious Walk-in Closets
- Storage Closet on Patios
- Vaulted Ceilings In Select Units
Unit 7-103 Rent and Fees
Unit Price
- $1,499
View Details and Rent EstimateDeposit
- $500 deposit
Model Rent and Fees
Model Price Range
- $1,499 - $1,579
Apartment Model: A1a The Meadow-AFrom $1,4991 Bedroom, 1 Bath, 795-796 sq ftAvailable November 30, 2026![]()
A1a The Meadow-A - Floorplan 1 ![]()
A1a The Meadow-A - Floorplan 2 Apartment Unit: 1-109Apartment Model: A1a The Meadow-A$1,5791 Bedroom, 1 Bath, 796 sq ftAvailable November 30, 2026Apartment Unit: 7-102Apartment Model: A1a The Meadow-A$1,4991 Bedroom, 1 Bath, 795 sq ftAvailable May 3, 2027Apartment Unit: 7-103Apartment Model: A1a The Meadow-A$1,4991 Bedroom, 1 Bath, 795 sq ftAvailable May 3, 2027A1 The Meadow
From $1,419
1 Bed, 1 Bath, 796 sq ftAvailable Nov 30Cheapest 1 BedroomThis is the cheapest 1 Bedroom at this PropertyModel Gallery
Floorplans
Availability Details
Price Availability Date Unit Sq Ft Deposit View Details $1,499 November 30, 2026 1-203 796 $500 $1,469 November 30, 2026 1-204 796 $500 $1,499 November 30, 2026 1-205 796 $500 Model Amenities and Features
Kitchen
- Microwave
- Quartz Countertops
Unique Features
- Bark Park
- Ceiling Fans Included in All Rooms
- Ceramic tile backsplash
- Custom Cermamic Shower Surrounds with Glass Enclosure
- Custom Wine Racks In Select Homes
- Energy Efficient Stainless Steel Appliances
- Full Size Washer & Dryer Included
- Generous Private Balconies
- Kitchen Pantries with Ample Storage
- Large Kitchen Islands
- Oversized Soaking Tubs
- Premium Luxury Plank Flooring
- Spacious Walk-in Closets
- Storage Closet on Patios
- Vaulted Ceilings In Select Units
Model Rent and Fees
Model Price Range
- $1,419 - $1,569
Current Available Pricing
- $1,469 - $1,499
Deposit
- $500 deposit
Unit 1-203 Amenities and Features
Kitchen
- Microwave
- Quartz Countertops
Unique Features
- Bark Park
- Ceiling Fans Included in All Rooms
- Ceramic tile backsplash
- Custom Cermamic Shower Surrounds with Glass Enclosure
- Custom Wine Racks In Select Homes
- Energy Efficient Stainless Steel Appliances
- Full Size Washer & Dryer Included
- Generous Private Balconies
- Kitchen Pantries with Ample Storage
- Large Kitchen Islands
- Oversized Soaking Tubs
- Premium Luxury Plank Flooring
- Spacious Walk-in Closets
- Storage Closet on Patios
- Vaulted Ceilings In Select Units
Unit 1-203 Rent and Fees
Unit Price
- $1,499
View Details and Rent EstimateDeposit
- $500 deposit
Model Rent and Fees
Model Price Range
- $1,419 - $1,569
Unit 1-204 Amenities and Features
Kitchen
- Microwave
- Quartz Countertops
Unique Features
- Bark Park
- Ceiling Fans Included in All Rooms
- Ceramic tile backsplash
- Custom Cermamic Shower Surrounds with Glass Enclosure
- Custom Wine Racks In Select Homes
- Energy Efficient Stainless Steel Appliances
- Full Size Washer & Dryer Included
- Generous Private Balconies
- Kitchen Pantries with Ample Storage
- Large Kitchen Islands
- Oversized Soaking Tubs
- Premium Luxury Plank Flooring
- Spacious Walk-in Closets
- Storage Closet on Patios
- Vaulted Ceilings In Select Units
Unit 1-204 Rent and Fees
Unit Price
- $1,469
View Details and Rent EstimateDeposit
- $500 deposit
Model Rent and Fees
Model Price Range
- $1,419 - $1,569
Unit 1-205 Amenities and Features
Kitchen
- Microwave
- Quartz Countertops
Unique Features
- Bark Park
- Ceiling Fans Included in All Rooms
- Ceramic tile backsplash
- Custom Cermamic Shower Surrounds with Glass Enclosure
- Custom Wine Racks In Select Homes
- Energy Efficient Stainless Steel Appliances
- Full Size Washer & Dryer Included
- Generous Private Balconies
- Kitchen Pantries with Ample Storage
- Large Kitchen Islands
- Oversized Soaking Tubs
- Premium Luxury Plank Flooring
- Spacious Walk-in Closets
- Storage Closet on Patios
- Vaulted Ceilings In Select Units
Unit 1-205 Rent and Fees
Unit Price
- $1,499
View Details and Rent EstimateDeposit
- $500 deposit
Model Rent and Fees
Model Price Range
- $1,419 - $1,569
Apartment Model: A1 The MeadowFrom $1,4191 Bedroom, 1 Bath, 796 sq ftAvailable November 30, 2026![]()
A1 The Meadow - Floorplan 1 ![]()
A1 The Meadow - Floorplan 2 Apartment Unit: 1-203Apartment Model: A1 The Meadow$1,4991 Bedroom, 1 Bath, 796 sq ftAvailable November 30, 2026Apartment Unit: 1-204Apartment Model: A1 The Meadow$1,4691 Bedroom, 1 Bath, 796 sq ftAvailable November 30, 2026Apartment Unit: 1-205Apartment Model: A1 The Meadow$1,4991 Bedroom, 1 Bath, 796 sq ftAvailable November 30, 2026A2a The Grove-A
From $1,459
1 Bed, 1 Bath, 795-858 sq ftAvailable January 2, 2027Model Gallery
Floorplans
Availability Details
Price Availability Date Unit Sq Ft Deposit View Details $1,559 January 2, 2027 5-102 858 $500 $1,559 January 2, 2027 5-104 858 $500 $1,529 January 2, 2027 5-202 858 $500 Model Amenities and Features
Kitchen
- Microwave
- Quartz Countertops
Unique Features
- Bark Park
- Ceiling Fans Included in All Rooms
- Ceramic tile backsplash
- Custom Cermamic Shower Surrounds with Glass Enclosure
- Custom Wine Racks In Select Homes
- Energy Efficient Stainless Steel Appliances
- Full Size Washer & Dryer Included
- Generous Private Balconies
- Kitchen Pantries with Ample Storage
- Large Kitchen Islands
- Oversized Soaking Tubs
- Premium Luxury Plank Flooring
- Spacious Walk-in Closets
- Storage Closet on Patios
- Vaulted Ceilings In Select Units
Model Rent and Fees
Model Price Range
- $1,459 - $1,589
Current Available Pricing
- $1,529 - $1,559
Deposit
- $500 deposit
Unit 5-102 Amenities and Features
Kitchen
- Microwave
- Quartz Countertops
Unique Features
- Bark Park
- Ceiling Fans Included in All Rooms
- Ceramic tile backsplash
- Custom Cermamic Shower Surrounds with Glass Enclosure
- Custom Wine Racks In Select Homes
- Energy Efficient Stainless Steel Appliances
- Full Size Washer & Dryer Included
- Generous Private Balconies
- Kitchen Pantries with Ample Storage
- Large Kitchen Islands
- Oversized Soaking Tubs
- Premium Luxury Plank Flooring
- Spacious Walk-in Closets
- Storage Closet on Patios
- Vaulted Ceilings In Select Units
Unit 5-102 Rent and Fees
Unit Price
- $1,559
View Details and Rent EstimateDeposit
- $500 deposit
Model Rent and Fees
Model Price Range
- $1,459 - $1,589
Unit 5-104 Amenities and Features
Kitchen
- Microwave
- Quartz Countertops
Unique Features
- Bark Park
- Ceiling Fans Included in All Rooms
- Ceramic tile backsplash
- Custom Cermamic Shower Surrounds with Glass Enclosure
- Custom Wine Racks In Select Homes
- Energy Efficient Stainless Steel Appliances
- Full Size Washer & Dryer Included
- Generous Private Balconies
- Kitchen Pantries with Ample Storage
- Large Kitchen Islands
- Oversized Soaking Tubs
- Premium Luxury Plank Flooring
- Spacious Walk-in Closets
- Storage Closet on Patios
- Vaulted Ceilings In Select Units
Unit 5-104 Rent and Fees
Unit Price
- $1,559
View Details and Rent EstimateDeposit
- $500 deposit
Model Rent and Fees
Model Price Range
- $1,459 - $1,589
Unit 5-202 Amenities and Features
Kitchen
- Microwave
- Quartz Countertops
Unique Features
- Bark Park
- Ceiling Fans Included in All Rooms
- Ceramic tile backsplash
- Custom Cermamic Shower Surrounds with Glass Enclosure
- Custom Wine Racks In Select Homes
- Energy Efficient Stainless Steel Appliances
- Full Size Washer & Dryer Included
- Generous Private Balconies
- Kitchen Pantries with Ample Storage
- Large Kitchen Islands
- Oversized Soaking Tubs
- Premium Luxury Plank Flooring
- Spacious Walk-in Closets
- Storage Closet on Patios
- Vaulted Ceilings In Select Units
Unit 5-202 Rent and Fees
Unit Price
- $1,529
View Details and Rent EstimateDeposit
- $500 deposit
Model Rent and Fees
Model Price Range
- $1,459 - $1,589
Apartment Model: A2a The Grove-AFrom $1,4591 Bedroom, 1 Bath, 795-858 sq ftAvailable January 2, 2027![]()
A2a The Grove-A - Floorplan 1 ![]()
A2a The Grove-A - Floorplan 2 Apartment Unit: 5-102Apartment Model: A2a The Grove-A$1,5591 Bedroom, 1 Bath, 858 sq ftAvailable January 2, 2027Apartment Unit: 5-104Apartment Model: A2a The Grove-A$1,5591 Bedroom, 1 Bath, 858 sq ftAvailable January 2, 2027Apartment Unit: 5-202Apartment Model: A2a The Grove-A$1,5291 Bedroom, 1 Bath, 858 sq ftAvailable January 2, 2027A2 The Grove
From $1,499
1 Bed, 1 Bath, 893 sq ftAvailable January 2, 2027Largest 1 BedroomThis is the largest 1 Bedroom at this PropertyModel Gallery
Floorplans
Availability Details
Price Availability Date Unit Sq Ft Deposit View Details $1,599 January 2, 2027 5-103 893 $500 $1,629 February 1, 2027 11-103 893 $500 $1,529 February 1, 2027 11-203 893 $500 Model Amenities and Features
Kitchen
- Microwave
- Quartz Countertops
Unique Features
- Bark Park
- Ceiling Fans Included in All Rooms
- Ceramic tile backsplash
- Custom Cermamic Shower Surrounds with Glass Enclosure
- Custom Wine Racks In Select Homes
- Energy Efficient Stainless Steel Appliances
- Full Size Washer & Dryer Included
- Generous Private Balconies
- Kitchen Pantries with Ample Storage
- Large Kitchen Islands
- Oversized Soaking Tubs
- Premium Luxury Plank Flooring
- Spacious Walk-in Closets
- Storage Closet on Patios
- Vaulted Ceilings In Select Units
Model Rent and Fees
Model Price Range
- $1,499 - $1,629
Current Available Pricing
- $1,529 - $1,629
Deposit
- $500 deposit
Unit 5-103 Amenities and Features
Kitchen
- Microwave
- Quartz Countertops
Unique Features
- Bark Park
- Ceiling Fans Included in All Rooms
- Ceramic tile backsplash
- Custom Cermamic Shower Surrounds with Glass Enclosure
- Custom Wine Racks In Select Homes
- Energy Efficient Stainless Steel Appliances
- Full Size Washer & Dryer Included
- Generous Private Balconies
- Kitchen Pantries with Ample Storage
- Large Kitchen Islands
- Oversized Soaking Tubs
- Premium Luxury Plank Flooring
- Spacious Walk-in Closets
- Storage Closet on Patios
- Vaulted Ceilings In Select Units
Unit 5-103 Rent and Fees
Unit Price
- $1,599
View Details and Rent EstimateDeposit
- $500 deposit
Model Rent and Fees
Model Price Range
- $1,499 - $1,629
Unit 11-103 Amenities and Features
Kitchen
- Microwave
- Quartz Countertops
Unique Features
- Bark Park
- Ceiling Fans Included in All Rooms
- Ceramic tile backsplash
- Custom Cermamic Shower Surrounds with Glass Enclosure
- Custom Wine Racks In Select Homes
- Energy Efficient Stainless Steel Appliances
- Full Size Washer & Dryer Included
- Generous Private Balconies
- Kitchen Pantries with Ample Storage
- Large Kitchen Islands
- Oversized Soaking Tubs
- Premium Luxury Plank Flooring
- Spacious Walk-in Closets
- Storage Closet on Patios
- Vaulted Ceilings In Select Units
Unit 11-103 Rent and Fees
Unit Price
- $1,629
View Details and Rent EstimateDeposit
- $500 deposit
Model Rent and Fees
Model Price Range
- $1,499 - $1,629
Unit 11-203 Amenities and Features
Kitchen
- Microwave
- Quartz Countertops
Unique Features
- Bark Park
- Ceiling Fans Included in All Rooms
- Ceramic tile backsplash
- Custom Cermamic Shower Surrounds with Glass Enclosure
- Custom Wine Racks In Select Homes
- Energy Efficient Stainless Steel Appliances
- Full Size Washer & Dryer Included
- Generous Private Balconies
- Kitchen Pantries with Ample Storage
- Large Kitchen Islands
- Oversized Soaking Tubs
- Premium Luxury Plank Flooring
- Spacious Walk-in Closets
- Storage Closet on Patios
- Vaulted Ceilings In Select Units
Unit 11-203 Rent and Fees
Unit Price
- $1,529
View Details and Rent EstimateDeposit
- $500 deposit
Model Rent and Fees
Model Price Range
- $1,499 - $1,629
Apartment Model: A2 The GroveFrom $1,4991 Bedroom, 1 Bath, 893 sq ftAvailable January 2, 2027![]()
A2 The Grove - Floorplan 1 ![]()
A2 The Grove - Floorplan 2 Apartment Unit: 5-103Apartment Model: A2 The Grove$1,5991 Bedroom, 1 Bath, 893 sq ftAvailable January 2, 2027Apartment Unit: 11-103Apartment Model: A2 The Grove$1,6291 Bedroom, 1 Bath, 893 sq ftAvailable February 1, 2027Apartment Unit: 11-203Apartment Model: A2 The Grove$1,5291 Bedroom, 1 Bath, 893 sq ftAvailable February 1, 20272 Bedrooms
B2a The Magnolia-A
From $1,799
2 Beds, 2 Baths, 1058 sq ftAvailable NowModel Gallery
Floorplans
Availability Details
Price Availability Date Unit Sq Ft Deposit View Details $1,929 Available Now 3-106 1058 $500 $1,899 January 2, 2027 5-100 1058 $500 $1,869 January 2, 2027 5-200 1058 $500 Model Amenities and Features
Kitchen
- Microwave
- Quartz Countertops
Unique Features
- Bark Park
- Ceiling Fans Included in All Rooms
- Ceramic tile backsplash
- Custom Cermamic Shower Surrounds with Glass Enclosure
- Custom Wine Racks In Select Homes
- Energy Efficient Stainless Steel Appliances
- Full Size Washer & Dryer Included
- Generous Private Balconies
- Kitchen Pantries with Ample Storage
- Large Kitchen Islands
- Oversized Soaking Tubs
- Premium Luxury Plank Flooring
- Spacious Walk-in Closets
- Storage Closet on Patios
- Vaulted Ceilings In Select Units
Model Rent and Fees
Model Price Range
- $1,799 - $1,929
Current Available Pricing
- $1,869 - $1,929
Deposit
- $500 deposit
Unit 3-106 Amenities and Features
Kitchen
- Microwave
- Quartz Countertops
Unique Features
- Bark Park
- Ceiling Fans Included in All Rooms
- Ceramic tile backsplash
- Custom Cermamic Shower Surrounds with Glass Enclosure
- Custom Wine Racks In Select Homes
- Energy Efficient Stainless Steel Appliances
- Full Size Washer & Dryer Included
- Generous Private Balconies
- Kitchen Pantries with Ample Storage
- Large Kitchen Islands
- Oversized Soaking Tubs
- Premium Luxury Plank Flooring
- Spacious Walk-in Closets
- Storage Closet on Patios
- Vaulted Ceilings In Select Units
Unit 3-106 Rent and Fees
Unit Price
- $1,929
View Details and Rent EstimateDeposit
- $500 deposit
Model Rent and Fees
Model Price Range
- $1,799 - $1,929
Unit 5-100 Amenities and Features
Kitchen
- Microwave
- Quartz Countertops
Unique Features
- Bark Park
- Ceiling Fans Included in All Rooms
- Ceramic tile backsplash
- Custom Cermamic Shower Surrounds with Glass Enclosure
- Custom Wine Racks In Select Homes
- Energy Efficient Stainless Steel Appliances
- Full Size Washer & Dryer Included
- Generous Private Balconies
- Kitchen Pantries with Ample Storage
- Large Kitchen Islands
- Oversized Soaking Tubs
- Premium Luxury Plank Flooring
- Spacious Walk-in Closets
- Storage Closet on Patios
- Vaulted Ceilings In Select Units
Unit 5-100 Rent and Fees
Unit Price
- $1,899
View Details and Rent EstimateDeposit
- $500 deposit
Model Rent and Fees
Model Price Range
- $1,799 - $1,929
Unit 5-200 Amenities and Features
Kitchen
- Microwave
- Quartz Countertops
Unique Features
- Bark Park
- Ceiling Fans Included in All Rooms
- Ceramic tile backsplash
- Custom Cermamic Shower Surrounds with Glass Enclosure
- Custom Wine Racks In Select Homes
- Energy Efficient Stainless Steel Appliances
- Full Size Washer & Dryer Included
- Generous Private Balconies
- Kitchen Pantries with Ample Storage
- Large Kitchen Islands
- Oversized Soaking Tubs
- Premium Luxury Plank Flooring
- Spacious Walk-in Closets
- Storage Closet on Patios
- Vaulted Ceilings In Select Units
Unit 5-200 Rent and Fees
Unit Price
- $1,869
View Details and Rent EstimateDeposit
- $500 deposit
Model Rent and Fees
Model Price Range
- $1,799 - $1,929
Apartment Model: B2a The Magnolia-AFrom $1,7992 Bedroom, 2 Bath, 1058 sq ftAvailable Now![]()
B2a The Magnolia-A - Floorplan 1 ![]()
B2a The Magnolia-A - Floorplan 2 Apartment Unit: 3-106Apartment Model: B2a The Magnolia-A$1,9292 Bedroom, 2 Bath, 1058 sq ftAvailable NowApartment Unit: 5-100Apartment Model: B2a The Magnolia-A$1,8992 Bedroom, 2 Bath, 1058 sq ftAvailable January 2, 2027Apartment Unit: 5-200Apartment Model: B2a The Magnolia-A$1,8692 Bedroom, 2 Bath, 1058 sq ftAvailable January 2, 2027B2 The Magnolia
From $1,899
2 Beds, 2 Baths, 1126 sq ftAvailable NowModel Gallery
Floorplans
Availability Details
Price Availability Date Unit Sq Ft Deposit View Details $1,999 Available Now 3-101 1126 $500 $1,999 Available Now 3-107 1126 $500 $1,999 January 2, 2027 5-101 1126 $500 Model Amenities and Features
Kitchen
- Microwave
- Quartz Countertops
Unique Features
- Bark Park
- Ceiling Fans Included in All Rooms
- Ceramic tile backsplash
- Custom Cermamic Shower Surrounds with Glass Enclosure
- Custom Wine Racks In Select Homes
- Energy Efficient Stainless Steel Appliances
- Full Size Washer & Dryer Included
- Generous Private Balconies
- Kitchen Pantries with Ample Storage
- Large Kitchen Islands
- Oversized Soaking Tubs
- Premium Luxury Plank Flooring
- Spacious Walk-in Closets
- Storage Closet on Patios
- Vaulted Ceilings In Select Units
Model Rent and Fees
Model Price Range
- $1,899 - $2,029
Current Available Pricing
- $1,999
Deposit
- $500 deposit
Unit 3-101 Amenities and Features
Kitchen
- Microwave
- Quartz Countertops
Unique Features
- Bark Park
- Ceiling Fans Included in All Rooms
- Ceramic tile backsplash
- Custom Cermamic Shower Surrounds with Glass Enclosure
- Custom Wine Racks In Select Homes
- Energy Efficient Stainless Steel Appliances
- Full Size Washer & Dryer Included
- Generous Private Balconies
- Kitchen Pantries with Ample Storage
- Large Kitchen Islands
- Oversized Soaking Tubs
- Premium Luxury Plank Flooring
- Spacious Walk-in Closets
- Storage Closet on Patios
- Vaulted Ceilings In Select Units
Unit 3-101 Rent and Fees
Unit Price
- $1,999
View Details and Rent EstimateDeposit
- $500 deposit
Model Rent and Fees
Model Price Range
- $1,899 - $2,029
Unit 3-107 Amenities and Features
Kitchen
- Microwave
- Quartz Countertops
Unique Features
- Bark Park
- Ceiling Fans Included in All Rooms
- Ceramic tile backsplash
- Custom Cermamic Shower Surrounds with Glass Enclosure
- Custom Wine Racks In Select Homes
- Energy Efficient Stainless Steel Appliances
- Full Size Washer & Dryer Included
- Generous Private Balconies
- Kitchen Pantries with Ample Storage
- Large Kitchen Islands
- Oversized Soaking Tubs
- Premium Luxury Plank Flooring
- Spacious Walk-in Closets
- Storage Closet on Patios
- Vaulted Ceilings In Select Units
Unit 3-107 Rent and Fees
Unit Price
- $1,999
View Details and Rent EstimateDeposit
- $500 deposit
Model Rent and Fees
Model Price Range
- $1,899 - $2,029
Unit 5-101 Amenities and Features
Kitchen
- Microwave
- Quartz Countertops
Unique Features
- Bark Park
- Ceiling Fans Included in All Rooms
- Ceramic tile backsplash
- Custom Cermamic Shower Surrounds with Glass Enclosure
- Custom Wine Racks In Select Homes
- Energy Efficient Stainless Steel Appliances
- Full Size Washer & Dryer Included
- Generous Private Balconies
- Kitchen Pantries with Ample Storage
- Large Kitchen Islands
- Oversized Soaking Tubs
- Premium Luxury Plank Flooring
- Spacious Walk-in Closets
- Storage Closet on Patios
- Vaulted Ceilings In Select Units
Unit 5-101 Rent and Fees
Unit Price
- $1,999
View Details and Rent EstimateDeposit
- $500 deposit
Model Rent and Fees
Model Price Range
- $1,899 - $2,029
Apartment Model: B2 The MagnoliaFrom $1,8992 Bedroom, 2 Bath, 1126 sq ftAvailable Now![]()
B2 The Magnolia - Floorplan 1 ![]()
B2 The Magnolia - Floorplan 2 Apartment Unit: 3-101Apartment Model: B2 The Magnolia$1,9992 Bedroom, 2 Bath, 1126 sq ftAvailable NowApartment Unit: 3-107Apartment Model: B2 The Magnolia$1,9992 Bedroom, 2 Bath, 1126 sq ftAvailable NowApartment Unit: 5-101Apartment Model: B2 The Magnolia$1,9992 Bedroom, 2 Bath, 1126 sq ftAvailable January 2, 2027B3a The Evergreen-A
From $1,909
2 Beds, 2 Baths, 1126-1130 sq ftAvailable NowModel Gallery
Floorplans
Availability Details
Price Availability Date Unit Sq Ft Deposit View Details $2,009 Available Now 2-102 1130 $500 $2,009 Available Now 2-106 1126 $500 $1,979 Available Now 2-200 1126 $500 Model Amenities and Features
Kitchen
- Microwave
- Quartz Countertops
Unique Features
- Bark Park
- Ceiling Fans Included in All Rooms
- Ceramic tile backsplash
- Custom Cermamic Shower Surrounds with Glass Enclosure
- Custom Wine Racks In Select Homes
- Energy Efficient Stainless Steel Appliances
- Full Size Washer & Dryer Included
- Generous Private Balconies
- Kitchen Pantries with Ample Storage
- Large Kitchen Islands
- Oversized Soaking Tubs
- Premium Luxury Plank Flooring
- Spacious Walk-in Closets
- Storage Closet on Patios
- Vaulted Ceilings In Select Units
Model Rent and Fees
Model Price Range
- $1,909 - $2,009
Current Available Pricing
- $1,979 - $2,009
Deposit
- $500 deposit
Unit 2-102 Amenities and Features
Kitchen
- Microwave
- Quartz Countertops
Unique Features
- Bark Park
- Ceiling Fans Included in All Rooms
- Ceramic tile backsplash
- Custom Cermamic Shower Surrounds with Glass Enclosure
- Custom Wine Racks In Select Homes
- Energy Efficient Stainless Steel Appliances
- Full Size Washer & Dryer Included
- Generous Private Balconies
- Kitchen Pantries with Ample Storage
- Large Kitchen Islands
- Oversized Soaking Tubs
- Premium Luxury Plank Flooring
- Spacious Walk-in Closets
- Storage Closet on Patios
- Vaulted Ceilings In Select Units
Unit 2-102 Rent and Fees
Unit Price
- $2,009
View Details and Rent EstimateDeposit
- $500 deposit
Model Rent and Fees
Model Price Range
- $1,909 - $2,009
Unit 2-106 Amenities and Features
Kitchen
- Microwave
- Quartz Countertops
Unique Features
- Bark Park
- Ceiling Fans Included in All Rooms
- Ceramic tile backsplash
- Custom Cermamic Shower Surrounds with Glass Enclosure
- Custom Wine Racks In Select Homes
- Energy Efficient Stainless Steel Appliances
- Full Size Washer & Dryer Included
- Generous Private Balconies
- Kitchen Pantries with Ample Storage
- Large Kitchen Islands
- Oversized Soaking Tubs
- Premium Luxury Plank Flooring
- Spacious Walk-in Closets
- Storage Closet on Patios
- Vaulted Ceilings In Select Units
Unit 2-106 Rent and Fees
Unit Price
- $2,009
View Details and Rent EstimateDeposit
- $500 deposit
Model Rent and Fees
Model Price Range
- $1,909 - $2,009
Unit 2-200 Amenities and Features
Kitchen
- Microwave
- Quartz Countertops
Unique Features
- Bark Park
- Ceiling Fans Included in All Rooms
- Ceramic tile backsplash
- Custom Cermamic Shower Surrounds with Glass Enclosure
- Custom Wine Racks In Select Homes
- Energy Efficient Stainless Steel Appliances
- Full Size Washer & Dryer Included
- Generous Private Balconies
- Kitchen Pantries with Ample Storage
- Large Kitchen Islands
- Oversized Soaking Tubs
- Premium Luxury Plank Flooring
- Spacious Walk-in Closets
- Storage Closet on Patios
- Vaulted Ceilings In Select Units
Unit 2-200 Rent and Fees
Unit Price
- $1,979
View Details and Rent EstimateDeposit
- $500 deposit
Model Rent and Fees
Model Price Range
- $1,909 - $2,009
Apartment Model: B3a The Evergreen-AFrom $1,9092 Bedroom, 2 Bath, 1126-1130 sq ftAvailable Now![]()
B3a The Evergreen-A - Floorplan 1 ![]()
B3a The Evergreen-A - Floorplan 2 Apartment Unit: 2-102Apartment Model: B3a The Evergreen-A$2,0092 Bedroom, 2 Bath, 1130 sq ftAvailable NowApartment Unit: 2-106Apartment Model: B3a The Evergreen-A$2,0092 Bedroom, 2 Bath, 1126 sq ftAvailable NowApartment Unit: 2-200Apartment Model: B3a The Evergreen-A$1,9792 Bedroom, 2 Bath, 1126 sq ftAvailable NowB3 The Evergreen
From $1,979
2 Beds, 2 Baths, 1179-1184 sq ftAvailable NowModel Gallery
Floorplans
Availability Details
Price Availability Date Unit Sq Ft Deposit View Details $2,079 Available Now 2-101 1179 $500 $2,079 Available Now 2-103 1184 $500 $2,079 Available Now 2-105 1184 $500 Model Amenities and Features
Kitchen
- Microwave
- Quartz Countertops
Unique Features
- Bark Park
- Ceiling Fans Included in All Rooms
- Ceramic tile backsplash
- Custom Cermamic Shower Surrounds with Glass Enclosure
- Custom Wine Racks In Select Homes
- Energy Efficient Stainless Steel Appliances
- Full Size Washer & Dryer Included
- Generous Private Balconies
- Kitchen Pantries with Ample Storage
- Large Kitchen Islands
- Oversized Soaking Tubs
- Premium Luxury Plank Flooring
- Spacious Walk-in Closets
- Storage Closet on Patios
- Vaulted Ceilings In Select Units
Model Rent and Fees
Model Price Range
- $1,979 - $2,109
Current Available Pricing
- $2,079
Deposit
- $500 deposit
Unit 2-101 Amenities and Features
Kitchen
- Microwave
- Quartz Countertops
Unique Features
- Bark Park
- Ceiling Fans Included in All Rooms
- Ceramic tile backsplash
- Custom Cermamic Shower Surrounds with Glass Enclosure
- Custom Wine Racks In Select Homes
- Energy Efficient Stainless Steel Appliances
- Full Size Washer & Dryer Included
- Generous Private Balconies
- Kitchen Pantries with Ample Storage
- Large Kitchen Islands
- Oversized Soaking Tubs
- Premium Luxury Plank Flooring
- Spacious Walk-in Closets
- Storage Closet on Patios
- Vaulted Ceilings In Select Units
Unit 2-101 Rent and Fees
Unit Price
- $2,079
View Details and Rent EstimateDeposit
- $500 deposit
Model Rent and Fees
Model Price Range
- $1,979 - $2,109
Unit 2-103 Amenities and Features
Kitchen
- Microwave
- Quartz Countertops
Unique Features
- Bark Park
- Ceiling Fans Included in All Rooms
- Ceramic tile backsplash
- Custom Cermamic Shower Surrounds with Glass Enclosure
- Custom Wine Racks In Select Homes
- Energy Efficient Stainless Steel Appliances
- Full Size Washer & Dryer Included
- Generous Private Balconies
- Kitchen Pantries with Ample Storage
- Large Kitchen Islands
- Oversized Soaking Tubs
- Premium Luxury Plank Flooring
- Spacious Walk-in Closets
- Storage Closet on Patios
- Vaulted Ceilings In Select Units
Unit 2-103 Rent and Fees
Unit Price
- $2,079
View Details and Rent EstimateDeposit
- $500 deposit
Model Rent and Fees
Model Price Range
- $1,979 - $2,109
Unit 2-105 Amenities and Features
Kitchen
- Microwave
- Quartz Countertops
Unique Features
- Bark Park
- Ceiling Fans Included in All Rooms
- Ceramic tile backsplash
- Custom Cermamic Shower Surrounds with Glass Enclosure
- Custom Wine Racks In Select Homes
- Energy Efficient Stainless Steel Appliances
- Full Size Washer & Dryer Included
- Generous Private Balconies
- Kitchen Pantries with Ample Storage
- Large Kitchen Islands
- Oversized Soaking Tubs
- Premium Luxury Plank Flooring
- Spacious Walk-in Closets
- Storage Closet on Patios
- Vaulted Ceilings In Select Units
Unit 2-105 Rent and Fees
Unit Price
- $2,079
View Details and Rent EstimateDeposit
- $500 deposit
Model Rent and Fees
Model Price Range
- $1,979 - $2,109
Apartment Model: B3 The EvergreenFrom $1,9792 Bedroom, 2 Bath, 1179-1184 sq ftAvailable Now![]()
B3 The Evergreen - Floorplan 1 ![]()
B3 The Evergreen - Floorplan 2 Apartment Unit: 2-101Apartment Model: B3 The Evergreen$2,0792 Bedroom, 2 Bath, 1179 sq ftAvailable NowApartment Unit: 2-103Apartment Model: B3 The Evergreen$2,0792 Bedroom, 2 Bath, 1184 sq ftAvailable NowApartment Unit: 2-105Apartment Model: B3 The Evergreen$2,0792 Bedroom, 2 Bath, 1184 sq ftAvailable NowB1 The Aspen
From $1,759
2 Beds, 2 Baths, 1041 sq ftAvailable Nov 30Cheapest 2 BedroomThis is the cheapest 2 Bedroom at this PropertyModel Gallery
Floorplans
Availability Details
Price Availability Date Unit Sq Ft Deposit View Details $1,879 November 30, 2026 1-300 1041 $500 $1,879 November 30, 2026 1-310 1041 $500 $1,759 May 3, 2027 7-200 1041 $500 Model Amenities and Features
Kitchen
- Microwave
- Quartz Countertops
Unique Features
- Bark Park
- Ceiling Fans Included in All Rooms
- Ceramic tile backsplash
- Custom Cermamic Shower Surrounds with Glass Enclosure
- Custom Wine Racks In Select Homes
- Energy Efficient Stainless Steel Appliances
- Full Size Washer & Dryer Included
- Generous Private Balconies
- Kitchen Pantries with Ample Storage
- Large Kitchen Islands
- Oversized Soaking Tubs
- Premium Luxury Plank Flooring
- Spacious Walk-in Closets
- Storage Closet on Patios
- Vaulted Ceilings In Select Units
Model Rent and Fees
Model Price Range
- $1,759 - $1,879
Deposit
- $500 deposit
Unit 1-300 Amenities and Features
Kitchen
- Microwave
- Quartz Countertops
Unique Features
- Bark Park
- Ceiling Fans Included in All Rooms
- Ceramic tile backsplash
- Custom Cermamic Shower Surrounds with Glass Enclosure
- Custom Wine Racks In Select Homes
- Energy Efficient Stainless Steel Appliances
- Full Size Washer & Dryer Included
- Generous Private Balconies
- Kitchen Pantries with Ample Storage
- Large Kitchen Islands
- Oversized Soaking Tubs
- Premium Luxury Plank Flooring
- Spacious Walk-in Closets
- Storage Closet on Patios
- Vaulted Ceilings In Select Units
Unit 1-300 Rent and Fees
Unit Price
- $1,879
View Details and Rent EstimateDeposit
- $500 deposit
Model Rent and Fees
Model Price Range
- $1,759 - $1,879
Unit 1-310 Amenities and Features
Kitchen
- Microwave
- Quartz Countertops
Unique Features
- Bark Park
- Ceiling Fans Included in All Rooms
- Ceramic tile backsplash
- Custom Cermamic Shower Surrounds with Glass Enclosure
- Custom Wine Racks In Select Homes
- Energy Efficient Stainless Steel Appliances
- Full Size Washer & Dryer Included
- Generous Private Balconies
- Kitchen Pantries with Ample Storage
- Large Kitchen Islands
- Oversized Soaking Tubs
- Premium Luxury Plank Flooring
- Spacious Walk-in Closets
- Storage Closet on Patios
- Vaulted Ceilings In Select Units
Unit 1-310 Rent and Fees
Unit Price
- $1,879
View Details and Rent EstimateDeposit
- $500 deposit
Model Rent and Fees
Model Price Range
- $1,759 - $1,879
Unit 7-200 Amenities and Features
Kitchen
- Microwave
- Quartz Countertops
Unique Features
- Bark Park
- Ceiling Fans Included in All Rooms
- Ceramic tile backsplash
- Custom Cermamic Shower Surrounds with Glass Enclosure
- Custom Wine Racks In Select Homes
- Energy Efficient Stainless Steel Appliances
- Full Size Washer & Dryer Included
- Generous Private Balconies
- Kitchen Pantries with Ample Storage
- Large Kitchen Islands
- Oversized Soaking Tubs
- Premium Luxury Plank Flooring
- Spacious Walk-in Closets
- Storage Closet on Patios
- Vaulted Ceilings In Select Units
Unit 7-200 Rent and Fees
Unit Price
- $1,759
View Details and Rent EstimateDeposit
- $500 deposit
Model Rent and Fees
Model Price Range
- $1,759 - $1,879
Apartment Model: B1 The AspenFrom $1,7592 Bedroom, 2 Bath, 1041 sq ftAvailable November 30, 2026![]()
B1 The Aspen - Floorplan 1 ![]()
B1 The Aspen - Floorplan 2 Apartment Unit: 1-300Apartment Model: B1 The Aspen$1,8792 Bedroom, 2 Bath, 1041 sq ftAvailable November 30, 2026Apartment Unit: 1-310Apartment Model: B1 The Aspen$1,8792 Bedroom, 2 Bath, 1041 sq ftAvailable November 30, 2026Apartment Unit: 7-200Apartment Model: B1 The Aspen$1,7592 Bedroom, 2 Bath, 1041 sq ftAvailable May 3, 2027B4 The Willow
From $2,049
2 Beds, 2 Baths, 1210 sq ftAvailable Nov 30Largest 2 BedroomThis is the largest 2 Bedroom at this PropertyModel Gallery
Floorplans
Availability Details
Price Availability Date Unit Sq Ft Deposit View Details $2,229 November 30, 2026 1-111 1210 $500 $2,129 November 30, 2026 1-211 1210 $500 $2,199 November 30, 2026 1-301 1210 $500 Model Amenities and Features
Kitchen
- Microwave
- Quartz Countertops
Unique Features
- Bark Park
- Ceiling Fans Included in All Rooms
- Ceramic tile backsplash
- Custom Cermamic Shower Surrounds with Glass Enclosure
- Custom Wine Racks In Select Homes
- Energy Efficient Stainless Steel Appliances
- Full Size Washer & Dryer Included
- Generous Private Balconies
- Kitchen Pantries with Ample Storage
- Large Kitchen Islands
- Oversized Soaking Tubs
- Premium Luxury Plank Flooring
- Spacious Walk-in Closets
- Storage Closet on Patios
- Vaulted Ceilings In Select Units
Model Rent and Fees
Model Price Range
- $2,049 - $2,229
Current Available Pricing
- $2,129 - $2,229
Deposit
- $500 deposit
Unit 1-111 Amenities and Features
Kitchen
- Microwave
- Quartz Countertops
Unique Features
- Bark Park
- Ceiling Fans Included in All Rooms
- Ceramic tile backsplash
- Custom Cermamic Shower Surrounds with Glass Enclosure
- Custom Wine Racks In Select Homes
- Energy Efficient Stainless Steel Appliances
- Full Size Washer & Dryer Included
- Generous Private Balconies
- Kitchen Pantries with Ample Storage
- Large Kitchen Islands
- Oversized Soaking Tubs
- Premium Luxury Plank Flooring
- Spacious Walk-in Closets
- Storage Closet on Patios
- Vaulted Ceilings In Select Units
Unit 1-111 Rent and Fees
Unit Price
- $2,229
View Details and Rent EstimateDeposit
- $500 deposit
Model Rent and Fees
Model Price Range
- $2,049 - $2,229
Unit 1-211 Amenities and Features
Kitchen
- Microwave
- Quartz Countertops
Unique Features
- Bark Park
- Ceiling Fans Included in All Rooms
- Ceramic tile backsplash
- Custom Cermamic Shower Surrounds with Glass Enclosure
- Custom Wine Racks In Select Homes
- Energy Efficient Stainless Steel Appliances
- Full Size Washer & Dryer Included
- Generous Private Balconies
- Kitchen Pantries with Ample Storage
- Large Kitchen Islands
- Oversized Soaking Tubs
- Premium Luxury Plank Flooring
- Spacious Walk-in Closets
- Storage Closet on Patios
- Vaulted Ceilings In Select Units
Unit 1-211 Rent and Fees
Unit Price
- $2,129
View Details and Rent EstimateDeposit
- $500 deposit
Model Rent and Fees
Model Price Range
- $2,049 - $2,229
Unit 1-301 Amenities and Features
Kitchen
- Microwave
- Quartz Countertops
Unique Features
- Bark Park
- Ceiling Fans Included in All Rooms
- Ceramic tile backsplash
- Custom Cermamic Shower Surrounds with Glass Enclosure
- Custom Wine Racks In Select Homes
- Energy Efficient Stainless Steel Appliances
- Full Size Washer & Dryer Included
- Generous Private Balconies
- Kitchen Pantries with Ample Storage
- Large Kitchen Islands
- Oversized Soaking Tubs
- Premium Luxury Plank Flooring
- Spacious Walk-in Closets
- Storage Closet on Patios
- Vaulted Ceilings In Select Units
Unit 1-301 Rent and Fees
Unit Price
- $2,199
View Details and Rent EstimateDeposit
- $500 deposit
Model Rent and Fees
Model Price Range
- $2,049 - $2,229
Apartment Model: B4 The WillowFrom $2,0492 Bedroom, 2 Bath, 1210 sq ftAvailable November 30, 2026![]()
B4 The Willow - Floorplan 1 ![]()
B4 The Willow - Floorplan 2 Apartment Unit: 1-111Apartment Model: B4 The Willow$2,2292 Bedroom, 2 Bath, 1210 sq ftAvailable November 30, 2026Apartment Unit: 1-211Apartment Model: B4 The Willow$2,1292 Bedroom, 2 Bath, 1210 sq ftAvailable November 30, 2026Apartment Unit: 1-301Apartment Model: B4 The Willow$2,1992 Bedroom, 2 Bath, 1210 sq ftAvailable November 30, 2026


Schedule a Tour
Property Information
- Built in 2026
- 2 Stories
- 272 Units
Lease Terms
- 10 - 15 mo
Fees and Policies
The fees listed below are community-provided and may exclude utilities or add-ons. All payments are made directly to the property and are non-refundable unless otherwise specified. Use the Cost Calculator to determine costs based on your needs.
Other Fees and Policies
Pet Fees
- Cat
- Pet FeesiMax of 2. Charged Per Unit.$350.00
- Pet RentiMax of 2. Charged Per Pet.$35.00/mo
- Dog
- Pet FeesiMax of 2. Charged Per Unit.$350.00
- Pet RentiMax of 2. Charged Per Pet.$35.00/mo
Max of 2.
Property Fee Disclaimer: Based on community-supplied data and independent market research. Subject to change without notice. May exclude fees for mandatory or optional services and usage-based utilities.
Features and Amenities
On-Site Services
- Property Manager On Site
- Package Service
Community Features
- Lounge
- Conference Rooms
Outdoor Features
- Cabana
- Sundeck
- Patio
- Deck
Recreation and Fitness
- Fitness Center
- Walking/Biking Trails
- Pool
Interior Features
- Balcony
- Ceiling Fans
- High Speed Internet Access
- Smoke Free
Kitchen Amenities
- Quartz Countertops
- Stainless Steel Appliances
- Microwave
Living Area Features
- Walk In Closets
- Vaulted Ceiling
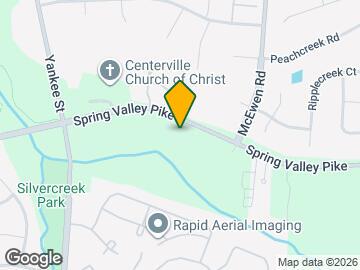
Map
- Shopping
- Colleges
- Grocery
- Medical
- Parks
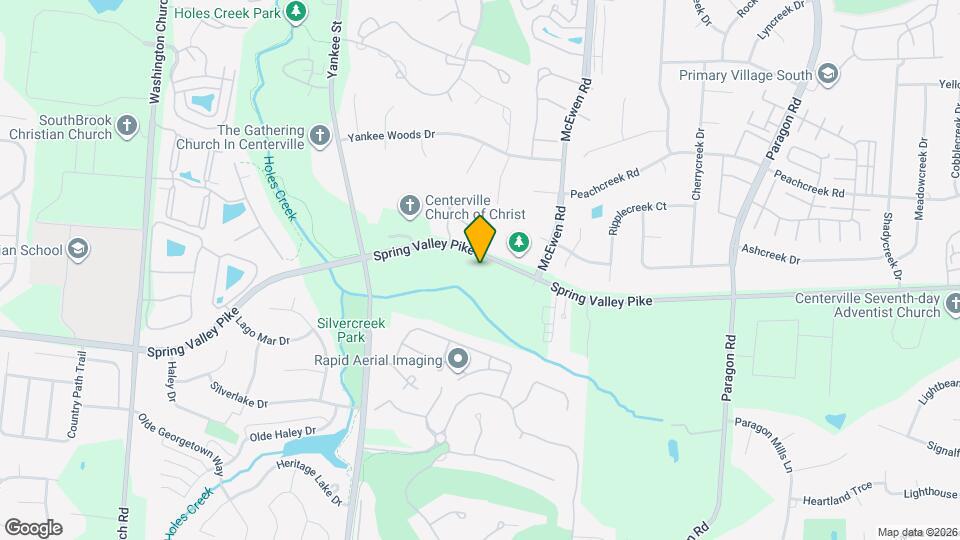
Map
Getting Around
40 / 100 Fairly walkable
50 / 100 Fairly bikeable
100 / 100 Exceptionally car friendly
 details
Getting to Know the Area
60 / 100 Restaurants
40 / 100 Cafes
60 / 100 Nightlife
60 / 100 Shopping
50 / 100 Parks
50 / 100 Noise Level
Frequently Asked Questions about Parkside Preserve
Where is Parkside Preserve located?
Parkside Preserve is located at 1480 W Shining Dr near the Outer Centerville Kettering area of Washington Township, OH
What is the current rent range at Parkside Preserve?
1 Bedroom to 2 Bedroom Apartments at Parkside Preserve currently range from $1,419 to $2,229
When is the leasing office open?
- The office Hours for Parkside Preserve are
- Monday 10:00 am–5:00 pm
- Tuesday 10:00 am–5:00 pm
- Wednesday 10:00 am–5:00 pm
- Thursday 10:00 am–5:00 pm
- Friday 10:00 am–5:00 pm
- Saturday Closed
- Sunday Closed
Are pets allowed?
Call us today to find out our pet policy and if we allow pets
Nearby Schools
Centerville High School
Hadley E Watts Middle School
Centerville Primary Village South
Normandy Elementary School
About GreatSchools Data on ApartmentHomeLiving.com.
Points of Interest
Time and distance from Parkside Preserve.
Big Box and Retail
Walgreens
Kohl's
Aldi
Colleges and Universities
Groceries
Whole Foods
Aldi
Meijer
Hospitals
Military Bases
Gentile Air Force Station
Parks and Recreation
Parkside Preserve has 1 park within 3.4 miles, including Cox Arboretum.
Shopping Centers
Parkside Preserve has 5 shopping centers within 1.3 miles.
Nearby Neighborhoods
Rental Price Ranges in the Area
| Bedroom | Average Rent | Cheapest Rent | Highest Rent |
|---|---|---|---|
| Washington Township Studio Apartments | $1,081 | $770 | $1,650 |
| Washington Township 1 Bedroom Apartments | $1,386 | $875 | $2,875 |
| Washington Township 2 Bedroom Apartments | $1,714 | $965 | $2,800 |
| Washington Township 3 Bedroom Apartments | $2,063 | $1,022 | $2,672 |
| Washington Township 4 Bedroom Apartments | $1,574 | $1,574 | $1,574 |
| 2 Bedroom Homes | $1,418 | $1,225 | $1,650 |
| 3 Bedroom Homes | $2,151 | $1,400 | $3,300 |
| 4 Bedroom Homes | $3,411 | $2,295 | $6,995 |
| 5 Bedroom Homes | $2,347 | $2,347 | $2,347 |
Browse Top Apartments in Washington Township
By Price
- Cheap Washington Township Apartments
- Washington Township Apartments Under $800
- Washington Township Apartments Under $900
- Washington Township Apartments Under $1000
- Washington Township Apartments Under $1200
- Washington Township Apartments Under $1500
- Washington Township Apartments Under $2000
- Washington Township Luxury Apartments
By Community Type
- Washington Township Apartments with Rent Specials
- Washington Township Top Rated Apartments
- Washington Township Corporate Apartments
- Washington Township Furnished Apartments
- Washington Township Gated Apartments
- Washington Township Loft Apartments
- Washington Township Low Income Apartments
- New Washington Township Apartments
- Washington Township Senior Apartments
- Washington Township Short-term Apartments
- Washington Township Student Apartments
- Washington Township Apartments with Utilities Included
Max of 2.