- 1–3 Bedrooms
- $1,169-$1,529 Pricing
- 849–1,350 Square Feet
Rent Specials
Two month's FREE on select 2 bedroom homes!! Move in by July 31st to take advantage of the free rent. *conditions apply
About Parkside Trace Apartments
Parkside Trace is country quiet with all the city conveniences (shopping, daycares, hospitals, churches, dining, libraries, expressways near by). Enjoy the country perks at Parkside Trace...Yet we are only minutes from Jeffersonville, Louisville or New Albany. Parkside Trace is a must-see community, visit us today for your personal tour! We are proudly managed by Clover Management LLC. 1, 2 & 3-BR New Construction AVAILABLE NOW! 1,2 & 3-BR Non-Renovated AVAILABLE NOW!
Parkside Trace Apartments is located in the Outer Southern Indiana Clark County Neighborhood and 47111 Zip code of Charlestown, IN. This community is professionally managed by Shamrock Communities
Unique Features and Amenities
- 2 Pets Welcome
- 24-Hour Emergency Maintenance Services
- 3 Bedroom
- Accent Walls
- Bonus Storage Unit
- Carpeting
- Easy Online Rent-Pay & Maintenance Requests
- Extra Storage Units Available
- Located Next To Charlestown State Park
- Military Discount
- Multiple Grilling Stations
- New, New Construction
- Off Street Parking
- Patio/Balcony
- Pet Friendly, Pool, Laundry Facilities
- Pool, Pet Friendly
- Short Term Leases
- Short-Term Leasing Available
- Sparkling Pool with Large Sundeck
- W/D Hookup
Property Contact Info
- Listed by:
- Agency:
- Vendor Logo:
- Website:
- View Property Website
- Call Us:
- (812) 624-8420
- Disclaimer:
Office Hours
| Monday | 9:00 am–6:00 pm |
| Tuesday | 9:00 am–6:00 pm |
| Wednesday | 9:00 am–6:00 pm |
| Thursday | 9:00 am–6:00 pm |
| Friday | 9:00 am–6:00 pm |
| Saturday | 10:00 am–3:00 pm |
| Sunday | Closed |
Floorplan Pricing and Availability
Parkside Trace Apartments offers 1 to 3 Bedroom apartments starting from $1,169 and having 849–1,350 sq ft. Here is the current pricing and availability:
New! Interactive Property Map
1 Bedroom
1 BEDROOM 1 BATHROOM NEW CONSTRUCTION
1 Bed, 1 Bath, 849 sq ftModel Gallery
Photos
Availability Details
Availability Date Unit Sq Ft Call for Availability 1 BEDROOM 1 BATHROOM NEW CONSTRUCTION 849 sq ft Model Amenities and Features
Features
- Air Conditioning
- Balcony
- Ceiling Fans
- Heating
- High Speed Internet Access
- Sprinkler System
- Trash Compactor
- Tub/Shower
- Washer/Dryer Hookup
Kitchen
- Dishwasher
- Freezer
- Ice Maker
- Kitchen
- Microwave
- Oven
- Pantry
- Range
- Refrigerator
Living Space
- Carpet
- Dining Room
- Linen Closet
- Vinyl Flooring
- Window Coverings
Outdoor Space
- Patio
Apartment Model: 1 BEDROOM 1 BATHROOM NEW CONSTRUCTIONCall For Rates1 Bedroom, 1 Bath, 849 sq ftUnavailable![]()
1 BEDROOM 1 BATHROOM NEW CONSTRUCTION - Image 1 ![]()
1 BEDROOM 1 BATHROOM NEW CONSTRUCTION - Image 2 ![]()
1 BEDROOM 1 BATHROOM NEW CONSTRUCTION - Image 3 ![]()
1 BEDROOM 1 BATHROOM NEW CONSTRUCTION - Image 4 ![]()
1 BEDROOM 1 BATHROOM NEW CONSTRUCTION - Image 5 2 Bedrooms
2 BEDROOM 2 BATHROOM
$1,169
2 Beds, 2 Baths, 1117 sq ftAvailable NowModel Gallery
Photos
Availability Details
Price Availability Date Unit Sq Ft View Details $1,169 Available Now 3418 1117 $1,169 Available Now 3508 1117 $1,169 Available Now 3516 1117 Model Amenities and Features
Features
- Air Conditioning
- Balcony
- Cable Ready
- Ceiling Fans
- Heating
- Storage Space
- Tub/Shower
- Washer/Dryer Hookup
Kitchen
- Dishwasher
- Disposal
- Freezer
- Ice Maker
- Kitchen
- Microwave
- Oven
- Pantry
- Range
- Refrigerator
Living Space
- Carpet
- Dining Room
- Hardwood Floors
- Linen Closet
- Views
- Walk-In Closets
- Window Coverings
Outdoor Space
- Grill
- Patio
Model Rent and Fees
Model Price
- $1,169
Unit 3418 Amenities and Features
Features
- Air Conditioning
- Balcony
- Cable Ready
- Ceiling Fans
- Heating
- Storage Space
- Tub/Shower
- Washer/Dryer Hookup
Kitchen
- Dishwasher
- Disposal
- Freezer
- Ice Maker
- Kitchen
- Microwave
- Oven
- Pantry
- Range
- Refrigerator
Living Space
- Carpet
- Dining Room
- Hardwood Floors
- Linen Closet
- Views
- Walk-In Closets
- Window Coverings
Outdoor Space
- Grill
- Patio
Unit 3418 Rent and Fees
Unit Price
- $1,169
Model Rent and Fees
Price
- $1,169
Unit 3508 Amenities and Features
Features
- Air Conditioning
- Balcony
- Cable Ready
- Ceiling Fans
- Heating
- Storage Space
- Tub/Shower
- Washer/Dryer Hookup
Kitchen
- Dishwasher
- Disposal
- Freezer
- Ice Maker
- Kitchen
- Microwave
- Oven
- Pantry
- Range
- Refrigerator
Living Space
- Carpet
- Dining Room
- Hardwood Floors
- Linen Closet
- Views
- Walk-In Closets
- Window Coverings
Outdoor Space
- Grill
- Patio
Unit 3508 Rent and Fees
Unit Price
- $1,169
Model Rent and Fees
Price
- $1,169
Unit 3516 Amenities and Features
Features
- Air Conditioning
- Balcony
- Cable Ready
- Ceiling Fans
- Heating
- Storage Space
- Tub/Shower
- Washer/Dryer Hookup
Kitchen
- Dishwasher
- Disposal
- Freezer
- Ice Maker
- Kitchen
- Microwave
- Oven
- Pantry
- Range
- Refrigerator
Living Space
- Carpet
- Dining Room
- Hardwood Floors
- Linen Closet
- Views
- Walk-In Closets
- Window Coverings
Outdoor Space
- Grill
- Patio
Unit 3516 Rent and Fees
Unit Price
- $1,169
Model Rent and Fees
Price
- $1,169
Apartment Model: 2 BEDROOM 2 BATHROOMFrom $1,1692 Bedroom, 2 Bath, 1117 sq ftAvailable Now![]()
2 BEDROOM 2 BATHROOM - Image 1 ![]()
2 BEDROOM 2 BATHROOM - Image 2 ![]()
2 BEDROOM 2 BATHROOM - Image 3 ![]()
2 BEDROOM 2 BATHROOM - Image 4 ![]()
2 BEDROOM 2 BATHROOM - Image 5 ![]()
2 BEDROOM 2 BATHROOM - Image 6 Apartment Unit: 3418Apartment Model: 2 BEDROOM 2 BATHROOM$1,1692 Bedroom, 2 Bath, 1117 sq ftAvailable NowApartment Unit: 3508Apartment Model: 2 BEDROOM 2 BATHROOM$1,1692 Bedroom, 2 Bath, 1117 sq ftAvailable NowApartment Unit: 3516Apartment Model: 2 BEDROOM 2 BATHROOM$1,1692 Bedroom, 2 Bath, 1117 sq ftAvailable Now2 BEDROOM 2 BATHROOM NEW CONSTRUCTION
$1,269
2 Beds, 2 Baths, 1117 sq ftAvailable NowAvailability Details
Price Availability Date Unit Sq Ft View Details $1,269 Available Now 3607 1117 $1,269 Available Now 3723 1117 $1,269 Available Now 3724 1117 Model Amenities and Features
Features
- Air Conditioning
- Balcony
- Cable Ready
- Ceiling Fans
- Heating
- High Speed Internet Access
- Sprinkler System
- Storage Space
- Trash Compactor
- Tub/Shower
- Washer/Dryer Hookup
- Wheelchair Accessible (Rooms)
Kitchen
- Dishwasher
- Disposal
- Freezer
- Ice Maker
- Kitchen
- Microwave
- Oven
- Pantry
- Range
- Refrigerator
Model Rent and Fees
Model Price
- $1,269
Unit 3607 Rent and Fees
Unit Price
- $1,269
Model Rent and Fees
Price
- $1,269
Unit 3723 Rent and Fees
Unit Price
- $1,269
Model Rent and Fees
Price
- $1,269
Unit 3724 Rent and Fees
Unit Price
- $1,269
Model Rent and Fees
Price
- $1,269
Apartment Unit: 3607Apartment Model: 2 BEDROOM 2 BATHROOM NEW CONSTRUCTION$1,2692 Bedroom, 2 Bath, 1117 sq ftAvailable NowApartment Unit: 3723Apartment Model: 2 BEDROOM 2 BATHROOM NEW CONSTRUCTION$1,2692 Bedroom, 2 Bath, 1117 sq ftAvailable NowApartment Unit: 3724Apartment Model: 2 BEDROOM 2 BATHROOM NEW CONSTRUCTION$1,2692 Bedroom, 2 Bath, 1117 sq ftAvailable Now3 Bedrooms
3 BEDROOM 2 BATH NEW CONSTRUCTION
$1,529
3 Beds, 2 Baths, 1350 sq ftAvailable NowAvailability Details
Price Availability Date Unit Sq Ft View Details $1,529 Available Now 4213 1350 $1,529 Available Now 4314 1350 $1,529 Available Now 4214 1350 Model Amenities and Features
Features
- Air Conditioning
- Balcony
- Cable Ready
- Ceiling Fans
- Heating
- High Speed Internet Access
- Sprinkler System
- Storage Space
- Trash Compactor
- Tub/Shower
- Washer/Dryer Hookup
- Wheelchair Accessible (Rooms)
Kitchen
- Dishwasher
- Disposal
- Freezer
- Ice Maker
- Kitchen
- Microwave
- Oven
- Pantry
- Range
- Refrigerator
Model Rent and Fees
Model Price
- $1,529
Unit 4213 Rent and Fees
Unit Price
- $1,529
Model Rent and Fees
Price
- $1,529
Unit 4314 Rent and Fees
Unit Price
- $1,529
Model Rent and Fees
Price
- $1,529
Unit 4214 Rent and Fees
Unit Price
- $1,529
Model Rent and Fees
Price
- $1,529
Apartment Unit: 4213Apartment Model: 3 BEDROOM 2 BATH NEW CONSTRUCTION$1,5293 Bedroom, 2 Bath, 1350 sq ftAvailable NowApartment Unit: 4314Apartment Model: 3 BEDROOM 2 BATH NEW CONSTRUCTION$1,5293 Bedroom, 2 Bath, 1350 sq ftAvailable NowApartment Unit: 4214Apartment Model: 3 BEDROOM 2 BATH NEW CONSTRUCTION$1,5293 Bedroom, 2 Bath, 1350 sq ftAvailable Now3 BEDROOM 2 BATHROOM
$1,429
3 Beds, 2 Baths, 1350 sq ftAvailable Aug 10Model Gallery
Floorplans
Photos
Availability Details
Price Availability Date Unit Sq Ft $1,429 August 10, 2026 3112 1350 Unit 3112 Amenities and Features
Features
- Air Conditioning
- Balcony
- Cable Ready
- Ceiling Fans
- Heating
- High Speed Internet Access
- Sprinkler System
- Storage Space
- Tub/Shower
- Washer/Dryer Hookup
Kitchen
- Dishwasher
- Disposal
- Freezer
- Ice Maker
- Kitchen
- Microwave
- Oven
- Pantry
- Range
- Refrigerator
Living Space
- Carpet
- Hardwood Floors
- Linen Closet
- Views
- Walk-In Closets
Outdoor Space
- Patio
Unit 3112 Rent and Fees
Unit Price
- $1,429
Model Rent and Fees
Price
- $1,429
Apartment Model: 3 BEDROOM 2 BATHROOM$1,4293 Bedroom, 2 Bath, 1350 sq ftAvailable August 10, 2026FloorplansPhotos![]()
3 BEDROOM 2 BATHROOM - Image 1 ![]()
3 BEDROOM 2 BATHROOM - Image 2 ![]()
3 BEDROOM 2 BATHROOM - Image 3 ![]()
3 BEDROOM 2 BATHROOM - Image 4 ![]()
3 BEDROOM 2 BATHROOM - Image 5 ![]()
3 BEDROOM 2 BATHROOM - Image 6 ![]()
3 BEDROOM 2 BATHROOM - Image 7 ![]()
3 BEDROOM 2 BATHROOM - Image 8 ![]()
3 BEDROOM 2 BATHROOM - Floorplan Apartment Unit: 3112Apartment Model: 3 BEDROOM 2 BATHROOM$1,4293 Bedroom, 2 Bath, 1350 sq ftAvailable August 10, 2026
Schedule a Tour
3D Tours
Property Information
- 260 Units
- 2 Stories
- Built in 2009
- Renovated In 2013
- Furnished Units Available
Lease Terms
- 6, 9, 12, 13, 14 mo
- Short Term Lease Options
Fees and Policies
The fees listed below are community-provided and may exclude utilities or add-ons. All payments are made directly to the property and are non-refundable unless otherwise specified.
Required Fees
One-Time Basics
- Due at Application
- Application Fee Per Applicanti$40 for 2nd applicant Charged per applicant.$50.00
- Due at Move-In
- Administrative FeeiCharged per unit.$100.00
Other Fees and Policies
Pet Fees
- Cat
- Cat FeeiMax of 1. Charged Per Pet.$350.00
- Cat RentiCharged Per Pet.$50.00/mo
- Dog
- Dog FeeiMax of 1. Charged Per Pet.$350.00
- Dog RentiCharged Per Pet.$50.00/mo
None
None
Max of 1. | Restrictions: None.
Birds
AllowedFish
AllowedReptiles
AllowedOthers
AllowedParking Info and Fees
- Surface Lot
- Garage Parking
Property Fee Disclaimer: Based on community-supplied data and independent market research. Subject to change without notice. May exclude fees for mandatory or optional services and usage-based utilities.
Features and Amenities
On-Site Services
- Maintenance On Site
- Property Manager On Site
- Online Services
- Renters Insurance Program
- Day Care
- 24 Hour Access
- Laundry Facilities
Community Features
- Business Center
- Clubhouse
- Corporate Housing
- Walk Up
Outdoor Features
- Courtyard
- Sundeck
- Patio
Recreation and Fitness
- Pool
Interior Features
- Balcony
- Storage Space
- Ceiling Fans
- High Speed Internet Access
- Sprinkler System
- Tub/Shower
- Heating
- Trash Compactor
- Cable Ready
- Washer/Dryer Hookup
- Air Conditioning
- Wheelchair Accessible (Rooms)
Kitchen Amenities
- Microwave
- Oven
- Pantry
- Dishwasher
- Range
- Refrigerator
- Ice Maker
- Kitchen
- Disposal
- Freezer
Living Area Features
- Walk In Closets
- Linen Closet
- Views
- Dining Room
- Vinyl Flooring
- Carpet
- Window Coverings
- Hardwood Floors

Map
- Shopping
- Colleges
- Grocery
- Medical

Map
Frequently Asked Questions about Parkside Trace Apartments
Where is Parkside Trace Apartments located?
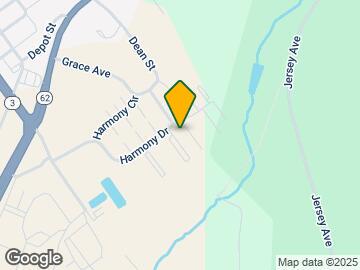
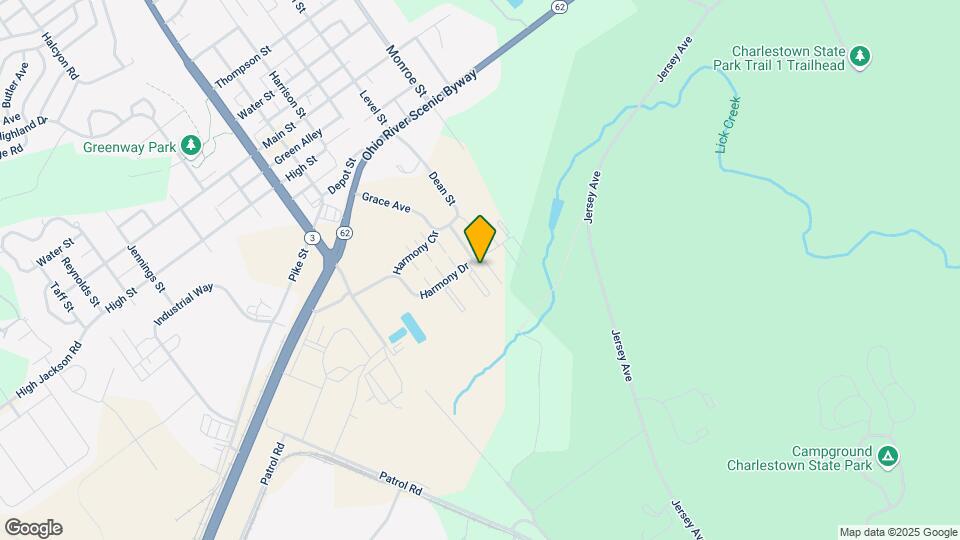
Parkside Trace Apartments is located at 3000 Harmony Ln near the Outer Southern Indiana Clark County area of Charlestown, IN
What is the current rent range at Parkside Trace Apartments?
1 Bedroom to 3 Bedroom Apartments at Parkside Trace Apartments currently range from $1,169 to $1,529
When is the leasing office open?
- The office Hours for Parkside Trace Apartments are
- Monday 9:00 am–6:00 pm
- Tuesday 9:00 am–6:00 pm
- Wednesday 9:00 am–6:00 pm
- Thursday 9:00 am–6:00 pm
- Friday 9:00 am–6:00 pm
- Saturday 10:00 am–3:00 pm
- Sunday Closed
Are pets allowed?
Call us today to find out our pet policy and if we allow pets
Are there any rent specials?
The current rent special at Parkside Trace Apartments is: Two month's FREE on select 2 bedroom homes!! Move in by July 31st to take advantage of the free rent. *conditions apply.
Renters Reviews and Ratings
clean, Quiet and beautiful!
Property Manager Responded
Such a Great Apartment Experience!
Property Manager Responded
Excellent Management Team
Property Manager Responded
Great people, great place to call home.
Property Manager Responded
Overall great place to live
Property Manager Responded
Save your time and money!
Property Manager Responded
Awful
Property Manager Responded
Great place and very quiet
Great place !
Not a Good Place to Live
No Place Like Home
Parkside Trace Apartments
Points of Interest
Time and distance from Parkside Trace Apartments.
Big Box and Retail
Walgreens
Kroger
Aldi
Colleges and Universities
Groceries
Kroger
Aldi
Save-A-Lot
Hospitals
Shopping Centers
Parkside Trace Apartments has 5 shopping centers within 5.9 miles.
Nearby Neighborhoods
Rental Price Ranges in the Area
| Bedroom | Average Rent | Cheapest Rent | Highest Rent |
|---|---|---|---|
| Charlestown Studio Apartments | $1,102 | $879 | $1,266 |
| Charlestown 1 Bedroom Apartments | $1,207 | $200 | $1,585 |
| Charlestown 2 Bedroom Apartments | $1,441 | $946 | $2,699 |
| Charlestown 3 Bedroom Apartments | $1,773 | $1,200 | $2,588 |
Browse Top Apartments in Charlestown
By Price
By Community Type
- Charlestown Apartments with Rent Specials
- Charlestown Top Rated Apartments
- Charlestown Corporate Apartments
- Charlestown Furnished Apartments
- Charlestown Gated Apartments
- Charlestown Low Income Apartments
- New Charlestown Apartments
- Charlestown Senior Apartments
- Charlestown Short-term Apartments
- Charlestown Student Apartments
- Charlestown Apartments with Utilities Included


Max of 1. | Restrictions: None.