

- 1–3 Bedrooms
- $1,404-$1,695 Pricing
- 785–1,435 Square Feet
About Parkside Village
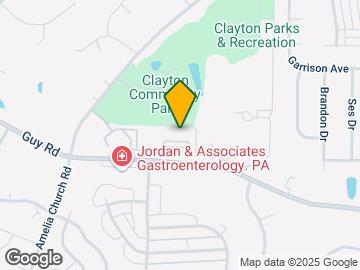
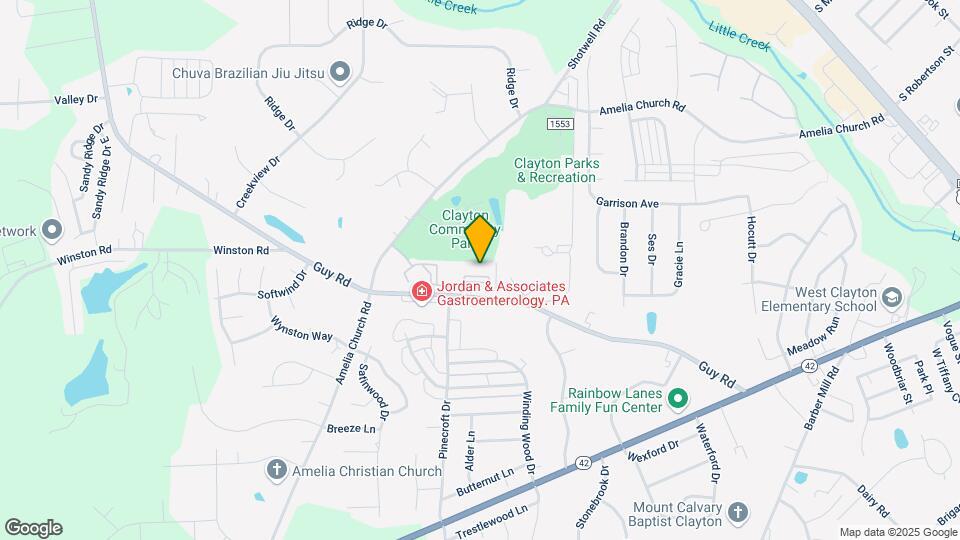
Parkside Village, located in Clayton, is the perfect lifestyle choice for those working in the Raleigh, NC area who wish to come home to "small town living"! Conveniently located just a few miles from Routes 40 and 440, Parkside Village offers the perfect blend of neighborhood, community and lifestyle amenities. Clayton’s Community Park is adjacent to Parkside Village and offers 42 acres of sport and recreational activities including tennis courts, baseball diamonds and extensive walking trails! At Parkside Village you can take your pet to the dog park or just hang out at our salt water pool which is open all year! Apartment amenities include stainless steel appliances, a washer & dryer in each home, ceiling fans in every bedroom and living room, upgraded lighting & plumbing fixtures, extra large bathrooms and HUGE walk in closets in every home! Call or visit for your personal tour today!
Parkside Village is located in the 27520 Zip code of Clayton, NC. This community is professionally managed by Rich Management, LLC
Unique Features and Amenities
- 1st Floor
- 24-hour Emergency Maintenance
- ADA Disabled Access
- Brushed Nickel Light Fixtures
- Ceiling Fans in Living Room and Bedroom(s)
- Charcoal Grills with Picnic Tables
- Community Garden
- Complimentary Coffee Station
- Convection Microwave Oven
- Convection Oven
- Corner Unit
- Courtyard View
- Detached Garages Available
- Easy access to Clayton Community Park
- Enclosed Patio
- Energy Star Appliances
- Entry Closet
- Espresso Cabinets
- Front Loader Washer/Dryer - 2 and 3 Bedrooms
- Full-size washer/dryer
- Large patio/balcony
- Light fixtures upgrades
- New Laminate Countertop
- Nickel Fixtures
- Pool View
- Premium Plus
- Quartz Countertops
- Resident Portal Access
- Salt Water Pool
- Stainless steel appliances
- Top Floor
- Top Loader Washer/Dryer - One Bedrooms
- Upgraded Deluxe Package
- Upgraded Light Fixtures
- Vaulted Ceilings
- Vinyl Wood Plank Floor
- Walk In Level
- Washer/Dryer Front Load
- Wooded View
Property Contact Info
- Listed by:
- Agency:
- Vendor Logo:
- Website:
- View Property Website
- Call Us:
- (984) 400-4841
- Disclaimer:
Office Hours
| Monday | 10:00 am–6:00 pm |
| Tuesday | 10:00 am–6:00 pm |
| Wednesday | 10:00 am–6:00 pm |
| Thursday | 10:00 am–6:00 pm |
| Friday | 10:00 am–6:00 pm |
| Saturday | 10:00 am–5:00 pm |
| Sunday | Closed |
Floorplan Pricing and Availability
Parkside Village offers 1 to 3 Bedroom apartments starting from $1,404 and having 785–1,435 sq ft. Here is the current pricing and availability:
New! Interactive Property Map
1 Bedroom
The Plank
From $1,410
1 Bed, 1 Bath, 785 sq ftAvailable NowModel Gallery
Floorplans
Availability Details
Price Availability Date Unit Sq Ft View Details $1,430 Available Now 1022 785 $1,410 Available Now 1716 785 Model Amenities and Features
Features
- High Speed Internet Access
Living Space
- Walk-In Closets
Unique Features
- Brushed Nickel Light Fixtures
- Ceiling Fans in Living Room and Bedroom(s)
- Corner Unit
- Energy Star Appliances
- Entry Closet
- Nickel Fixtures
- Stainless Steel Appliances
Model Rent and Fees
Model Price Range
- $1,410 - $1,430
Deposit
- $500 deposit
Unit 1022 Amenities and Features
Features
- High Speed Internet Access
Kitchen
- Quartz Countertops
Unique Features
- Brushed Nickel Light Fixtures
- Ceiling Fans in Living Room and Bedroom(s)
- Convection Oven
- Corner Unit
- Energy Star Appliances
- Entry Closet
- Nickel Fixtures
- Top Floor
- Top Loader Washer/Dryer - One Bedrooms
- Vinyl Wood Plank Floor
Unit 1022 Rent and Fees
Unit Price
- $1,430
View Details and Rent EstimateDeposit
- $500 deposit
Model Rent and Fees
Model Price Range
- $1,410 - $1,430
Unit 1716 Amenities and Features
Features
- High Speed Internet Access
Kitchen
- Quartz Countertops
Unique Features
- 1st Floor
- Brushed Nickel Light Fixtures
- Ceiling Fans in Living Room and Bedroom(s)
- Convection Oven
- Corner Unit
- Energy Star Appliances
- Entry Closet
- Espresso Cabinets
- Nickel Fixtures
- Premium Plus
- Top Loader Washer/Dryer - One Bedrooms
- Vinyl Wood Plank Floor
- Wooded View
Unit 1716 Rent and Fees
Unit Price
- $1,410
View Details and Rent EstimateDeposit
- $500 deposit
Model Rent and Fees
Model Price Range
- $1,410 - $1,430
Apartment Model: The PlankFrom $1,4101 Bedroom, 1 Bath, 785 sq ftAvailable Now![]()
The Plank - Floorplan 1 ![]()
The Plank - Floorplan 2 ![]()
The Plank - Floorplan 3 ![]()
The Plank - Floorplan 4 Apartment Unit: 1022Apartment Model: The Plank$1,4301 Bedroom, 1 Bath, 785 sq ftAvailable NowApartment Unit: 1716Apartment Model: The Plank$1,4101 Bedroom, 1 Bath, 785 sq ftAvailable Now2 Bedrooms
The Patterson
From $1,404
2 Beds, 2 Baths, 1054 sq ftAvailable NowModel Gallery
Floorplans
Availability Details
Price Availability Date Unit Sq Ft View Details $1,404 Available Now 1316 1054 $1,435 August 31, 2026 0116 1054 Model Amenities and Features
Features
- High Speed Internet Access
Living Space
- Walk-In Closets
Unique Features
- Brushed Nickel Light Fixtures
- Ceiling Fans in Living Room and Bedroom(s)
- Corner Unit
- Energy Star Appliances
- Entry Closet
- Nickel Fixtures
- Stainless Steel Appliances
Model Rent and Fees
Model Price Range
- $1,404 - $1,435
Deposit
- $500 deposit
Unit 1316 Amenities and Features
Features
- High Speed Internet Access
Kitchen
- Quartz Countertops
Unique Features
- 1st Floor
- Brushed Nickel Light Fixtures
- Ceiling Fans in Living Room and Bedroom(s)
- Convection Oven
- Corner Unit
- Energy Star Appliances
- Entry Closet
- Espresso Cabinets
- Nickel Fixtures
- Premium Plus
- Vinyl Wood Plank Floor
- Washer/Dryer Front Load
- Wooded View
Unit 1316 Rent and Fees
Unit Price
- $1,404
View Details and Rent EstimateDeposit
- $500 deposit
Model Rent and Fees
Model Price Range
- $1,404 - $1,435
Unit 0116 Amenities and Features
Features
- High Speed Internet Access
Kitchen
- Quartz Countertops
Unique Features
- 1st Floor
- Brushed Nickel Light Fixtures
- Ceiling Fans in Living Room and Bedroom(s)
- Convection Oven
- Corner Unit
- Enclosed Patio
- Energy Star Appliances
- Entry Closet
- Nickel Fixtures
- Washer/Dryer Front Load
Unit 0116 Rent and Fees
Unit Price
- $1,435
View Details and Rent EstimateDeposit
- $500 deposit
Model Rent and Fees
Model Price Range
- $1,404 - $1,435
Apartment Model: The PattersonFrom $1,4042 Bedroom, 2 Bath, 1054 sq ftAvailable Now![]()
The Patterson - Floorplan 1 ![]()
The Patterson - Floorplan 2 ![]()
The Patterson - Floorplan 3 ![]()
The Patterson - Floorplan 4 Apartment Unit: 1316Apartment Model: The Patterson$1,4042 Bedroom, 2 Bath, 1054 sq ftAvailable NowApartment Unit: 0116Apartment Model: The Patterson$1,4352 Bedroom, 2 Bath, 1054 sq ftAvailable August 31, 20263 Bedrooms
The Clayton
From $1,541
3 Beds, 2.5 Baths, 1435 sq ftAvailable NowModel Gallery
Floorplans
Availability Details
Price Availability Date Unit Sq Ft View Details $1,695 Available Now 0124 1435 $1,541 August 19, 2026 0728 1435 $1,691 September 2, 2026 0328 1435 Model Amenities and Features
Features
- High Speed Internet Access
Living Space
- Walk-In Closets
Unique Features
- Brushed Nickel Light Fixtures
- Ceiling Fans in Living Room and Bedroom(s)
- Corner Unit
- Energy Star Appliances
- Entry Closet
- Nickel Fixtures
- Stainless Steel Appliances
Model Rent and Fees
Model Price Range
- $1,541 - $1,695
Deposit
- $500 deposit
Unit 0124 Amenities and Features
Features
- High Speed Internet Access
Kitchen
- Quartz Countertops
Unique Features
- Brushed Nickel Light Fixtures
- Ceiling Fans in Living Room and Bedroom(s)
- Convection Oven
- Corner Unit
- Energy Star Appliances
- Entry Closet
- Espresso Cabinets
- Nickel Fixtures
- Premium Plus
- Top Floor
- Vinyl Wood Plank Floor
- Washer/Dryer Front Load
Unit 0124 Rent and Fees
Unit Price
- $1,695
View Details and Rent EstimateDeposit
- $500 deposit
Model Rent and Fees
Model Price Range
- $1,541 - $1,695
Unit 0728 Amenities and Features
Features
- High Speed Internet Access
Unique Features
- Brushed Nickel Light Fixtures
- Ceiling Fans in Living Room and Bedroom(s)
- Convection Oven
- Corner Unit
- Energy Star Appliances
- Entry Closet
- Nickel Fixtures
- Top Floor
- Vinyl Wood Plank Floor
- Washer/Dryer Front Load
- Wooded View
Unit 0728 Rent and Fees
Unit Price
- $1,541
View Details and Rent EstimateDeposit
- $500 deposit
Model Rent and Fees
Model Price Range
- $1,541 - $1,695
Unit 0328 Amenities and Features
Features
- High Speed Internet Access
Kitchen
- Quartz Countertops
Unique Features
- Brushed Nickel Light Fixtures
- Ceiling Fans in Living Room and Bedroom(s)
- Convection Oven
- Corner Unit
- Energy Star Appliances
- Entry Closet
- Espresso Cabinets
- Nickel Fixtures
- Premium Plus
- Top Floor
- Vinyl Wood Plank Floor
- Washer/Dryer Front Load
- Wooded View
Unit 0328 Rent and Fees
Unit Price
- $1,691
View Details and Rent EstimateDeposit
- $500 deposit
Model Rent and Fees
Model Price Range
- $1,541 - $1,695
Apartment Model: The ClaytonFrom $1,5413 Bedroom, 2.5 Bath, 1435 sq ftAvailable Now![]()
The Clayton - Floorplan 1 ![]()
The Clayton - Floorplan 2 ![]()
The Clayton - Floorplan 3 ![]()
The Clayton - Floorplan 4 Apartment Unit: 0124Apartment Model: The Clayton$1,6953 Bedroom, 2.5 Bath, 1435 sq ftAvailable NowApartment Unit: 0728Apartment Model: The Clayton$1,5413 Bedroom, 2.5 Bath, 1435 sq ftAvailable August 19, 2026Apartment Unit: 0328Apartment Model: The Clayton$1,6913 Bedroom, 2.5 Bath, 1435 sq ftAvailable September 2, 2026
Schedule a Tour
Videos
3D Tours
Property Information
- Renovated In 2011
- 136 Units
- 2 Stories
- Built in 2003
Lease Terms
- Month to month
- Short Term Lease Options
Fees and Policies
The fees listed below are community-provided and may exclude utilities or add-ons. All payments are made directly to the property and are non-refundable unless otherwise specified. Use the Cost Calculator to determine costs based on your needs.
Required Fees
One-Time Basics
- Due at Application
- Application Fee Per ApplicantiNon-Refundable. Charged per applicant.$50.00
- Due at Move-In
- Administrative FeeiNon-Refundable. Charged per unit.$199.00
Other Fees and Policies
Pet Fees
- Cat
- One-Time Pet FeeiMax of 2. Charged Per Pet.$250-$250
- Monthly Pet FeeiMax of 2. Charged Per Pet.$20.00
- Dog
- Monthly Pet FeeiMax of 2. Charged Per Pet.$20.00
- One-Time Pet FeeiMax of 2. Charged Per Pet.$250-$250
Parkside Village is a pet friendly community. You may bring up to two (2) pets and we have no weight limits. Non-refundable pet fees and monthly pet rent are charged. Breed restrictions apply.
Max of 2.
Parking Fees
- Surface Lot
- Parking DepositiCharged per vehicle.$0.00
- Garage
- Parking FeeiCharged per vehicle.$150.00/mo
Free for surface lot (first-come basis). $150.00/month for assigned, detached garage.
Private off street parking.
Property Fee Disclaimer: Based on community-supplied data and independent market research. Subject to change without notice. May exclude fees for mandatory or optional services and usage-based utilities.
Features and Amenities
On-Site Services
- Car Wash Area
- Maintenance On Site
- Property Manager On Site
- Online Services
- Pet Play Area
- Recycling
Community Features
- Corporate Housing
- Clubhouse
- Walk Up
Outdoor Features
- Grill
- Sundeck
- Courtyard
- Picnic Area
- Patio
Recreation and Fitness
- Fitness Center
- Tennis Court
- Volleyball Court
- Walking/Biking Trails
- Bicycle Storage
- Pool
Interior Features
- Balcony
- Sprinkler System
- Ceiling Fans
- High Speed Internet Access
- Cable Ready
- Washer/Dryer
- Air Conditioning
- Wi Fi
- Smoke Free
Kitchen Amenities
- Refrigerator
- Disposal
- Stainless Steel Appliances
- Microwave
- Oven
- Dishwasher
- Ice Maker
- Quartz Countertops
Living Area Features
- Walk In Closets
- Vaulted Ceiling
- Dining Room
- Vinyl Flooring
- Large Bedrooms
- Hardwood Floors

Map
- Shopping
- Colleges
- Grocery
- Medical

Map
Getting Around
40 / 100 Fairly walkable
50 / 100 Fairly bikeable
90 / 100 Exceptionally car friendly
Getting to Know the Area
50 / 100 Restaurants
20 / 100 Cafes
30 / 100 Nightlife
40 / 100 Shopping
0 / 100 Parks
100 / 100 Noise Level
Frequently Asked Questions about Parkside Village
Where is Parkside Village located?
Parkside Village is located at 950 Parkside Village Dr, Clayton, NC
What is the current rent range at Parkside Village?
1 Bedroom to 3 Bedroom Apartments at Parkside Village currently range from $1,404 to $1,695
When is the leasing office open?
- The office Hours for Parkside Village are
- Monday 10:00 am–6:00 pm
- Tuesday 10:00 am–6:00 pm
- Wednesday 10:00 am–6:00 pm
- Thursday 10:00 am–6:00 pm
- Friday 10:00 am–6:00 pm
- Saturday 10:00 am–5:00 pm
- Sunday Closed
Are pets allowed?
Call us today to find out our pet policy and if we allow pets
Renters Reviews and Ratings
My new forever home!
Property Manager Responded
Nice place to live
Property Manager Responded
Great Place to live
Property Manager Responded
Fantastic Staff
Property Manager Responded
Most Amazing staff
Great place to live
Fantastic Place to Live!
Property Manager Responded
Great place to live
Just signed my lease for the 3rd time! 3 Years
Very nice!
Management needed!!!
Keep looking
Nearby Schools
Clayton High
About GreatSchools Data on ApartmentHomeLiving.com.
Points of Interest
Time and distance from Parkside Village.
Arts Museums and Landmarks
Big Box and Retail
Walgreens
Aldi
Goodwill
Colleges and Universities
Wake Technical Community College - Public Safety Education Campus
Wake Technical Community College - Health Sciences Campus
Groceries
Aldi
Food Lion
Hospitals
Shopping Centers
Parkside Village has 5 shopping centers within 1.9 miles.
Nearby Neighborhoods
Rental Price Ranges in the Area
| Bedroom | Average Rent | Cheapest Rent | Highest Rent |
|---|---|---|---|
| Clayton 1 Bedroom Apartments | $1,402 | $1,168 | $1,925 |
| Clayton 2 Bedroom Apartments | $1,599 | $1,390 | $2,410 |
| Clayton 3 Bedroom Apartments | $1,863 | $1,368 | $2,190 |
| 2 Bedroom Homes | $1,469 | $1,350 | $1,750 |
| 3 Bedroom Homes | $1,907 | $1,545 | $2,750 |
| 4 Bedroom Homes | $2,225 | $1,675 | $3,120 |
| 5 Bedroom Homes | $2,396 | $2,145 | $2,800 |


Max of 2.