


- Studio–3 Bedrooms
- $1,147-$3,858 Total Monthly Price
Total Monthly Price
Base Rent$1,147 - $3,858Total Monthly Price$1,147 - $3,858 - 324–1,831 Square Feet
Rent Specials
Enjoy $1,000 off rent on all new leases. Restrictions apply, see agent for details.
About Parkside at Craig Ranch Apartments
Live lavishly at the Parkside at Craig Ranch Apartments in McKinney, TX. Where upscale design meets copious convenience, that’s where you’ll find our gorgeous studio, one-, two-, and three-bedroom apartments and townhomes complete with modern amenities like attached garages, private yards, and USB outlets. As an exclusive community perk, you’ll also enjoy access to our putting green, volleyball court, and tennis court, as well as multiple dog parks, wellness studios, and swimming pools. Discover a place to live and a lifestyle to love.
Parkside at Craig Ranch Apartments is located in the Allen McKinney Neighborhood and 75070 Zip code of McKinney, TX. This community is professionally managed by BH Management Services
Unique Features and Amenities
- Accesible Features
- Additional Storage
- Attached Garages
- Clubhouse Rentals
- Coffee Bar
- Community Garden
- Courtyard View
- Covered Parking
- Coworking Space
- Detached Garages
- Fire Pit
- First Floor
- Five Swimming Pools
- Flexible Lease Terms
- Full-Size Washer/dryer Included
- Grilling Station
- Guest Suite Rentals
- Hammocks
- Handicap Accessible
- Juliet Balcony
- On-Call Emergency Maintenance
- Oversized Balcony
- Oversized Private Yard Space
- Parking Garage
- Pet Friendly
- Pickleball Court
- Picnic/bbq Area
- Pool View
- Private Yard Space
- Putting Green
- Select Fixture & Finish Upgrades
- Smart Home Technology
- Smart Home Technology Package
- Spin Bikes
- Upgraded Lighting Package
- W/d Full Connections
- Wellness Event Program
- Workout Classes
- Zero Deposit Options
Property Contact Info

- Listed by:
- Agency:
- Vendor Logo:
- Website:
- View Property Website
- Call Us:
- (469) 824-3863
- Disclaimer:
Floorplan Pricing and Availability
Parkside at Craig Ranch Apartments offers Studio to 3 Bedroom apartments starting from $1,147 and having 324–1,831 sq ft. Here is the current pricing and availability:
New! Interactive Property Map
 ApartmentHomeLiving.com's new Interactive Property Map allows you to see where every available unit is located at this community.Try It Now >
Studio
Show Unavailable FloorplansCascade
From $1,147
Studio, 1 Bath, 324 sq ftTotal Monthly PriceAvailable NowTotal Monthly Price
Base Rent$1,147 - $1,467Total Monthly Price$1,147 - $1,467Cheapest StudioThis is the cheapest Studio at this PropertyModel Gallery
Floorplans
Availability Details
Prices shown for this property are the Total Monthly Price including Fees.Price Availability Date Unit Sq Ft View Details $1,236 Available Now 4132 324 $1,147 June 15, 2026 4426 324 $1,147 August 20, 2026 4318 324 Model Amenities and Features
Features
- High Speed Internet Access
Model Lease Information
Model Price Range
- $1,147 - $1,467Total Monthly PriceBase Rent: $1,147 - $1,467Required Monthly Fees: None
Current Available Pricing
- $1,147 - $1,236 Total Monthly Price
Unit 4132 Amenities and Features
Features
- Air Conditioning
Unique Features
- First Floor
- Pool View
- Private Yard Space
- Smart Home Technology
- Smart Home Technology Package
Unit 4132 Lease Information
Unit Price
- $1,236Total Monthly PriceBase Rent: $1,236Required Monthly Fees: None
View Details and Rent EstimateModel Lease Information
Model Price Range
- $1,147 - $1,467Total Monthly Price
Unit 4426 Amenities and Features
Features
- Air Conditioning
Living Space
- Vinyl Flooring
Unique Features
- Pool View
- Smart Home Technology
- Smart Home Technology Package
Unit 4426 Lease Information
Unit Price
- $1,147Total Monthly PriceBase Rent: $1,147Required Monthly Fees: None
View Details and Rent EstimateModel Lease Information
Model Price Range
- $1,147 - $1,467Total Monthly Price
Unit 4318 Amenities and Features
Features
- Air Conditioning
Living Space
- Vinyl Flooring
Unique Features
- Pool View
- Smart Home Technology
- Smart Home Technology Package
Unit 4318 Lease Information
Unit Price
- $1,147Total Monthly PriceBase Rent: $1,147Required Monthly Fees: None
View Details and Rent EstimateModel Lease Information
Model Price Range
- $1,147 - $1,467Total Monthly Price
Apartment Model: CascadeFrom $1,147Studio, 1 Bath, 324 sq ftAvailable NowFloor plans are artist's rendering. All dimensions are approximate. Actual product and specifications may vary in dimension or detail. Not all features are available in every rental home. Please see a representative for details.
![]()
Cascade - Floorplan Apartment Unit: 4132Apartment Model: Cascade$1,236Studio, 1 Bath, 324 sq ftAvailable NowApartment Unit: 4426Apartment Model: Cascade$1,147Studio, 1 Bath, 324 sq ftAvailable June 15, 2026Apartment Unit: 4318Apartment Model: Cascade$1,147Studio, 1 Bath, 324 sq ftAvailable August 20, 2026Canyon
From $1,173
Studio, 1 Bath, 497-570 sq ftTotal Monthly PriceAvailable NowTotal Monthly Price
Base Rent$1,173 - $1,566Total Monthly Price$1,173 - $1,566Model Gallery
Floorplans
Availability Details
Prices shown for this property are the Total Monthly Price including Fees.Price Availability Date Unit Sq Ft View Details $1,301 Available Now 1137 497 $1,250 Available Now 1426 497 $1,200 Available Now 6265 509 Model Amenities and Features
Features
- High Speed Internet Access
Model Lease Information
Model Price Range
- $1,173 - $1,566Total Monthly PriceBase Rent: $1,173 - $1,566Required Monthly Fees: None
Current Available Pricing
- $1,200 - $1,301 Total Monthly Price
Unit 1137 Amenities and Features
Features
- Air Conditioning
Unique Features
- First Floor
- Private Yard Space
- Select Fixture & Finish Upgrades
- Smart Home Technology
- Smart Home Technology Package
- Upgraded Lighting Package
Unit 1137 Lease Information
Unit Price
- $1,301Total Monthly PriceBase Rent: $1,301Required Monthly Fees: None
View Details and Rent EstimateModel Lease Information
Model Price Range
- $1,173 - $1,566Total Monthly Price
Unit 1426 Amenities and Features
Features
- Air Conditioning
Living Space
- Vinyl Flooring
Unique Features
- Full-Size Washer/dryer Included
- Smart Home Technology
- Smart Home Technology Package
Unit 1426 Lease Information
Unit Price
- $1,250Total Monthly PriceBase Rent: $1,250Required Monthly Fees: None
View Details and Rent EstimateModel Lease Information
Model Price Range
- $1,173 - $1,566Total Monthly Price
Unit 6265 Amenities and Features
Features
- Air Conditioning
Living Space
- Vinyl Flooring
Unique Features
- Courtyard View
- Full-Size Washer/dryer Included
- Smart Home Technology
- Smart Home Technology Package
Unit 6265 Lease Information
Unit Price
- $1,200Total Monthly PriceBase Rent: $1,200Required Monthly Fees: None
View Details and Rent EstimateModel Lease Information
Model Price Range
- $1,173 - $1,566Total Monthly Price
Apartment Model: CanyonFrom $1,173Studio, 1 Bath, 497-570 sq ftAvailable NowFloor plans are artist's rendering. All dimensions are approximate. Actual product and specifications may vary in dimension or detail. Not all features are available in every rental home. Please see a representative for details.
![]()
Canyon - Floorplan Apartment Unit: 1137Apartment Model: Canyon$1,301Studio, 1 Bath, 497 sq ftAvailable NowApartment Unit: 1426Apartment Model: Canyon$1,250Studio, 1 Bath, 497 sq ftAvailable NowApartment Unit: 6265Apartment Model: Canyon$1,200Studio, 1 Bath, 509 sq ftAvailable NowAgate
From $1,208
Studio, 1 Bath, 324 sq ftTotal Monthly PriceAvailable NowTotal Monthly Price
Base Rent$1,208 - $1,404Total Monthly Price$1,208 - $1,404Model Gallery
Floorplans
Availability Details
Prices shown for this property are the Total Monthly Price including Fees.Price Availability Date Unit Sq Ft Floorplan $1,208 Available Now 2161 324 Unit 2161 Gallery
Floorplans
Unit 2161 Amenities and Features
Features
- Air Conditioning
Unique Features
- First Floor
- Private Yard Space
- Select Fixture & Finish Upgrades
- Smart Home Technology
- Smart Home Technology Package
- Upgraded Lighting Package
Unit 2161 Lease Information
Unit Price
- $1,208Total Monthly PriceBase Rent: $1,208Required Monthly Fees: None
View Details and Rent EstimateModel Lease Information
Model Price Range
- $1,208 - $1,404Total Monthly Price
Apartment Model: AgateFrom $1,208Studio, 1 Bath, 324 sq ftAvailable NowFloor plans are artist's rendering. All dimensions are approximate. Actual product and specifications may vary in dimension or detail. Not all features are available in every rental home. Please see a representative for details.
![]()
Agate - Floorplan Apartment Unit: 2161Apartment Model: Agate$1,208Studio, 1 Bath, 324 sq ftAvailable NowFloor plans are artist's rendering. All dimensions are approximate. Actual product and specifications may vary in dimension or detail. Not all features are available in every rental home. Please see a representative for details.
![]()
Unit: 2161 - Floorplan Current
From $1,262
Studio, 1 Bath, 648 sq ftTotal Monthly PriceAvailable NowTotal Monthly Price
Base Rent$1,262 - $1,524Total Monthly Price$1,262 - $1,524Model Gallery
Floorplans
Availability Details
Prices shown for this property are the Total Monthly Price including Fees.Price Availability Date Unit Sq Ft View Details $1,272 Available Now 26312 648 $1,262 June 25, 2026 26302 648 $1,262 August 25, 2026 12204 648 Model Amenities and Features
Features
- Air Conditioning
- Balcony
- Ceiling Fans
- Framed Mirrors
- High Speed Internet Access
- Storage Space
- Tub/Shower
- Washer/Dryer
- Washer/Dryer Hookup
- Wheelchair Accessible
- Wi-Fi
Kitchen
- Dishwasher
- Disposal
- Eat-in Kitchen
- Freezer
- Granite Countertops
- Island Kitchen
- Kitchen
- Microwave
- Oven
- Range
- Refrigerator
- Stainless Steel Appliances
Model Lease Information
Model Price Range
- $1,262 - $1,524Total Monthly PriceBase Rent: $1,262 - $1,524Required Monthly Fees: None
Current Available Pricing
- $1,262 - $1,272 Total Monthly Price
Unit 26312 Amenities and Features
Features
- Air Conditioning
Unique Features
- Full-Size Washer/dryer Included
- Juliet Balcony
- Smart Home Technology
- Smart Home Technology Package
Unit 26312 Lease Information
Unit Price
- $1,272Total Monthly PriceBase Rent: $1,272Required Monthly Fees: None
View Details and Rent EstimateModel Lease Information
Model Price Range
- $1,262 - $1,524Total Monthly Price
Unit 26302 Amenities and Features
Features
- Air Conditioning
Unique Features
- Full-Size Washer/dryer Included
- Juliet Balcony
- Smart Home Technology
- Smart Home Technology Package
Unit 26302 Lease Information
Unit Price
- $1,262Total Monthly PriceBase Rent: $1,262Required Monthly Fees: None
View Details and Rent EstimateModel Lease Information
Model Price Range
- $1,262 - $1,524Total Monthly Price
Unit 12204 Amenities and Features
Features
- Air Conditioning
Unique Features
- Full-Size Washer/dryer Included
- Juliet Balcony
- Smart Home Technology
- Smart Home Technology Package
Unit 12204 Lease Information
Unit Price
- $1,262Total Monthly PriceBase Rent: $1,262Required Monthly Fees: None
View Details and Rent EstimateModel Lease Information
Model Price Range
- $1,262 - $1,524Total Monthly Price
Apartment Model: CurrentFrom $1,262Studio, 1 Bath, 648 sq ftAvailable NowFloor plans are artist's rendering. All dimensions are approximate. Actual product and specifications may vary in dimension or detail. Not all features are available in every rental home. Please see a representative for details.
![]()
Current - Floorplan Apartment Unit: 26312Apartment Model: Current$1,272Studio, 1 Bath, 648 sq ftAvailable NowApartment Unit: 26302Apartment Model: Current$1,262Studio, 1 Bath, 648 sq ftAvailable June 25, 2026Apartment Unit: 12204Apartment Model: Current$1,262Studio, 1 Bath, 648 sq ftAvailable August 25, 2026Spring
Studio, 1 Bath, 1086 sq ftLargest StudioThis is the largest Studio at this PropertyModel Gallery
Floorplans
Availability Details
Prices shown for this property are the Total Monthly Price including Fees.Price Availability Date Unit Sq Ft From $1,933 Call for Availability Spring 1086 sq ft Model Amenities and Features
Features
- Air Conditioning
- Balcony
- Ceiling Fans
- Framed Mirrors
- High Speed Internet Access
- Storage Space
- Tub/Shower
- Washer/Dryer
- Washer/Dryer Hookup
- Wheelchair Accessible
- Wi-Fi
Kitchen
- Dishwasher
- Disposal
- Eat-in Kitchen
- Freezer
- Granite Countertops
- Island Kitchen
- Kitchen
- Microwave
- Oven
- Range
- Refrigerator
- Stainless Steel Appliances
Model Lease Information
Model Price Range
- $1,933 - $2,363Total Monthly PriceBase Rent: $1,933 - $2,363Required Monthly Fees: None
Apartment Model: SpringFrom $1,933Studio, 1 Bath, 1086 sq ftUnavailableFloor plans are artist's rendering. All dimensions are approximate. Actual product and specifications may vary in dimension or detail. Not all features are available in every rental home. Please see a representative for details.
![]()
Spring - Floorplan 1 Bedroom
See MoreEmber
From $1,250
1 Bed, 1 Bath, 604-651 sq ftTotal Monthly PriceAvailable NowTotal Monthly Price
Base Rent$1,250 - $1,698Total Monthly Price$1,250 - $1,698Cheapest 1 BedroomThis is the cheapest 1 Bedroom at this PropertyModel Gallery
Floorplans
Availability Details
Prices shown for this property are the Total Monthly Price including Fees.Price Availability Date Unit Sq Ft View Details $1,321 Available Now 1312 604 $1,250 Available Now 2105 651 $1,421 Available Now 2152 604 Model Amenities and Features
Features
- Air Conditioning
- Balcony
- Ceiling Fans
- Framed Mirrors
- High Speed Internet Access
- Storage Space
- Tub/Shower
- Washer/Dryer
- Washer/Dryer Hookup
- Wheelchair Accessible
- Wi-Fi
Kitchen
- Dishwasher
- Disposal
- Eat-in Kitchen
- Freezer
- Granite Countertops
- Island Kitchen
- Kitchen
- Microwave
- Oven
- Range
- Refrigerator
- Stainless Steel Appliances
Model Lease Information
Model Price Range
- $1,250 - $1,698Total Monthly PriceBase Rent: $1,250 - $1,698Required Monthly Fees: None
Current Available Pricing
- $1,250 - $1,421 Total Monthly Price
Unit 1312 Amenities and Features
Features
- Air Conditioning
Unique Features
- Full-Size Washer/dryer Included
- Juliet Balcony
- Smart Home Technology
- Smart Home Technology Package
Unit 1312 Lease Information
Unit Price
- $1,321Total Monthly PriceBase Rent: $1,321Required Monthly Fees: None
View Details and Rent EstimateModel Lease Information
Model Price Range
- $1,250 - $1,698Total Monthly Price
Unit 2105 Amenities and Features
Features
- Air Conditioning
Living Space
- Vinyl Flooring
Unique Features
- First Floor
- Full-Size Washer/dryer Included
- Smart Home Technology
- Smart Home Technology Package
Unit 2105 Lease Information
Unit Price
- $1,250Total Monthly PriceBase Rent: $1,250Required Monthly Fees: None
View Details and Rent EstimateModel Lease Information
Model Price Range
- $1,250 - $1,698Total Monthly Price
Unit 2152 Amenities and Features
Features
- Air Conditioning
Unique Features
- First Floor
- Full-Size Washer/dryer Included
- Pool View
- Private Yard Space
- Select Fixture & Finish Upgrades
- Smart Home Technology
- Smart Home Technology Package
- Upgraded Lighting Package
Unit 2152 Lease Information
Unit Price
- $1,421Total Monthly PriceBase Rent: $1,421Required Monthly Fees: None
View Details and Rent EstimateModel Lease Information
Model Price Range
- $1,250 - $1,698Total Monthly Price
Apartment Model: EmberFrom $1,2501 Bedroom, 1 Bath, 604-651 sq ftAvailable NowFloor plans are artist's rendering. All dimensions are approximate. Actual product and specifications may vary in dimension or detail. Not all features are available in every rental home. Please see a representative for details.
![]()
Ember - Floorplan Apartment Unit: 1312Apartment Model: Ember$1,3211 Bedroom, 1 Bath, 604 sq ftAvailable NowApartment Unit: 2105Apartment Model: Ember$1,2501 Bedroom, 1 Bath, 651 sq ftAvailable NowApartment Unit: 2152Apartment Model: Ember$1,4211 Bedroom, 1 Bath, 604 sq ftAvailable NowFalls
From $1,306
1 Bed, 1 Bath, 702-814 sq ftTotal Monthly PriceAvailable NowTotal Monthly Price
Base Rent$1,306 - $1,902Total Monthly Price$1,306 - $1,902Model Gallery
Floorplans
3D Tours
Availability Details
Prices shown for this property are the Total Monthly Price including Fees.Price Availability Date Unit Sq Ft View Details $1,500 Available Now 2162 795 $1,530 Available Now 4104 702 $1,412 Available Now 1403 716 Model Amenities and Features
Features
- Air Conditioning
- Balcony
- Ceiling Fans
- Framed Mirrors
- High Speed Internet Access
- Storage Space
- Tub/Shower
- Washer/Dryer
- Washer/Dryer Hookup
- Wheelchair Accessible
- Wi-Fi
Kitchen
- Dishwasher
- Disposal
- Eat-in Kitchen
- Freezer
- Granite Countertops
- Island Kitchen
- Kitchen
- Microwave
- Oven
- Range
- Refrigerator
- Stainless Steel Appliances
Model Lease Information
Model Price Range
- $1,306 - $1,902Total Monthly PriceBase Rent: $1,306 - $1,902Required Monthly Fees: None
Current Available Pricing
- $1,412 - $1,530 Total Monthly Price
Unit 2162 Amenities and Features
Features
- Air Conditioning
Unique Features
- First Floor
- Full-Size Washer/dryer Included
- Pool View
- Private Yard Space
- Smart Home Technology
- Smart Home Technology Package
Unit 2162 Lease Information
Unit Price
- $1,500Total Monthly PriceBase Rent: $1,500Required Monthly Fees: None
View Details and Rent EstimateModel Lease Information
Model Price Range
- $1,306 - $1,902Total Monthly Price
Unit 4104 Amenities and Features
Features
- Air Conditioning
Unique Features
- First Floor
- Full-Size Washer/dryer Included
- Pool View
- Private Yard Space
- Smart Home Technology
- Smart Home Technology Package
Unit 4104 Lease Information
Unit Price
- $1,530Total Monthly PriceBase Rent: $1,530Required Monthly Fees: None
View Details and Rent EstimateModel Lease Information
Model Price Range
- $1,306 - $1,902Total Monthly Price
Unit 1403 Amenities and Features
Features
- Air Conditioning
Unique Features
- Full-Size Washer/dryer Included
- Juliet Balcony
- Select Fixture & Finish Upgrades
- Smart Home Technology
- Smart Home Technology Package
- Upgraded Lighting Package
Unit 1403 Lease Information
Unit Price
- $1,412Total Monthly PriceBase Rent: $1,412Required Monthly Fees: None
View Details and Rent EstimateModel Lease Information
Model Price Range
- $1,306 - $1,902Total Monthly Price
Apartment Model: FallsFrom $1,3061 Bedroom, 1 Bath, 702-814 sq ftAvailable NowFloorplans3D ToursFloor plans are artist's rendering. All dimensions are approximate. Actual product and specifications may vary in dimension or detail. Not all features are available in every rental home. Please see a representative for details.
![]()
Falls - Floorplan Falls - 3D Tour Apartment Unit: 2162Apartment Model: Falls$1,5001 Bedroom, 1 Bath, 795 sq ftAvailable NowApartment Unit: 4104Apartment Model: Falls$1,5301 Bedroom, 1 Bath, 702 sq ftAvailable NowApartment Unit: 1403Apartment Model: Falls$1,4121 Bedroom, 1 Bath, 716 sq ftAvailable NowCinder
From $1,346
1 Bed, 1 Bath, 673-734 sq ftTotal Monthly PriceAvailable NowTotal Monthly Price
Base Rent$1,346 - $1,859Total Monthly Price$1,346 - $1,859Model Gallery
Floorplans
Availability Details
Prices shown for this property are the Total Monthly Price including Fees.Price Availability Date Unit Sq Ft View Details $1,403 Available Now 2450 690 $1,453 Available Now 4256 678 $1,555 Available Now 6156 673 Model Amenities and Features
Features
- High Speed Internet Access
Model Lease Information
Model Price Range
- $1,346 - $1,859Total Monthly PriceBase Rent: $1,346 - $1,859Required Monthly Fees: None
Current Available Pricing
- $1,403 - $1,555 Total Monthly Price
Unit 2450 Amenities and Features
Features
- Air Conditioning
Unique Features
- Full-Size Washer/dryer Included
- Juliet Balcony
- Pool View
- Smart Home Technology
- Smart Home Technology Package
Unit 2450 Lease Information
Unit Price
- $1,403Total Monthly PriceBase Rent: $1,403Required Monthly Fees: None
View Details and Rent EstimateModel Lease Information
Model Price Range
- $1,346 - $1,859Total Monthly Price
Unit 4256 Amenities and Features
Features
- Air Conditioning
Unique Features
- Full-Size Washer/dryer Included
- Juliet Balcony
- Pool View
- Smart Home Technology
- Smart Home Technology Package
Unit 4256 Lease Information
Unit Price
- $1,453Total Monthly PriceBase Rent: $1,453Required Monthly Fees: None
View Details and Rent EstimateModel Lease Information
Model Price Range
- $1,346 - $1,859Total Monthly Price
Unit 6156 Amenities and Features
Features
- Air Conditioning
Unique Features
- First Floor
- Full-Size Washer/dryer Included
- Private Yard Space
- Smart Home Technology
- Smart Home Technology Package
Unit 6156 Lease Information
Unit Price
- $1,555Total Monthly PriceBase Rent: $1,555Required Monthly Fees: None
View Details and Rent EstimateModel Lease Information
Model Price Range
- $1,346 - $1,859Total Monthly Price
Apartment Model: CinderFrom $1,3461 Bedroom, 1 Bath, 673-734 sq ftAvailable NowFloor plans are artist's rendering. All dimensions are approximate. Actual product and specifications may vary in dimension or detail. Not all features are available in every rental home. Please see a representative for details.
![]()
Cinder - Floorplan Apartment Unit: 2450Apartment Model: Cinder$1,4031 Bedroom, 1 Bath, 690 sq ftAvailable NowApartment Unit: 4256Apartment Model: Cinder$1,4531 Bedroom, 1 Bath, 678 sq ftAvailable NowApartment Unit: 6156Apartment Model: Cinder$1,5551 Bedroom, 1 Bath, 673 sq ftAvailable NowDrift
From $1,350
1 Bed, 1 Bath, 702-727 sq ftTotal Monthly PriceAvailable NowTotal Monthly Price
Base Rent$1,350 - $1,803Total Monthly Price$1,350 - $1,803Model Gallery
Floorplans
Availability Details
Prices shown for this property are the Total Monthly Price including Fees.Price Availability Date Unit Sq Ft View Details $1,457 Available Now 6251 702 $1,350 Available Now 6360 702 $1,485 Available Now 3129 702 Model Amenities and Features
Features
- High Speed Internet Access
Model Lease Information
Model Price Range
- $1,350 - $1,803Total Monthly PriceBase Rent: $1,350 - $1,803Required Monthly Fees: None
Current Available Pricing
- $1,350 - $1,485 Total Monthly Price
Unit 6251 Amenities and Features
Features
- Air Conditioning
Unique Features
- Full-Size Washer/dryer Included
- Juliet Balcony
- Smart Home Technology
- Smart Home Technology Package
Unit 6251 Lease Information
Unit Price
- $1,457Total Monthly PriceBase Rent: $1,457Required Monthly Fees: None
View Details and Rent EstimateModel Lease Information
Model Price Range
- $1,350 - $1,803Total Monthly Price
Unit 6360 Amenities and Features
Features
- Air Conditioning
Unique Features
- Full-Size Washer/dryer Included
- Juliet Balcony
- Pool View
- Smart Home Technology
- Smart Home Technology Package
Unit 6360 Lease Information
Unit Price
- $1,350Total Monthly PriceBase Rent: $1,350Required Monthly Fees: None
View Details and Rent EstimateModel Lease Information
Model Price Range
- $1,350 - $1,803Total Monthly Price
Unit 3129 Amenities and Features
Features
- Air Conditioning
Outdoor Space
- Patio
Unique Features
- First Floor
- Full-Size Washer/dryer Included
- Smart Home Technology
- Smart Home Technology Package
Unit 3129 Lease Information
Unit Price
- $1,485Total Monthly PriceBase Rent: $1,485Required Monthly Fees: None
View Details and Rent EstimateModel Lease Information
Model Price Range
- $1,350 - $1,803Total Monthly Price
Apartment Model: DriftFrom $1,3501 Bedroom, 1 Bath, 702-727 sq ftAvailable NowFloor plans are artist's rendering. All dimensions are approximate. Actual product and specifications may vary in dimension or detail. Not all features are available in every rental home. Please see a representative for details.
![]()
Drift - Floorplan Apartment Unit: 6251Apartment Model: Drift$1,4571 Bedroom, 1 Bath, 702 sq ftAvailable NowApartment Unit: 6360Apartment Model: Drift$1,3501 Bedroom, 1 Bath, 702 sq ftAvailable NowApartment Unit: 3129Apartment Model: Drift$1,4851 Bedroom, 1 Bath, 702 sq ftAvailable NowOxbow
From $1,579
1 Bed, 1 Bath, 902-918 sq ftTotal Monthly PriceAvailable NowTotal Monthly Price
Base Rent$1,579 - $1,934Total Monthly Price$1,579 - $1,934Model Gallery
Floorplans
Availability Details
Prices shown for this property are the Total Monthly Price including Fees.Price Availability Date Unit Sq Ft View Details $1,579 Available Now 18306 902 $1,579 Available Now 31302 918 $1,579 June 22, 2026 11304 902 Model Amenities and Features
Features
- Air Conditioning
- Balcony
- Ceiling Fans
- Framed Mirrors
- High Speed Internet Access
- Storage Space
- Tub/Shower
- Washer/Dryer
- Washer/Dryer Hookup
- Wheelchair Accessible
- Wi-Fi
Kitchen
- Dishwasher
- Disposal
- Eat-in Kitchen
- Freezer
- Granite Countertops
- Island Kitchen
- Kitchen
- Microwave
- Oven
- Range
- Refrigerator
- Stainless Steel Appliances
Model Lease Information
Model Price Range
- $1,579 - $1,934Total Monthly PriceBase Rent: $1,579 - $1,934Required Monthly Fees: None
Current Available Pricing
- $1,579Total Monthly Price
Unit 18306 Amenities and Features
Features
- Air Conditioning
Unique Features
- Full-Size Washer/dryer Included
- Juliet Balcony
- Smart Home Technology
- Smart Home Technology Package
Unit 18306 Lease Information
Unit Price
- $1,579Total Monthly PriceBase Rent: $1,579Required Monthly Fees: None
View Details and Rent EstimateModel Lease Information
Model Price Range
- $1,579 - $1,934Total Monthly Price
Unit 31302 Amenities and Features
Features
- Air Conditioning
Unique Features
- Full-Size Washer/dryer Included
- Juliet Balcony
- Smart Home Technology
- Smart Home Technology Package
Unit 31302 Lease Information
Unit Price
- $1,579Total Monthly PriceBase Rent: $1,579Required Monthly Fees: None
View Details and Rent EstimateModel Lease Information
Model Price Range
- $1,579 - $1,934Total Monthly Price
Unit 11304 Amenities and Features
Features
- Air Conditioning
Unique Features
- Full-Size Washer/dryer Included
- Juliet Balcony
- Smart Home Technology
- Smart Home Technology Package
Unit 11304 Lease Information
Unit Price
- $1,579Total Monthly PriceBase Rent: $1,579Required Monthly Fees: None
View Details and Rent EstimateModel Lease Information
Model Price Range
- $1,579 - $1,934Total Monthly Price
Apartment Model: OxbowFrom $1,5791 Bedroom, 1 Bath, 902-918 sq ftAvailable NowFloor plans are artist's rendering. All dimensions are approximate. Actual product and specifications may vary in dimension or detail. Not all features are available in every rental home. Please see a representative for details.
![]()
Oxbow - Floorplan Apartment Unit: 18306Apartment Model: Oxbow$1,5791 Bedroom, 1 Bath, 902 sq ftAvailable NowApartment Unit: 31302Apartment Model: Oxbow$1,5791 Bedroom, 1 Bath, 918 sq ftAvailable NowApartment Unit: 11304Apartment Model: Oxbow$1,5791 Bedroom, 1 Bath, 902 sq ftAvailable June 22, 2026Quarry- Den
From $1,600
1 Bed, 2 Baths, 1056-1208 sq ftTotal Monthly PriceAvailable NowTotal Monthly Price
Base Rent$1,600 - $2,428Total Monthly Price$1,600 - $2,428Model Gallery
Floorplans
Availability Details
Prices shown for this property are the Total Monthly Price including Fees.Price Availability Date Unit Sq Ft View Details $1,837 Available Now 2240 1056 $1,600 Available Now 2343 1056 $1,829 Available Now 3226 1127 Model Amenities and Features
Features
- Air Conditioning
- Balcony
- Ceiling Fans
- Framed Mirrors
- High Speed Internet Access
- Storage Space
- Tub/Shower
- Washer/Dryer
- Washer/Dryer Hookup
- Wheelchair Accessible
- Wi-Fi
Kitchen
- Dishwasher
- Disposal
- Eat-in Kitchen
- Freezer
- Granite Countertops
- Island Kitchen
- Kitchen
- Microwave
- Oven
- Range
- Refrigerator
- Stainless Steel Appliances
Model Lease Information
Model Price Range
- $1,600 - $2,428Total Monthly PriceBase Rent: $1,600 - $2,428Required Monthly Fees: None
Current Available Pricing
- $1,600 - $1,837 Total Monthly Price
Unit 2240 Amenities and Features
Features
- Air Conditioning
- Balcony
Unique Features
- Full-Size Washer/dryer Included
- Smart Home Technology
- Smart Home Technology Package
Unit 2240 Lease Information
Unit Price
- $1,837Total Monthly PriceBase Rent: $1,837Required Monthly Fees: None
View Details and Rent EstimateModel Lease Information
Model Price Range
- $1,600 - $2,428Total Monthly Price
Unit 2343 Amenities and Features
Features
- Air Conditioning
Unique Features
- Full-Size Washer/dryer Included
- Juliet Balcony
- Select Fixture & Finish Upgrades
- Smart Home Technology
- Smart Home Technology Package
- Upgraded Lighting Package
Unit 2343 Lease Information
Unit Price
- $1,600Total Monthly PriceBase Rent: $1,600Required Monthly Fees: None
View Details and Rent EstimateModel Lease Information
Model Price Range
- $1,600 - $2,428Total Monthly Price
Unit 3226 Amenities and Features
Features
- Air Conditioning
Unique Features
- Smart Home Technology
- Smart Home Technology Package
Unit 3226 Lease Information
Unit Price
- $1,829Total Monthly PriceBase Rent: $1,829Required Monthly Fees: None
View Details and Rent EstimateModel Lease Information
Model Price Range
- $1,600 - $2,428Total Monthly Price
Apartment Model: Quarry- DenFrom $1,6001 Bedroom, 2 Bath, 1056-1208 sq ftAvailable NowFloor plans are artist's rendering. All dimensions are approximate. Actual product and specifications may vary in dimension or detail. Not all features are available in every rental home. Please see a representative for details.
![]()
Quarry- Den - Floorplan Apartment Unit: 2240Apartment Model: Quarry- Den$1,8371 Bedroom, 2 Bath, 1056 sq ftAvailable NowApartment Unit: 2343Apartment Model: Quarry- Den$1,6001 Bedroom, 2 Bath, 1056 sq ftAvailable NowApartment Unit: 3226Apartment Model: Quarry- Den$1,8291 Bedroom, 2 Bath, 1127 sq ftAvailable NowRavine- Den
From $1,700
1 Bed, 2 Baths, 1136 sq ftTotal Monthly PriceAvailable NowTotal Monthly Price
Base Rent$1,700 - $2,546Total Monthly Price$1,700 - $2,546Model Gallery
Floorplans
3D Tours
Availability Details
Prices shown for this property are the Total Monthly Price including Fees.Price Availability Date Unit Sq Ft View Details $1,700 Available Now 3132 1136 $1,859 Available Now 3432 1136 Model Amenities and Features
Features
- Air Conditioning
- Balcony
- Ceiling Fans
- Framed Mirrors
- High Speed Internet Access
- Storage Space
- Tub/Shower
- Washer/Dryer
- Washer/Dryer Hookup
- Wheelchair Accessible
- Wi-Fi
Kitchen
- Dishwasher
- Disposal
- Eat-in Kitchen
- Freezer
- Granite Countertops
- Island Kitchen
- Kitchen
- Microwave
- Oven
- Range
- Refrigerator
- Stainless Steel Appliances
Model Lease Information
Model Price Range
- $1,700 - $2,546Total Monthly PriceBase Rent: $1,700 - $2,546Required Monthly Fees: None
Current Available Pricing
- $1,700 - $1,859 Total Monthly Price
Unit 3132 Amenities and Features
Features
- Air Conditioning
Unique Features
- First Floor
- Full-Size Washer/dryer Included
- Smart Home Technology
- Smart Home Technology Package
Unit 3132 Lease Information
Unit Price
- $1,700Total Monthly PriceBase Rent: $1,700Required Monthly Fees: None
View Details and Rent EstimateModel Lease Information
Model Price Range
- $1,700 - $2,546Total Monthly Price
Unit 3432 Amenities and Features
Features
- Air Conditioning
Unique Features
- Full-Size Washer/dryer Included
- Juliet Balcony
- Smart Home Technology
- Smart Home Technology Package
Unit 3432 Lease Information
Unit Price
- $1,859Total Monthly PriceBase Rent: $1,859Required Monthly Fees: None
View Details and Rent EstimateModel Lease Information
Model Price Range
- $1,700 - $2,546Total Monthly Price
Apartment Model: Ravine- DenFrom $1,7001 Bedroom, 2 Bath, 1136 sq ftAvailable NowFloorplans3D ToursFloor plans are artist's rendering. All dimensions are approximate. Actual product and specifications may vary in dimension or detail. Not all features are available in every rental home. Please see a representative for details.
![]()
Ravine- Den - Floorplan Ravine- Den - 3D Tour Ravine- Den - 3D Tour Apartment Unit: 3132Apartment Model: Ravine- Den$1,7001 Bedroom, 2 Bath, 1136 sq ftAvailable NowApartment Unit: 3432Apartment Model: Ravine- Den$1,8591 Bedroom, 2 Bath, 1136 sq ftAvailable NowTerra
From $1,778
1 Bed, 2 Baths, 1071 sq ftTotal Monthly PriceAvailable NowTotal Monthly Price
Base Rent$1,778 - $2,181Total Monthly Price$1,778 - $2,181Model Gallery
Floorplans
Availability Details
Prices shown for this property are the Total Monthly Price including Fees.Price Availability Date Unit Sq Ft View Details $1,778 Available Now 27203 1071 $1,778 Available Now 30202 1071 Model Amenities and Features
Features
- Air Conditioning
- Balcony
- Ceiling Fans
- Framed Mirrors
- High Speed Internet Access
- Storage Space
- Tub/Shower
- Washer/Dryer
- Washer/Dryer Hookup
- Wheelchair Accessible
- Wi-Fi
Kitchen
- Dishwasher
- Disposal
- Eat-in Kitchen
- Freezer
- Granite Countertops
- Island Kitchen
- Kitchen
- Microwave
- Oven
- Range
- Refrigerator
- Stainless Steel Appliances
Model Lease Information
Model Price Range
- $1,778 - $2,181Total Monthly PriceBase Rent: $1,778 - $2,181Required Monthly Fees: None
Current Available Pricing
- $1,778Total Monthly Price
Unit 27203 Amenities and Features
Features
- Air Conditioning
- Balcony
Unique Features
- Full-Size Washer/dryer Included
- Smart Home Technology
- Smart Home Technology Package
Unit 27203 Lease Information
Unit Price
- $1,778Total Monthly PriceBase Rent: $1,778Required Monthly Fees: None
View Details and Rent EstimateModel Lease Information
Model Price Range
- $1,778 - $2,181Total Monthly Price
Unit 30202 Amenities and Features
Features
- Air Conditioning
- Balcony
Unique Features
- Full-Size Washer/dryer Included
- Smart Home Technology
- Smart Home Technology Package
Unit 30202 Lease Information
Unit Price
- $1,778Total Monthly PriceBase Rent: $1,778Required Monthly Fees: None
View Details and Rent EstimateModel Lease Information
Model Price Range
- $1,778 - $2,181Total Monthly Price
Apartment Model: TerraFrom $1,7781 Bedroom, 2 Bath, 1071 sq ftAvailable NowFloor plans are artist's rendering. All dimensions are approximate. Actual product and specifications may vary in dimension or detail. Not all features are available in every rental home. Please see a representative for details.
![]()
Terra - Floorplan Apartment Unit: 27203Apartment Model: Terra$1,7781 Bedroom, 2 Bath, 1071 sq ftAvailable NowApartment Unit: 30202Apartment Model: Terra$1,7781 Bedroom, 2 Bath, 1071 sq ftAvailable NowFjord
From $1,456
1 Bed, 1 Bath, 702 sq ftTotal Monthly PriceAvailable Jun 10Total Monthly Price
Base Rent$1,456 - $1,806Total Monthly Price$1,456 - $1,806Model Gallery
Floorplans
Availability Details
Prices shown for this property are the Total Monthly Price including Fees.Price Availability Date Unit Sq Ft View Details $1,490 June 10, 2026 2102 702 $1,456 June 15, 2026 7496 702 $1,484 July 11, 2026 3105 702 Model Amenities and Features
Features
- Air Conditioning
- Balcony
- Ceiling Fans
- Framed Mirrors
- High Speed Internet Access
- Storage Space
- Tub/Shower
- Washer/Dryer
- Washer/Dryer Hookup
- Wheelchair Accessible
- Wi-Fi
Kitchen
- Dishwasher
- Disposal
- Eat-in Kitchen
- Freezer
- Granite Countertops
- Island Kitchen
- Kitchen
- Microwave
- Oven
- Range
- Refrigerator
- Stainless Steel Appliances
Model Lease Information
Model Price Range
- $1,456 - $1,806Total Monthly PriceBase Rent: $1,456 - $1,806Required Monthly Fees: None
Current Available Pricing
- $1,456 - $1,490 Total Monthly Price
Unit 2102 Amenities and Features
Features
- Air Conditioning
Outdoor Space
- Patio
Unique Features
- First Floor
- Smart Home Technology
- Smart Home Technology Package
Unit 2102 Lease Information
Unit Price
- $1,490Total Monthly PriceBase Rent: $1,490Required Monthly Fees: None
View Details and Rent EstimateModel Lease Information
Model Price Range
- $1,456 - $1,806Total Monthly Price
Unit 7496 Amenities and Features
Features
- Air Conditioning
Unique Features
- Courtyard View
- Full-Size Washer/dryer Included
- Juliet Balcony
- Smart Home Technology
- Smart Home Technology Package
Unit 7496 Lease Information
Unit Price
- $1,456Total Monthly PriceBase Rent: $1,456Required Monthly Fees: None
View Details and Rent EstimateModel Lease Information
Model Price Range
- $1,456 - $1,806Total Monthly Price
Unit 3105 Amenities and Features
Features
- Air Conditioning
Outdoor Space
- Patio
Unique Features
- First Floor
- Full-Size Washer/dryer Included
- Smart Home Technology
- Smart Home Technology Package
Unit 3105 Lease Information
Unit Price
- $1,484Total Monthly PriceBase Rent: $1,484Required Monthly Fees: None
View Details and Rent EstimateModel Lease Information
Model Price Range
- $1,456 - $1,806Total Monthly Price
Apartment Model: FjordFrom $1,4561 Bedroom, 1 Bath, 702 sq ftAvailable June 10, 2026Floor plans are artist's rendering. All dimensions are approximate. Actual product and specifications may vary in dimension or detail. Not all features are available in every rental home. Please see a representative for details.
![]()
Fjord - Floorplan Apartment Unit: 2102Apartment Model: Fjord$1,4901 Bedroom, 1 Bath, 702 sq ftAvailable June 10, 2026Apartment Unit: 7496Apartment Model: Fjord$1,4561 Bedroom, 1 Bath, 702 sq ftAvailable June 15, 2026Apartment Unit: 3105Apartment Model: Fjord$1,4841 Bedroom, 1 Bath, 702 sq ftAvailable July 11, 2026Glacier
From $1,576
1 Bed, 1 Bath, 828 sq ftTotal Monthly PriceAvailable Jun 18Total Monthly Price
Base Rent$1,576 - $2,071Total Monthly Price$1,576 - $2,071Model Gallery
Floorplans
Availability Details
Prices shown for this property are the Total Monthly Price including Fees.Price Availability Date Unit Sq Ft View Details $1,609 June 18, 2026 7386 828 $1,576 July 15, 2026 5410 828 $1,724 July 15, 2026 7165 828 Model Amenities and Features
Features
- Air Conditioning
- Balcony
- Ceiling Fans
- Framed Mirrors
- High Speed Internet Access
- Storage Space
- Tub/Shower
- Washer/Dryer
- Washer/Dryer Hookup
- Wheelchair Accessible
- Wi-Fi
Kitchen
- Dishwasher
- Disposal
- Eat-in Kitchen
- Freezer
- Granite Countertops
- Island Kitchen
- Kitchen
- Microwave
- Oven
- Range
- Refrigerator
- Stainless Steel Appliances
Model Lease Information
Model Price Range
- $1,576 - $2,071Total Monthly PriceBase Rent: $1,576 - $2,071Required Monthly Fees: None
Current Available Pricing
- $1,576 - $1,724 Total Monthly Price
Unit 7386 Amenities and Features
Features
- Air Conditioning
Unique Features
- Courtyard View
- Full-Size Washer/dryer Included
- Juliet Balcony
- Smart Home Technology
- Smart Home Technology Package
Unit 7386 Lease Information
Unit Price
- $1,609Total Monthly PriceBase Rent: $1,609Required Monthly Fees: None
View Details and Rent EstimateModel Lease Information
Model Price Range
- $1,576 - $2,071Total Monthly Price
Unit 5410 Amenities and Features
Features
- Air Conditioning
Living Space
- Vinyl Flooring
Unique Features
- Smart Home Technology
- Smart Home Technology Package
Unit 5410 Lease Information
Unit Price
- $1,576Total Monthly PriceBase Rent: $1,576Required Monthly Fees: None
View Details and Rent EstimateModel Lease Information
Model Price Range
- $1,576 - $2,071Total Monthly Price
Unit 7165 Amenities and Features
Features
- Air Conditioning
Unique Features
- First Floor
- Full-Size Washer/dryer Included
- Private Yard Space
- Smart Home Technology
- Smart Home Technology Package
Unit 7165 Lease Information
Unit Price
- $1,724Total Monthly PriceBase Rent: $1,724Required Monthly Fees: None
View Details and Rent EstimateModel Lease Information
Model Price Range
- $1,576 - $2,071Total Monthly Price
Apartment Model: GlacierFrom $1,5761 Bedroom, 1 Bath, 828 sq ftAvailable June 18, 2026Floor plans are artist's rendering. All dimensions are approximate. Actual product and specifications may vary in dimension or detail. Not all features are available in every rental home. Please see a representative for details.
![]()
Glacier - Floorplan Apartment Unit: 7386Apartment Model: Glacier$1,6091 Bedroom, 1 Bath, 828 sq ftAvailable June 18, 2026Apartment Unit: 5410Apartment Model: Glacier$1,5761 Bedroom, 1 Bath, 828 sq ftAvailable July 15, 2026Apartment Unit: 7165Apartment Model: Glacier$1,7241 Bedroom, 1 Bath, 828 sq ftAvailable July 15, 20261x1 - Fjord A3P PH1
From $1,410
1 Bed, 1 Bath, 702 sq ftTotal Monthly PriceAvailable Jul 18Total Monthly Price
Base Rent$1,410 - $1,667Total Monthly Price$1,410 - $1,667Model Gallery
Floorplans
Availability Details
Prices shown for this property are the Total Monthly Price including Fees.Price Availability Date Unit Sq Ft $1,410 July 18, 2026 2112 702 Unit 2112 Amenities and Features
Features
- Air Conditioning
Outdoor Space
- Patio
Unique Features
- First Floor
- Full-Size Washer/dryer Included
- Select Fixture & Finish Upgrades
- Smart Home Technology
- Smart Home Technology Package
- Upgraded Lighting Package
Unit 2112 Lease Information
Unit Price
- $1,410Total Monthly PriceBase Rent: $1,410Required Monthly Fees: None
View Details and Rent EstimateModel Lease Information
Model Price Range
- $1,410 - $1,667Total Monthly Price
Apartment Model: 1x1 - Fjord A3P PH1From $1,4101 Bedroom, 1 Bath, 702 sq ftAvailable July 18, 2026Floor plans are artist's rendering. All dimensions are approximate. Actual product and specifications may vary in dimension or detail. Not all features are available in every rental home. Please see a representative for details.
![]()
1x1 - Fjord A3P PH1 - Floorplan Apartment Unit: 2112Apartment Model: 1x1 - Fjord A3P PH1$1,4101 Bedroom, 1 Bath, 702 sq ftAvailable July 18, 2026Gradient
From $1,588
1 Bed, 1 Bath, 776 sq ftTotal Monthly PriceAvailable Jul 23Total Monthly Price
Base Rent$1,588 - $1,934Total Monthly Price$1,588 - $1,934Model Gallery
Floorplans
Availability Details
Prices shown for this property are the Total Monthly Price including Fees.Price Availability Date Unit Sq Ft Floorplan $1,588 July 23, 2026 12101 776 Unit 12101 Gallery
Floorplans
Unit 12101 Amenities and Features
Features
- Air Conditioning
Unique Features
- Accessible Features
- First Floor
- Full-Size Washer/dryer Included
- Smart Home Technology
- Smart Home Technology Package
Unit 12101 Lease Information
Unit Price
- $1,588Total Monthly PriceBase Rent: $1,588Required Monthly Fees: None
View Details and Rent EstimateModel Lease Information
Model Price Range
- $1,588 - $1,934Total Monthly Price
Apartment Model: GradientFrom $1,5881 Bedroom, 1 Bath, 776 sq ftAvailable July 23, 2026Floor plans are artist's rendering. All dimensions are approximate. Actual product and specifications may vary in dimension or detail. Not all features are available in every rental home. Please see a representative for details.
![]()
Gradient - Floorplan Apartment Unit: 12101Apartment Model: Gradient$1,5881 Bedroom, 1 Bath, 776 sq ftAvailable July 23, 2026Floor plans are artist's rendering. All dimensions are approximate. Actual product and specifications may vary in dimension or detail. Not all features are available in every rental home. Please see a representative for details.
![]()
Unit: 12101 - Floorplan Pinnacle
From $1,698
1 Bed, 2 Baths, 908-956 sq ftTotal Monthly PriceAvailable Jun 25Total Monthly Price
Base Rent$1,698 - $2,151Total Monthly Price$1,698 - $2,151Model Gallery
Floorplans
Availability Details
Prices shown for this property are the Total Monthly Price including Fees.Price Availability Date Unit Sq Ft View Details $1,772 June 25, 2026 7255 956 $1,727 July 8, 2026 7257 921 $1,698 August 5, 2026 5240 908 Model Amenities and Features
Features
- Air Conditioning
- Balcony
- Ceiling Fans
- Framed Mirrors
- High Speed Internet Access
- Storage Space
- Tub/Shower
- Washer/Dryer
- Washer/Dryer Hookup
- Wheelchair Accessible
- Wi-Fi
Kitchen
- Dishwasher
- Disposal
- Eat-in Kitchen
- Freezer
- Granite Countertops
- Island Kitchen
- Kitchen
- Microwave
- Oven
- Range
- Refrigerator
- Stainless Steel Appliances
Model Lease Information
Model Price Range
- $1,698 - $2,151Total Monthly PriceBase Rent: $1,698 - $2,151Required Monthly Fees: None
Current Available Pricing
- $1,698 - $1,772 Total Monthly Price
Unit 7255 Amenities and Features
Features
- Air Conditioning
Living Space
- Vinyl Flooring
Unique Features
- Full-Size Washer/dryer Included
- Smart Home Technology
- Smart Home Technology Package
Unit 7255 Lease Information
Unit Price
- $1,772Total Monthly PriceBase Rent: $1,772Required Monthly Fees: None
View Details and Rent EstimateModel Lease Information
Model Price Range
- $1,698 - $2,151Total Monthly Price
Unit 7257 Amenities and Features
Features
- Air Conditioning
Unique Features
- Full-Size Washer/dryer Included
- Juliet Balcony
- Smart Home Technology
- Smart Home Technology Package
Unit 7257 Lease Information
Unit Price
- $1,727Total Monthly PriceBase Rent: $1,727Required Monthly Fees: None
View Details and Rent EstimateModel Lease Information
Model Price Range
- $1,698 - $2,151Total Monthly Price
Unit 5240 Amenities and Features
Features
- Air Conditioning
- Balcony
Unique Features
- Full-Size Washer/dryer Included
- Smart Home Technology
- Smart Home Technology Package
Unit 5240 Lease Information
Unit Price
- $1,698Total Monthly PriceBase Rent: $1,698Required Monthly Fees: None
View Details and Rent EstimateModel Lease Information
Model Price Range
- $1,698 - $2,151Total Monthly Price
Apartment Model: PinnacleFrom $1,6981 Bedroom, 2 Bath, 908-956 sq ftAvailable June 25, 2026Floor plans are artist's rendering. All dimensions are approximate. Actual product and specifications may vary in dimension or detail. Not all features are available in every rental home. Please see a representative for details.
![]()
Pinnacle - Floorplan Apartment Unit: 7255Apartment Model: Pinnacle$1,7721 Bedroom, 2 Bath, 956 sq ftAvailable June 25, 2026Apartment Unit: 7257Apartment Model: Pinnacle$1,7271 Bedroom, 2 Bath, 921 sq ftAvailable July 8, 2026Apartment Unit: 5240Apartment Model: Pinnacle$1,6981 Bedroom, 2 Bath, 908 sq ftAvailable August 5, 2026Mesa
1 Bed, 1 Bath, 836 sq ftModel Gallery
Floorplans
Availability Details
Prices shown for this property are the Total Monthly Price including Fees.Price Availability Date Unit Sq Ft From $1,410 Call for Availability Mesa 836 sq ft Model Amenities and Features
Features
- Air Conditioning
- Balcony
- Ceiling Fans
- Framed Mirrors
- High Speed Internet Access
- Storage Space
- Tub/Shower
- Washer/Dryer
- Washer/Dryer Hookup
- Wheelchair Accessible
- Wi-Fi
Kitchen
- Dishwasher
- Disposal
- Eat-in Kitchen
- Freezer
- Granite Countertops
- Island Kitchen
- Kitchen
- Microwave
- Oven
- Range
- Refrigerator
- Stainless Steel Appliances
Model Lease Information
Model Price Range
- $1,410 - $1,706Total Monthly PriceBase Rent: $1,410 - $1,706Required Monthly Fees: None
Apartment Model: MesaFrom $1,4101 Bedroom, 1 Bath, 836 sq ftUnavailableFloor plans are artist's rendering. All dimensions are approximate. Actual product and specifications may vary in dimension or detail. Not all features are available in every rental home. Please see a representative for details.
![]()
Mesa - Floorplan Valley
1 Bed, 1 Bath, 1610 sq ftLargest 1 BedroomThis is the largest 1 Bedroom at this PropertyModel Gallery
Floorplans
Availability Details
Prices shown for this property are the Total Monthly Price including Fees.Price Availability Date Unit Sq Ft From $2,500 Call for Availability Valley 1610 sq ft Model Amenities and Features
Features
- Air Conditioning
- Balcony
- Ceiling Fans
- Framed Mirrors
- High Speed Internet Access
- Storage Space
- Tub/Shower
- Washer/Dryer
- Washer/Dryer Hookup
- Wheelchair Accessible
- Wi-Fi
Kitchen
- Dishwasher
- Disposal
- Eat-in Kitchen
- Freezer
- Granite Countertops
- Island Kitchen
- Kitchen
- Microwave
- Oven
- Range
- Refrigerator
- Stainless Steel Appliances
Model Lease Information
Model Price Range
- $2,500 - $3,166Total Monthly PriceBase Rent: $2,500 - $3,166Required Monthly Fees: None
Apartment Model: ValleyFrom $2,5001 Bedroom, 1 Bath, 1610 sq ftUnavailableFloor plans are artist's rendering. All dimensions are approximate. Actual product and specifications may vary in dimension or detail. Not all features are available in every rental home. Please see a representative for details.
![]()
Valley - Floorplan 2 Bedrooms
Show Unavailable FloorplansTimber
From $1,700
2 Beds, 2 Baths, 1051-1124 sq ftTotal Monthly PriceAvailable NowTotal Monthly Price
Base Rent$1,700 - $2,383Total Monthly Price$1,700 - $2,383Cheapest 2 BedroomThis is the cheapest 2 Bedroom at this PropertyModel Gallery
3D Tours
Availability Details
Prices shown for this property are the Total Monthly Price including Fees.Price Availability Date Unit Sq Ft View Details $1,840 Available Now 3222 1124 $1,700 Available Now 5326 1051 $1,885 Available Now 3107 1051 Model Amenities and Features
Features
- Air Conditioning
- Balcony
- Ceiling Fans
- Framed Mirrors
- High Speed Internet Access
- Storage Space
- Tub/Shower
- Washer/Dryer
- Washer/Dryer Hookup
- Wheelchair Accessible
- Wi-Fi
Kitchen
- Dishwasher
- Disposal
- Eat-in Kitchen
- Freezer
- Granite Countertops
- Island Kitchen
- Kitchen
- Microwave
- Oven
- Range
- Refrigerator
- Stainless Steel Appliances
Model Lease Information
Model Price Range
- $1,700 - $2,383Total Monthly PriceBase Rent: $1,700 - $2,383Required Monthly Fees: None
Current Available Pricing
- $1,700 - $1,885 Total Monthly Price
Unit 3222 Amenities and Features
Features
- Air Conditioning
Unique Features
- Full-Size Washer/dryer Included
- Juliet Balcony
- Smart Home Technology
- Smart Home Technology Package
Unit 3222 Lease Information
Unit Price
- $1,840Total Monthly PriceBase Rent: $1,840Required Monthly Fees: None
View Details and Rent EstimateModel Lease Information
Model Price Range
- $1,700 - $2,383Total Monthly Price
Unit 5326 Amenities and Features
Features
- Air Conditioning
Unique Features
- Juliet Balcony
- Smart Home Technology
- Smart Home Technology Package
Unit 5326 Lease Information
Unit Price
- $1,700Total Monthly PriceBase Rent: $1,700Required Monthly Fees: None
View Details and Rent EstimateModel Lease Information
Model Price Range
- $1,700 - $2,383Total Monthly Price
Unit 3107 Amenities and Features
Features
- Air Conditioning
Outdoor Space
- Patio
Unique Features
- First Floor
- Full-Size Washer/dryer Included
- Smart Home Technology
- Smart Home Technology Package
Unit 3107 Lease Information
Unit Price
- $1,885Total Monthly PriceBase Rent: $1,885Required Monthly Fees: None
View Details and Rent EstimateModel Lease Information
Model Price Range
- $1,700 - $2,383Total Monthly Price
Apartment Model: TimberFrom $1,7002 Bedroom, 2 Bath, 1051-1124 sq ftAvailable NowTimber - 3D Tour Timber - 3D Tour Apartment Unit: 3222Apartment Model: Timber$1,8402 Bedroom, 2 Bath, 1124 sq ftAvailable NowApartment Unit: 5326Apartment Model: Timber$1,7002 Bedroom, 2 Bath, 1051 sq ftAvailable NowApartment Unit: 3107Apartment Model: Timber$1,8852 Bedroom, 2 Bath, 1051 sq ftAvailable NowTerrain
From $1,809
2 Beds, 2 Baths, 1051-1176 sq ftTotal Monthly PriceAvailable NowTotal Monthly Price
Base Rent$1,809 - $2,357Total Monthly Price$1,809 - $2,357Model Gallery
Floorplans
Availability Details
Prices shown for this property are the Total Monthly Price including Fees.Price Availability Date Unit Sq Ft View Details $1,960 Available Now 1121 1051 $1,973 Available Now 5117 1051 $1,823 Available Now 5330 1051 Model Amenities and Features
Features
- Air Conditioning
- Balcony
- Ceiling Fans
- Framed Mirrors
- High Speed Internet Access
- Storage Space
- Tub/Shower
- Washer/Dryer
- Washer/Dryer Hookup
- Wheelchair Accessible
- Wi-Fi
Kitchen
- Dishwasher
- Disposal
- Eat-in Kitchen
- Freezer
- Granite Countertops
- Island Kitchen
- Kitchen
- Microwave
- Oven
- Range
- Refrigerator
- Stainless Steel Appliances
Model Lease Information
Model Price Range
- $1,809 - $2,357Total Monthly PriceBase Rent: $1,809 - $2,357Required Monthly Fees: None
Current Available Pricing
- $1,823 - $1,973 Total Monthly Price
Unit 1121 Amenities and Features
Features
- Air Conditioning
Unique Features
- First Floor
- Full-Size Washer/dryer Included
- Select Fixture & Finish Upgrades
- Smart Home Technology
- Smart Home Technology Package
- Upgraded Lighting Package
Unit 1121 Lease Information
Unit Price
- $1,960Total Monthly PriceBase Rent: $1,960Required Monthly Fees: None
View Details and Rent EstimateModel Lease Information
Model Price Range
- $1,809 - $2,357Total Monthly Price
Unit 5117 Amenities and Features
Features
- Air Conditioning
Unique Features
- First Floor
- Full-Size Washer/dryer Included
- Private Yard Space
- Smart Home Technology
- Smart Home Technology Package
Unit 5117 Lease Information
Unit Price
- $1,973Total Monthly PriceBase Rent: $1,973Required Monthly Fees: None
View Details and Rent EstimateModel Lease Information
Model Price Range
- $1,809 - $2,357Total Monthly Price
Unit 5330 Amenities and Features
Features
- Air Conditioning
Unique Features
- Full-Size Washer/dryer Included
- Juliet Balcony
- Smart Home Technology
- Smart Home Technology Package
Unit 5330 Lease Information
Unit Price
- $1,823Total Monthly PriceBase Rent: $1,823Required Monthly Fees: None
View Details and Rent EstimateModel Lease Information
Model Price Range
- $1,809 - $2,357Total Monthly Price
Apartment Model: TerrainFrom $1,8092 Bedroom, 2 Bath, 1051-1176 sq ftAvailable NowFloor plans are artist's rendering. All dimensions are approximate. Actual product and specifications may vary in dimension or detail. Not all features are available in every rental home. Please see a representative for details.
![]()
Terrain - Floorplan Apartment Unit: 1121Apartment Model: Terrain$1,9602 Bedroom, 2 Bath, 1051 sq ftAvailable NowApartment Unit: 5117Apartment Model: Terrain$1,9732 Bedroom, 2 Bath, 1051 sq ftAvailable NowApartment Unit: 5330Apartment Model: Terrain$1,8232 Bedroom, 2 Bath, 1051 sq ftAvailable NowSummit
From $1,900
2 Beds, 2 Baths, 1199-1236 sq ftTotal Monthly PriceAvailable NowTotal Monthly Price
Base Rent$1,900 - $2,556Total Monthly Price$1,900 - $2,556Model Gallery
Floorplans
Availability Details
Prices shown for this property are the Total Monthly Price including Fees.Price Availability Date Unit Sq Ft View Details $1,900 Available Now 1114 1216 $2,003 Available Now 3301 1199 $1,978 June 19, 2026 7249 1235 Model Amenities and Features
Features
- Air Conditioning
- Balcony
- Ceiling Fans
- Framed Mirrors
- High Speed Internet Access
- Storage Space
- Tub/Shower
- Washer/Dryer
- Washer/Dryer Hookup
- Wheelchair Accessible
- Wi-Fi
Kitchen
- Dishwasher
- Disposal
- Eat-in Kitchen
- Freezer
- Granite Countertops
- Island Kitchen
- Kitchen
- Microwave
- Oven
- Range
- Refrigerator
- Stainless Steel Appliances
Model Lease Information
Model Price Range
- $1,900 - $2,556Total Monthly PriceBase Rent: $1,900 - $2,556Required Monthly Fees: None
Current Available Pricing
- $1,900 - $2,003 Total Monthly Price
Unit 1114 Amenities and Features
Features
- Air Conditioning
Living Space
- Vinyl Flooring
Unique Features
- First Floor
- Full-Size Washer/dryer Included
- Smart Home Technology
- Smart Home Technology Package
Unit 1114 Lease Information
Unit Price
- $1,900Total Monthly PriceBase Rent: $1,900Required Monthly Fees: None
View Details and Rent EstimateModel Lease Information
Model Price Range
- $1,900 - $2,556Total Monthly Price
Unit 3301 Amenities and Features
Features
- Air Conditioning
- Balcony
Unique Features
- Full-Size Washer/dryer Included
- Smart Home Technology
- Smart Home Technology Package
Unit 3301 Lease Information
Unit Price
- $2,003Total Monthly PriceBase Rent: $2,003Required Monthly Fees: None
View Details and Rent EstimateModel Lease Information
Model Price Range
- $1,900 - $2,556Total Monthly Price
Unit 7249 Amenities and Features
Features
- Air Conditioning
Unique Features
- Full-Size Washer/dryer Included
- Juliet Balcony
- Smart Home Technology
- Smart Home Technology Package
Unit 7249 Lease Information
Unit Price
- $1,978Total Monthly PriceBase Rent: $1,978Required Monthly Fees: None
View Details and Rent EstimateModel Lease Information
Model Price Range
- $1,900 - $2,556Total Monthly Price
Apartment Model: SummitFrom $1,9002 Bedroom, 2 Bath, 1199-1236 sq ftAvailable NowFloor plans are artist's rendering. All dimensions are approximate. Actual product and specifications may vary in dimension or detail. Not all features are available in every rental home. Please see a representative for details.
![]()
Summit - Floorplan Apartment Unit: 1114Apartment Model: Summit$1,9002 Bedroom, 2 Bath, 1216 sq ftAvailable NowApartment Unit: 3301Apartment Model: Summit$2,0032 Bedroom, 2 Bath, 1199 sq ftAvailable NowApartment Unit: 7249Apartment Model: Summit$1,9782 Bedroom, 2 Bath, 1235 sq ftAvailable June 19, 2026Slate
From $1,922
2 Beds, 2 Baths, 1051-1124 sq ftTotal Monthly PriceAvailable NowTotal Monthly Price
Base Rent$1,922 - $2,486Total Monthly Price$1,922 - $2,486Model Gallery
Floorplans
Availability Details
Prices shown for this property are the Total Monthly Price including Fees.Price Availability Date Unit Sq Ft View Details $2,057 Available Now 7104 1051 $1,922 August 2, 2026 3320 1124 Model Amenities and Features
Features
- Air Conditioning
- Balcony
- Ceiling Fans
- Framed Mirrors
- High Speed Internet Access
- Storage Space
- Tub/Shower
- Washer/Dryer
- Washer/Dryer Hookup
- Wheelchair Accessible
- Wi-Fi
Kitchen
- Dishwasher
- Disposal
- Eat-in Kitchen
- Freezer
- Granite Countertops
- Island Kitchen
- Kitchen
- Microwave
- Oven
- Range
- Refrigerator
- Stainless Steel Appliances
Model Lease Information
Model Price Range
- $1,922 - $2,486Total Monthly PriceBase Rent: $1,922 - $2,486Required Monthly Fees: None
Current Available Pricing
- $1,922 - $2,057 Total Monthly Price
Unit 7104 Amenities and Features
Features
- Air Conditioning
Unique Features
- Courtyard View
- First Floor
- Full-Size Washer/dryer Included
- Private Yard Space
- Smart Home Technology
- Smart Home Technology Package
Unit 7104 Lease Information
Unit Price
- $2,057Total Monthly PriceBase Rent: $2,057Required Monthly Fees: None
View Details and Rent EstimateModel Lease Information
Model Price Range
- $1,922 - $2,486Total Monthly Price
Unit 3320 Amenities and Features
Features
- Air Conditioning
Unique Features
- Full-Size Washer/dryer Included
- Juliet Balcony
- Smart Home Technology
- Smart Home Technology Package
Unit 3320 Lease Information
Unit Price
- $1,922Total Monthly PriceBase Rent: $1,922Required Monthly Fees: None
View Details and Rent EstimateModel Lease Information
Model Price Range
- $1,922 - $2,486Total Monthly Price
Apartment Model: SlateFrom $1,9222 Bedroom, 2 Bath, 1051-1124 sq ftAvailable NowFloor plans are artist's rendering. All dimensions are approximate. Actual product and specifications may vary in dimension or detail. Not all features are available in every rental home. Please see a representative for details.
![]()
Slate - Floorplan Apartment Unit: 7104Apartment Model: Slate$2,0572 Bedroom, 2 Bath, 1051 sq ftAvailable NowApartment Unit: 3320Apartment Model: Slate$1,9222 Bedroom, 2 Bath, 1124 sq ftAvailable August 2, 2026Emerald
From $1,951
2 Beds, 2 Baths, 1251-1392 sq ftTotal Monthly PriceAvailable NowTotal Monthly Price
Base Rent$1,951 - $2,561Total Monthly Price$1,951 - $2,561Largest 2 BedroomThis is the largest 2 Bedroom at this PropertyModel Gallery
Floorplans
Availability Details
Prices shown for this property are the Total Monthly Price including Fees.Price Availability Date Unit Sq Ft View Details $2,057 Available Now 4338 1392 $2,057 Available Now 4238 1392 $1,971 June 27, 2026 6355 1251 Model Amenities and Features
Features
- Air Conditioning
- Balcony
- Ceiling Fans
- Framed Mirrors
- High Speed Internet Access
- Storage Space
- Tub/Shower
- Washer/Dryer
- Washer/Dryer Hookup
- Wheelchair Accessible
- Wi-Fi
Kitchen
- Dishwasher
- Disposal
- Eat-in Kitchen
- Freezer
- Granite Countertops
- Island Kitchen
- Kitchen
- Microwave
- Oven
- Range
- Refrigerator
- Stainless Steel Appliances
Model Lease Information
Model Price Range
- $1,951 - $2,561Total Monthly PriceBase Rent: $1,951 - $2,561Required Monthly Fees: None
Current Available Pricing
- $1,971 - $2,057 Total Monthly Price
Unit 4338 Amenities and Features
Features
- Air Conditioning
Unique Features
- Full-Size Washer/dryer Included
- Oversized Balcony
- Pool View
- Smart Home Technology
- Smart Home Technology Package
Unit 4338 Lease Information
Unit Price
- $2,057Total Monthly PriceBase Rent: $2,057Required Monthly Fees: None
View Details and Rent EstimateModel Lease Information
Model Price Range
- $1,951 - $2,561Total Monthly Price
Unit 4238 Amenities and Features
Features
- Air Conditioning
Unique Features
- Full-Size Washer/dryer Included
- Oversized Balcony
- Pool View
- Smart Home Technology
- Smart Home Technology Package
Unit 4238 Lease Information
Unit Price
- $2,057Total Monthly PriceBase Rent: $2,057Required Monthly Fees: None
View Details and Rent EstimateModel Lease Information
Model Price Range
- $1,951 - $2,561Total Monthly Price
Unit 6355 Amenities and Features
Features
- Air Conditioning
- Balcony
Unique Features
- Pool View
- Smart Home Technology
- Smart Home Technology Package
Unit 6355 Lease Information
Unit Price
- $1,971Total Monthly PriceBase Rent: $1,971Required Monthly Fees: None
View Details and Rent EstimateModel Lease Information
Model Price Range
- $1,951 - $2,561Total Monthly Price
Apartment Model: EmeraldFrom $1,9512 Bedroom, 2 Bath, 1251-1392 sq ftAvailable NowFloor plans are artist's rendering. All dimensions are approximate. Actual product and specifications may vary in dimension or detail. Not all features are available in every rental home. Please see a representative for details.
![]()
Emerald - Floorplan Apartment Unit: 4338Apartment Model: Emerald$2,0572 Bedroom, 2 Bath, 1392 sq ftAvailable NowApartment Unit: 4238Apartment Model: Emerald$2,0572 Bedroom, 2 Bath, 1392 sq ftAvailable NowApartment Unit: 6355Apartment Model: Emerald$1,9712 Bedroom, 2 Bath, 1251 sq ftAvailable June 27, 2026Clay
From $2,023
2 Beds, 2 Baths, 1202-1258 sq ftTotal Monthly PriceAvailable NowTotal Monthly Price
Base Rent$2,023 - $2,592Total Monthly Price$2,023 - $2,592Model Gallery
Floorplans
Availability Details
Prices shown for this property are the Total Monthly Price including Fees.Price Availability Date Unit Sq Ft View Details $2,091 Available Now 2122 1202 $2,031 Available Now 2355 1258 $2,031 Available Now 2433 1258 Model Amenities and Features
Features
- High Speed Internet Access
Model Lease Information
Model Price Range
- $2,023 - $2,592Total Monthly PriceBase Rent: $2,023 - $2,592Required Monthly Fees: None
Current Available Pricing
- $2,031 - $2,091 Total Monthly Price
Unit 2122 Amenities and Features
Features
- Air Conditioning
Outdoor Space
- Patio
Unique Features
- First Floor
- Full-Size Washer/dryer Included
- Smart Home Technology
- Smart Home Technology Package
Unit 2122 Lease Information
Unit Price
- $2,091Total Monthly PriceBase Rent: $2,091Required Monthly Fees: None
View Details and Rent EstimateModel Lease Information
Model Price Range
- $2,023 - $2,592Total Monthly Price
Unit 2355 Amenities and Features
Features
- Air Conditioning
Unique Features
- Full-Size Washer/dryer Included
- Juliet Balcony
- Smart Home Technology
- Smart Home Technology Package
Unit 2355 Lease Information
Unit Price
- $2,031Total Monthly PriceBase Rent: $2,031Required Monthly Fees: None
View Details and Rent EstimateModel Lease Information
Model Price Range
- $2,023 - $2,592Total Monthly Price
Unit 2433 Amenities and Features
Features
- Air Conditioning
Unique Features
- Full-Size Washer/dryer Included
- Juliet Balcony
- Smart Home Technology
- Smart Home Technology Package
Unit 2433 Lease Information
Unit Price
- $2,031Total Monthly PriceBase Rent: $2,031Required Monthly Fees: None
View Details and Rent EstimateModel Lease Information
Model Price Range
- $2,023 - $2,592Total Monthly Price
Apartment Model: ClayFrom $2,0232 Bedroom, 2 Bath, 1202-1258 sq ftAvailable NowFloor plans are artist's rendering. All dimensions are approximate. Actual product and specifications may vary in dimension or detail. Not all features are available in every rental home. Please see a representative for details.
![]()
Clay - Floorplan Apartment Unit: 2122Apartment Model: Clay$2,0912 Bedroom, 2 Bath, 1202 sq ftAvailable NowApartment Unit: 2355Apartment Model: Clay$2,0312 Bedroom, 2 Bath, 1258 sq ftAvailable NowApartment Unit: 2433Apartment Model: Clay$2,0312 Bedroom, 2 Bath, 1258 sq ftAvailable NowTide
From $1,914
2 Beds, 2 Baths, 1094-1103 sq ftTotal Monthly PriceAvailable Jun 20Total Monthly Price
Base Rent$1,914 - $2,352Total Monthly Price$1,914 - $2,352Model Gallery
Floorplans
Availability Details
Prices shown for this property are the Total Monthly Price including Fees.Price Availability Date Unit Sq Ft View Details $1,924 June 20, 2026 31301 1094 $1,914 July 1, 2026 26111 1103 Model Amenities and Features
Features
- Air Conditioning
- Balcony
- Ceiling Fans
- Framed Mirrors
- High Speed Internet Access
- Storage Space
- Tub/Shower
- Washer/Dryer
- Washer/Dryer Hookup
- Wheelchair Accessible
- Wi-Fi
Kitchen
- Dishwasher
- Disposal
- Eat-in Kitchen
- Freezer
- Granite Countertops
- Island Kitchen
- Kitchen
- Microwave
- Oven
- Range
- Refrigerator
- Stainless Steel Appliances
Model Lease Information
Model Price Range
- $1,914 - $2,352Total Monthly PriceBase Rent: $1,914 - $2,352Required Monthly Fees: None
Current Available Pricing
- $1,914 - $1,924 Total Monthly Price
Unit 31301 Amenities and Features
Features
- Air Conditioning
Unique Features
- Full-Size Washer/dryer Included
- Juliet Balcony
- Smart Home Technology
- Smart Home Technology Package
Unit 31301 Lease Information
Unit Price
- $1,924Total Monthly PriceBase Rent: $1,924Required Monthly Fees: None
View Details and Rent EstimateModel Lease Information
Model Price Range
- $1,914 - $2,352Total Monthly Price
Unit 26111 Amenities and Features
Features
- Air Conditioning
Outdoor Space
- Patio
Unique Features
- First Floor
- Smart Home Technology
- Smart Home Technology Package
Unit 26111 Lease Information
Unit Price
- $1,914Total Monthly PriceBase Rent: $1,914Required Monthly Fees: None
View Details and Rent EstimateModel Lease Information
Model Price Range
- $1,914 - $2,352Total Monthly Price
Apartment Model: TideFrom $1,9142 Bedroom, 2 Bath, 1094-1103 sq ftAvailable June 20, 2026Floor plans are artist's rendering. All dimensions are approximate. Actual product and specifications may vary in dimension or detail. Not all features are available in every rental home. Please see a representative for details.
![]()
Tide - Floorplan Apartment Unit: 31301Apartment Model: Tide$1,9242 Bedroom, 2 Bath, 1094 sq ftAvailable June 20, 2026Apartment Unit: 26111Apartment Model: Tide$1,9142 Bedroom, 2 Bath, 1103 sq ftAvailable July 1, 2026Fleur
From $2,353
2 Beds, 2 Baths, 1374 sq ftTotal Monthly PriceAvailable Jul 14Total Monthly Price
Base Rent$2,353 - $2,884Total Monthly Price$2,353 - $2,884Model Gallery
Floorplans
Availability Details
Prices shown for this property are the Total Monthly Price including Fees.Price Availability Date Unit Sq Ft $2,353 July 14, 2026 29203 1374 Unit 29203 Amenities and Features
Features
- Air Conditioning
- Balcony
Unique Features
- Full-Size Washer/dryer Included
- Smart Home Technology
- Smart Home Technology Package
Unit 29203 Lease Information
Unit Price
- $2,353Total Monthly PriceBase Rent: $2,353Required Monthly Fees: None
View Details and Rent EstimateModel Lease Information
Model Price Range
- $2,353 - $2,884Total Monthly Price
Apartment Model: FleurFrom $2,3532 Bedroom, 2 Bath, 1374 sq ftAvailable July 14, 2026Floor plans are artist's rendering. All dimensions are approximate. Actual product and specifications may vary in dimension or detail. Not all features are available in every rental home. Please see a representative for details.
![]()
Fleur - Floorplan Apartment Unit: 29203Apartment Model: Fleur$2,3532 Bedroom, 2 Bath, 1374 sq ftAvailable July 14, 2026Sierra
2 Beds, 2 Baths, 1051 sq ftModel Gallery
Floorplans
Availability Details
Prices shown for this property are the Total Monthly Price including Fees.Price Availability Date Unit Sq Ft From $2,017 Call for Availability Sierra 1051 sq ft Model Amenities and Features
Features
- High Speed Internet Access
Model Lease Information
Model Price Range
- $2,017 - $2,197Total Monthly PriceBase Rent: $2,017 - $2,197Required Monthly Fees: None
Apartment Model: SierraFrom $2,0172 Bedroom, 2 Bath, 1051 sq ftUnavailableFloor plans are artist's rendering. All dimensions are approximate. Actual product and specifications may vary in dimension or detail. Not all features are available in every rental home. Please see a representative for details.
![]()
Sierra - Floorplan Adair
2 Beds, 2 Baths, 1244 sq ftModel Gallery
Floorplans
Availability Details
Prices shown for this property are the Total Monthly Price including Fees.Price Availability Date Unit Sq Ft From $2,096 Call for Availability Adair 1244 sq ft Model Amenities and Features
Features
- Air Conditioning
- Balcony
- Ceiling Fans
- Framed Mirrors
- High Speed Internet Access
- Storage Space
- Tub/Shower
- Washer/Dryer
- Washer/Dryer Hookup
- Wheelchair Accessible
- Wi-Fi
Kitchen
- Dishwasher
- Disposal
- Eat-in Kitchen
- Freezer
- Granite Countertops
- Island Kitchen
- Kitchen
- Microwave
- Oven
- Range
- Refrigerator
- Stainless Steel Appliances
Model Lease Information
Model Price Range
- $2,096 - $2,552Total Monthly PriceBase Rent: $2,096 - $2,552Required Monthly Fees: None
Apartment Model: AdairFrom $2,0962 Bedroom, 2 Bath, 1244 sq ftUnavailableFloor plans are artist's rendering. All dimensions are approximate. Actual product and specifications may vary in dimension or detail. Not all features are available in every rental home. Please see a representative for details.
![]()
Adair - Floorplan Cove
2 Beds, 2 Baths, 1287 sq ftModel Gallery
Floorplans
Availability Details
Prices shown for this property are the Total Monthly Price including Fees.Price Availability Date Unit Sq Ft From $2,567 Call for Availability Cove 1287 sq ft Model Amenities and Features
Features
- Air Conditioning
- Balcony
- Ceiling Fans
- Framed Mirrors
- High Speed Internet Access
- Storage Space
- Tub/Shower
- Washer/Dryer
- Washer/Dryer Hookup
- Wheelchair Accessible
- Wi-Fi
Kitchen
- Dishwasher
- Disposal
- Eat-in Kitchen
- Freezer
- Granite Countertops
- Island Kitchen
- Kitchen
- Microwave
- Oven
- Range
- Refrigerator
- Stainless Steel Appliances
Model Lease Information
Model Price Range
- $2,567 - $3,124Total Monthly PriceBase Rent: $2,567 - $3,124Required Monthly Fees: None
Apartment Model: CoveFrom $2,5672 Bedroom, 2 Bath, 1287 sq ftUnavailableFloor plans are artist's rendering. All dimensions are approximate. Actual product and specifications may vary in dimension or detail. Not all features are available in every rental home. Please see a representative for details.
![]()
Cove - Floorplan 3 Bedrooms
Meadow
3 Beds, 2 Baths, 1170 sq ftModel Gallery
Floorplans
3D Tours
Availability Details
Prices shown for this property are the Total Monthly Price including Fees.Price Availability Date Unit Sq Ft From $1,880 Call for Availability Meadow 1170 sq ft Model Amenities and Features
Features
- Air Conditioning
- Balcony
- Ceiling Fans
- Framed Mirrors
- High Speed Internet Access
- Storage Space
- Tub/Shower
- Washer/Dryer
- Washer/Dryer Hookup
- Wheelchair Accessible
- Wi-Fi
Kitchen
- Dishwasher
- Disposal
- Eat-in Kitchen
- Freezer
- Granite Countertops
- Island Kitchen
- Kitchen
- Microwave
- Oven
- Range
- Refrigerator
- Stainless Steel Appliances
Model Lease Information
Model Price Range
- $1,880 - $2,279Total Monthly PriceBase Rent: $1,880 - $2,279Required Monthly Fees: None
Apartment Model: MeadowFrom $1,8803 Bedroom, 2 Bath, 1170 sq ftUnavailableFloorplans3D ToursFloor plans are artist's rendering. All dimensions are approximate. Actual product and specifications may vary in dimension or detail. Not all features are available in every rental home. Please see a representative for details.
![]()
Meadow - Floorplan Meadow - 3D Tour Meadow - 3D Tour Aster
3 Beds, 2 Baths, 1357 sq ftModel Gallery
Floorplans
Availability Details
Prices shown for this property are the Total Monthly Price including Fees.Price Availability Date Unit Sq Ft From $2,187 Call for Availability Aster 1357 sq ft Model Amenities and Features
Features
- Air Conditioning
- Balcony
- Ceiling Fans
- Framed Mirrors
- High Speed Internet Access
- Storage Space
- Tub/Shower
- Washer/Dryer
- Washer/Dryer Hookup
- Wheelchair Accessible
- Wi-Fi
Kitchen
- Dishwasher
- Disposal
- Eat-in Kitchen
- Freezer
- Granite Countertops
- Island Kitchen
- Kitchen
- Microwave
- Oven
- Range
- Refrigerator
- Stainless Steel Appliances
Model Lease Information
Model Price Range
- $2,187 - $2,681Total Monthly PriceBase Rent: $2,187 - $2,681Required Monthly Fees: None
Apartment Model: AsterFrom $2,1873 Bedroom, 2 Bath, 1357 sq ftUnavailableFloor plans are artist's rendering. All dimensions are approximate. Actual product and specifications may vary in dimension or detail. Not all features are available in every rental home. Please see a representative for details.
![]()
Aster - Floorplan Prairie
3 Beds, 4 Baths, 1831 sq ftLargest 3 BedroomThis is the largest 3 Bedroom at this PropertyModel Gallery
Floorplans
Availability Details
Prices shown for this property are the Total Monthly Price including Fees.Price Availability Date Unit Sq Ft From $3,161 Call for Availability Prairie 1831 sq ft Model Amenities and Features
Features
- Air Conditioning
- Balcony
- Ceiling Fans
- Framed Mirrors
- High Speed Internet Access
- Storage Space
- Tub/Shower
- Washer/Dryer
- Washer/Dryer Hookup
- Wheelchair Accessible
- Wi-Fi
Kitchen
- Dishwasher
- Disposal
- Eat-in Kitchen
- Freezer
- Granite Countertops
- Island Kitchen
- Kitchen
- Microwave
- Oven
- Range
- Refrigerator
- Stainless Steel Appliances
Model Lease Information
Model Price Range
- $3,161 - $3,858Total Monthly PriceBase Rent: $3,161 - $3,858Required Monthly Fees: None
Apartment Model: PrairieFrom $3,1613 Bedroom, 4 Bath, 1831 sq ftUnavailableFloor plans are artist's rendering. All dimensions are approximate. Actual product and specifications may vary in dimension or detail. Not all features are available in every rental home. Please see a representative for details.
![]()
Prairie - Floorplan


Schedule a Tour
3D Tours
Property Information
- 1824 Units
- 4 Stories
- Built in 2013
Lease Terms
- 3 - 14 mo
- Short Term Lease Options
Fees and Policies
The fees listed below are community-provided and may exclude utilities or add-ons. All payments are made directly to the property and are non-refundable unless otherwise specified. Use the Cost Calculator to determine costs based on your needs.
Required Fees
One-Time Basics
- Due at Application
- Application FeeiMax of 1. Charged per applicant.$50.00
- Due at Move-In
- Security DepositiMax of 1. Required security deposit or nonrefundable fee is based on screening outcome. Required security deposits are eligible for a refund after move-out. Zero upfront and/or deposit alternative options may be available. See agent to learn about all options. Charged per unit.Varies
- Admin FeeiMax of 1. Charged per unit.$150.00
Utilities
- Utility Service FeeiMax of 1. Contact local utility providers to get monthly cost estimates based on approximate household usage. Charged per unit.Varies/mo
- Package Delivery FeeiMax of 1. Charged per unit.$16.00/mo
- Smart HomeiMax of 1. Charged per unit.$45.00/mo
- InternetiMax of 1. Charged per unit.$75.00/mo
- UtilitiesiMax of 1. Contact local utility providers to get monthly cost estimates based on approximate household usage. Charged per unit.Varies/mo
- Monthly PestiMax of 1. Charged per unit.$5.00/mo
- Common Area Maintenance FeeiMax of 1. Charged per unit.$10.00/mo
Other Fees and Policies
Situational Fees
- Damage Waiver ProgramiMax of 1. Residents must have renters liability insurance. Without proof of renters liability insurance, the resident will be enrolled in the Damage Waiver Program and charged the noted lease fee. This does not provide the individual with insurance coverage. Charged per unit.Varies/mo
Pet Fees
- Pet FeeiMax of 2. Large dogs welcome, breed restrictions will apply. Amount varies based on number of pets, connect with an agent for more details. Charged Per Pet.$400.00
- Pet RentiMax of 2. Large dogs welcome, breed restrictions will apply. Amount varies based on number of pets, connect with an agent for more details. Charged Per Pet.$20.00/mo
- 2 Pet Limit
- 2 Pet Limit
Max of 2.
Cats
Comments: Large Dogs Welcome.
Dogs
Breed Restrictions Apply
Comments: Large Dogs Welcome.
Parking Fees
- Garage
- Parking FeeiMax of 1. Multiple options available, price will vary. Connect with an agent for details. Charged Per Vehicle.Varies/mo
- Street
Max of 1. Detached garages vary from 100-200 depending on chosen size- single car only.
Additional Parking Options
Storage Fees
- Storage Unit
- Storage FeeiMax of 1. Multiple options available, price will vary. Connect with an agent for details. Charged per rentable item.Varies/mo
Max of 1.
Property Fee Disclaimer: Based on community-supplied data and independent market research. Subject to change without notice. May exclude fees for mandatory or optional services and usage-based utilities.
Features and Amenities
On-Site Services
- Maintenance On Site
- Pet Washing Station
- Property Manager On Site
- Online Services
- Pet Play Area
- Community Wide Wi Fi
- Concierge
- Laundry Facilities
Community Features
- Clubhouse
- Multi Use Room
- Lounge
- Elevator
Outdoor Features
- Grill
- Sundeck
- Courtyard
- Cabana
- Picnic Area
- Patio
- Yard
Recreation and Fitness
- Fitness Center
- Tennis Court
- Gameroom
- Pickleball Court
- Volleyball Court
- Putting Greens
- Playground
- Pool
Interior Features
- Balcony
- Storage Space
- Ceiling Fans
- High Speed Internet Access
- Tub/Shower
- Framed Mirrors
- Washer/Dryer Hookup
- Washer/Dryer
- Air Conditioning
- Wi Fi
- Wheelchair Accessible
Kitchen Amenities
- Microwave
- Dishwasher
- Eat In Kitchen
- Island Kitchen
- Oven
- Range
- Refrigerator
- Disposal
- Freezer
- Stainless Steel Appliances
- Kitchen
- Granite Countertops
Living Area Features
- Walk In Closets
- Vinyl Flooring
- Linen Closet
- Large Bedrooms
- Window Coverings
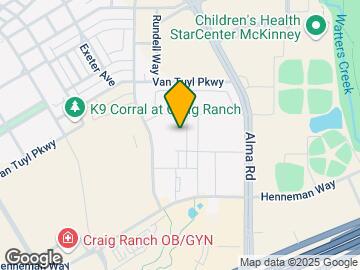
Map
- Shopping
- Colleges
- Grocery
- Medical
- Transportation
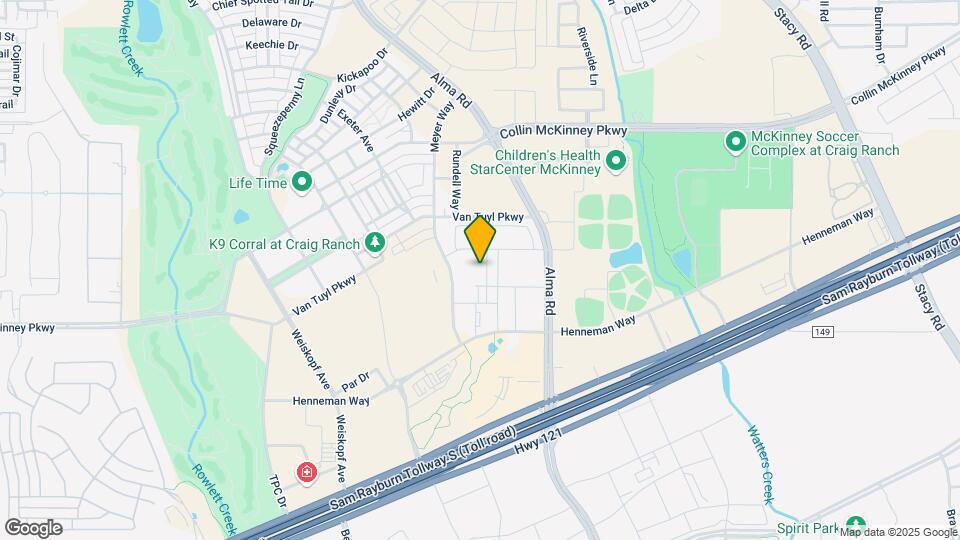
Map
Hours and Contact Info
| Monday | 10:00 am–6:00 pm |
| Tuesday | 10:00 am–6:00 pm |
| Wednesday | 10:00 am–6:00 pm |
| Thursday | 10:00 am–6:00 pm |
| Friday | 10:00 am–6:00 pm |
| Saturday | 10:00 am–5:00 pm |
| Sunday | Closed |

Frequently Asked Questions about Parkside at Craig Ranch Apartments
Where is Parkside at Craig Ranch Apartments located?
Parkside at Craig Ranch Apartments is located at 7149 Van Tuyl Pky near the Allen McKinney area of McKinney, TX
What is the current rent range at Parkside at Craig Ranch Apartments?
Studio to 3 Bedroom Apartments at Parkside at Craig Ranch Apartments currently range from $1,147 to $2,353
When is the leasing office open?
- The office Hours for Parkside at Craig Ranch Apartments are
- Monday 10:00 am–6:00 pm
- Tuesday 10:00 am–6:00 pm
- Wednesday 10:00 am–6:00 pm
- Thursday 10:00 am–6:00 pm
- Friday 10:00 am–6:00 pm
- Saturday 10:00 am–5:00 pm
- Sunday Closed
Are pets allowed?
Call us today to find out our pet policy and if we allow pets
Are there any rent specials?
The current rent special at Parkside at Craig Ranch Apartments is: Enjoy $1,000 off rent on all new leases. Restrictions apply, see agent for details..
Lifestyle Ratings
Learn more about Lifestyle SearchRenters Reviews and Ratings

Don’t waste your money. Look elsewhere
February 26, 2026I would not recommend living here. My experience has been extremely frustrating from start to finish. Management consistently ignores resident concerns, and even when they do respond, they do not seem to genuinely care about resolving the issue. Communication feels dismissive and unhelpful rather than solution-focused. When problems arise, they are either addressed halfway or not fully resolved at all. I have had to follow up multiple times just to get basic updates, and even then, the outcome ...rarely reflects real accountability. As a resident, you expect professionalism, timely responses, and a willingness to fix problems properly. Unfortunately, that has not been my experience here. In addition, the WiFi and cell service in the building are terrible. Internet connectivity is unreliable, and phone calls frequently drop or struggle with reception. In today’s world, where many people work remotely or rely heavily on consistent service, this is a major inconvenience that should not be overlooked. Overall, I did not feel valued as a resident. There seems to be a lack of urgency, care, and respect for the people who actually live here. I strongly encourage anyone considering this property to think carefully before signing a lease.Property Manager Responded
March 6, 2026Thank you for sharing your feedback. We’re sorry to hear that your experience has been frustrating, as providing responsive service and a comfortable living environment for our residents is very important to us. Your concerns regarding communication, issue resolution, and connectivity are taken seriously, and we would appreciate the opportunity to discuss them further and work toward a solution. Please reach out to our office directly so we can better assist you.
Read MoreReview from Apartments.com
Noisy, Dirty, and Mismanaged — Do Not Rent Here
November 24, 2025Absolutely one of the most disappointing living experiences I’ve had. The noise disturbances from the upstairs units are constant, and despite multiple complaints, the management offered zero solutions. On top of that, they slip in hidden charges every month without proper explanation. The common areas are poorly maintained, and bugs/pests are a recurring issue. When we moved in, we were promised EV charging stations — that promise was never fulfilled. The office staff is consistently rude, ...unhelpful, and dismissive. Professionalism is clearly not a priority here. Overall, I would strongly advise future residents to think twice before signing a lease.Property Manager Responded
December 15, 2025We apologize for the frustration described and appreciate you sharing your experience. Cleanliness, pest prevention, and resident safety are priorities for our team, and we are actively addressing these concerns. Please reach out to the office so we can better assist you.
Read MoreReview from Apartments.com
RUN THE OTHER DIRECTION
January 27, 2025Horrible place to live. They do not take care of common areas at all and do not care for paying residents. As a property owner, it is really disappointing to see BH management ruin the potential of a property. Also, prepare for no cell service the entire time you live here and hundreds of dollars in fees when you move out, regardless of how well you try to leave your unit. As a cherry on top, someone also threw up in a hallway while we lived here and it stayed there until we moved out over 2 ...years later. Great times!!Property Manager Responded
January 29, 2025Braeden, I'm really sorry to hear about your experience and the issues you've faced. It's concerning that we've missed the mark on maintaining common areas and providing a satisfactory living environment. I'd like to address these concerns directly with you if you're open to it. Please feel free to reach out so we can discuss further. Thank you, Melissa - Community Manager - 972-390-1155
Read MoreReview from Apartments.com
ONE PROBLEM AFTER ANOTHER
July 8, 2022If I could give this place a negative 100 stars I absolutely would. This place is TERRIBLE to live at. My apartment had had spider issues and now a roach infestation that they are "working on". They don't want to work with me on the fact I don't want to live in the apartment anymore. The key fobs NEVER WORK. You have to go every week or every few weeks to get them reprogramed or you can't get into your building. The PARKING IS HORRIBLE. If you leave after 5 good luck finding a spot to park. I'd ...stay far away from this complex.Property Manager Responded
July 11, 2022I regret that you've had a negative experience with us and that our team has not better mobilized to resolve your concerns. We certainly understand the urgency of this situation, but I apologize that our actions haven't indicated that. I would like to see what we can do to improve your situation so please give me a call when time allows. Julie Holden - General Manager - (972) 390-1155
Read MoreReview from Apartments.com
Pools closed Mondays for cleaning/ wristbands required
June 13, 2022Okay, I don’t mean to sound like tht annoying person-but today I went to the pool wit my sister to find tht ALL of the pools are closed EVERY Monday for cleaning-n tht there closed literally all day!! This is just insane! It is summer, 100+ degrees. Pple pay good money to live here-one pool needs to be open at all times. In addition to this concern-when the pool is open-ur kicked out for not wearing ur wristband (even though u live here n have a key to show proof) Oh n u can only invite two ...friends to ur pool.. so like my family is a small family of four..which means I can’t have three guests visit (mom, dad n sista) due to this stupid two gust/wristband enforce rule..Property Manager Responded
June 22, 2022Hello, Our pools are now open 7 days a week from 10am-10pm. If you need a wrist band replacement please stop by the office and we will be more than happy to assist you. Parkside has some of the most beautiful pools so we want to ensure our residents are the ones enjoying them. Please be in touch. My line is (972) 390-1155. Thank you, Julie Holden - General Manager
Read MoreReview from Apartments.com
New management and horrible service
November 16, 2021Trash is everywhere, dog poop isn't being picked up or enforced. It takes calling 10 plus times to get someone on the phone. Maintenance crew is messing with people's displays outside of their doors, they threw my display away.Review from Apartments.com
TERRIBLE NEW MANAGEMENT
November 8, 2021Absolutely ridiculous. When I first moved in, it was great. The office employees were so kind and helpful. However, I noticed a huge shift in management. I knew it was a huge problem when I got a noise complaint at 4pm for watching Tv I found it absolutely ridiculous and I could not get ahold of my leasing manager. Came to find out that she was on maternity leave (they did not inform me until weeks of trying to get ahold of her). One of the next door neighbors who had lived there for years ended ...up telling me about the new management and that they were trying to get people evicted because they had raised the price of the apartments! I also found out that one of the office ladies lived right below me! I got evicted for no reason!! And when I threatened to sue them, they told me that they wouldn’t put it on my record if I just dropped it. Absolutely ridiculous. They also sent me an email MONTHS ago about getting my deposit back, but im yet to receive it. Do NOT live here.Read MoreReview from Apartments.com
Management is Great
February 11, 2021I can only speak on my experience here since I noticed a few negative reviews. I moved here back in March of 2019. I actually ended up being put in a brand new unit due to a resident needing more time in her unit. So far it has been a great experience. The management is great always ready to help. No long wait for maintenance to fix any issues that come up. The only minor complaints that I have are resident noise and people driving fast in the parking garage. The walls are quite thin so you can ...hear any and everything that happens. In the parking garage, you have people that drive fast down the levels. I have almost been hit and I've seen quite a few that have almost been hit as well. There are cameras in the garage so if anything happens they can go back and pull the recording of when and what time it occurred allowing them to capture the license plate of the resident. Other than those minor issues, that's it. The location is perfect. It's within walking distance of HUB 121 and in the proximity of Walmart, Target, and a lot of other stores. I am actually looking to move into their 3/2 floorplan soon since my lease is approaching for renewal. If you are looking for a nice place to reside, I would definitely recommend these apartments.Read MoreReview from Apartments.com
The other reviews are not realistic
April 6, 2018This place is so dangerous; I was attacked in the parking garage today by a drug addict and the leasing staff told me they weren't going to do anything about it. They never help with anything. I've had things stolen and my car damaged. They've lost my packages. The neighbors are so loud and the police are always here. This is not a safe place to live.Review from Apartments.com
Fantastic Place To Live
March 27, 2018First off, Susan was awesome working with us. She was quick to answer all of our questions before and after we moved in. Prior to visiting this property, we had looked at several other properties and emailed a few others. Some of them I still haven't received a response from. Everyone on the staff that we have worked with has been great! The dog parks are awesome and the facilities are nice. We have really enjoyed living here and the area is great!Review from Apartments.com
First impression, meh...
November 15, 2017My first contact w/Parkside was underwhelming. Website: Lacking details on available apartments, pricing and site plan. No pictures of apartments. Phone Interaction: Disappointing. Vague detail provided by employee during first conversation. Redundant questions. Felt as if I was talking with a someone who knew little about Parkside and was less than enthusiastic about helping me find a home. Parkside looks lovely on “paper” but as I’ve come to learn first impressions matter. Will be ...looking elsewhere.Read MoreReview from Apartments.com
Best Apartments
June 5, 2017Love these apartments! Parking garage and dog park the dog spa make this property very ideal and an upgrade from the other apartments in the area. All the people are super nice, very helpful and the property is beautiful. Downside is there are some irresponsible pet owners on property who leave their dogs buisness but the property is great at responding cleaning up the messes. This website is wrong about the pet policy; no breed restrictions OR weight limit!! Perfect for all pet owners!Review from Apartments.com
Nearby Schools
Kerr Elementary School
About GreatSchools Data on ApartmentHomeLiving.com.
Points of Interest
Time and distance from Parkside at Craig Ranch Apartments.
Big Box and Retail
Lowe's
Costco
Aldi
Colleges and Universities
Collin County Community College - Allen Center Campus
Collin County Community College - Collin Higher Education Center
Collin County Community College - Preston Ridge Campus
Groceries
Aldi
Sprouts Farmers Market
Kroger
Hospitals
Methodist Mckinney Hospital
Texas Health Presbyterian Hospital Allen
Baylor Scott & White Medical Center - Centennial
Shopping Centers
Parkside at Craig Ranch Apartments has 5 shopping centers within 1.4 miles.
Transit Stations
Nearby Neighborhoods
Rental Price Ranges in the Area
| Bedroom | Average Rent | Cheapest Rent | Highest Rent |
|---|---|---|---|
| McKinney Studio Apartments | $1,328 | $1,116 | $2,363 |
| McKinney 1 Bedroom Apartments | $1,509 | $554 | $4,477 |
| McKinney 2 Bedroom Apartments | $2,086 | $1,019 | $6,486 |
| McKinney 3 Bedroom Apartments | $2,652 | $753 | $9,820 |
| McKinney 4 Bedroom Apartments | $3,348 | $2,099 | $10,000+ |
Browse Top Apartments in McKinney
By Price
By Community Type
- McKinney Apartments with Rent Specials
- McKinney Top Rated Apartments
- McKinney Corporate Apartments
- McKinney Furnished Apartments
- McKinney Gated Apartments
- McKinney Loft Apartments
- McKinney Low Income Apartments
- New McKinney Apartments
- McKinney Senior Apartments
- McKinney Short-term Apartments
- McKinney Student Apartments
- McKinney Apartments with Utilities Included
Max of 1.