


- 1–3 Bedrooms
- $1,365-$1,800 Pricing
- 816–1,523 Square Feet
Rent Specials
Lease Specials You'll Love!~~Choose the plan that works best for you: 13-Month Lease Get 1 Month FREE (4 weeks) 14-Month Lease Get 6 Weeks FREE 15-Month Lease Get 2 Months FREE (8 weeks) Contact us today to lock in your savings! Limited-time offer. Don't miss out!
About Parkside at Miller Pond
Parkside at Miller Pond offers modern townhome living in Statesboro with spacious 1-, 2-, and 3-bedroom floor plans designed for comfort and efficiency. Each home includes a first-floor powder room, a gourmet kitchen with stainless steel appliances, shaker-style cabinets, and granite countertops. Thoughtful details like crown molding, ceiling fans, luxury vinyl plank flooring, and granite bathroom counters elevate every space. Enjoy resort-style amenities including a pool with sun ledge, fitness center with spin room, business and social lounge, picnic area with gas grill, pickleball court, playground, car care center, and bark park—all just steps from your door.
Parkside at Miller Pond is located in the 30458 Zip code of Statesboro, GA. This community is professionally managed by Konter Management Company
Property Contact Info

- Listed by:
- Agency:
- Vendor Logo:
- Website:
- View Property Website
- Call Us:
- (912) 468-0394
- Disclaimer:
Office Hours
| Monday | 9:00 am–5:00 pm |
| Tuesday | 9:00 am–5:00 pm |
| Wednesday | 9:00 am–5:00 pm |
| Thursday | 9:00 am–5:00 pm |
| Friday | 9:00 am–5:00 pm |
| Saturday | By Appointment |
| Sunday | Closed |
Floorplan Pricing and Availability
Parkside at Miller Pond offers 1 to 3 Bedroom apartments starting from $1,365 and having 816–1,523 sq ft. Here is the current pricing and availability:
New! Interactive Property Map
 ApartmentHomeLiving.com's new Interactive Property Map allows you to see where every available unit is located at this community.Try It Now >
1 Bedroom
1 Bedroom
$1,365
1 Bed, 1.5 Baths, 816 sq ftAvailable NowModel Gallery
Floorplans
Availability Details
Price Availability Date Unit Sq Ft Deposit $1,365 Available Now 1 Bedroom 816 sq ft $300 Model Amenities and Features
Features
- Air Conditioning
- Ceiling Fans
- Handrails
- Heating
- High Speed Internet Access
- Storage Space
- Tub/Shower
- Washer/Dryer Hookup
Kitchen
- Dishwasher
- Granite Countertops
- Ice Maker
- Kitchen
- Microwave
- Oven
- Range
- Refrigerator
- Stainless Steel Appliances
Living Space
- Carpet
- Crown Molding
- Dining Room
- Large Bedrooms
- Vinyl Flooring
- Walk-In Closets
Outdoor Space
- Lawn
- Patio
- Porch
- Yard
Model Rent and Fees
Model Price
- $1,365
Deposit
- $300 deposit
Apartment Model: 1 Bedroom$1,3651 Bedroom, 1.5 Bath, 816 sq ftAvailable Now![]()
1 Bedroom - Floorplan 2 Bedrooms
2 Bedroom
$1,550
2 Beds, 2.5 Baths, 1102-1110 sq ftAvailable NowModel Gallery
Floorplans
Availability Details
Price Availability Date Unit Sq Ft Deposit $1,550 Available Now 2 Bedroom 1102-1110 sq ft $300 Model Amenities and Features
Features
- Air Conditioning
- Ceiling Fans
- Handrails
- Heating
- High Speed Internet Access
- Tub/Shower
- Washer/Dryer Hookup
Kitchen
- Dishwasher
- Freezer
- Granite Countertops
- Ice Maker
- Kitchen
- Microwave
- Oven
- Pantry
- Range
- Refrigerator
Living Space
- Carpet
- Crown Molding
- Dining Room
- Family Room
- Vinyl Flooring
- Walk-In Closets
Outdoor Space
- Patio
- Porch
Model Rent and Fees
Model Price
- $1,550
Deposit
- $300 deposit
Apartment Model: 2 Bedroom$1,5502 Bedroom, 2.5 Bath, 1102-1110 sq ftAvailable Now![]()
2 Bedroom - Floorplan 3 Bedrooms
3 Bedroom
$1,800
3 Beds, 2.5 Baths, 1514-1523 sq ftAvailable NowModel Gallery
Floorplans
Availability Details
Price Availability Date Unit Sq Ft Deposit $1,800 Available Now 3 Bedroom 1514-1523 sq ft $500 Model Amenities and Features
Features
- Air Conditioning
- Ceiling Fans
- Framed Mirrors
- Handrails
- Heating
- High Speed Internet Access
- Tub/Shower
- Washer/Dryer Hookup
Kitchen
- Breakfast Nook
- Dishwasher
- Eat-in Kitchen
- Freezer
- Granite Countertops
- Ice Maker
- Kitchen
- Microwave
- Oven
- Pantry
- Range
- Refrigerator
- Stainless Steel Appliances
Living Space
- Carpet
- Crown Molding
- Dining Room
- Family Room
- Large Bedrooms
- Vinyl Flooring
- Walk-In Closets
Outdoor Space
- Patio
- Porch
Model Rent and Fees
Model Price
- $1,800
Deposit
- $500 deposit
Apartment Model: 3 Bedroom$1,8003 Bedroom, 2.5 Bath, 1514-1523 sq ftAvailable Now![]()
3 Bedroom - Floorplan


Schedule a Tour
3D Tours
Property Information
- 184 Units
- 2 Stories
- Built in 2025
Lease Terms
- 12 mo
Fees and Policies
The fees listed below are community-provided and may exclude utilities or add-ons. All payments are made directly to the property and are non-refundable unless otherwise specified.
Required Fees
One-Time Basics
- Due at Application
- Application Fee Per ApplicantiCharged per applicant.$125.00
Utilities
- TrashiMonthly Trash Collection Fee Charged per unit.$10.00/mo
Pet Policy and Fees
Cats
- 2 Pet Limit
- 50 Lb Weight Limit
A maximum of two pets is allowed, in any combination.
Comments: We’re pet-friendly! Bring up to two furry friends (50 lbs. max weight). One-time pet fees: $300 for the first pet and $150 for the second. Contact us for details.
Dogs
- 2 Pet Limit
- 50 Lb Weight Limit
Akitas, Alaskan Malamutes, Chow Chows, Doberman Pinschers, German Shepherds, Great Danes, Huskies, Pit Bulls (American Staffordshire Terriers & Staffordshire Bull Terriers), Rottweilers, St. Bernards, Wolf Hybrids, Bull Mastiffs.
Comments: We’re pet-friendly! Bring up to two furry friends (50 lbs. max weight). One-time pet fees: $300 for the first pet and $150 for the second. Some breed restrictions apply—contact us for details.
Parking Info and Fees
- Surface Lot
- 2 Max
- Storage - SmalliA 5' x 10' storage closet —perfect for storing boxes, seasonal items, small furniture, or sports equipment. It’s roughly the size of a large walk-in closet, giving you plenty of room to keep belongings organized and out of the way.
- Storage - Largei10' x 20' storage garage ideal for storing the contents of a multi-bedroom home, large furniture, or even a vehicle. With plenty of room for bulky items and seasonal gear, it’s perfect for those needing extra space without sacrificing convenience.
Property Fee Disclaimer: Based on community-supplied data and independent market research. Subject to change without notice. May exclude fees for mandatory or optional services and usage-based utilities.
Features and Amenities
On-Site Services
- Car Wash Area
- Maintenance On Site
- Property Manager On Site
- Pet Play Area
- Renters Insurance Program
- 24 Hour Access
Community Features
- Lounge
Outdoor Features
- Grill
- Pond
- Picnic Area
- Porch
- Patio
Recreation and Fitness
- Fitness Center
- Bicycle Storage
- Pickleball Court
- Playground
- Pool
Interior Features
- Tenant Controlled Hvac
- Smoke Detector
- Storage Space
- Ceiling Fans
- High Speed Internet Access
- Framed Mirrors
- Heating
- Tub/Shower
- Handrails
- Washer/Dryer Hookup
- Washer/Dryer
- Air Conditioning
- Smoke Free
Kitchen Amenities
- Quartz Countertops
- Dishwasher
- Eat In Kitchen
- Microwave
- Oven
- Pantry
- Disposal
- Freezer
- Range
- Refrigerator
- Stainless Steel Appliances
- Ice Maker
- Kitchen
- Granite Countertops
Living Area Features
- Walk In Closets
- Family Room
- Crown Molding
- Dining Room
- Vinyl Flooring
- Carpet
- Large Bedrooms
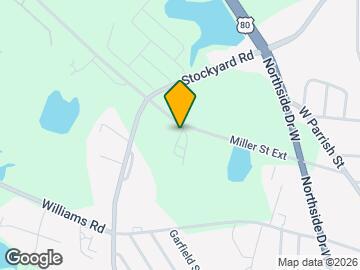
Map
- Shopping
- Colleges
- Medical
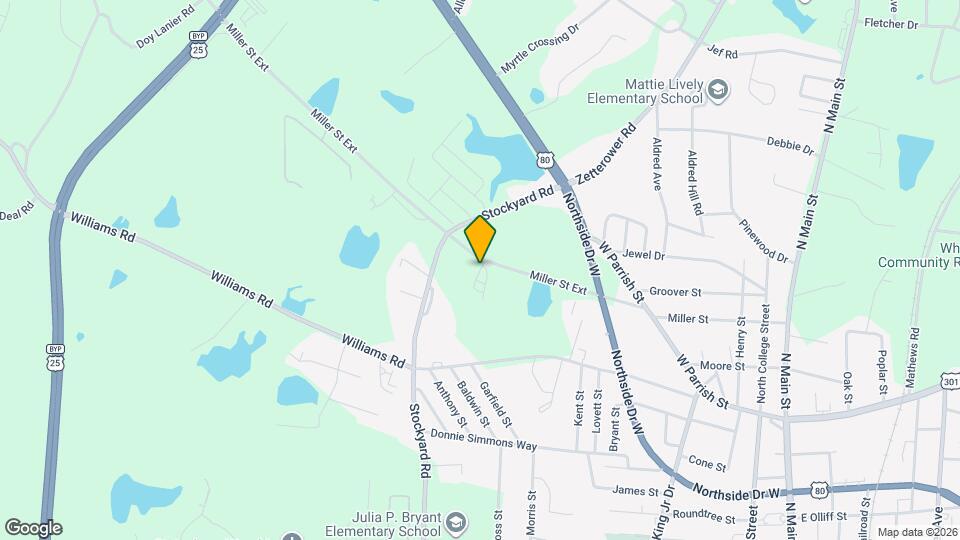
Map
Getting Around
40 / 100 Fairly walkable
20 / 100 Somewhat Bikeable
100 / 100 Exceptionally car friendly
 details
Getting to Know the Area
50 / 100 Restaurants
30 / 100 Cafes
20 / 100 Nightlife
40 / 100 Shopping
20 / 100 Noise Level
Frequently Asked Questions about Parkside at Miller Pond
Where is Parkside at Miller Pond located?
Parkside at Miller Pond is located at 522 Miller St Ext, Statesboro, GA
What is the current rent range at Parkside at Miller Pond?
1 Bedroom to 3 Bedroom Apartments at Parkside at Miller Pond currently range from $1,365 to $1,800
When is the leasing office open?
- The office Hours for Parkside at Miller Pond are
- Monday 9:00 am–5:00 pm
- Tuesday 9:00 am–5:00 pm
- Wednesday 9:00 am–5:00 pm
- Thursday 9:00 am–5:00 pm
- Friday 9:00 am–5:00 pm
- Saturday By Appointment
- Sunday Closed
Are pets allowed?
Call us today to find out our pet policy and if we allow pets
Are there any rent specials?
The current rent special at Parkside at Miller Pond is: Lease Specials You'll Love!~~Choose the plan that works best for you: 13-Month Lease Get 1 Month FREE (4 weeks) 14-Month Lease Get 6 Weeks FREE 15-Month Lease Get 2 Months FREE (8 weeks) Contact us today to lock in your savings! Limited-time offer. Don't miss out!.
Nearby Schools
Statesboro High School
William James Middle School
Bryant Elementary School
About GreatSchools Data on ApartmentHomeLiving.com.
Points of Interest
Time and distance from Parkside at Miller Pond.
Big Box and Retail
Walgreens
Lowe's
Colleges and Universities
Hospitals
East Georgia Regional Medical Center
Shopping Centers
Parkside at Miller Pond has 5 shopping centers within 1.5 miles.
Nearby Neighborhoods
Rental Price Ranges in the Area
| Bedroom | Average Rent | Cheapest Rent | Highest Rent |
|---|---|---|---|
| Statesboro Studio Apartments | $1,015 | $810 | $1,445 |
| Statesboro 1 Bedroom Apartments | $1,470 | $850 | $1,925 |
| Statesboro 2 Bedroom Apartments | $1,495 | $915 | $2,110 |
| Statesboro 3 Bedroom Apartments | $1,660 | $675 | $2,475 |
| Statesboro 4 Bedroom Apartments | $1,584 | $650 | $2,600 |
| 2 Bedroom Homes | $1,319 | $875 | $2,150 |
| 3 Bedroom Homes | $1,738 | $1,100 | $2,800 |
| 4 Bedroom Homes | $2,106 | $1,800 | $2,500 |
| 5 Bedroom Homes | $2,650 | $2,650 | $2,650 |
Browse Top Apartments in Statesboro
By Price
By Community Type
- Statesboro Apartments with Rent Specials
- Statesboro Top Rated Apartments
- Statesboro Corporate Apartments
- Statesboro Furnished Apartments
- Statesboro Gated Apartments
- New Statesboro Apartments
- Statesboro Senior Apartments
- Statesboro Short-term Apartments
- Statesboro Student Apartments
- Statesboro Apartments with Utilities Included