Your message has been sent! Thank you!

Parkside of Lowell Apartments

Verified
This is a CoStar Verified® Listing

Parkside of Lowell in Lowell, AR is verified by CoStar’s® proprietary screening and fraud detection process, so you can shop and rent with confidence on ApartmentHomeLiving.com. Always protect yourself when shopping online.

(417) 658-4864
Check Availability
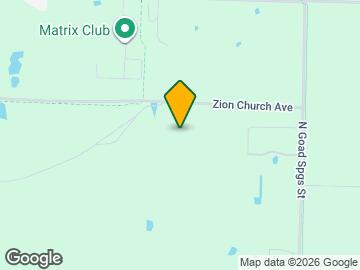
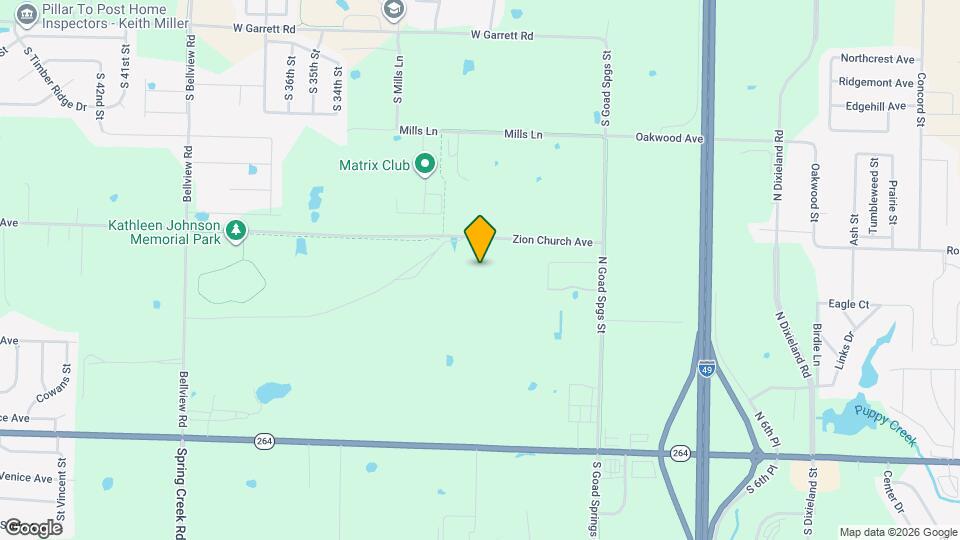
1123 Emilia Ave, Lowell, AR 72745

Contact

Parkside of Lowell

1123 Emilia Ave
Lowell, AR 72745
(417) 658-4864
Parkside of Lowell in Lowell, AR - Building Photo
  • 2–3 Bedrooms
  • $2,211-$2,495 Pricing
  • 1,622–1,700 Square Feet

Rent Specials

6 WEEKS FREE ON 13 MONTH LEASES!~~LIMITED TIME PROMOTION on 13 month leases with approved application!

About Parkside of Lowell

Nestled in the heart of Northwest Arkansas along the Razorback Greenway Trail, the luxury townhouse community of Parkside Lowell offers an unparalleled living experience. This gated community exudes sophistication and security with its 24/7 surveillance, ensuring peace of mind for all residents. Meticulously manicured landscapes greet you at every turn, while the architectural design of each townhouse reflects modern elegance fused with classic charm. Large windows, spacious rooms, and high-end finishes define the interiors, creating an ambiance of opulence and comfort.

Parkside of Lowell is located in the 72745 Zip code of Lowell, AR. This community is professionally managed by C3 Custom Homes Llc

Property Contact Info

Office Hours

MondayBy Appointment
TuesdayBy Appointment
WednesdayBy Appointment
ThursdayBy Appointment
FridayBy Appointment
SaturdayBy Appointment
SundayBy Appointment

Floorplan Pricing and Availability

Parkside of Lowell offers 2 to 3 Bedroom apartments starting from $2,211 and having 1,622–1,700 sq ft. Here is the current pricing and availability:

Cost CalculatorEstimate your monthly and one-time fees
  • 2 Bedrooms

    The Cash - 2 Bed 2.5 Bath

    From $2,395

    2 Beds, 2.5 Baths, 1622 sq ft
    Available Now

    Availability Details

    PriceAvailability DateUnitSq FtView Details
    $2,395Available Now1112Emilia1622
    $2,395Available Now1124Emilia1622

    Model Amenities and Features

    Features

    • Air Conditioning
    • Cable Ready
    • Ceiling Fans
    • Heating
    • Smoke Detector
    • Smoke Free
    • Sprinkler System
    • Tenant Controlled HVAC
    • Tub/Shower
    • Washer/Dryer

    Kitchen

    • Dishwasher
    • Disposal
    • Kitchen
    • Microwave
    • Oven
    • Range
    • Refrigerator
    • Stainless Steel Appliances

    Model Rent and Fees

    Model Price Range

    • $2,211 - $2,395

    Current Available Pricing

    • $2,395

    Deposit

    • $500 deposit

    Unit 1112Emilia Rent and Fees

    Unit Price

    • $2,395
    • View Details and Rent Estimate

    Deposit

    • $500 deposit

    Model Rent and Fees

    Model Price Range

    • $2,211 - $2,395

    Unit 1124Emilia Rent and Fees

    Unit Price

    • $2,395
    • View Details and Rent Estimate

    Deposit

    • $500 deposit

    Model Rent and Fees

    Model Price Range

    • $2,211 - $2,395
  • 3 Bedrooms

    The Lucy - 3 Bed 2.5 Bath

    From $2,495

    3 Beds, 2.5 Baths, 1700 sq ft
    Available Now

    Availability Details

    PriceAvailability DateUnitSq FtView Details
    $2,495Available Now1102Emilia1700
    $2,495Available Now1103Daylily1700
    $2,495Available Now1103Emilia1700

    Model Amenities and Features

    Features

    • Air Conditioning
    • Cable Ready
    • Ceiling Fans
    • Heating
    • Smoke Detector
    • Smoke Free
    • Sprinkler System
    • Tenant Controlled HVAC
    • Tub/Shower
    • Washer/Dryer

    Kitchen

    • Dishwasher
    • Disposal
    • Kitchen
    • Microwave
    • Oven
    • Range
    • Refrigerator
    • Stainless Steel Appliances

    Model Rent and Fees

    Model Price Range

    • $2,303 - $2,495

    Current Available Pricing

    • $2,495

    Deposit

    • $500 deposit

    Unit 1102Emilia Rent and Fees

    Unit Price

    • $2,495
    • View Details and Rent Estimate

    Deposit

    • $500 deposit

    Model Rent and Fees

    Model Price Range

    • $2,303 - $2,495

    Unit 1103Daylily Rent and Fees

    Unit Price

    • $2,495
    • View Details and Rent Estimate

    Deposit

    • $500 deposit

    Model Rent and Fees

    Model Price Range

    • $2,303 - $2,495

    Unit 1103Emilia Rent and Fees

    Unit Price

    • $2,495
    • View Details and Rent Estimate

    Deposit

    • $500 deposit

    Model Rent and Fees

    Model Price Range

    • $2,303 - $2,495

    The Kaylor - 3 Bed 2.5 Bath

    From $2,495

    3 Beds, 2.5 Baths, 1700 sq ft
    Available Now

    Availability Details

    PriceAvailability DateUnitSq FtView Details
    $2,495Available Now1110Emilia1700
    $2,495Available Now1111Daylily1700
    $2,495Available Now1122Emilia1700

    Model Amenities and Features

    Features

    • Air Conditioning
    • Cable Ready
    • Ceiling Fans
    • Heating
    • Smoke Detector
    • Smoke Free
    • Sprinkler System
    • Tenant Controlled HVAC
    • Tub/Shower
    • Washer/Dryer

    Kitchen

    • Dishwasher
    • Disposal
    • Kitchen
    • Microwave
    • Oven
    • Range
    • Refrigerator
    • Stainless Steel Appliances

    Model Rent and Fees

    Model Price Range

    • $2,303 - $2,495

    Current Available Pricing

    • $2,495

    Deposit

    • $500 deposit

    Unit 1110Emilia Rent and Fees

    Unit Price

    • $2,495
    • View Details and Rent Estimate

    Deposit

    • $500 deposit

    Model Rent and Fees

    Model Price Range

    • $2,303 - $2,495

    Unit 1111Daylily Rent and Fees

    Unit Price

    • $2,495
    • View Details and Rent Estimate

    Deposit

    • $500 deposit

    Model Rent and Fees

    Model Price Range

    • $2,303 - $2,495

    Unit 1122Emilia Rent and Fees

    Unit Price

    • $2,495
    • View Details and Rent Estimate

    Deposit

    • $500 deposit

    Model Rent and Fees

    Model Price Range

    • $2,303 - $2,495
Price shown is base rent. Excludes user-selected optional fees and variable or usage-based fees and required charges due at or prior to move-in or at move-out. View Fees and Policies for details. Price, availability, fees, and any applicable rent special are subject to change without notice.

Schedule a Tour

Request Tour
Call us at: (417) 658-4864 to request a tour.

3D Tours

Property Information

  • 50 Units
  • 2 Stories
  • Built in 2026

Lease Terms

  • 12, 13 mo

Fees and Policies

The fees listed below are community-provided and may exclude utilities or add-ons. All payments are made directly to the property and are non-refundable unless otherwise specified. Use the Cost Calculator to determine costs based on your needs.

Ask About Our Fees

Required Fees

One-Time Basics

Due at Application
Application Fee Per ApplicantiCharged Per Unit.$25.00

Other Fees and Policies

Pet Fees

Cat
Pet FeeiCharged Per Pet.$250.00
Monthly Pet FeeiCharged Per Pet.$25.00/mo
Pet interview, Spayed/Neutered
Restrictions:

No breed or weight restrictions

Comments:

$250 pet fee is per pet. Max 3 pets.

Dog
Pet FeeiCharged Per Pet.$250.00
Monthly Pet FeeiCharged Per Pet.$25.00/mo
Pet interview, Spayed/Neutered
Restrictions:

No breed or weight restrictions

Comments:

$250 pet fee is per pet. Max 3 pets.

Parking Fees

Garage Attached
Parking FeeiCharged Per Vehicle.$0.00/mo
Comments:

Attached 1 Car Garage Included.

Property Fee Disclaimer: Based on community-supplied data and independent market research. Subject to change without notice. May exclude fees for mandatory or optional services and usage-based utilities.

Features and Amenities

On-Site Services

  • 24 Hour Access

Community Features

  • Walk Up
  • Clubhouse

Outdoor Features

  • Fenced Lot
  • Gated

Recreation and Fitness

  • Fitness Center
  • Basketball Court
  • Walking/Biking Trails
  • Pickleball Court
  • Playground
  • Pool

Interior Features

  • Tenant Controlled Hvac
  • Smoke Detector
  • Ceiling Fans
  • Sprinkler System
  • Tub/Shower
  • Heating
  • Cable Ready
  • Washer/Dryer
  • Air Conditioning
  • Smoke Free

Kitchen Amenities

  • Disposal
  • Range
  • Refrigerator
  • Dishwasher
  • Microwave
  • Oven
  • Stainless Steel Appliances
  • Kitchen
Google Map

Map

1123 Emilia Ave, Lowell, AR 72745

Getting Around

  • 30 / 100 Somewhat walkable

    Few day-to-day needs are within walking distance

  • 40 / 100 Fairly bikeable

    Somewhat suitable for bicycle commuting and/or recreation

  • 100 / 100 Exceptionally car friendly

    Excellent access to freeways and/or major arteries, with almost no chance of parking problems

Scores provided by Local Logic details

Getting to Know the Area

  • 40 / 100 Restaurants

    Some restaurants within a few minutes

  • 30 / 100 Cafes

    Some cafés within walking distance

  • 20 / 100 Nightlife

    Some bars within walking distance

  • 30 / 100 Shopping

    Some shops within walking distance

  • 100 / 100 Noise Level

    Virtually no sources of noise nearby

Scores provided by Local Logic

Frequently Asked Questions about Parkside of Lowell

Where is Parkside of Lowell located?

Parkside of Lowell is located at 1123 Emilia Ave, Lowell, AR

What is the current rent range at Parkside of Lowell?

2 Bedroom to 3 Bedroom Apartments at Parkside of Lowell currently range from $2,211 to $2,495

When is the leasing office open?

  • The office Hours for Parkside of Lowell are
  • Monday By Appointment
  • Tuesday By Appointment
  • Wednesday By Appointment
  • Thursday By Appointment
  • Friday By Appointment
  • Saturday By Appointment
  • Sunday By Appointment

Are pets allowed?

Call us today to find out our pet policy and if we allow pets

Are there any rent specials?

The current rent special at Parkside of Lowell is: 6 WEEKS FREE ON 13 MONTH LEASES!~~LIMITED TIME PROMOTION on 13 month leases with approved application!.

Renters Reviews and Ratings

5.0
1 Renters Reviews

Perfect location!

April 6, 2026 - Review from Apartments.com
Beautiful property in a great location! Close to the interstate and easy access to NWA living!

Nearby Schools

Rogers High School

Rogers School District
2300 South Dixieland Road
Public School - Grades 9-12 (2482 Students)
In Attendance Zone5 minute drive / 2.7 miles away
7/10

Elmwood Middle School

Rogers School District
1610 South 13th Street
Public School - Grades 6-8 (1027 Students)
In Attendance Zone8 minute drive / 4.1 miles away
8/10
School data provided by GreatSchools.
details
The GreatSchools Rating helps parents compare schools within a state based on a variety of school quality indicators and provides a helpful picture of how effectively each school serves all of its students. Ratings are on scale of 1 (below average) and to 10 (above average) and can include test scores, college readiness, academic progress, advanced courses, equity, discipline and attendance data. We also advise parents to visit schools, consider other information on school performance and programs, and consider needs as part of the school selection process.

About GreatSchools Data on ApartmentHomeLiving.com.

Points of Interest

Time and distance from Parkside of Lowell.

Big Box and Retail

Burlington

4325 Pleasant Crossing Blvd
4 minute drive / 1.59 miles away

Walgreens

2503 W Pleasant Grove Rd
5 minute drive / 1.73 miles away

Target

2404 Promenade Blvd
5 minute drive / 2.8 miles away

Colleges and Universities

Northwest Arkansas Community College

One College Drive
14 minute drive / 6.91 miles away

Groceries

The Fresh Market

2203 Promenade Blvd
6 minute drive / 3.22 miles away

Aldi

1316 W Walnut St
11 minute drive / 5.23 miles away

Hospitals

Mercy Hospital Northwest Arkansas

2710 South Rife Medical Lane
7 minute drive / 3.69 miles away

Northwest Medical Center - Springdale

609 West Maple Avenue
11 minute drive / 5.59 miles away

Arkansas Children's Northwest

2601 Gene George Boulevard
14 minute drive / 6.92 miles away

Shopping Centers

Village Creek Plaza

106 N Bloomington Rd
3 minute drive / 1.28 miles away

Central Plaza

108 Crossover Ave
4 minute drive / 1.34 miles away

Bloomington Crossing

225 N Blommington St
4 minute drive / 1.34 miles away

Parkside of Lowell has 5 shopping centers within 1.7 miles.

Nearby Neighborhoods

Prairie Meadows

Studio to 5 Bedroom Apartments from $930
View Rentals

Bellview

Studio to 5 Bedroom Apartments from $850
View Rentals

Fox Run

Studio to 5 Bedroom Apartments from $930
View Rentals

Rental Price Ranges in the Area

BedroomAverage RentCheapest RentHighest Rent
Lowell Studio Apartments $1,398$1,093$1,995
Lowell 1 Bedroom Apartments $1,292$815$5,507
Lowell 2 Bedroom Apartments $1,502$985$4,417
Lowell 3 Bedroom Apartments $1,980$1,225$4,794
Lowell 4 Bedroom Apartments $5,184$3,150$6,852
2 Bedroom Homes$2,398$1,500$3,500
3 Bedroom Homes$2,339$1,395$5,000
4 Bedroom Homes$3,000$1,999$6,500
5 Bedroom Homes$3,237$2,800$3,700

Browse Top Apartments in Lowell

Viewing: Parkside of Lowell | Desktop Version | Listing Updated: 09/04/2026 | AHLPLA