Your message has been sent! Thank you!

Parkstone at Knightdale Apartments

Verified
This is a CoStar Verified® Listing

Parkstone at Knightdale in Knightdale, NC is verified by CoStar’s® proprietary screening and fraud detection process, so you can shop and rent with confidence on ApartmentHomeLiving.com. Always protect yourself when shopping online.

(984) 733-1001
Check Availability
1001 Park Commons Dr, Knightdale, NC 27545

Contact

Parkstone at Knightdale

1001 Park Commons Dr
Knightdale, NC 27545
(984) 733-1001
Parkstone at Knightdale in Knightdale, NC - Building Photo
  • 1–3 Bedrooms
  • $1,238-$2,038 Total Monthly Price

    Total Monthly Price

    Base Rent
    $1,238 - $2,038

    Total Monthly Price
    $1,238 - $2,038
  • 845–1,317 Square Feet

About Parkstone at Knightdale

Modern design meets serene suburban comfort at Parkstone at Knightdale, just minutes from downtown Raleigh. Our one-, two-, and three-bedroom luxury apartments offer high-end finishes like granite countertops, hardwood flooring, and in-unit laundry, paired with lifestyle-enhancing amenities including a yoga studio, pet spa, and resort-style pool.

Parkstone at Knightdale is located in the Greater East Raleigh Neighborhood and 27545 Zip code of Knightdale, NC. This community is professionally managed by Greystar Real Estate Partners

Unique Features and Amenities

  • Bark Park
  • Car Wash
  • Charcoal Grill
  • Full Size Washer & Dryer
  • Large Kitchen Islands
  • Luxury Vinyl Flooring
  • On-site Maintenance
  • Package Lockers
  • Storage Attached to Garage
  • Swimming Pool
  • Yoga Studio

See All Amenities

Property Contact Info

Office Hours

Monday9:00 am–6:00 pm
Tuesday9:00 am–6:00 pm
Wednesday9:00 am–6:00 pm
Thursday9:00 am–6:00 pm
Friday9:00 am–6:00 pm
Saturday10:00 am–5:00 pm
SundayClosed

Floorplan Pricing and Availability

Parkstone at Knightdale offers 1 to 3 Bedroom apartments starting from $1,287 and having 845–1,317 sq ft. Here is the current pricing and availability:

Cost CalculatorEstimate your monthly and one-time fees
  • 1 Bedroom

    Floorplan A1A

    From $1,287

    1 Bed, 1 Bath, 845 sq ft
    Total Monthly Price

    Total Monthly Price

    Base Rent
    $1,287 - $1,749

    Total Monthly Price
    $1,287 - $1,749
    Available Now

    Availability Details

    PriceAvailability DateUnitSq FtDepositView Details
    $1,358Available Now02-107845$400
    $1,340Available Now07-104845$400
    $1,287Available Now08-102845$400
    Prices shown for this property are the Total Monthly Price including Fees.

    Model Amenities and Features

    Features

    • Air Conditioning
    • Balcony
    • Cable Ready
    • Ceiling Fans
    • Heating
    • High Speed Internet Access
    • Storage Space
    • Washer/Dryer
    • Wheelchair Accessible (Rooms)
    • Wi-Fi

    Kitchen

    • Dishwasher
    • Disposal
    • Freezer
    • Granite Countertops
    • Island Kitchen
    • Kitchen
    • Microwave
    • Oven
    • Pantry
    • Range
    • Refrigerator
    • Stainless Steel Appliances

    Model Lease Information

    Model Price Range

    • $1,287 - $1,749Total Monthly Price
      Base Rent: $1,287 - $1,749
      Required Monthly Fees: None

    Current Available Pricing

    • $1,287 - $1,358 Total Monthly Price

    Unit 02-107 Lease Information

    Unit Price

    • $1,358Total Monthly Price
      Base Rent: $1,358
      Required Monthly Fees: None
    • View Details and Rent Estimate

    Deposit

    • $400 deposit

    Model Lease Information

    Model Price Range

    • $1,287 - $1,749Total Monthly Price

    Unit 07-104 Lease Information

    Unit Price

    • $1,340Total Monthly Price
      Base Rent: $1,340
      Required Monthly Fees: None
    • View Details and Rent Estimate

    Deposit

    • $400 deposit

    Model Lease Information

    Model Price Range

    • $1,287 - $1,749Total Monthly Price

    Unit 08-102 Lease Information

    Unit Price

    • $1,287Total Monthly Price
      Base Rent: $1,287
      Required Monthly Fees: None
    • View Details and Rent Estimate

    Deposit

    • $400 deposit

    Model Lease Information

    Model Price Range

    • $1,287 - $1,749Total Monthly Price
  • 2 Bedrooms

    Floorplan B2A

    From $1,577

    2 Beds, 2 Baths, 1130 sq ft
    Total Monthly Price

    Total Monthly Price

    Base Rent
    $1,577 - $2,114

    Total Monthly Price
    $1,577 - $2,114
    Available Now

    Availability Details

    PriceAvailability DateUnitSq FtDepositView Details
    Call For RatesAvailable Now03-2041130$400
    $1,577Available Now12-1021130$400
    $1,700Available Now10-1031130$400
    Prices shown for this property are the Total Monthly Price including Fees.

    Model Amenities and Features

    Features

    • Air Conditioning
    • Balcony
    • Cable Ready
    • Ceiling Fans
    • Heating
    • High Speed Internet Access
    • Storage Space
    • Washer/Dryer
    • Wheelchair Accessible (Rooms)
    • Wi-Fi

    Kitchen

    • Dishwasher
    • Disposal
    • Freezer
    • Granite Countertops
    • Island Kitchen
    • Kitchen
    • Microwave
    • Oven
    • Pantry
    • Range
    • Refrigerator
    • Stainless Steel Appliances

    Model Lease Information

    Model Price Range

    • $1,577 - $2,114Total Monthly Price
      Base Rent: $1,577 - $2,114
      Required Monthly Fees: None

    Current Available Pricing

    • Call For RatesTotal Monthly Price

    Unit 03-204 Lease Information

    Deposit

    • $400 deposit

    Model Lease Information

    Model Price Range

    • $1,577 - $2,114Total Monthly Price

    Unit 12-102 Lease Information

    Unit Price

    • $1,577Total Monthly Price
      Base Rent: $1,577
      Required Monthly Fees: None
    • View Details and Rent Estimate

    Deposit

    • $400 deposit

    Model Lease Information

    Model Price Range

    • $1,577 - $2,114Total Monthly Price

    Unit 10-103 Lease Information

    Unit Price

    • $1,700Total Monthly Price
      Base Rent: $1,700
      Required Monthly Fees: None
    • View Details and Rent Estimate

    Deposit

    • $400 deposit

    Model Lease Information

    Model Price Range

    • $1,577 - $2,114Total Monthly Price
  • 3 Bedrooms

    Floorplan C2A

    From $1,924

    3 Beds, 2 Baths, 1317 sq ft
    Total Monthly Price

    Total Monthly Price

    Base Rent
    $1,924 - $2,956

    Total Monthly Price
    $1,924 - $2,956
    Available Now

    Availability Details

    PriceAvailability DateUnitSq FtDepositView Details
    $2,008Available Now09-3081317$400
    $1,924Available Now08-0011317$400
    $2,087 August 25, 202609-0011317$400
    Prices shown for this property are the Total Monthly Price including Fees.

    Model Amenities and Features

    Features

    • Air Conditioning
    • Balcony
    • Cable Ready
    • Ceiling Fans
    • Heating
    • High Speed Internet Access
    • Storage Space
    • Washer/Dryer
    • Wheelchair Accessible (Rooms)
    • Wi-Fi

    Kitchen

    • Dishwasher
    • Disposal
    • Freezer
    • Granite Countertops
    • Island Kitchen
    • Kitchen
    • Microwave
    • Oven
    • Pantry
    • Range
    • Refrigerator
    • Stainless Steel Appliances

    Model Lease Information

    Model Price Range

    • $1,924 - $2,956Total Monthly Price
      Base Rent: $1,924 - $2,956
      Required Monthly Fees: None

    Current Available Pricing

    • $1,924 - $2,087 Total Monthly Price

    Unit 09-308 Lease Information

    Unit Price

    • $2,008Total Monthly Price
      Base Rent: $2,008
      Required Monthly Fees: None
    • View Details and Rent Estimate

    Deposit

    • $400 deposit

    Model Lease Information

    Model Price Range

    • $1,924 - $2,956Total Monthly Price

    Unit 08-001 Lease Information

    Unit Price

    • $1,924Total Monthly Price
      Base Rent: $1,924
      Required Monthly Fees: None
    • View Details and Rent Estimate

    Deposit

    • $400 deposit

    Model Lease Information

    Model Price Range

    • $1,924 - $2,956Total Monthly Price

    Unit 09-001 Lease Information

    Unit Price

    • $2,087Total Monthly Price
      Base Rent: $2,087
      Required Monthly Fees: None
    • View Details and Rent Estimate

    Deposit

    • $400 deposit

    Model Lease Information

    Model Price Range

    • $1,924 - $2,956Total Monthly Price
Price shown is total price based on community-supplied monthly required fees. Excludes user-selected optional fees and variable or usage-based fees and required charges due at or prior to move-in or at move-out. View Fees and Policies for details. Price, availability, fees, and any applicable rent special are subject to change without notice.

Schedule a Tour

Request Tour
Call us at: (984) 733-1001 to request a tour.

Videos

3D Tours

Property Information

  • 350 Units
  • 3 Stories
  • Built in 2018

Lease Terms

  • 3 - 15 mo

Fees and Policies

The fees listed below are community-provided and may exclude utilities or add-ons. All payments are made directly to the property and are non-refundable unless otherwise specified. Use the Cost Calculator to determine costs based on your needs.

Ask About Our Fees

Required Fees

One-Time Basics

Due at Application
Application FeeiMax of 1. Amount to process application, initiate screening, and take a rental home off the market.$65
Due at Move-In
Administrative FeeiMax of 1. Amount to facilitate move-in process for a resident.$200
Security Deposit (Refundable)iMax of 1. Amount intended to be held through residency that may be applied toward amounts owed at move-out. Refunds processed per application and lease terms.$500
Security Deposit AlternativeiMax of 1. Amount for alternate program in lieu of paying a traditional security deposit.$500/per occurrence

Utilities

Pest Control ServicesiMax of 1. Amount for pest control services.$5/mo
Utility - Billing Administrative FeeiMax of 1. Amount to manage utility services billing.$3.75/mo
Trash Services - HaulingiMax of 1. Amount for shared trash/waste services.$15/mo
Trash Services - DoorstepiMax of 1. Amount for doorstep trash removal from rental home.$25/mo
Utility - Water/Sewer - Third PartyiMax of 1. Amount for provision and consumption of water/sewer paid to a third party.Varies/mo
Disclaimer: Price varies based on utility cost.

Other Fees and Policies

Situational Fees

Trash Container - ReplacementiMax of 1. Amount to replace trash/waste container.$50/per occurrence
Returned Payment Fee (NSF)iMax of 1. Amount for returned payment.$35/per occurrence
Lease Violation - SmokingiMax of 1. Amount for violation of community smoking policies.$50/per occurrence
Pet/Animal Violation - WasteiMax of 1. Amount for violation of community policies related to pet or assistance animal waste.$25/per occurrence
Access Device - ReplacementiMax of 1. Amount to obtain a replacement access device for community; fobs, keys, remotes, access passes.$50/per occurrence
Lease Violation - TrashiMax of 1. Amount for violation of waste-related community policies.$25/per occurrence
Intra-Community Transfer FeeiMax of 1. Amount due when transferring to another rental unit within community.$400/mo
Renters Liability Only - Non-ComplianceiMax of 1. Amount for not maintaining required Renters Liability Policy.$10.75/per occurrence
Comments:

Max of 1.

Pet Fees

Pet FeeiMax of 1. Amount to facilitate authorized pet move-in.$350
Pet Fee - Additional PetiMax of 1. Amount to facilitate additional authorized pet move-in.$150
Pet RentiMax of 2. Monthly amount for authorized pet.$25/mo
Comments:

Max of 1.

Dogs
  • 3 Pet Limit
Restrictions:

Rottweiler, doberman pinscher, pit bull terrier, staffordshire terrier, chow, presa canarias, akita, alaskan malamute, wolf hyrbid or any mix thereof.

Comments: We are a pet friendly apartment community! We are pleased to accept cats and dogs. We have a three pet maximum, with a two dog limit. The pet fee is $350 for the first pet, and an additional $150 for each pet after that. $25 pet rent per month. | ...

Cats
  • 3 Pet Limit
Restrictions:

None

Comments: We are a pet friendly apartment community! We are pleased to accept cats and dogs. We have a three pet maximum, with a two dog limit. The pet fee is $350 for the first pet, and an additional $150 for each pet after that. $25 pet rent per month. | ...

Others
Allowed

Parking Fees

Parking - ReservediMax of 1. Amount for reserved parking space/services. May be subject to availability.$40/mo
Comments:

Max of 1.

Garage
Parking FeeiMax of 2. Amount for garage parking space/services. May be subject to availability.$150/mo
Comments:

Max of 2.

Additional Parking Options

Other
Other
Garage Parking
Garage Parking
Storage
Storage Unit

    Property Fee Disclaimer: Total Monthly Leasing Price includes base rent, all monthly mandatory and any user-selected optional fees. Excludes variable, usage-based, and required charges due at or prior to move-in or at move-out. Security Deposit may change based on screening results, but total will not exceed legal maximums. Some items may be taxed under applicable law. Some fees may not apply to rental homes subject to an affordable program. All fees are subject to application and/or lease terms. Prices and availability subject to change. Resident is responsible for damages beyond ordinary wear and tear. Resident may need to maintain insurance and to activate and maintain utility services, including but not limited to electricity, water, gas, and internet, per the lease. Additional fees may apply as detailed in the application and/or lease agreement, which can be requested prior to applying. Pets: Pet breed and other pet restrictions apply. Rentable Items: All Parking, storage, and other rentable items are subject to availability. Final pricing and availability will be determined during lease agreement. See Leasing Agent for details.

    Features and Amenities

    On-Site Services

    • Car Wash Area
    • Maintenance On Site
    • Package Service
    • Pet Washing Station
    • Property Manager On Site
    • Pet Play Area
    • 24 Hour Access

    Community Features

    • Breakfast/Coffee Concierge
    • Lounge
    • Clubhouse

    Outdoor Features

    • Grill
    • Sundeck
    • Courtyard
    • Picnic Area
    • Patio

    Recreation and Fitness

    • Fitness Center
    • Walking/Biking Trails
    • Playground
    • Pool

    Interior Features

    • Balcony
    • Storage Space
    • Ceiling Fans
    • High Speed Internet Access
    • Heating
    • Cable Ready
    • Washer/Dryer
    • Air Conditioning
    • Wi Fi
    • Wheelchair Accessible (Rooms)

    Kitchen Amenities

    • Microwave
    • Dishwasher
    • Island Kitchen
    • Pantry
    • Oven
    • Disposal
    • Freezer
    • Range
    • Refrigerator
    • Stainless Steel Appliances
    • Kitchen
    • Granite Countertops

    Living Area Features

    • Walk In Closets
    • Dining Room
    • Carpet
    • Vinyl Flooring
    • Views
    • Large Bedrooms
    • Window Coverings
    • Hardwood Floors
    Google Map

    Map

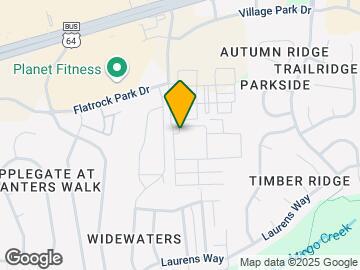

    1001 Park Commons Dr, Knightdale, NC 27545

    Getting Around

    • 50 / 100 Fairly walkable

      Some day-to-day needs are within walking distance

    • 50 / 100 Fairly bikeable

      Somewhat suitable for bicycle commuting and/or recreation

    • 100 / 100 Exceptionally car friendly

      Excellent access to freeways and/or major arteries, with almost no chance of parking problems

    Scores provided by Local Logic details

    Getting to Know the Area

    • 60 / 100 Restaurants

      Variety of restaurants within a few minutes

    • 40 / 100 Cafes

      Some cafés within a few minutes

    • 60 / 100 Nightlife

      Several bars within a few minutes

    • 60 / 100 Shopping

      Several shops within a few minutes

    • 60 / 100 Parks

      Large amount of park space nearby

    • 100 / 100 Noise Level

      Virtually no sources of noise nearby

    Scores provided by Local Logic

    Frequently Asked Questions about Parkstone at Knightdale

    Where is Parkstone at Knightdale located?

    Parkstone at Knightdale is located at 1001 Park Commons Dr near the Greater East Raleigh area of Knightdale, NC

    What is the current rent range at Parkstone at Knightdale?

    1 Bedroom to 3 Bedroom Apartments at Parkstone at Knightdale currently range from $1,287 to $2,956

    When is the leasing office open?

    • The office Hours for Parkstone at Knightdale are
    • Monday 9:00 am–6:00 pm
    • Tuesday 9:00 am–6:00 pm
    • Wednesday 9:00 am–6:00 pm
    • Thursday 9:00 am–6:00 pm
    • Friday 9:00 am–6:00 pm
    • Saturday 10:00 am–5:00 pm
    • Sunday Closed

    Are pets allowed?

    Call us today to find out our pet policy and if we allow pets

    Lifestyle Ratings

    • Pet Friendly 3.8

      Top Pet Friendly apartments have specified that they accept pets and feature a number pet friendly amenities for renters with furry friends.

      Rating Factors

      This 3.8-star Pet Friendly rating is based on the following features:

      • Hardwood Floors
      • Pet Play Area
      • Balconies
      • Pet Washing Station
      • Courtyard
      • Heating
      • Air Conditioning
      • Patios
      • Walking/Biking Trails
    • Family Friendly 3.2

      Family Friendly apartments feature the best community amenities for larger families like larger floorplans, playgrounds and day care options.

      Rating Factors

      This 3.2-star Family Friendly rating is based on the following features:

      • Hardwood Floors
      • Playground(s)
      • Walking/Biking Trails
      • Fitness Center
      • Washer/Dryer In Unit
      • Dishwashers
      • High Speed Internet Access
      • Swimming Pool(s)
      • Patios
      • Maintenance on site
      • Large Bedrooms
      • Pet Play Area
      • Pet Washing Station
      • Package Service
      • Wheelchair Access
      • Island Kitchens
      • Pantries
      • Disposals
      • Freezers
      • Kitchens
      • Window Coverings
      • Granite Countertops
      • Dining Rooms
      • Vinyl Flooring
      • Views
      • Hi Speed Internet/Wi-Fi
      • Air Conditioning
      • Heating
      • Ceiling Fans
      • Storage Spaces
      • Balconies
      • Picnic Area
      • Courtyard
      • Sundeck(s)
      • Grill(s)
      • Lounge
      • 24 Hour Access
      • Property Manager on Site
      • Car Wash Area
      • Cable Ready
      See more
      See less
    • Outdoors 3.6

      The Outdoors rating shows the apartment listings on ApartmentHomeLiving.com with the top amenities and features for renters who love the outdoor lifestyle.

      Rating Factors

      This 3.6-star Outdoors rating is based on the following features:

      • Walking/Biking Trails
      • Balconies
      • Patios
      • Pet Play Area
      • Picnic Area
      • Storage Spaces
      • Pet Washing Station
      • Grill(s)
      • Sundeck(s)
      • Courtyard
      • Swimming Pool(s)
      See more
      See less
    • Student Living 3.2

      Rentals that are highly rated for the Student Living Lifestyle rating have top features and amenities that benefit students and others who enjoy living the student lifestyle.

      Rating Factors

      This 3.2-star Student Living rating is based on the following features:

      • Hi Speed Internet/Wi-Fi
      • Package Service
      • Washer/Dryer In Unit
      • Window Coverings
      • Property Manager on Site
      • Views
      • 24 Hour Access
      • Sundeck(s)
      • Storage Spaces
      • Fitness Center
      • Swimming Pool(s)
      • Car Wash Area
      • Wheelchair Access
      • Dishwashers
      • Pantries
      • Ovens
      • Disposals
      • Ranges
      • Refrigerators
      • Stainless Steel Appliances
      • Kitchens
      • Granite Countertops
      • Dining Rooms
      • Large Bedrooms
      • Patios
      • Maintenance on site
      • Pet Washing Station
      • Pet Play Area
      • Breakfast/Coffee Concierge
      • Lounge
      • Clubhouse
      • Grill(s)
      • Picnic Area
      • Walking/Biking Trails
      • Balconies
      • High Speed Internet Access
      • Heating
      • Air Conditioning
      • Courtyard
      • Ceiling Fans
      • Cable Ready
      See more
      See less
    Learn more about Lifestyle Search

    Renters Reviews and Ratings

    4.6
    93 Renters Reviews

    Verified Renter

    July 28, 2026 - Review from Apartments.com
    It’s been very pleasant and has home vibes I am loving it.

    Verified Renter

    July 7, 2026 - Review from Apartments.com
    I find the office staff and maintenance crew to be extremely helpful. Their response is always timely and extremely helpful. I am handicapped and find all my interactions to be terrific and have nothing but praise for the whole staff.

    Verified Renter

    June 30, 2026 - Review from Apartments.com
    Clean, safe, caring community.

    Verified Renter

    June 30, 2026 - Review from Apartments.com
    Love it here, very quiet and safe neighborhood

    Verified Renter

    June 30, 2026 - Review from Apartments.com
    Un muy buen sitio para vivir .

    Verified Renter

    June 29, 2026 - Review from Apartments.com
    Parktstone at Knightdale is a clean friendly community. Good office staff and very good maintenance staff. Property is well maintained and everyone is respectful.

    Verified Renter

    June 15, 2026 - Review from Apartments.com
    Just recently moved here and it's been great so far. I toured with Denise and she was an absolute pleasure to work with. She answered all our questions and she made the entire process very easy and comfortable. I'm so grateful for Denise for all her hard work. The other staff have been very helpful and professional. Destiny is always willing to answer questions and provide helpful information. Maintenance came to fix our tub quickly and hasn't had any problems since.

    Property Manager Responded

    June 17, 2026
    Hello, we strive for 100% satisfaction, and it is great to see you had such a positive experience at Parkstone at Knightdale Apartments, thank you so much for your input.

    Verified Renter

    May 26, 2026 - Review from Apartments.com
    I’ve been a resident at Parkstone since September’2019. There have been a few incidents, but nothing that affected me directly! So far, this has been a wonderful place to live!

    Verified Renter

    April 17, 2026 - Review from Apartments.com
    I have only been here 5 months but I find the office personal very helpful. The grounds are very well kept. I only wish we had assigned parking and more handicapped spaces in front of the buildings!

    Verified Renter

    March 5, 2026 - Review from Apartments.com
    Staff is professional and courteous, maintenance personnel are professional. Could use and upgrade with kitchen cabinets, proper vent system in kitchen. Can't cook anything in the oven without detectors going off. (Improved ventilation system). I believe parking should be assigned

    Verified Renter

    February 12, 2026 - Review from Apartments.com
    The move on process was extremely successful and easy. I would recommend it to anyone. It is very quiet even on the weekends!

    Property Manager Responded

    February 16, 2026
    Thank you so much for your valued feedback, and most importantly, thank you so much for being a valued member of our community!

    Verified Renter

    January 26, 2026 - Review from Apartments.com
    My experience since moving in has been nothing but great. Communication is excellent, the staff is friendly, maintenance is efficient, and the neighborhood is well maintained. I would highly recommend Parkstone to anyone looking for a positive, long-term apartment living environment.

    Property Manager Responded

    February 2, 2026
    Thank you so much for your valuable feedback. Most importantly, thank you for choosing our community as your place to call Home!

    Nearby Schools

    Knightdale High

    Wake County School District
    100 Bryan Chalk Lane
    Public School - Grades 9-12 (1609 Students)
    In Attendance Zone5 minute drive / 1.9 miles away
    3/10

    Neuse River Middle

    Wake County School District
    2700 Old Milburnie Road
    Public School - Grades 6-8 (908 Students)
    In Attendance Zone5 minute drive / 2.4 miles away
    3/10

    Knightdale Elementary

    Wake County School District
    109 Ridge Street
    Public School - Grades PK-5 (550 Students)
    In Attendance Zone4 minute drive / 1.5 miles away
    5/10
    School data provided by GreatSchools.
    details
    The GreatSchools Rating helps parents compare schools within a state based on a variety of school quality indicators and provides a helpful picture of how effectively each school serves all of its students. Ratings are on scale of 1 (below average) and to 10 (above average) and can include test scores, college readiness, academic progress, advanced courses, equity, discipline and attendance data. We also advise parents to visit schools, consider other information on school performance and programs, and consider needs as part of the school selection process.

    About GreatSchools Data on ApartmentHomeLiving.com.

    Points of Interest

    Time and distance from Parkstone at Knightdale.

    Arts Museums and Landmarks

    North Carolina Museum of Natural Science

    11 West Jones St.
    16 minute drive / 7.61 miles away

    North Carolina Museum of History

    5 East Edenton St
    16 minute drive / 7.81 miles away

    Legends of Harley Drag Racing Museum

    1126 S. Saunders St.
    18 minute drive / 8.54 miles away

    Big Box and Retail

    Target

    1000 Shoppes at Midway Dr
    2 minute drive / 0.81 miles away

    Walgreens

    7143 Knightdale Blvd
    2 minute drive / 0.93 miles away

    Kohl's

    302 Hinton Oaks Blvd
    2 minute drive / 0.95 miles away

    Colleges and Universities

    Wake Technical Community College - Health Sciences Campus

    2901 Holston Lane
    10 minute drive / 4.78 miles away

    Wake Technical Community College - Northern Wake Campus

    6600 Louisburg Road
    12 minute drive / 5.83 miles away

    Wake Technical Community College - Adult Education Center

    1920 Capital Boulevard
    13 minute drive / 6.52 miles away

    Groceries

    Lidl

    4115 Buffaloe Rd
    10 minute drive / 4.79 miles away

    Food Lion

    2837 Wendell Blvd
    14 minute drive / 6.73 miles away

    Wegmans

    1200 Wake Towne Dr
    15 minute drive / 7.05 miles away

    Hospitals

    Holly Hill Mental Health Services

    3019 Falstaff Rd
    10 minute drive / 4.73 miles away

    Wakemed Raleigh Campus

    3000 New Bern Ave
    10 minute drive / 5.0 miles away

    Duke Health Raleigh Hospital

    3400 Wake Forest Rd
    15 minute drive / 7.22 miles away

    Shopping Centers

    Widewaters Commons

    2001 E US-64 Hwy
    1 minute drive / 0.41 miles away

    McKnight Commons

    905 McKnight Dr
    1 minute drive / 0.59 miles away

    Knightdale Business Plaza

    2001-2017 Village Park Dr
    1 minute drive / 0.61 miles away

    Parkstone at Knightdale has 5 shopping centers within 0.8 miles.

    Nearby Neighborhoods

    Pebblebrook

    1 to 4 Bedroom Apartments from $1,151
    View Rentals

    Outlying East Raleigh

    Studio to 5 Bedroom Apartments from $1,000
    View Rentals

    Greater East Raleigh

    Studio to 5 Bedroom Apartments from $1,000
    View Rentals

    Rental Price Ranges in the Area

    BedroomAverage RentCheapest RentHighest Rent
    Knightdale Studio Apartments $1,304$1,304$1,304
    Knightdale 1 Bedroom Apartments $1,477$854$2,236
    Knightdale 2 Bedroom Apartments $1,781$1,014$3,131
    Knightdale 3 Bedroom Apartments $2,231$1,164$3,098
    Knightdale 4 Bedroom Apartments $2,875$2,700$3,175
    2 Bedroom Homes$1,431$850$1,825
    3 Bedroom Homes$1,946$1,195$2,500
    4 Bedroom Homes$2,209$1,895$2,850
    5 Bedroom Homes$2,633$850$3,975

    Browse Top Apartments in Knightdale

    Viewing: Parkstone at Knightdale | Desktop Version | Listing Updated: 08/22/2026 | AHLDIA
    Greystar Disclosures & Licenses