

- 1–3 Bedrooms
- $725-$999 Pricing
- 700–1,260 Square Feet
About Parkview Apartments
Parkview Apartments is a spacious community offering 1, 2, and 3 bedroom floor plans. We have the convenience of the city, stunning views of Soldier Creek, and nature so close you can touch it. We are a military, family friendly community located close to Rose State College and Tinker Air Force Base with plently of local shopping. Regional Park is right across the street that hosts events, walking trails, and a local dog park. We offer two sparkling pools and courtesy patrol. Our spacious townhomes offer a private enclosed patio area. We have newly remodeled units show casing ceramic tile and wood floors be sure to book your tour today!
Parkview Apartments is located in the Midwest City Neighborhood and 73110 Zip code of Midwest City, OK. This community is professionally managed by Summit Land
Unique Features and Amenities
- *** No Longer Accepting Section 8
- 2 - 24 Hour Renovated Laundry Facilities
- 24/7 Emergency Maintenance
- After Hour Courtesy Patrol
- Grilling Stations
- Onsite Pet Stations
Property Contact Info
- Listed by:
- Agency:
- Vendor Logo:
- Website:
- View Property Website
- Call Us:
- (405) 835-6010
- Disclaimer:
Office Hours
| Monday | By Appointment |
| Tuesday | By Appointment |
| Wednesday | By Appointment |
| Thursday | By Appointment |
| Friday | By Appointment |
| Saturday | Closed |
| Sunday | Closed |
Floorplan Pricing and Availability
Parkview Apartments offers 1 to 3 Bedroom apartments starting from $725 and having 700–1,260 sq ft. Here is the current pricing and availability:
New! Interactive Property Map
1 Bedroom
1BR/1BA
$725
1 Bed, 1 Bath, 760 sq ftAvailable NowModel Gallery
Photos
Availability Details
Price Availability Date Unit Sq Ft $725 Available Now 1BR/1BA 760 sq ft Model Amenities and Features
Features
- Air Conditioning
- Heating
Kitchen
- Dishwasher
- Disposal
- Kitchen
- Refrigerator
Living Space
- Hardwood Floors
- Tile Floors
Model Rent and Fees
Model Price
- $725
Apartment Model: 1BR/1BA$7251 Bedroom, 1 Bath, 760 sq ftAvailable Now![]()
1BR/1BA - Image 1 ![]()
1BR/1BA - Image 2 ![]()
1BR/1BA - Image 3 ![]()
1BR/1BA - Image 4 ![]()
1BR/1BA - Image 5 ![]()
1BR/1BA - Image 6 ![]()
1BR/1BA - Image 7 ![]()
1BR/1BA - Image 8 ![]()
1BR/1BA - Image 9 ![]()
1BR/1BA - Image 10 1 Bedroom Loft
$750
1 Bed, 1 Bath, 700 sq ftAvailable NowModel Gallery
Floorplans
Photos
Availability Details
Price Availability Date Unit Sq Ft $750 Available Now 1 Bedroom Loft 700 sq ft Model Amenities and Features
Features
- Air Conditioning
- Heating
- High Speed Internet Access
Kitchen
- Dishwasher
- Disposal
- Kitchen
- Refrigerator
Living Space
- Dining Room
- Hardwood Floors
- Tile Floors
- Walk-In Closets
Outdoor Space
- Patio
Model Rent and Fees
Model Price
- $750
Apartment Model: 1 Bedroom Loft$7501 Bedroom, 1 Bath, 700 sq ftAvailable NowFloorplansPhotos![]()
1 Bedroom Loft - Image 1 ![]()
1 Bedroom Loft - Image 2 ![]()
1 Bedroom Loft - Image 3 ![]()
1 Bedroom Loft - Image 4 ![]()
1 Bedroom Loft - Image 5 ![]()
1 Bedroom Loft - Image 6 ![]()
1 Bedroom Loft - Image 7 ![]()
1 Bedroom Loft - Image 8 ![]()
1 Bedroom Loft - Floorplan 1 ![]()
1 Bedroom Loft - Floorplan 2 ![]()
1 Bedroom Loft - Floorplan 3 ![]()
1 Bedroom Loft - Floorplan 4 2 Bedrooms
2 Bedroom Townhome
$825
2 Beds, 1.5 Baths, 960 sq ftAvailable NowModel Gallery
Photos
Availability Details
Price Availability Date Unit Sq Ft $825 Available Now 2 Bedroom Townhome 960 sq ft Model Amenities and Features
Features
- Air Conditioning
- Heating
Kitchen
- Dishwasher
- Disposal
- Kitchen
- Oven
- Refrigerator
Living Space
- Dining Room
- Hardwood Floors
- Tile Floors
- Walk-In Closets
Outdoor Space
- Patio
Model Rent and Fees
Model Price
- $825
Apartment Model: 2 Bedroom Townhome$8252 Bedroom, 1.5 Bath, 960 sq ftAvailable Now![]()
2 Bedroom Townhome - Image 1 ![]()
2 Bedroom Townhome - Image 2 ![]()
2 Bedroom Townhome - Image 3 ![]()
2 Bedroom Townhome - Image 4 ![]()
2 Bedroom Townhome - Image 5 ![]()
2 Bedroom Townhome - Image 6 ![]()
2 Bedroom Townhome - Image 7 ![]()
2 Bedroom Townhome - Image 8 ![]()
2 Bedroom Townhome - Image 9 ![]()
2 Bedroom Townhome - Image 10 2 Bedroom Flat
From $850
2 Beds, 2 Baths, 1060 sq ftAvailable NowModel Gallery
Floorplans
Photos
Availability Details
Price Availability Date Unit Sq Ft From $850 Available Now 2 Bedroom Flat 1060 sq ft Model Amenities and Features
Features
- Air Conditioning
- Cable Ready
- Heating
- High Speed Internet Access
- Tub/Shower
- Washer/Dryer Hookup
Kitchen
- Dishwasher
- Disposal
- Kitchen
- Range
- Refrigerator
Living Space
- Dining Room
- Hardwood Floors
- Linen Closet
- Walk-In Closets
Model Rent and Fees
Model Price Range
- $850 - $900
Apartment Model: 2 Bedroom FlatFrom $8502 Bedroom, 2 Bath, 1060 sq ftAvailable NowFloorplansPhotos![]()
2 Bedroom Flat - Image 1 ![]()
2 Bedroom Flat - Image 2 ![]()
2 Bedroom Flat - Image 3 ![]()
2 Bedroom Flat - Image 4 ![]()
2 Bedroom Flat - Image 5 ![]()
2 Bedroom Flat - Image 6 ![]()
2 Bedroom Flat - Image 7 ![]()
2 Bedroom Flat - Image 8 ![]()
2 Bedroom Flat - Image 9 ![]()
2 Bedroom Flat - Image 10 ![]()
2 Bedroom Flat - Floorplan 3 Bedrooms
3BR/1.5BA Townhome
$999
3 Beds, 1.5 Baths, 1260 sq ftAvailable NowModel Gallery
Photos
Availability Details
Price Availability Date Unit Sq Ft $999 Available Now 3BR/1.5BA Townhome 1260 sq ft Model Amenities and Features
Features
- Air Conditioning
- Cable Ready
- Heating
- High Speed Internet Access
- Washer/Dryer Hookup
Kitchen
- Dishwasher
- Disposal
- Kitchen
- Oven
- Refrigerator
Living Space
- Dining Room
- Walk-In Closets
Outdoor Space
- Patio
Model Rent and Fees
Model Price
- $999
Apartment Model: 3BR/1.5BA Townhome$9993 Bedroom, 1.5 Bath, 1260 sq ftAvailable Now![]()
3BR/1.5BA Townhome - Image 1 ![]()
3BR/1.5BA Townhome - Image 2 ![]()
3BR/1.5BA Townhome - Image 3 ![]()
3BR/1.5BA Townhome - Image 4 ![]()
3BR/1.5BA Townhome - Image 5 ![]()
3BR/1.5BA Townhome - Image 6 ![]()
3BR/1.5BA Townhome - Image 7 ![]()
3BR/1.5BA Townhome - Image 8 ![]()
3BR/1.5BA Townhome - Image 9 ![]()
3BR/1.5BA Townhome - Image 10
Schedule a Tour
Property Information
- Renovated In 1999
- 294 Units
- 2 Stories
- Built in 1975
Lease Terms
- 12 mo
Fees and Policies
The fees listed below are community-provided and may exclude utilities or add-ons. All payments are made directly to the property and are non-refundable unless otherwise specified.
Required Fees
One-Time Basics
- Application Fee Per Applicant$40.00
Utilities
- Utility - WateriOne bedroom units $40 Two bedroom units $60 Three Bedroom $75 Charged per unit.$75.00/mo
Other Fees and Policies
Pet Fees
- Cat
- Pet DepositiMax of 2. Charged per Pet.$0.00
- One-Time Pet FeeiMax of 2. Charged Per Pet.$200.00
- Monthly Pet FeeiMax of 2. Charged Per Pet.$0.00/mo
- Dog
- Pet DepositiMax of 2. Charged per Pet.$0.00
- One-Time Pet FeeiMax of 2. Charged Per Pet.$200.00
- Monthly Pet FeeiMax of 2. Charged Per Pet.$0.00/mo
Breed restriction please call
Breed restrictions please call
Max of 2.
Parking Info and Fees
- Surface Lot
- 1 Max
Property Fee Disclaimer: Based on community-supplied data and independent market research. Subject to change without notice. May exclude fees for mandatory or optional services and usage-based utilities.
Features and Amenities
Unique Amenities
- *** No Longer Accepting Section 8
- 2 - 24 Hour Renovated Laundry Facilities
- 24/7 Emergency Maintenance
- After Hour Courtesy Patrol
- Grilling Stations
- Onsite Pet Stations
On-Site Services
- Planned Social Activities
- Maintenance On Site
- Pet Play Area
- 24 Hour Access
- Laundry Facilities
Community Features
- Walk Up
Outdoor Features
- Picnic Area
- Patio
Recreation and Fitness
- Volleyball Court
- Walking/Biking Trails
- Basketball Court
- Playground
- Pool
Interior Features
- Balcony
- Tub/Shower
- Ceiling Fans
- High Speed Internet Access
- Heating
- Cable Ready
- Washer/Dryer Hookup
- Air Conditioning
- Wheelchair Accessible (Rooms)
Kitchen Amenities
- Range
- Refrigerator
- Dishwasher
- Oven
- Kitchen
- Disposal
Living Area Features
- Walk In Closets
- Dining Room
- Linen Closet
- Tile Floors
- Hardwood Floors

Map
- Shopping
- Colleges
- Grocery
- Medical

Map
Getting Around
50 / 100 Fairly walkable
30 / 100 Limited public transit
60 / 100 Moderately bikeable
80 / 100 Very car friendly
Getting to Know the Area
60 / 100 Restaurants
30 / 100 Cafes
30 / 100 Nightlife
50 / 100 Shopping
90 / 100 Noise Level
Frequently Asked Questions about Parkview Apartments
Where is Parkview Apartments located?

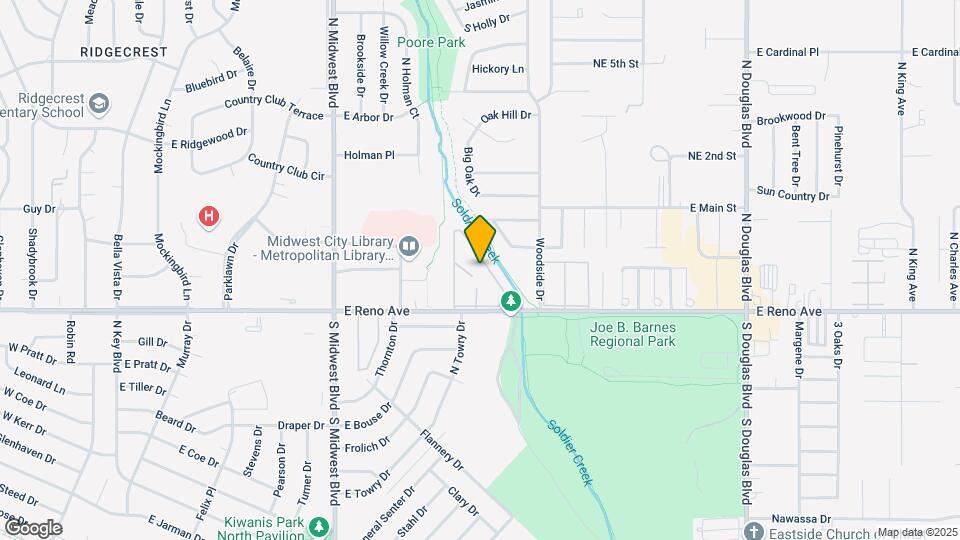
Parkview Apartments is located at 8401 E Reno Ave near the Midwest City area of Midwest City, OK
What is the current rent range at Parkview Apartments?
1 Bedroom to 3 Bedroom Apartments at Parkview Apartments currently range from $725 to $999
When is the leasing office open?
- The office Hours for Parkview Apartments are
- Monday By Appointment
- Tuesday By Appointment
- Wednesday By Appointment
- Thursday By Appointment
- Friday By Appointment
- Saturday Closed
- Sunday Closed
Are pets allowed?
Call us today to find out our pet policy and if we allow pets
Renters Reviews and Ratings
Run believe all the reviews.
I lived here for 5 years and dealt with CONSTANT flooding…
Do not move here!
Not worth even putting in application fee
Money Hungry Company
Caution when Renting
Worst place I have lived 4years
Super great
They deserve no stars at all
Very nice manager and very caring.
OUT IF THIS WORLD!!
Spacious Apartments
Nearby Schools
Midwest City High School
Midwest City Middle School
Midwest City Elementary School
About GreatSchools Data on ApartmentHomeLiving.com.
Points of Interest
Time and distance from Parkview Apartments.
Big Box and Retail
Goodwill
Walgreens
Walgreen's
Colleges and Universities
Groceries
Trader Joes
Hospitals
Military Bases
Tinker Air Force Base
Shopping Centers
Parkview Apartments has 5 shopping centers within 1.1 miles.
Nearby Neighborhoods
Rental Price Ranges in the Area
| Bedroom | Average Rent | Cheapest Rent | Highest Rent |
|---|---|---|---|
| Midwest City Studio Apartments | $684 | $600 | $815 |
| Midwest City 1 Bedroom Apartments | $861 | $635 | $1,648 |
| Midwest City 2 Bedroom Apartments | $954 | $700 | $1,800 |
| Midwest City 3 Bedroom Apartments | $1,253 | $835 | $2,325 |
| Midwest City 4 Bedroom Apartments | $1,533 | $1,300 | $1,700 |
| 2 Bedroom Homes | $1,006 | $795 | $1,150 |
| 3 Bedroom Homes | $1,362 | $895 | $2,150 |
| 4 Bedroom Homes | $1,611 | $1,195 | $2,295 |
| 5 Bedroom Homes | $1,576 | $1,495 | $1,650 |
Browse Top Apartments in Midwest City
By Price
By Community Type
- Midwest City Apartments for Rent by Owner
- Midwest City Apartments with Rent Specials
- Midwest City Top Rated Apartments
- Midwest City Corporate Apartments
- Midwest City Furnished Apartments
- Midwest City Gated Apartments
- Midwest City Loft Apartments
- Midwest City Military Apartments
- New Midwest City Apartments
- Midwest City Senior Apartments
- Midwest City Short-term Apartments
- Midwest City Apartments with Utilities Included


Max of 2.