

- 1–3 Bedrooms
- $1,250-$2,069 Pricing
- 800–1,110 Square Feet
Rent Specials
NO RENT UNTIL SEPTEMBER on select units. MOVE IN ON SECURITY DEPOSIT ONLY. *EASY APPROVAL PROCESS *Gated Community * On the New Purple Line. Call our leasing office during our normal business hours or visit our website and APPLY online Today. 1 Month Free
About Parkview Gardens Apartments
Parkview Gardens, a gated community, offers everything you are looking for in apartment living. You will enjoy your spacious apartment with its modern kitchen, complete with stainless steel appliances, granite countertops, and brand new cabinets. Our community has an unbeatable location - close to Wholefoods Market at Riverdale Park Station, The Mall at Prince Georges, Baltimore-Washington Parkway, Capital Beltway and University of Maryland. Along with great convenience and amenities like our indoor swimming pool and fitness center, you will come home to wooded, restful surroundings set back from the traffic and bustle of major thoroughfares. Make your new home at Parkview Gardens Apartments - a gated community.
Parkview Gardens Apartments is located in the East Riverdale Neighborhood and 20737 Zip code of Riverdale, MD. This community is professionally managed by Yadin Realty
Unique Features and Amenities
- A Gated Community
- Cathedral Ceiling
- Close To University Of Maryland And PGCC
- Community Garden
- Electric Vehicle E.v Charging Station
- Fitness Center
- Free Parking
- Free Six Week Summer Camp
- Granite Countertops
- Hardwood Floor Or Carpet
- Indoor-Outdoor Swimming Pool
- In-unit Washer/dryer
- Laundry Facilities
- On The "Coming Soon" Purple Line
- Patio Or Balcony
- Pet Friendly- No Fee
- Sky Lights
- Stainless Steel Appliances
- The Mall At Prince Georges Is Close By
- Townhouse Style Apartments
- Walk-In Closet
- Washer And Dryer In Select Apartments
- Wholefoods At Riverdale Park Station
Property Contact Info
- Listed by:
- Agency:
- Vendor Logo:
- Website:
- View Property Website
- Call Us:
- (240) 624-2261
- Disclaimer:
Office Hours
| Monday | 8:00 am–5:00 pm |
| Tuesday | 8:00 am–5:00 pm |
| Wednesday | 8:00 am–5:00 pm |
| Thursday | 8:00 am–5:00 pm |
| Friday | 8:00 am–5:00 pm |
| Saturday | 10:00 am–4:00 pm |
| Sunday | 12:00 pm–4:00 pm |
Floorplan Pricing and Availability
Parkview Gardens Apartments offers 1 to 3 Bedroom apartments starting from $1,250 and having 800–1,110 sq ft. Here is the current pricing and availability:
New! Interactive Property Map
1 Bedroom
One Bedroom/1 Bath
From $1,250
1 Bed, 1 Bath, 800 sq ftAvailable NowModel Gallery
Floorplans
Availability Details
Price Availability Date Unit Sq Ft $1,250 Available Now 1Bed1Bath 800 Unit 1Bed1Bath Amenities and Features
Features
- Air Conditioning
- Balcony
- Cable Ready
- Ceiling Fans
- Heating
- High Speed Internet Access
- Skylights
- Tub/Shower
- Washer/Dryer
- Wheelchair Accessible (Rooms)
Kitchen
- Disposal
- Granite Countertops
- Kitchen
- Oven
- Refrigerator
- Stainless Steel Appliances
Living Space
- Carpet
- Dining Room
- Hardwood Floors
- Linen Closet
- Vaulted Ceiling
- Walk-In Closets
Outdoor Space
- Patio
Unit 1Bed1Bath Rent and Fees
Unit Price
- $1,250
Model Rent and Fees
Model Price Range
- $1,250 - $1,500
Apartment Model: One Bedroom/1 BathFrom $1,2501 Bedroom, 1 Bath, 800 sq ftAvailable Now![]()
One Bedroom/1 Bath - Floorplan Apartment Unit: 1Bed1BathApartment Model: One Bedroom/1 Bath$1,2501 Bedroom, 1 Bath, 800 sq ftAvailable Now2 Bedrooms
Two Bedroom/1 Bath
From $1,650
2 Beds, 1 Bath, 900 sq ftAvailable NowCheapest 2 BedroomThis is the cheapest 2 Bedroom at this PropertyModel Gallery
Floorplans
3D Tours
Availability Details
Price Availability Date Unit Sq Ft $1,650 Available Now 2Bed1Bath 900 Unit 2Bed1Bath Amenities and Features
Features
- Air Conditioning
- Balcony
- Cable Ready
- Ceiling Fans
- Heating
- High Speed Internet Access
- Skylights
- Tub/Shower
- Washer/Dryer
Kitchen
- Disposal
- Granite Countertops
- Kitchen
- Oven
- Pantry
- Refrigerator
- Stainless Steel Appliances
Living Space
- Carpet
- Dining Room
- Hardwood Floors
- Linen Closet
- Vaulted Ceiling
- Walk-In Closets
Outdoor Space
- Patio
Unit 2Bed1Bath Rent and Fees
Unit Price
- $1,650
Model Rent and Fees
Model Price Range
- $1,650 - $1,700
Apartment Model: Two Bedroom/1 BathFrom $1,6502 Bedroom, 1 Bath, 900 sq ftAvailable NowFloorplans3D Tours![]()
Two Bedroom/1 Bath - Floorplan Two Bedroom/1 Bath - 3D Tour Two Bedroom/1 Bath - 3D Tour Apartment Unit: 2Bed1BathApartment Model: Two Bedroom/1 Bath$1,6502 Bedroom, 1 Bath, 900 sq ftAvailable NowTwo Bedroom/Townhouse Style/1 Bath
From $1,700
2 Beds, 1 Bath, 1110 sq ftAvailable NowLargest 2 BedroomThis is the largest 2 Bedroom at this PropertyModel Gallery
Floorplans
Availability Details
Price Availability Date Unit Sq Ft $1,700 Available Now 2Bed1BathTownhouseStyle 1110 Unit 2Bed1BathTownhouseStyle Amenities and Features
Features
- Air Conditioning
- Balcony
- Cable Ready
- Ceiling Fans
- Heating
- High Speed Internet Access
- Skylights
- Tub/Shower
- Washer/Dryer
Kitchen
- Disposal
- Granite Countertops
- Kitchen
- Oven
- Refrigerator
- Stainless Steel Appliances
Living Space
- Carpet
- Dining Room
- Hardwood Floors
- Linen Closet
- Walk-In Closets
Outdoor Space
- Patio
Unit 2Bed1BathTownhouseStyle Rent and Fees
Unit Price
- $1,700
Model Rent and Fees
Model Price Range
- $1,700 - $1,794
Apartment Model: Two Bedroom/Townhouse Style/1 BathFrom $1,7002 Bedroom, 1 Bath, 1110 sq ftAvailable Now![]()
Two Bedroom/Townhouse Style/1 Bath - Floorplan Apartment Unit: 2Bed1BathTownhouseStyleApartment Model: Two Bedroom/Townhouse Style/1 Bath$1,7002 Bedroom, 1 Bath, 1110 sq ftAvailable NowTwo Bedroom/Townhouse Style/1.5 Bath
$1,738
2 Beds, 1.5 Baths, 1100 sq ftAvailable NowModel Gallery
Floorplans
Availability Details
Price Availability Date Unit Sq Ft $1,738 Available Now 2Bed1.5BathTH 1100 Unit 2Bed1.5BathTH Amenities and Features
Features
- Air Conditioning
- Balcony
- Cable Ready
- Ceiling Fans
- Heating
- High Speed Internet Access
- Skylights
- Tub/Shower
- Washer/Dryer
Kitchen
- Disposal
- Granite Countertops
- Kitchen
- Oven
- Refrigerator
- Stainless Steel Appliances
Living Space
- Carpet
- Dining Room
- Hardwood Floors
- Linen Closet
- Walk-In Closets
Outdoor Space
- Patio
Unit 2Bed1.5BathTH Rent and Fees
Unit Price
- $1,738
Model Rent and Fees
Price
- $1,738
Apartment Model: Two Bedroom/Townhouse Style/1.5 Bath$1,7382 Bedroom, 1.5 Bath, 1100 sq ftAvailable Now![]()
Two Bedroom/Townhouse Style/1.5 Bath - Floorplan Apartment Unit: 2Bed1.5BathTHApartment Model: Two Bedroom/Townhouse Style/1.5 Bath$1,7382 Bedroom, 1.5 Bath, 1100 sq ftAvailable Now3 Bedrooms
Show Unavailable FloorplansThree Bedroom/1 Bath
$1,900
3 Beds, 1 Bath, 1000 sq ftAvailable NowModel Gallery
Floorplans
Availability Details
Price Availability Date Unit Sq Ft $1,900 Available Now 3Bed1Bath 1000 Unit 3Bed1Bath Amenities and Features
Features
- Air Conditioning
- Balcony
- Cable Ready
- Ceiling Fans
- Heating
- High Speed Internet Access
- Skylights
- Tub/Shower
- Washer/Dryer
Kitchen
- Disposal
- Granite Countertops
- Kitchen
- Oven
- Refrigerator
- Stainless Steel Appliances
Living Space
- Carpet
- Dining Room
- Hardwood Floors
- Linen Closet
- Vaulted Ceiling
- Walk-In Closets
Outdoor Space
- Patio
Unit 3Bed1Bath Rent and Fees
Unit Price
- $1,900
Model Rent and Fees
Price
- $1,900
Apartment Model: Three Bedroom/1 Bath$1,9003 Bedroom, 1 Bath, 1000 sq ftAvailable Now![]()
Three Bedroom/1 Bath - Floorplan Apartment Unit: 3Bed1BathApartment Model: Three Bedroom/1 Bath$1,9003 Bedroom, 1 Bath, 1000 sq ftAvailable NowThree Bedroom/1.5 Bath
3 Beds, 1.5 Baths, 1100 sq ftModel Gallery
Floorplans
Availability Details
Price Availability Date Unit Sq Ft $2,069 Call for Availability Three Bedroom/1.5 Bath 1100 sq ft Model Amenities and Features
Features
- Air Conditioning
- Balcony
- Cable Ready
- Ceiling Fans
- Heating
- High Speed Internet Access
- Skylights
- Tub/Shower
- Washer/Dryer
Kitchen
- Disposal
- Granite Countertops
- Kitchen
- Oven
- Refrigerator
- Stainless Steel Appliances
Living Space
- Carpet
- Dining Room
- Hardwood Floors
- Linen Closet
- Vaulted Ceiling
- Walk-In Closets
Outdoor Space
- Patio
Model Rent and Fees
Model Price
- $2,069
Apartment Model: Three Bedroom/1.5 Bath$2,0693 Bedroom, 1.5 Bath, 1100 sq ftUnavailable![]()
Three Bedroom/1.5 Bath - Floorplan
Schedule a Tour
3D Tours
Property Information
- 592 Units
- 3 Stories
- Built in 1977
Lease Terms
- 12 mo
Fees and Policies
The fees listed below are community-provided and may exclude utilities or add-ons. All payments are made directly to the property and are non-refundable unless otherwise specified.
Required Fees
One-Time Basics
- Due at Application
- Application Fee Per ApplicantiCharged Per Applicant.$20.00
Parking Info and Fees
- Surface LotiParking By Permit Only
Property Fee Disclaimer: Based on community-supplied data and independent market research. Subject to change without notice. May exclude fees for mandatory or optional services and usage-based utilities.
Features and Amenities
On-Site Services
- Maintenance On Site
- Property Manager On Site
- Car Charging Station
- Recycling
- Video Patrol
- Laundry Facilities
Community Features
- Walk Up
Outdoor Features
- Controlled Access
- Patio
Recreation and Fitness
- Fitness Center
- Playground
- Pool
Interior Features
- Skylights
- Balcony
- Ceiling Fans
- High Speed Internet Access
- Heating
- Tub/Shower
- Cable Ready
- Washer/Dryer
- Air Conditioning
- Wheelchair Accessible (Rooms)
Kitchen Amenities
- Oven
- Pantry
- Refrigerator
- Disposal
- Stainless Steel Appliances
- Kitchen
- Granite Countertops
Living Area Features
- Walk In Closets
- Vaulted Ceiling
- Den
- Dining Room
- Carpet
- Linen Closet
- Hardwood Floors

Map
- Shopping
- Colleges
- Grocery
- Medical
- Parks
- Transportation

Map
Getting Around
40 / 100 Fairly walkable
40 / 100 Some public transit
40 / 100 Fairly bikeable
80 / 100 Very car friendly
Getting to Know the Area
60 / 100 Restaurants
40 / 100 Cafes
40 / 100 Nightlife
50 / 100 Shopping
100 / 100 Parks
20 / 100 Noise Level
Frequently Asked Questions about Parkview Gardens Apartments
Where is Parkview Gardens Apartments located?
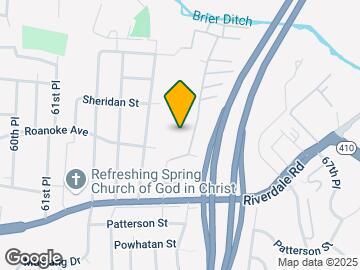
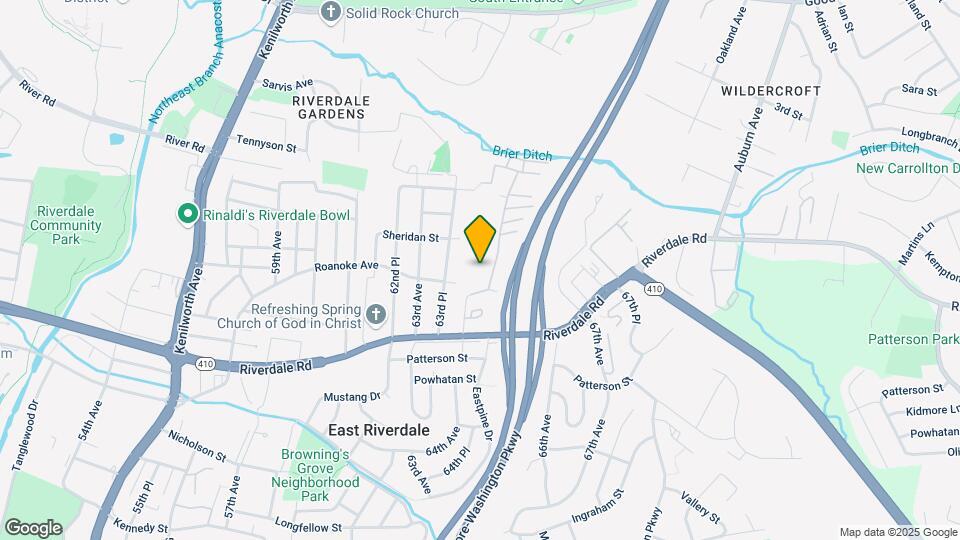
Parkview Gardens Apartments is located at 6121-6353 64th Ave near the East Riverdale area of Riverdale, MD
What is the current rent range at Parkview Gardens Apartments?
1 Bedroom to 3 Bedroom Apartments at Parkview Gardens Apartments currently range from $1,250 to $2,069
When is the leasing office open?
- The office Hours for Parkview Gardens Apartments are
- Monday 8:00 am–5:00 pm
- Tuesday 8:00 am–5:00 pm
- Wednesday 8:00 am–5:00 pm
- Thursday 8:00 am–5:00 pm
- Friday 8:00 am–5:00 pm
- Saturday 10:00 am–4:00 pm
- Sunday 12:00 pm–4:00 pm
Are pets allowed?
Call us today to find out our pet policy and if we allow pets
Are there any rent specials?
The current rent special at Parkview Gardens Apartments is: NO RENT UNTIL SEPTEMBER on select units. MOVE IN ON SECURITY DEPOSIT ONLY. *EASY APPROVAL PROCESS *Gated Community * On the New Purple Line. Call our leasing office during our normal business hours or visit our website and APPLY online Today. 1 Month Free.
Renters Reviews and Ratings
Bad Idea to live there
Property Manager Responded
worst management ever
Property Manager Responded
Excellent!
Property Manager Responded
Nice place to live!
Property Manager Responded
Mouse infestation
Property Manager Responded
Nearby Schools
Parkdale High School
William Wirt Middle School
About GreatSchools Data on ApartmentHomeLiving.com.
Points of Interest
Time and distance from Parkview Gardens Apartments.
Arts Museums and Landmarks
Smithsonian National Museum of Natural History
Big Box and Retail
Safeway
Walgreens
Aldi
Colleges and Universities
University of Maryland University College - Academic Center at Largo
Groceries
Safeway
Lidl
Aldi
Hospitals
University Of Maryland Prince George's Hospital Center
Doctors Community Hospital
Medstar Washington Hospital Center
Military Bases
US Soldiers & Airmens Home
US Army Research Lab
US Naval Surface Weapons Center District 1
Parks and Recreation
Parkview Gardens Apartments has 5 parks within 8.9 miles, including U.S. National Arboretum, East Potomac Golf Course, East Potomac Park, National Mall, and Chesapeake and Ohio Canal.
Restaurants and Dining
Shopping Centers
Parkview Gardens Apartments has 5 shopping centers within 0.7 miles.
Transit Stations
Riverdale-Camden Line
College Park-Camden Line
Nearby Neighborhoods
Rental Price Ranges in the Area
| Bedroom | Average Rent | Cheapest Rent | Highest Rent |
|---|---|---|---|
| Riverdale Studio Apartments | $1,738 | $1,052 | $2,490 |
| Riverdale 1 Bedroom Apartments | $1,966 | $560 | $9,999 |
| Riverdale 2 Bedroom Apartments | $2,124 | $865 | $3,575 |
| Riverdale 3 Bedroom Apartments | $2,281 | $1,106 | $3,918 |
| Riverdale 4 Bedroom Apartments | $1,415 | $200 | $4,794 |
| 2 Bedroom Homes | $2,493 | $1,695 | $3,200 |
| 3 Bedroom Homes | $2,899 | $950 | $3,850 |
| 4 Bedroom Homes | $3,288 | $1,460 | $4,200 |
| 5 Bedroom Homes | $5,000 | $2,650 | $10,000+ |
| 6 Bedroom Homes | $5,504 | $750 | $8,400 |
| 7 Bedroom Homes | $7,341 | $5,250 | $9,200 |
Browse Top Apartments in Riverdale
By Price
By Community Type
- Riverdale Apartments for Rent by Owner
- Riverdale Apartments with Rent Specials
- Riverdale Top Rated Apartments
- Riverdale Corporate Apartments
- Riverdale Furnished Apartments
- Riverdale Gated Apartments
- Riverdale Loft Apartments
- Riverdale Low Income Apartments
- New Riverdale Apartments
- Riverdale Senior Apartments
- Riverdale Short-term Apartments
- Riverdale Student Apartments
- Riverdale Apartments with Utilities Included


Property Manager Responded