


- 1–2 Bedrooms
- $2,100 Plus Fees12 Month Lease Term
- 730–1,126 Square Feet
About Parkview Grand Partners LLC
Conveniently located near 101 & Highway 10 close to Albertville/St. Michael/Elk River/Monticello. 1 bedroom/ 1 bath apartment & 2 bedroom/2 bath apartment with open concept living area, individual heating/cooling system, in-unit washer/dryer, and covered balcony. Community room with public restroom and well-equipped fitness room. Animal Policy: $300 Non-refundable Pet Fee per cat, $400 Non-refundable Pet Fee per dog & $30/mos. Pet Rent per cat, $40/mos. Pet Rent per dog (per animal; 2 animal limit); Restrictions may apply OPTIONAL AMENITIES: TV/Internet Pkg.: $85/mos. Storage Lockers: $35/mos. Indoor Parking Garage $20/mos. SECURITY DEPOSIT: $600.00 (minimum) UTILITIES: • Heat, Trash Collection Services: Provided by Landlord • Electricity: Paid by Tenant & billed direct by utility company
Parkview Grand Partners LLC is located in the Wright Far Western Suburbs Neighborhood and 55330 Zip code of Otsego, MN. This community is professionally managed by TE Miller Management LLC
Property Contact Info
- Listed by:
- Agency:
- Vendor Logo:
- Website:
- View Property Website
- Call Us:
- (763) 225-1345
- Disclaimer:
Office Hours
| Monday | 9:00 am–3:00 pm |
| Tuesday | 9:00 am–3:00 pm |
| Wednesday | 9:00 am–3:00 pm |
| Thursday | 9:00 am–3:00 pm |
| Friday | 9:00 am–3:00 pm |
| Saturday | Closed |
| Sunday | Closed |
Floorplan Pricing and Availability
Parkview Grand Partners LLC offers 1 to 2 Bedroom apartments starting from $1,550 and having 730–1,126 sq ft. Here is the current pricing and availability:
New! Interactive Property Map
 ApartmentHomeLiving.com's new Interactive Property Map allows you to see where every available unit is located at this community.Try It Now >
1 Bedroom
1 Bed/1 Bath
1 Bed, 1 Bath, 730 sq ftModel Gallery
Floorplans
Availability Details
Price Availability Date Unit Sq Ft Deposit From $1,550 Call for Availability 1 Bed/1 Bath 730 sq ft $600 Model Amenities and Features
Features
- Balcony
- Heating
- High Speed Internet Access
- Storage Space
- Washer/Dryer
- Wi-Fi
- Windows
Kitchen
- Dishwasher
- Eat-in Kitchen
- Granite Countertops
- Island Kitchen
- Kitchen
- Microwave
- Oven
- Range
- Refrigerator
Model Lease Information
Model Price Range
- $1,550 - $1,950
Deposit
- $600 deposit
Apartment Model: 1 Bed/1 BathFrom $1,5501 Bedroom, 1 Bath, 730 sq ftUnavailable![]()
1 Bed/1 Bath - Floorplan 1 ![]()
1 Bed/1 Bath - Floorplan 2 ![]()
1 Bed/1 Bath - Floorplan 3 2 Bedrooms
2 Bedroom/2 Bath
From $2,100
2 Beds, 2 Baths, 1126 sq ftPlus FeesAvailable Nov 6Model Gallery
Floorplans
Availability Details
Price Availability Date Unit Sq Ft Deposit $2,100 November 6, 2026 301 1126 $600 Model Amenities and Features
Features
- Balcony
- Heating
- High Speed Internet Access
- Storage Space
- Washer/Dryer
- Wi-Fi
- Windows
Kitchen
- Dishwasher
- Eat-in Kitchen
- Granite Countertops
- Island Kitchen
- Kitchen
- Microwave
- Oven
- Range
- Refrigerator
Unit 301 Lease Information
Unit Price
- $2,100
View Details and Rent EstimateDeposit
- $600 deposit
Model Lease Information
Model Price Range
- $1,800 - $2,300Plus Fees
Apartment Model: 2 Bedroom/2 BathFrom $1,8002 Bedroom, 2 Bath, 1126 sq ftAvailable November 6, 2026![]()
2 Bedroom/2 Bath - Floorplan 1 ![]()
2 Bedroom/2 Bath - Floorplan 2 ![]()
2 Bedroom/2 Bath - Floorplan 3 ![]()
2 Bedroom/2 Bath - Floorplan 4 ![]()
2 Bedroom/2 Bath - Floorplan 5 Apartment Unit: 301Apartment Model: 2 Bedroom/2 Bath$2,1002 Bedroom, 2 Bath, 1126 sq ftAvailable November 6, 2026


Schedule a Tour
3D Tours
Property Information
- 70 Units
- 4 Stories
- Built in 2021
Lease Terms
- 12 mo
Fees and Policies
The fees listed below are community-provided and may exclude utilities or add-ons. All payments are made directly to the property and are non-refundable unless otherwise specified. Use the Cost Calculator to determine costs based on your needs.
Required Fees
One-Time Basics
- Due at Application
- Application Fee Per ApplicantiCharged per applicant.$50.00
- Application FeeiCharged Per Applicant.$50.00
- Due at Move-In
- Administrative FeeiCharged Per Unit.$150.00
- Administrative FeeiCharged per unit.$150.00
Other Fees and Policies
Pet Fees
- Cat
- Pet FeeiCharged Per Pet.$400.00
- Pet FeeiCharged Per Pet.$40.00/mo
- Dog
- Pet FeeiCharged Per Pet.$400.00
- Pet FeeiCharged Per Pet.$40.00/mo
Parking Fees
- Garage Attached
- Parking FeeiCharged Per Vehicle.$20.00/mo
Storage Fees
- Storage Locker
- Storage FeeiCharged Per Rentable Item.$35.00/mo
Property Fee Disclaimer: Based on community-supplied data and independent market research. Subject to change without notice. May exclude fees for mandatory or optional services and usage-based utilities.
Features and Amenities
On-Site Services
- Recycling
- Renters Insurance Program
Community Features
- Multi Use Room
- Elevator
Outdoor Features
- Grill
- Picnic Area
- Controlled Access
Recreation and Fitness
- Fitness Center
- Media Center/Movie Theatre
- Bicycle Storage
- Playground
- Pool
Interior Features
- Windows
- Balcony
- Storage Space
- Heating
- High Speed Internet Access
- Washer/Dryer
- Wi Fi
Kitchen Amenities
- Island Kitchen
- Range
- Refrigerator
- Dishwasher
- Eat In Kitchen
- Microwave
- Oven
- Kitchen
- Granite Countertops
Living Area Features
- Walk In Closets
- Vinyl Flooring
- Carpet
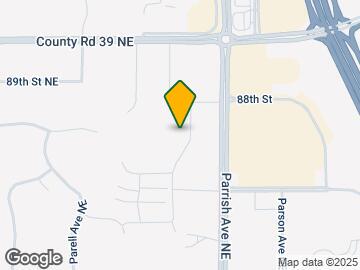
Map
- Shopping
- Grocery
- Medical
- Transportation
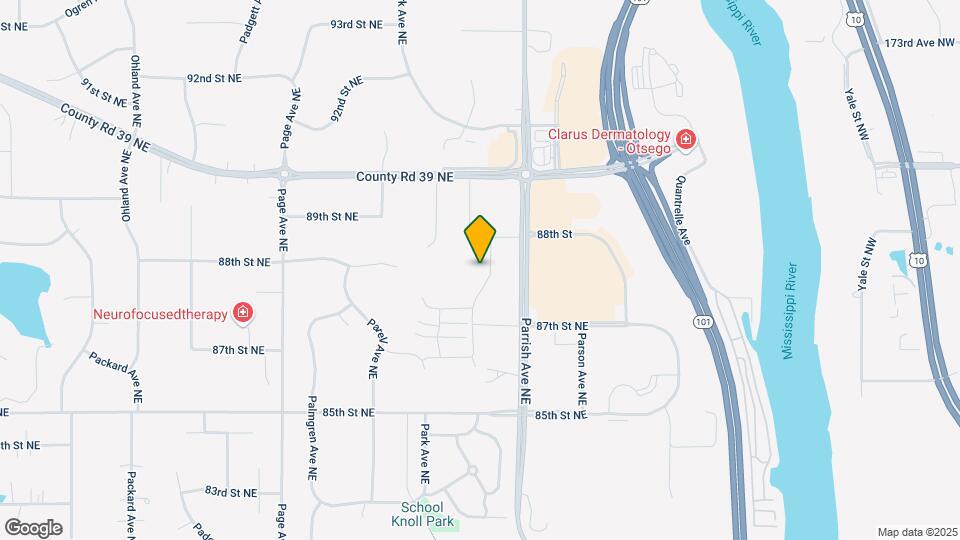
Map
Getting Around
40 / 100 Fairly walkable
50 / 100 Fairly bikeable
100 / 100 Exceptionally car friendly
 details
Getting to Know the Area
50 / 100 Restaurants
70 / 100 Cafes
50 / 100 Nightlife
50 / 100 Shopping
40 / 100 Parks
40 / 100 Noise Level
Frequently Asked Questions about Parkview Grand Partners LLC
Where is Parkview Grand Partners LLC located?
Parkview Grand Partners LLC is located at 15667 88th St NE near the Wright Far Western Suburbs area of Otsego, MN
What is the current rent range at Parkview Grand Partners LLC?
1 Bedroom to 2 Bedroom Apartments at Parkview Grand Partners LLC currently range from $1,550 to $2,300
When is the leasing office open?
- The office Hours for Parkview Grand Partners LLC are
- Monday 9:00 am–3:00 pm
- Tuesday 9:00 am–3:00 pm
- Wednesday 9:00 am–3:00 pm
- Thursday 9:00 am–3:00 pm
- Friday 9:00 am–3:00 pm
- Saturday Closed
- Sunday Closed
Are pets allowed?
Call us today to find out our pet policy and if we allow pets
Nearby Schools
Otsego Elementary School
About GreatSchools Data on ApartmentHomeLiving.com.
Points of Interest
Time and distance from Parkview Grand Partners LLC.
Big Box and Retail
Target
Petsmart
Walgreens
Groceries
Coborn's
Cub Foods
Hospitals
Shopping Centers
Parkview Grand Partners LLC has 5 shopping centers within 1.8 miles.
Transit Stations
Elk River Station-Northstar Corridor
Big Lake Station-Northstar Corridor
Anoka Station-Northstar Corridor
Nearby Neighborhoods
Rental Price Ranges in the Area
| Bedroom | Average Rent | Cheapest Rent | Highest Rent |
|---|---|---|---|
| Otsego Studio Apartments | $1,078 | $895 | $1,480 |
| Otsego 1 Bedroom Apartments | $1,544 | $556 | $2,012 |
| Otsego 2 Bedroom Apartments | $1,837 | $1,195 | $2,300 |
| Otsego 3 Bedroom Apartments | $2,060 | $818 | $2,900 |
| Otsego 4 Bedroom Apartments | $2,017 | $1,987 | $2,047 |
| 2 Bedroom Homes | $1,983 | $1,800 | $2,175 |
| 3 Bedroom Homes | $2,381 | $1,050 | $3,582 |
| 4 Bedroom Homes | $3,023 | $2,200 | $5,375 |
| 5 Bedroom Homes | $2,805 | $2,195 | $3,230 |