

- Studio–2 Bedrooms
- $1,295-$1,865 Pricing
- 462–1,612 Square Feet
Rent Specials
Move into your new home and move in by August 31st to receive ONE MONTH FREE RENT. Don't miss this limited-time opportunity to enjoy exceptional living and extra savings. Contact our leasing office today for details!
About Parkview Greer
Living at Park View Greer means being at the heart of Greer Station, a vibrant downtown district where more than 40 historic buildings are listed on the National Register of Historic Places. Just steps from home, Greer City Park offers scenic walking trails, open green spaces, picnic areas, and an outdoor amphitheater that hosts community events throughout the year. Nearby destinations include Greer Plaza, Peachtree Shopping Center, L'Incanto, and SELECT Restaurant, while BMW Manufacturing and Greenville-Spartanburg International Airport are only a short drive away, making it easy to stay connected to both work and travel.
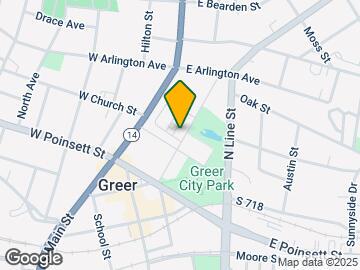
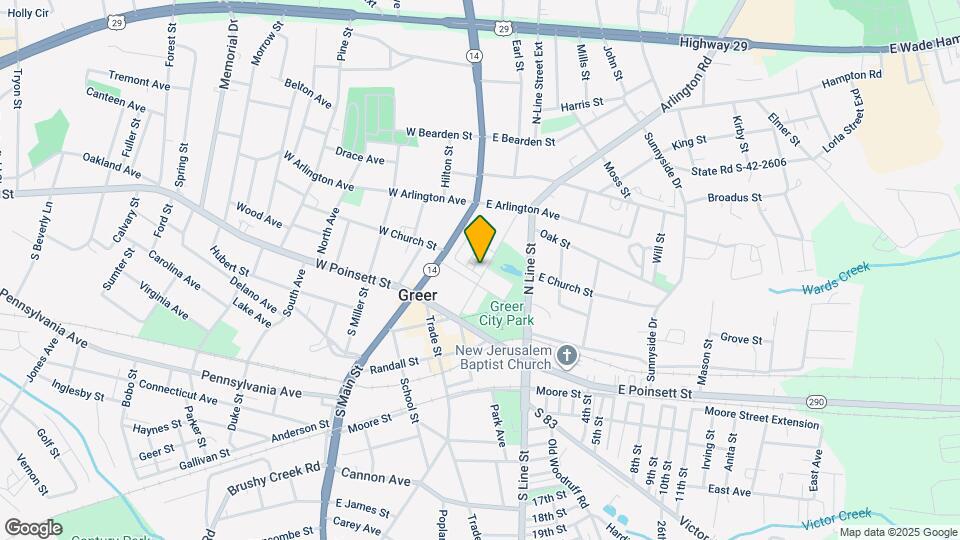
Parkview Greer is located in the Greer Neighborhood and 29651 Zip code of Greer, SC. This community is professionally managed by Sharp Management Corporation
Property Contact Info
- Listed by:
- Agency:
- Vendor Logo:
- Website:
- View Property Website
- Call Us:
- (864) 334-7286
- Disclaimer:
Office Hours
| Monday | 8:30 am–5:30 pm |
| Tuesday | 8:30 am–5:30 pm |
| Wednesday | 8:30 am–5:30 pm |
| Thursday | 8:30 am–5:30 pm |
| Friday | 8:30 am–5:30 pm |
| Saturday | 10:00 am–2:00 pm |
| Sunday | Closed |
Floorplan Pricing and Availability
Parkview Greer offers Studio to 2 Bedroom apartments starting from $1,295 and having 462–1,612 sq ft. Here is the current pricing and availability:
New! Interactive Property Map
Studio
The Greystone
From $1,295
Studio, 1 Bath, 462 sq ftAvailable NowModel Gallery
Floorplans
Availability Details
Price Availability Date Unit Sq Ft View Details $1,345 Available Now 2407 462 $1,395 Available Now 2114 462 $1,295 Available Now 2107 462 Model Amenities and Features
Features
- Air Conditioning
- Balcony
- Cable Ready
- Ceiling Fans
- Heating
- High Speed Internet Access
- Security System
- Smoke Free
- Sprinkler System
- Storage Space
- Trash Compactor
- Tub/Shower
- Washer/Dryer
- Wheelchair Accessible
- Wi-Fi
Kitchen
- Breakfast Nook
- Dishwasher
- Disposal
- Eat-in Kitchen
- Freezer
- Ice Maker
- Instant Hot Water
- Island Kitchen
- Kitchen
- Microwave
- Oven
- Quartz Countertops
- Range
- Refrigerator
- Stainless Steel Appliances
- Warming Drawer
Model Rent and Fees
Model Price Range
- $1,295 - $1,395
Unit 2407 Rent and Fees
Unit Price
- $1,345
Model Rent and Fees
Model Price Range
- $1,295 - $1,395
Unit 2114 Rent and Fees
Unit Price
- $1,395
Model Rent and Fees
Model Price Range
- $1,295 - $1,395
Unit 2107 Rent and Fees
Unit Price
- $1,295
Model Rent and Fees
Model Price Range
- $1,295 - $1,395
Apartment Model: The GreystoneFrom $1,295Studio, 1 Bath, 462 sq ftAvailable Now![]()
The Greystone - Floorplan Apartment Unit: 2407Apartment Model: The Greystone$1,345Studio, 1 Bath, 462 sq ftAvailable NowApartment Unit: 2114Apartment Model: The Greystone$1,395Studio, 1 Bath, 462 sq ftAvailable NowApartment Unit: 2107Apartment Model: The Greystone$1,295Studio, 1 Bath, 462 sq ftAvailable Now1 Bedroom
Show Unavailable FloorplansThe Cunningham
From $1,399
1 Bed, 1 Bath, 772 sq ftAvailable NowModel Gallery
Floorplans
Availability Details
Price Availability Date Unit Sq Ft View Details $1,399 Available Now 2313 772 $1,399 Available Now 2318 772 $1,449 Available Now 2413 772 Model Amenities and Features
Features
- Air Conditioning
- Balcony
- Cable Ready
- Ceiling Fans
- Heating
- High Speed Internet Access
- Security System
- Smoke Free
- Sprinkler System
- Storage Space
- Trash Compactor
- Tub/Shower
- Washer/Dryer
- Wheelchair Accessible
- Wi-Fi
Kitchen
- Breakfast Nook
- Dishwasher
- Disposal
- Eat-in Kitchen
- Freezer
- Ice Maker
- Instant Hot Water
- Island Kitchen
- Kitchen
- Microwave
- Oven
- Quartz Countertops
- Range
- Refrigerator
- Stainless Steel Appliances
- Warming Drawer
Model Rent and Fees
Model Price Range
- $1,399 - $1,524
Current Available Pricing
- $1,399 - $1,449
Unit 2313 Rent and Fees
Unit Price
- $1,399
Model Rent and Fees
Model Price Range
- $1,399 - $1,524
Unit 2318 Rent and Fees
Unit Price
- $1,399
Model Rent and Fees
Model Price Range
- $1,399 - $1,524
Unit 2413 Rent and Fees
Unit Price
- $1,449
Model Rent and Fees
Model Price Range
- $1,399 - $1,524
Apartment Model: The CunninghamFrom $1,3991 Bedroom, 1 Bath, 772 sq ftAvailable Now![]()
The Cunningham - Floorplan Apartment Unit: 2313Apartment Model: The Cunningham$1,3991 Bedroom, 1 Bath, 772 sq ftAvailable NowApartment Unit: 2318Apartment Model: The Cunningham$1,3991 Bedroom, 1 Bath, 772 sq ftAvailable NowApartment Unit: 2413Apartment Model: The Cunningham$1,4491 Bedroom, 1 Bath, 772 sq ftAvailable NowThe Greer
$1,415
1 Bed, 1 Bath, 772 sq ftAvailable NowModel Gallery
Floorplans
Availability Details
Price Availability Date Unit Sq Ft $1,415 Available Now 1418 772 Model Amenities and Features
Features
- Air Conditioning
- Balcony
- Cable Ready
- Ceiling Fans
- Heating
- High Speed Internet Access
- Security System
- Smoke Free
- Sprinkler System
- Storage Space
- Trash Compactor
- Tub/Shower
- Washer/Dryer
- Wheelchair Accessible
- Wi-Fi
Kitchen
- Breakfast Nook
- Dishwasher
- Disposal
- Eat-in Kitchen
- Freezer
- Ice Maker
- Instant Hot Water
- Island Kitchen
- Kitchen
- Microwave
- Oven
- Quartz Countertops
- Range
- Refrigerator
- Stainless Steel Appliances
- Warming Drawer
Unit 1418 Rent and Fees
Unit Price
- $1,415
Model Rent and Fees
Price
- $1,415
Apartment Model: The Greer$1,4151 Bedroom, 1 Bath, 772 sq ftAvailable Now![]()
The Greer - Floorplan Apartment Unit: 1418Apartment Model: The Greer$1,4151 Bedroom, 1 Bath, 772 sq ftAvailable NowThe Foothills
$1,299
1 Bed, 1 Bath, 736 sq ftAvailable Aug 21Cheapest 1 BedroomThis is the cheapest 1 Bedroom at this PropertyModel Gallery
Floorplans
Availability Details
Price Availability Date Unit Sq Ft View Details $1,299 August 21, 2026 1130 736 $1,299 August 21, 2026 1135 736 $1,299 August 21, 2026 1208 736 Model Amenities and Features
Features
- Air Conditioning
- Balcony
- Cable Ready
- Ceiling Fans
- Heating
- High Speed Internet Access
- Security System
- Smoke Free
- Sprinkler System
- Storage Space
- Trash Compactor
- Tub/Shower
- Washer/Dryer
- Wheelchair Accessible
- Wi-Fi
Kitchen
- Breakfast Nook
- Dishwasher
- Disposal
- Eat-in Kitchen
- Freezer
- Ice Maker
- Instant Hot Water
- Island Kitchen
- Kitchen
- Microwave
- Oven
- Quartz Countertops
- Range
- Refrigerator
- Stainless Steel Appliances
- Warming Drawer
Model Rent and Fees
Model Price
- $1,299
Unit 1130 Rent and Fees
Unit Price
- $1,299
Model Rent and Fees
Price
- $1,299
Unit 1135 Rent and Fees
Unit Price
- $1,299
Model Rent and Fees
Price
- $1,299
Unit 1208 Rent and Fees
Unit Price
- $1,299
Model Rent and Fees
Price
- $1,299
Apartment Model: The FoothillsFrom $1,2991 Bedroom, 1 Bath, 736 sq ftAvailable August 21, 2026![]()
The Foothills - Floorplan Apartment Unit: 1130Apartment Model: The Foothills$1,2991 Bedroom, 1 Bath, 736 sq ftAvailable August 21, 2026Apartment Unit: 1135Apartment Model: The Foothills$1,2991 Bedroom, 1 Bath, 736 sq ftAvailable August 21, 2026Apartment Unit: 1208Apartment Model: The Foothills$1,2991 Bedroom, 1 Bath, 736 sq ftAvailable August 21, 2026The Station
1 Bed, 1 Bath, 653 sq ftModel Gallery
Floorplans
Availability Details
Availability Date Unit Sq Ft Call for Availability The Station 653 sq ft Model Amenities and Features
Features
- Air Conditioning
- Balcony
- Cable Ready
- Ceiling Fans
- Heating
- High Speed Internet Access
- Security System
- Smoke Free
- Sprinkler System
- Storage Space
- Trash Compactor
- Tub/Shower
- Washer/Dryer
- Wheelchair Accessible
- Wi-Fi
Kitchen
- Breakfast Nook
- Dishwasher
- Disposal
- Eat-in Kitchen
- Freezer
- Ice Maker
- Instant Hot Water
- Island Kitchen
- Kitchen
- Microwave
- Oven
- Quartz Countertops
- Range
- Refrigerator
- Stainless Steel Appliances
- Warming Drawer
Apartment Model: The StationCall For Rates1 Bedroom, 1 Bath, 653 sq ftUnavailable![]()
The Station - Floorplan The Robinson
1 Bed, 1 Bath, 668 sq ftModel Gallery
Floorplans
Availability Details
Availability Date Unit Sq Ft Call for Availability The Robinson 668 sq ft Model Amenities and Features
Features
- Air Conditioning
- Balcony
- Cable Ready
- Ceiling Fans
- Heating
- High Speed Internet Access
- Security System
- Smoke Free
- Sprinkler System
- Storage Space
- Trash Compactor
- Tub/Shower
- Washer/Dryer
- Wheelchair Accessible
- Wi-Fi
Kitchen
- Breakfast Nook
- Dishwasher
- Disposal
- Eat-in Kitchen
- Freezer
- Ice Maker
- Instant Hot Water
- Island Kitchen
- Kitchen
- Microwave
- Oven
- Quartz Countertops
- Range
- Refrigerator
- Stainless Steel Appliances
- Warming Drawer
Apartment Model: The RobinsonCall For Rates1 Bedroom, 1 Bath, 668 sq ftUnavailable![]()
The Robinson - Floorplan 2 Bedrooms
Show Unavailable FloorplansThe Tyger
From $1,499
2 Beds, 2 Baths, 938 sq ftAvailable NowCheapest 2 BedroomThis is the cheapest 2 Bedroom at this PropertyModel Gallery
Floorplans
Availability Details
Price Availability Date Unit Sq Ft View Details $1,649 Available Now 1200 938 $1,499 Available Now 1213 938 $1,499 Available Now 1312 938 Model Amenities and Features
Features
- Air Conditioning
- Balcony
- Cable Ready
- Ceiling Fans
- Heating
- High Speed Internet Access
- Security System
- Smoke Free
- Sprinkler System
- Storage Space
- Trash Compactor
- Tub/Shower
- Washer/Dryer
- Wheelchair Accessible
- Wi-Fi
Kitchen
- Breakfast Nook
- Dishwasher
- Disposal
- Eat-in Kitchen
- Freezer
- Ice Maker
- Instant Hot Water
- Island Kitchen
- Kitchen
- Microwave
- Oven
- Quartz Countertops
- Range
- Refrigerator
- Stainless Steel Appliances
- Warming Drawer
Model Rent and Fees
Model Price Range
- $1,499 - $1,699
Current Available Pricing
- $1,499 - $1,649
Unit 1200 Rent and Fees
Unit Price
- $1,649
Model Rent and Fees
Model Price Range
- $1,499 - $1,699
Unit 1213 Rent and Fees
Unit Price
- $1,499
Model Rent and Fees
Model Price Range
- $1,499 - $1,699
Unit 1312 Rent and Fees
Unit Price
- $1,499
Model Rent and Fees
Model Price Range
- $1,499 - $1,699
Apartment Model: The TygerFrom $1,4992 Bedroom, 2 Bath, 938 sq ftAvailable Now![]()
The Tyger - Floorplan Apartment Unit: 1200Apartment Model: The Tyger$1,6492 Bedroom, 2 Bath, 938 sq ftAvailable NowApartment Unit: 1213Apartment Model: The Tyger$1,4992 Bedroom, 2 Bath, 938 sq ftAvailable NowApartment Unit: 1312Apartment Model: The Tyger$1,4992 Bedroom, 2 Bath, 938 sq ftAvailable NowThe Riverside
$1,865
2 Beds, 2 Baths, 1084-1086 sq ftAvailable Oct 13Model Gallery
Floorplans
Availability Details
Price Availability Date Unit Sq Ft $1,865 October 13, 2026 2400 1086 Model Amenities and Features
Features
- Air Conditioning
- Balcony
- Cable Ready
- Ceiling Fans
- Heating
- High Speed Internet Access
- Security System
- Smoke Free
- Sprinkler System
- Storage Space
- Trash Compactor
- Tub/Shower
- Washer/Dryer
- Wheelchair Accessible
- Wi-Fi
Kitchen
- Breakfast Nook
- Dishwasher
- Disposal
- Eat-in Kitchen
- Freezer
- Ice Maker
- Instant Hot Water
- Island Kitchen
- Kitchen
- Microwave
- Oven
- Quartz Countertops
- Range
- Refrigerator
- Stainless Steel Appliances
- Warming Drawer
Unit 2400 Rent and Fees
Unit Price
- $1,865
Model Rent and Fees
Price
- $1,865
Apartment Model: The Riverside$1,8652 Bedroom, 2 Bath, 1084-1086 sq ftAvailable October 13, 2026![]()
The Riverside - Floorplan Apartment Unit: 2400Apartment Model: The Riverside$1,8652 Bedroom, 2 Bath, 1086 sq ftAvailable October 13, 2026The Blue Ridge
2 Beds, 2 Baths, 838 sq ftModel Gallery
Floorplans
Availability Details
Availability Date Unit Sq Ft Call for Availability The Blue Ridge 838 sq ft Model Amenities and Features
Features
- Air Conditioning
- Balcony
- Cable Ready
- Ceiling Fans
- Heating
- High Speed Internet Access
- Security System
- Smoke Free
- Sprinkler System
- Storage Space
- Trash Compactor
- Tub/Shower
- Washer/Dryer
- Wheelchair Accessible
- Wi-Fi
Kitchen
- Breakfast Nook
- Dishwasher
- Disposal
- Eat-in Kitchen
- Freezer
- Ice Maker
- Instant Hot Water
- Island Kitchen
- Kitchen
- Microwave
- Oven
- Quartz Countertops
- Range
- Refrigerator
- Stainless Steel Appliances
- Warming Drawer
Apartment Model: The Blue RidgeCall For Rates2 Bedroom, 2 Bath, 838 sq ftUnavailable![]()
The Blue Ridge - Floorplan The Piedmont
2 Beds, 2 Baths, 1042 sq ftModel Gallery
Floorplans
Availability Details
Availability Date Unit Sq Ft Call for Availability The Piedmont 1042 sq ft Model Amenities and Features
Features
- Air Conditioning
- Balcony
- Cable Ready
- Ceiling Fans
- Heating
- High Speed Internet Access
- Security System
- Smoke Free
- Sprinkler System
- Storage Space
- Trash Compactor
- Tub/Shower
- Washer/Dryer
- Wheelchair Accessible
- Wi-Fi
Kitchen
- Breakfast Nook
- Dishwasher
- Disposal
- Eat-in Kitchen
- Freezer
- Ice Maker
- Instant Hot Water
- Island Kitchen
- Kitchen
- Microwave
- Oven
- Quartz Countertops
- Range
- Refrigerator
- Stainless Steel Appliances
- Warming Drawer
Apartment Model: The PiedmontCall For Rates2 Bedroom, 2 Bath, 1042 sq ftUnavailable![]()
The Piedmont - Floorplan The Upstate
2 Beds, 2 Baths, 1159 sq ftModel Gallery
Floorplans
Availability Details
Availability Date Unit Sq Ft Call for Availability The Upstate 1159 sq ft Model Amenities and Features
Features
- Air Conditioning
- Balcony
- Cable Ready
- Ceiling Fans
- Heating
- High Speed Internet Access
- Security System
- Smoke Free
- Sprinkler System
- Storage Space
- Trash Compactor
- Tub/Shower
- Washer/Dryer
- Wheelchair Accessible
- Wi-Fi
Kitchen
- Breakfast Nook
- Dishwasher
- Disposal
- Eat-in Kitchen
- Freezer
- Ice Maker
- Instant Hot Water
- Island Kitchen
- Kitchen
- Microwave
- Oven
- Quartz Countertops
- Range
- Refrigerator
- Stainless Steel Appliances
- Warming Drawer
Apartment Model: The UpstateCall For Rates2 Bedroom, 2 Bath, 1159 sq ftUnavailable![]()
The Upstate - Floorplan The Palmetto
2 Beds, 2 Baths, 1385-1612 sq ftLargest 2 BedroomThis is the largest 2 Bedroom at this PropertyModel Gallery
Floorplans
Availability Details
Availability Date Unit Sq Ft Call for Availability The Palmetto 1385-1612 sq ft Model Amenities and Features
Features
- Air Conditioning
- Balcony
- Cable Ready
- Ceiling Fans
- Heating
- High Speed Internet Access
- Security System
- Smoke Free
- Sprinkler System
- Storage Space
- Trash Compactor
- Tub/Shower
- Washer/Dryer
- Wheelchair Accessible
- Wi-Fi
Kitchen
- Breakfast Nook
- Dishwasher
- Disposal
- Eat-in Kitchen
- Freezer
- Ice Maker
- Instant Hot Water
- Island Kitchen
- Kitchen
- Microwave
- Oven
- Quartz Countertops
- Range
- Refrigerator
- Stainless Steel Appliances
- Warming Drawer
Apartment Model: The PalmettoCall For Rates2 Bedroom, 2 Bath, 1385-1612 sq ftUnavailable![]()
The Palmetto - Floorplan
Schedule a Tour
3D Tours
Property Information
- 257 Units
- 4 Stories
- Built in 2023
- Furnished
Lease Terms
- 6 - 14 mo
Fees and Policies
Pet Policy and Fees
Cats
Certain breeds are restricted. Pet fee starts at $350, pet rent starts at $15 - Ask our leasing team for complete details.
Comments: 2 Pet Limit •Must Be Spayed/Neutered
Dogs
Certain breeds are restricted. Pet fee starts at $350, pet rent starts at $15 - Ask our leasing team for complete details.
Comments: 2 Pet Limit •Must Be Spayed/Neutered
Property Fee Disclaimer: Based on community-supplied data and independent market research. Subject to change without notice. May exclude fees for mandatory or optional services and usage-based utilities.
Features and Amenities
Unique Amenities
- Wheelchair Accessible
On-Site Services
- Maintenance On Site
- Package Service
- Planned Social Activities
- Property Manager On Site
- Trash Pickup Door To Door
- Pet Play Area
- Online Services
- Video Patrol
- Community Wide Wi Fi
- Public Transportation
- 24 Hour Access
- Key Fob Entry
Community Features
- Multi Use Room
- Breakfast/Coffee Concierge
- Lounge
- Business Center
- Clubhouse
- Conference Rooms
- Walk Up
- Corporate Suites
- Elevator
Outdoor Features
- Grill
- Roof Terrace
- Courtyard
- Picnic Area
- Patio
Recreation and Fitness
- Fitness Center
- Bicycle Storage
- Walking/Biking Trails
- Pool
Interior Features
- Balcony
- Storage Space
- Security System
- Heating
- Ceiling Fans
- High Speed Internet Access
- Tub/Shower
- Sprinkler System
- Trash Compactor
- Cable Ready
- Washer/Dryer
- Air Conditioning
- Wi Fi
- Wheelchair Accessible
- Smoke Free
Kitchen Amenities
- Range
- Refrigerator
- Island Kitchen
- Oven
- Breakfast Nook
- Dishwasher
- Eat In Kitchen
- Microwave
- Warming Drawer
- Disposal
- Freezer
- Stainless Steel Appliances
- Ice Maker
- Instant Hot Water
- Kitchen
- Quartz Countertops
Living Area Features
- High Ceilings
- Walk In Closets
- Den
- Family Room
- Large Bedrooms
- Window Coverings
- Views
- Double Pane Windows
- Vinyl Flooring
- Floor To Ceiling Windows

Map
- Shopping
- Colleges
- Grocery
- Medical

Map
Getting Around
50 / 100 Fairly walkable
20 / 100 Somewhat Bikeable
70 / 100 Moderately car friendly
Getting to Know the Area
70 / 100 Restaurants
60 / 100 Cafes
80 / 100 Nightlife
70 / 100 Shopping
60 / 100 Parks
40 / 100 Noise Level
Frequently Asked Questions about Parkview Greer
Where is Parkview Greer located?
Parkview Greer is located at 1004 Parkview Greer Cir near the Greer area of Greer, SC
What is the current rent range at Parkview Greer?
Studio to 2 Bedroom Apartments at Parkview Greer currently range from $1,295 to $1,865
When is the leasing office open?
- The office Hours for Parkview Greer are
- Monday 8:30 am–5:30 pm
- Tuesday 8:30 am–5:30 pm
- Wednesday 8:30 am–5:30 pm
- Thursday 8:30 am–5:30 pm
- Friday 8:30 am–5:30 pm
- Saturday 10:00 am–2:00 pm
- Sunday Closed
Are pets allowed?
Call us today to find out our pet policy and if we allow pets
Are there any rent specials?
The current rent special at Parkview Greer is: Move into your new home and move in by August 31st to receive ONE MONTH FREE RENT. Don't miss this limited-time opportunity to enjoy exceptional living and extra savings. Contact our leasing office today for details!.
Renters Reviews and Ratings
Nearby Schools
Greer High School
Greer Middle School
About GreatSchools Data on ApartmentHomeLiving.com.
Points of Interest
Time and distance from Parkview Greer.
Big Box and Retail
Aldi
Walgreens
Publix
Colleges and Universities
Greenville Technical College - McKinney Regional Automotive Technology Center
Groceries
Aldi
Lidl
Publix
Hospitals
Shopping Centers
Parkview Greer has 5 shopping centers within 0.9 miles.
Nearby Neighborhoods
Rental Price Ranges in the Area
| Bedroom | Average Rent | Cheapest Rent | Highest Rent |
|---|---|---|---|
| Greer Studio Apartments | $1,358 | $1,214 | $1,829 |
| Greer 1 Bedroom Apartments | $1,526 | $910 | $5,813 |
| Greer 2 Bedroom Apartments | $1,723 | $949 | $4,438 |
| Greer 3 Bedroom Apartments | $2,279 | $1,049 | $3,736 |
| Greer 4 Bedroom Apartments | $2,601 | $2,198 | $3,300 |
| 2 Bedroom Homes | $1,480 | $1,200 | $1,800 |
| 3 Bedroom Homes | $1,855 | $1,550 | $2,849 |
| 4 Bedroom Homes | $2,377 | $1,650 | $2,950 |
| 5 Bedroom Homes | $3,426 | $2,149 | $7,500 |
Browse Top Apartments in Greer
By Price
By Community Type
- Greer Apartments for Rent by Owner
- Greer Apartments with Rent Specials
- Greer Top Rated Apartments
- Greer Corporate Apartments
- Greer Furnished Apartments
- Greer Gated Apartments
- Greer Loft Apartments
- Greer Low Income Apartments
- New Greer Apartments
- Greer Senior Apartments
- Greer Short-term Apartments
- Greer Apartments with Utilities Included


Property Manager Responded