


- 1–3 Bedrooms
- $1,439-$2,479 Total Monthly Price
Total Monthly Price
Base Rent$1,439 - $2,479Total Monthly Price$1,439 - $2,479 - 724–1,882 Square Feet
Rent Specials
Limited time offer! Apply by 9/30 and save up to $2,900 on select apartment homes!
About Parkview Huber Heights Apartments
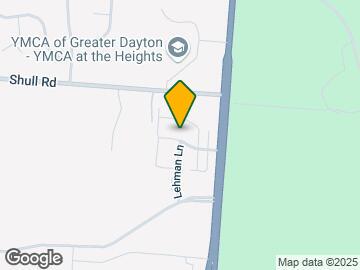
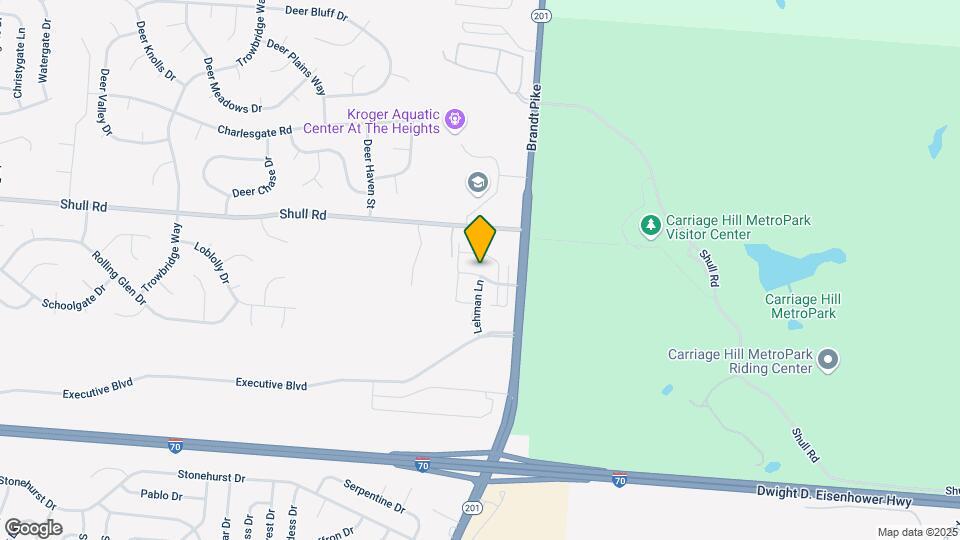
Overlooking the scenic beauty of Carriage Hill MetroPark, Parkview Apartments in Huber Heights, Ohio offer the perfect balance of modern comfort and relaxed suburban living just minutes from downtown Dayton. Our thoughtfully designed community features spacious 1, 2, and 3-bedroom apartments and townhomes in Huber Heights, with floor plans that include open-concept living and dining areas, sleek kitchens with stainless steel appliances, premium bathroom finishes, and convenient in-home washers and dryers. As one of the most desirable pet-friendly apartment communities near Dayton, Parkview welcomes you and your furry companions to enjoy beautifully landscaped grounds and inviting outdoor spaces. Residents also enjoy resort-style amenities including a sparkling swimming pool with grilling stations, a fully equipped fitness center, and convenient valet trash service. Located near top Huber Heights attractions, shopping, and dining, Parkview Apartments place you just moments from the the Huber Heights Entertainment District, Rose Music Center, local parks, and easy access to the greater Dayton metro area. Experience a community where comfort, convenience, and lifestyle come together.
Parkview Huber Heights Apartments is located in the Outer Northeast Neighborhood and 45424 Zip code of Huber Heights, OH. This community is professionally managed by Metropolitan Holdings Limited
Unique Features and Amenities
- 2 Fire Pits
- 2 Gas grills
- 24 Hour fitness center
- 675
- 9 Pet Stations
- and you will receive your application fee and admin fee credited to your account
- Apply within 24 hours of touring
- Artifical Turf Area for games
- Close to 675
- Close to I-70
- Close to I-75
- Community Fire Pit
- Community Room with Kitchen
- Free Valet Trash
- Free WiFi in clubhouse
- Game Lawn
- Granite Counters
- Great Resident Services
- Green Space
- Grilling Area
- I-75
- -In-unit washer and dryer
- In-unit washer and dryer
- -Large walk-in closet
- Largest Pool in the area
- Microwave and Dishwasher
- Package Lockers
- Package System
- Patios/Balconies/Garages on Select Units
- Pet Friendly
- Pool Courtyard
- Rent a detached garage
- Resident Events
- Secure mail room
- Valet Trash Services
- Washer & Dryer
- Washer-Dryer Included
Property Contact Info

- Listed by:
- Agency:
- Vendor Logo:
- Website:
- View Property Website
- Call Us:
- (937) 882-2583
- Disclaimer:
Office Hours
| Monday | 10:00 am–6:00 pm |
| Tuesday | 10:00 am–6:00 pm |
| Wednesday | 10:00 am–6:00 pm |
| Thursday | 10:00 am–6:00 pm |
| Friday | 10:00 am–6:00 pm |
| Saturday | 10:00 am–4:00 pm |
| Sunday | Closed |
Floorplan Pricing and Availability
Parkview Huber Heights Apartments offers 1 to 3 Bedroom apartments starting from $1,439 and having 724–1,882 sq ft. Here is the current pricing and availability:
New! Interactive Property Map
1 Bedroom
Larkspur - 1 Bedroom Garden
$1,439
1 Bed, 1 Bath, 724 sq ftTotal Monthly PriceAvailable NowTotal Monthly Price
Base Rent$1,439Total Monthly Price$1,439Model Gallery
Floorplans
3D Tours
Availability Details
Prices shown for this property are the Total Monthly Price including Fees.Price Availability Date Unit Sq Ft View Details $1,439 Available Now 23-2038 724 $1,439 Available Now 45-2304 724 $1,439 October 7, 2026 25-4031 724 Model Amenities and Features
Features
- Air Conditioning
- Balcony
- Cable Ready
- Heating
- Smoke Free
- Trash Compactor
- Tub/Shower
- Washer/Dryer
- Wi-Fi
Kitchen
- Dishwasher
- Disposal
- Freezer
- Granite Countertops
- Ice Maker
- Island Kitchen
- Kitchen
- Microwave
- Oven
- Pantry
- Range
- Refrigerator
- Stainless Steel Appliances
Model Lease Information
Model Price
- $1,439Total Monthly PriceBase Rent: $1,439Required Monthly Fees: None
Unit 23-2038 Lease Information
Unit Price
- $1,439Total Monthly PriceBase Rent: $1,439Required Monthly Fees: None
Model Lease Information
Price
- $1,439Total Monthly Price
Unit 45-2304 Lease Information
Unit Price
- $1,439Total Monthly PriceBase Rent: $1,439Required Monthly Fees: None
Model Lease Information
Price
- $1,439Total Monthly Price
Unit 25-4031 Lease Information
Unit Price
- $1,439Total Monthly PriceBase Rent: $1,439Required Monthly Fees: None
Model Lease Information
Price
- $1,439Total Monthly Price
Apartment Model: Larkspur - 1 Bedroom GardenFrom $1,4391 Bedroom, 1 Bath, 724 sq ftAvailable NowFloorplans3D ToursFloor plans are artist's rendering. All dimensions are approximate. Actual product and specifications may vary in dimension or detail. Not all features are available in every rental home. Please see a representative for details.
![]()
Larkspur - 1 Bedroom Garden - Floorplan 1 Floor plans are artist's rendering. All dimensions are approximate. Actual product and specifications may vary in dimension or detail. Not all features are available in every rental home. Please see a representative for details.
![]()
Larkspur - 1 Bedroom Garden - Floorplan 2 Floor plans are artist's rendering. All dimensions are approximate. Actual product and specifications may vary in dimension or detail. Not all features are available in every rental home. Please see a representative for details.
![]()
Larkspur - 1 Bedroom Garden - Floorplan 3 Floor plans are artist's rendering. All dimensions are approximate. Actual product and specifications may vary in dimension or detail. Not all features are available in every rental home. Please see a representative for details.
![]()
Larkspur - 1 Bedroom Garden - Floorplan 4 Floor plans are artist's rendering. All dimensions are approximate. Actual product and specifications may vary in dimension or detail. Not all features are available in every rental home. Please see a representative for details.
![]()
Larkspur - 1 Bedroom Garden - Floorplan 5 Floor plans are artist's rendering. All dimensions are approximate. Actual product and specifications may vary in dimension or detail. Not all features are available in every rental home. Please see a representative for details.
![]()
Larkspur - 1 Bedroom Garden - Floorplan 6 Floor plans are artist's rendering. All dimensions are approximate. Actual product and specifications may vary in dimension or detail. Not all features are available in every rental home. Please see a representative for details.
![]()
Larkspur - 1 Bedroom Garden - Floorplan 7 Floor plans are artist's rendering. All dimensions are approximate. Actual product and specifications may vary in dimension or detail. Not all features are available in every rental home. Please see a representative for details.
![]()
Larkspur - 1 Bedroom Garden - Floorplan 8 Larkspur - 1 Bedroom Garden - 3D Tour Apartment Unit: 23-2038Apartment Model: Larkspur - 1 Bedroom Garden$1,4391 Bedroom, 1 Bath, 724 sq ftAvailable NowApartment Unit: 45-2304Apartment Model: Larkspur - 1 Bedroom Garden$1,4391 Bedroom, 1 Bath, 724 sq ftAvailable NowApartment Unit: 25-4031Apartment Model: Larkspur - 1 Bedroom Garden$1,4391 Bedroom, 1 Bath, 724 sq ftAvailable October 7, 2026Freesia - 1 Bedroom Garden
$1,439
1 Bed, 1 Bath, 800 sq ftTotal Monthly PriceAvailable NowTotal Monthly Price
Base Rent$1,439Total Monthly Price$1,439Model Gallery
Floorplans
3D Tours
Availability Details
Prices shown for this property are the Total Monthly Price including Fees.Price Availability Date Unit Sq Ft View Details $1,439 Available Now 27-4044 800 $1,439 September 26, 2026 36-3150 800 $1,439 October 11, 2026 36-3132 800 Model Amenities and Features
Features
- Air Conditioning
- Balcony
- Cable Ready
- Heating
- Smoke Free
- Trash Compactor
- Tub/Shower
- Washer/Dryer
- Wi-Fi
Kitchen
- Dishwasher
- Disposal
- Freezer
- Granite Countertops
- Ice Maker
- Island Kitchen
- Kitchen
- Microwave
- Oven
- Pantry
- Range
- Refrigerator
- Stainless Steel Appliances
Model Lease Information
Model Price
- $1,439Total Monthly PriceBase Rent: $1,439Required Monthly Fees: None
Unit 27-4044 Lease Information
Unit Price
- $1,439Total Monthly PriceBase Rent: $1,439Required Monthly Fees: None
Model Lease Information
Price
- $1,439Total Monthly Price
Unit 36-3150 Lease Information
Unit Price
- $1,439Total Monthly PriceBase Rent: $1,439Required Monthly Fees: None
Model Lease Information
Price
- $1,439Total Monthly Price
Unit 36-3132 Lease Information
Unit Price
- $1,439Total Monthly PriceBase Rent: $1,439Required Monthly Fees: None
Model Lease Information
Price
- $1,439Total Monthly Price
Apartment Model: Freesia - 1 Bedroom Garden$1,4391 Bedroom, 1 Bath, 800 sq ftAvailable NowFloorplans3D ToursFloor plans are artist's rendering. All dimensions are approximate. Actual product and specifications may vary in dimension or detail. Not all features are available in every rental home. Please see a representative for details.
![]()
Freesia - 1 Bedroom Garden - Floorplan 1 Floor plans are artist's rendering. All dimensions are approximate. Actual product and specifications may vary in dimension or detail. Not all features are available in every rental home. Please see a representative for details.
![]()
Freesia - 1 Bedroom Garden - Floorplan 2 Floor plans are artist's rendering. All dimensions are approximate. Actual product and specifications may vary in dimension or detail. Not all features are available in every rental home. Please see a representative for details.
![]()
Freesia - 1 Bedroom Garden - Floorplan 3 Floor plans are artist's rendering. All dimensions are approximate. Actual product and specifications may vary in dimension or detail. Not all features are available in every rental home. Please see a representative for details.
![]()
Freesia - 1 Bedroom Garden - Floorplan 4 Floor plans are artist's rendering. All dimensions are approximate. Actual product and specifications may vary in dimension or detail. Not all features are available in every rental home. Please see a representative for details.
![]()
Freesia - 1 Bedroom Garden - Floorplan 5 Floor plans are artist's rendering. All dimensions are approximate. Actual product and specifications may vary in dimension or detail. Not all features are available in every rental home. Please see a representative for details.
![]()
Freesia - 1 Bedroom Garden - Floorplan 6 Freesia - 1 Bedroom Garden - 3D Tour Freesia - 1 Bedroom Garden - 3D Tour Apartment Unit: 27-4044Apartment Model: Freesia - 1 Bedroom Garden$1,4391 Bedroom, 1 Bath, 800 sq ftAvailable NowApartment Unit: 36-3150Apartment Model: Freesia - 1 Bedroom Garden$1,4391 Bedroom, 1 Bath, 800 sq ftAvailable September 26, 2026Apartment Unit: 36-3132Apartment Model: Freesia - 1 Bedroom Garden$1,4391 Bedroom, 1 Bath, 800 sq ftAvailable October 11, 2026Magnolia - 1 Bedroom Carriage House
From $1,539
1 Bed, 1 Bath, 777 sq ftTotal Monthly PriceAvailable NowTotal Monthly Price
Base Rent$1,539 - $1,579Total Monthly Price$1,539 - $1,579Model Gallery
Floorplans
Photos
3D Tours
Availability Details
Prices shown for this property are the Total Monthly Price including Fees.Price Availability Date Unit Sq Ft View Details $1,539 Available Now 39-5560 777 $1,579 Available Now 28-4010 777 $1,579 Available Now 5-1120 777 Model Amenities and Features
Features
- Air Conditioning
- Balcony
- Cable Ready
- Heating
- Smoke Free
- Trash Compactor
- Tub/Shower
- Washer/Dryer
- Wi-Fi
Kitchen
- Dishwasher
- Disposal
- Freezer
- Granite Countertops
- Ice Maker
- Island Kitchen
- Kitchen
- Microwave
- Oven
- Pantry
- Range
- Refrigerator
- Stainless Steel Appliances
Model Lease Information
Model Price Range
- $1,539 - $1,579Total Monthly PriceBase Rent: $1,539 - $1,579Required Monthly Fees: None
Unit 39-5560 Lease Information
Unit Price
- $1,539Total Monthly PriceBase Rent: $1,539Required Monthly Fees: None
Model Lease Information
Model Price Range
- $1,539 - $1,579Total Monthly Price
Unit 28-4010 Lease Information
Unit Price
- $1,579Total Monthly PriceBase Rent: $1,579Required Monthly Fees: None
Model Lease Information
Model Price Range
- $1,539 - $1,579Total Monthly Price
Unit 5-1120 Lease Information
Unit Price
- $1,579Total Monthly PriceBase Rent: $1,579Required Monthly Fees: None
Model Lease Information
Model Price Range
- $1,539 - $1,579Total Monthly Price
Apartment Model: Magnolia - 1 Bedroom Carriage HouseFrom $1,5391 Bedroom, 1 Bath, 777 sq ftAvailable NowFloorplansPhotos3D Tours![]()
Magnolia - 1 Bedroom Carriage House - Image Floor plans are artist's rendering. All dimensions are approximate. Actual product and specifications may vary in dimension or detail. Not all features are available in every rental home. Please see a representative for details.
![]()
Magnolia - 1 Bedroom Carriage House - Floorplan 1 Floor plans are artist's rendering. All dimensions are approximate. Actual product and specifications may vary in dimension or detail. Not all features are available in every rental home. Please see a representative for details.
![]()
Magnolia - 1 Bedroom Carriage House - Floorplan 2 Floor plans are artist's rendering. All dimensions are approximate. Actual product and specifications may vary in dimension or detail. Not all features are available in every rental home. Please see a representative for details.
![]()
Magnolia - 1 Bedroom Carriage House - Floorplan 3 Floor plans are artist's rendering. All dimensions are approximate. Actual product and specifications may vary in dimension or detail. Not all features are available in every rental home. Please see a representative for details.
![]()
Magnolia - 1 Bedroom Carriage House - Floorplan 4 Floor plans are artist's rendering. All dimensions are approximate. Actual product and specifications may vary in dimension or detail. Not all features are available in every rental home. Please see a representative for details.
![]()
Magnolia - 1 Bedroom Carriage House - Floorplan 5 Floor plans are artist's rendering. All dimensions are approximate. Actual product and specifications may vary in dimension or detail. Not all features are available in every rental home. Please see a representative for details.
![]()
Magnolia - 1 Bedroom Carriage House - Floorplan 6 Magnolia - 1 Bedroom Carriage House - 3D Tour Magnolia - 1 Bedroom Carriage House - 3D Tour Apartment Unit: 39-5560Apartment Model: Magnolia - 1 Bedroom Carriage House$1,5391 Bedroom, 1 Bath, 777 sq ftAvailable NowApartment Unit: 28-4010Apartment Model: Magnolia - 1 Bedroom Carriage House$1,5791 Bedroom, 1 Bath, 777 sq ftAvailable NowApartment Unit: 5-1120Apartment Model: Magnolia - 1 Bedroom Carriage House$1,5791 Bedroom, 1 Bath, 777 sq ftAvailable NowZinnia - 1 Bedroom Garden With Den
$1,559
1 Bed, 1 Bath, 966 sq ftTotal Monthly PriceAvailable NowTotal Monthly Price
Base Rent$1,559Total Monthly Price$1,559Largest 1 BedroomThis is the largest 1 Bedroom at this PropertyModel Gallery
Floorplans
3D Tours
Availability Details
Prices shown for this property are the Total Monthly Price including Fees.Price Availability Date Unit Sq Ft View Details $1,559 Available Now 38-3141 966 $1,559 September 24, 2026 2-2243 966 $1,559 October 5, 2026 24-4081 966 Model Amenities and Features
Features
- Air Conditioning
- Balcony
- Cable Ready
- Heating
- Smoke Free
- Trash Compactor
- Tub/Shower
- Washer/Dryer
- Wi-Fi
Kitchen
- Dishwasher
- Disposal
- Freezer
- Granite Countertops
- Ice Maker
- Island Kitchen
- Kitchen
- Microwave
- Oven
- Pantry
- Range
- Refrigerator
- Stainless Steel Appliances
Model Lease Information
Model Price
- $1,559Total Monthly PriceBase Rent: $1,559Required Monthly Fees: None
Unit 38-3141 Lease Information
Unit Price
- $1,559Total Monthly PriceBase Rent: $1,559Required Monthly Fees: None
Model Lease Information
Price
- $1,559Total Monthly Price
Unit 2-2243 Lease Information
Unit Price
- $1,559Total Monthly PriceBase Rent: $1,559Required Monthly Fees: None
Model Lease Information
Price
- $1,559Total Monthly Price
Unit 24-4081 Lease Information
Unit Price
- $1,559Total Monthly PriceBase Rent: $1,559Required Monthly Fees: None
Model Lease Information
Price
- $1,559Total Monthly Price
Apartment Model: Zinnia - 1 Bedroom Garden With Den$1,5591 Bedroom, 1 Bath, 966 sq ftAvailable NowFloorplans3D ToursFloor plans are artist's rendering. All dimensions are approximate. Actual product and specifications may vary in dimension or detail. Not all features are available in every rental home. Please see a representative for details.
![]()
Zinnia - 1 Bedroom Garden With Den - Floorplan 1 Floor plans are artist's rendering. All dimensions are approximate. Actual product and specifications may vary in dimension or detail. Not all features are available in every rental home. Please see a representative for details.
![]()
Zinnia - 1 Bedroom Garden With Den - Floorplan 2 Floor plans are artist's rendering. All dimensions are approximate. Actual product and specifications may vary in dimension or detail. Not all features are available in every rental home. Please see a representative for details.
![]()
Zinnia - 1 Bedroom Garden With Den - Floorplan 3 Floor plans are artist's rendering. All dimensions are approximate. Actual product and specifications may vary in dimension or detail. Not all features are available in every rental home. Please see a representative for details.
![]()
Zinnia - 1 Bedroom Garden With Den - Floorplan 4 Floor plans are artist's rendering. All dimensions are approximate. Actual product and specifications may vary in dimension or detail. Not all features are available in every rental home. Please see a representative for details.
![]()
Zinnia - 1 Bedroom Garden With Den - Floorplan 5 Floor plans are artist's rendering. All dimensions are approximate. Actual product and specifications may vary in dimension or detail. Not all features are available in every rental home. Please see a representative for details.
![]()
Zinnia - 1 Bedroom Garden With Den - Floorplan 6 Floor plans are artist's rendering. All dimensions are approximate. Actual product and specifications may vary in dimension or detail. Not all features are available in every rental home. Please see a representative for details.
![]()
Zinnia - 1 Bedroom Garden With Den - Floorplan 7 Floor plans are artist's rendering. All dimensions are approximate. Actual product and specifications may vary in dimension or detail. Not all features are available in every rental home. Please see a representative for details.
![]()
Zinnia - 1 Bedroom Garden With Den - Floorplan 8 Zinnia - 1 Bedroom Garden With Den - 3D Tour Apartment Unit: 38-3141Apartment Model: Zinnia - 1 Bedroom Garden With Den$1,5591 Bedroom, 1 Bath, 966 sq ftAvailable NowApartment Unit: 2-2243Apartment Model: Zinnia - 1 Bedroom Garden With Den$1,5591 Bedroom, 1 Bath, 966 sq ftAvailable September 24, 2026Apartment Unit: 24-4081Apartment Model: Zinnia - 1 Bedroom Garden With Den$1,5591 Bedroom, 1 Bath, 966 sq ftAvailable October 5, 20262 Bedrooms
Azalea - 2 Bedroom Garden
From $1,739
2 Beds, 2 Baths, 1132 sq ftTotal Monthly PriceAvailable NowTotal Monthly Price
Base Rent$1,739 - $1,799Total Monthly Price$1,739 - $1,799Cheapest 2 BedroomThis is the cheapest 2 Bedroom at this PropertyModel Gallery
Floorplans
3D Tours
Availability Details
Prices shown for this property are the Total Monthly Price including Fees.Price Availability Date Unit Sq Ft View Details $1,739 Available Now 27-4054 1132 $1,799 Available Now 38-3133 1132 $1,799 Available Now 24-4053 1132 Model Amenities and Features
Features
- Air Conditioning
- Balcony
- Cable Ready
- Heating
- Smoke Free
- Trash Compactor
- Tub/Shower
- Washer/Dryer
- Wi-Fi
Kitchen
- Dishwasher
- Disposal
- Freezer
- Granite Countertops
- Ice Maker
- Island Kitchen
- Kitchen
- Microwave
- Oven
- Pantry
- Range
- Refrigerator
- Stainless Steel Appliances
Model Lease Information
Model Price Range
- $1,739 - $1,799Total Monthly PriceBase Rent: $1,739 - $1,799Required Monthly Fees: None
Unit 27-4054 Lease Information
Unit Price
- $1,739Total Monthly PriceBase Rent: $1,739Required Monthly Fees: None
Model Lease Information
Model Price Range
- $1,739 - $1,799Total Monthly Price
Unit 38-3133 Lease Information
Unit Price
- $1,799Total Monthly PriceBase Rent: $1,799Required Monthly Fees: None
Model Lease Information
Model Price Range
- $1,739 - $1,799Total Monthly Price
Unit 24-4053 Lease Information
Unit Price
- $1,799Total Monthly PriceBase Rent: $1,799Required Monthly Fees: None
Model Lease Information
Model Price Range
- $1,739 - $1,799Total Monthly Price
Apartment Model: Azalea - 2 Bedroom GardenFrom $1,7392 Bedroom, 2 Bath, 1132 sq ftAvailable NowFloorplans3D ToursFloor plans are artist's rendering. All dimensions are approximate. Actual product and specifications may vary in dimension or detail. Not all features are available in every rental home. Please see a representative for details.
![]()
Azalea - 2 Bedroom Garden - Floorplan 1 Floor plans are artist's rendering. All dimensions are approximate. Actual product and specifications may vary in dimension or detail. Not all features are available in every rental home. Please see a representative for details.
![]()
Azalea - 2 Bedroom Garden - Floorplan 2 Floor plans are artist's rendering. All dimensions are approximate. Actual product and specifications may vary in dimension or detail. Not all features are available in every rental home. Please see a representative for details.
![]()
Azalea - 2 Bedroom Garden - Floorplan 3 Floor plans are artist's rendering. All dimensions are approximate. Actual product and specifications may vary in dimension or detail. Not all features are available in every rental home. Please see a representative for details.
![]()
Azalea - 2 Bedroom Garden - Floorplan 4 Floor plans are artist's rendering. All dimensions are approximate. Actual product and specifications may vary in dimension or detail. Not all features are available in every rental home. Please see a representative for details.
![]()
Azalea - 2 Bedroom Garden - Floorplan 5 Floor plans are artist's rendering. All dimensions are approximate. Actual product and specifications may vary in dimension or detail. Not all features are available in every rental home. Please see a representative for details.
![]()
Azalea - 2 Bedroom Garden - Floorplan 6 Floor plans are artist's rendering. All dimensions are approximate. Actual product and specifications may vary in dimension or detail. Not all features are available in every rental home. Please see a representative for details.
![]()
Azalea - 2 Bedroom Garden - Floorplan 7 Floor plans are artist's rendering. All dimensions are approximate. Actual product and specifications may vary in dimension or detail. Not all features are available in every rental home. Please see a representative for details.
![]()
Azalea - 2 Bedroom Garden - Floorplan 8 Azalea - 2 Bedroom Garden - 3D Tour Azalea - 2 Bedroom Garden - 3D Tour Apartment Unit: 27-4054Apartment Model: Azalea - 2 Bedroom Garden$1,7392 Bedroom, 2 Bath, 1132 sq ftAvailable NowApartment Unit: 38-3133Apartment Model: Azalea - 2 Bedroom Garden$1,7992 Bedroom, 2 Bath, 1132 sq ftAvailable NowApartment Unit: 24-4053Apartment Model: Azalea - 2 Bedroom Garden$1,7992 Bedroom, 2 Bath, 1132 sq ftAvailable NowJasmine - 2 Bedroom Garden
$1,789
2 Beds, 2 Baths, 1100 sq ftTotal Monthly PriceAvailable NowTotal Monthly Price
Base Rent$1,789Total Monthly Price$1,789Model Gallery
Floorplans
Photos
3D Tours
Availability Details
Prices shown for this property are the Total Monthly Price including Fees.Price Availability Date Unit Sq Ft $1,789 Available Now 7-8501 1100 Model Amenities and Features
Features
- Air Conditioning
- Balcony
- Cable Ready
- Heating
- Smoke Free
- Trash Compactor
- Tub/Shower
- Washer/Dryer
- Wi-Fi
Kitchen
- Dishwasher
- Disposal
- Freezer
- Granite Countertops
- Ice Maker
- Island Kitchen
- Kitchen
- Microwave
- Oven
- Pantry
- Range
- Refrigerator
- Stainless Steel Appliances
Unit 7-8501 Lease Information
Unit Price
- $1,789Total Monthly PriceBase Rent: $1,789Required Monthly Fees: None
Model Lease Information
Price
- $1,789Total Monthly Price
Apartment Model: Jasmine - 2 Bedroom Garden$1,7892 Bedroom, 2 Bath, 1100 sq ftAvailable NowFloorplansPhotos3D Tours![]()
Jasmine - 2 Bedroom Garden - Image 1 ![]()
Jasmine - 2 Bedroom Garden - Image 2 ![]()
Jasmine - 2 Bedroom Garden - Image 3 ![]()
Jasmine - 2 Bedroom Garden - Image 4 ![]()
Jasmine - 2 Bedroom Garden - Image 5 ![]()
Jasmine - 2 Bedroom Garden - Image 6 ![]()
Jasmine - 2 Bedroom Garden - Image 7 ![]()
Jasmine - 2 Bedroom Garden - Image 8 ![]()
Jasmine - 2 Bedroom Garden - Image 9 ![]()
Jasmine - 2 Bedroom Garden - Image 10 Floor plans are artist's rendering. All dimensions are approximate. Actual product and specifications may vary in dimension or detail. Not all features are available in every rental home. Please see a representative for details.
![]()
Jasmine - 2 Bedroom Garden - Floorplan 1 Floor plans are artist's rendering. All dimensions are approximate. Actual product and specifications may vary in dimension or detail. Not all features are available in every rental home. Please see a representative for details.
![]()
Jasmine - 2 Bedroom Garden - Floorplan 2 Floor plans are artist's rendering. All dimensions are approximate. Actual product and specifications may vary in dimension or detail. Not all features are available in every rental home. Please see a representative for details.
![]()
Jasmine - 2 Bedroom Garden - Floorplan 3 Floor plans are artist's rendering. All dimensions are approximate. Actual product and specifications may vary in dimension or detail. Not all features are available in every rental home. Please see a representative for details.
![]()
Jasmine - 2 Bedroom Garden - Floorplan 4 Floor plans are artist's rendering. All dimensions are approximate. Actual product and specifications may vary in dimension or detail. Not all features are available in every rental home. Please see a representative for details.
![]()
Jasmine - 2 Bedroom Garden - Floorplan 5 Floor plans are artist's rendering. All dimensions are approximate. Actual product and specifications may vary in dimension or detail. Not all features are available in every rental home. Please see a representative for details.
![]()
Jasmine - 2 Bedroom Garden - Floorplan 6 Floor plans are artist's rendering. All dimensions are approximate. Actual product and specifications may vary in dimension or detail. Not all features are available in every rental home. Please see a representative for details.
![]()
Jasmine - 2 Bedroom Garden - Floorplan 7 Floor plans are artist's rendering. All dimensions are approximate. Actual product and specifications may vary in dimension or detail. Not all features are available in every rental home. Please see a representative for details.
![]()
Jasmine - 2 Bedroom Garden - Floorplan 8 Floor plans are artist's rendering. All dimensions are approximate. Actual product and specifications may vary in dimension or detail. Not all features are available in every rental home. Please see a representative for details.
![]()
Jasmine - 2 Bedroom Garden - Floorplan 9 Floor plans are artist's rendering. All dimensions are approximate. Actual product and specifications may vary in dimension or detail. Not all features are available in every rental home. Please see a representative for details.
![]()
Jasmine - 2 Bedroom Garden - Floorplan 10 Jasmine - 2 Bedroom Garden - 3D Tour Apartment Unit: 7-8501Apartment Model: Jasmine - 2 Bedroom Garden$1,7892 Bedroom, 2 Bath, 1100 sq ftAvailable NowMarigold - 2 Bedroom Townhouse
$1,929
2 Beds, 2.5 Baths, 1324 sq ftTotal Monthly PriceAvailable NowTotal Monthly Price
Base Rent$1,929Total Monthly Price$1,929Largest 2 BedroomThis is the largest 2 Bedroom at this PropertyModel Gallery
Floorplans
3D Tours
Availability Details
Prices shown for this property are the Total Monthly Price including Fees.Price Availability Date Unit Sq Ft View Details $1,929 Available Now 49-2262 1324 $1,929 October 7, 2026 15-8411 1324 $1,929 October 29, 2026 10-8467 1324 Model Amenities and Features
Features
- Air Conditioning
- Balcony
- Cable Ready
- Heating
- Smoke Free
- Trash Compactor
- Tub/Shower
- Washer/Dryer
- Wi-Fi
Kitchen
- Dishwasher
- Disposal
- Freezer
- Granite Countertops
- Ice Maker
- Island Kitchen
- Kitchen
- Microwave
- Oven
- Pantry
- Range
- Refrigerator
- Stainless Steel Appliances
Model Lease Information
Model Price
- $1,929Total Monthly PriceBase Rent: $1,929Required Monthly Fees: None
Unit 49-2262 Lease Information
Unit Price
- $1,929Total Monthly PriceBase Rent: $1,929Required Monthly Fees: None
Model Lease Information
Price
- $1,929Total Monthly Price
Unit 15-8411 Lease Information
Unit Price
- $1,929Total Monthly PriceBase Rent: $1,929Required Monthly Fees: None
Model Lease Information
Price
- $1,929Total Monthly Price
Unit 10-8467 Lease Information
Unit Price
- $1,929Total Monthly PriceBase Rent: $1,929Required Monthly Fees: None
Model Lease Information
Price
- $1,929Total Monthly Price
Apartment Model: Marigold - 2 Bedroom Townhouse$1,9292 Bedroom, 2.5 Bath, 1324 sq ftAvailable NowFloorplans3D ToursFloor plans are artist's rendering. All dimensions are approximate. Actual product and specifications may vary in dimension or detail. Not all features are available in every rental home. Please see a representative for details.
![]()
Marigold - 2 Bedroom Townhouse - Floorplan 1 Floor plans are artist's rendering. All dimensions are approximate. Actual product and specifications may vary in dimension or detail. Not all features are available in every rental home. Please see a representative for details.
![]()
Marigold - 2 Bedroom Townhouse - Floorplan 2 Floor plans are artist's rendering. All dimensions are approximate. Actual product and specifications may vary in dimension or detail. Not all features are available in every rental home. Please see a representative for details.
![]()
Marigold - 2 Bedroom Townhouse - Floorplan 3 Floor plans are artist's rendering. All dimensions are approximate. Actual product and specifications may vary in dimension or detail. Not all features are available in every rental home. Please see a representative for details.
![]()
Marigold - 2 Bedroom Townhouse - Floorplan 4 Floor plans are artist's rendering. All dimensions are approximate. Actual product and specifications may vary in dimension or detail. Not all features are available in every rental home. Please see a representative for details.
![]()
Marigold - 2 Bedroom Townhouse - Floorplan 5 Floor plans are artist's rendering. All dimensions are approximate. Actual product and specifications may vary in dimension or detail. Not all features are available in every rental home. Please see a representative for details.
![]()
Marigold - 2 Bedroom Townhouse - Floorplan 6 Floor plans are artist's rendering. All dimensions are approximate. Actual product and specifications may vary in dimension or detail. Not all features are available in every rental home. Please see a representative for details.
![]()
Marigold - 2 Bedroom Townhouse - Floorplan 7 Floor plans are artist's rendering. All dimensions are approximate. Actual product and specifications may vary in dimension or detail. Not all features are available in every rental home. Please see a representative for details.
![]()
Marigold - 2 Bedroom Townhouse - Floorplan 8 Floor plans are artist's rendering. All dimensions are approximate. Actual product and specifications may vary in dimension or detail. Not all features are available in every rental home. Please see a representative for details.
![]()
Marigold - 2 Bedroom Townhouse - Floorplan 9 Marigold - 2 Bedroom Townhouse - 3D Tour Marigold - 2 Bedroom Townhouse - 3D Tour Apartment Unit: 49-2262Apartment Model: Marigold - 2 Bedroom Townhouse$1,9292 Bedroom, 2.5 Bath, 1324 sq ftAvailable NowApartment Unit: 15-8411Apartment Model: Marigold - 2 Bedroom Townhouse$1,9292 Bedroom, 2.5 Bath, 1324 sq ftAvailable October 7, 2026Apartment Unit: 10-8467Apartment Model: Marigold - 2 Bedroom Townhouse$1,9292 Bedroom, 2.5 Bath, 1324 sq ftAvailable October 29, 2026Gardenia - 2 Bedroom Garden
2 Beds, 1 Bath, 966 sq ftAvailable SoonModel Gallery
Floorplans
Availability Details
Prices shown for this property are the Total Monthly Price including Fees.Availability Date Unit Sq Ft Available Soon Gardenia - 2 Bedroom Garden 966 sq ft Model Amenities and Features
Features
- Air Conditioning
- Balcony
- Cable Ready
- Heating
- Smoke Free
- Trash Compactor
- Tub/Shower
- Washer/Dryer
- Wi-Fi
Kitchen
- Dishwasher
- Disposal
- Freezer
- Granite Countertops
- Ice Maker
- Island Kitchen
- Kitchen
- Microwave
- Oven
- Pantry
- Range
- Refrigerator
- Stainless Steel Appliances
Apartment Model: Gardenia - 2 Bedroom GardenCall For Rates2 Bedroom, 1 Bath, 966 sq ftAvailable SoonFloor plans are artist's rendering. All dimensions are approximate. Actual product and specifications may vary in dimension or detail. Not all features are available in every rental home. Please see a representative for details.
![]()
Gardenia - 2 Bedroom Garden - Floorplan 1 Floor plans are artist's rendering. All dimensions are approximate. Actual product and specifications may vary in dimension or detail. Not all features are available in every rental home. Please see a representative for details.
![]()
Gardenia - 2 Bedroom Garden - Floorplan 2 Floor plans are artist's rendering. All dimensions are approximate. Actual product and specifications may vary in dimension or detail. Not all features are available in every rental home. Please see a representative for details.
![]()
Gardenia - 2 Bedroom Garden - Floorplan 3 Floor plans are artist's rendering. All dimensions are approximate. Actual product and specifications may vary in dimension or detail. Not all features are available in every rental home. Please see a representative for details.
![]()
Gardenia - 2 Bedroom Garden - Floorplan 4 Floor plans are artist's rendering. All dimensions are approximate. Actual product and specifications may vary in dimension or detail. Not all features are available in every rental home. Please see a representative for details.
![]()
Gardenia - 2 Bedroom Garden - Floorplan 5 Floor plans are artist's rendering. All dimensions are approximate. Actual product and specifications may vary in dimension or detail. Not all features are available in every rental home. Please see a representative for details.
![]()
Gardenia - 2 Bedroom Garden - Floorplan 6 Floor plans are artist's rendering. All dimensions are approximate. Actual product and specifications may vary in dimension or detail. Not all features are available in every rental home. Please see a representative for details.
![]()
Gardenia - 2 Bedroom Garden - Floorplan 7 Floor plans are artist's rendering. All dimensions are approximate. Actual product and specifications may vary in dimension or detail. Not all features are available in every rental home. Please see a representative for details.
![]()
Gardenia - 2 Bedroom Garden - Floorplan 8 3 Bedrooms
Dahlia - 3 Bedroom Garden
$1,999
3 Beds, 3 Baths, 1390 sq ftTotal Monthly PriceAvailable NowTotal Monthly Price
Base Rent$1,999Total Monthly Price$1,999Model Gallery
Floorplans
Availability Details
Prices shown for this property are the Total Monthly Price including Fees.Price Availability Date Unit Sq Ft View Details $1,999 Available Now 24-4063 1390 $1,999 Available Now 38-3131 1390 $1,999 October 29, 2026 38-3111 1390 Model Amenities and Features
Features
- Air Conditioning
- Balcony
- Cable Ready
- Heating
- Smoke Free
- Trash Compactor
- Tub/Shower
- Washer/Dryer
- Wi-Fi
Kitchen
- Dishwasher
- Disposal
- Freezer
- Granite Countertops
- Ice Maker
- Island Kitchen
- Kitchen
- Microwave
- Oven
- Pantry
- Range
- Refrigerator
- Stainless Steel Appliances
Model Lease Information
Model Price
- $1,999Total Monthly PriceBase Rent: $1,999Required Monthly Fees: None
Unit 24-4063 Lease Information
Unit Price
- $1,999Total Monthly PriceBase Rent: $1,999Required Monthly Fees: None
Model Lease Information
Price
- $1,999Total Monthly Price
Unit 38-3131 Lease Information
Unit Price
- $1,999Total Monthly PriceBase Rent: $1,999Required Monthly Fees: None
Model Lease Information
Price
- $1,999Total Monthly Price
Unit 38-3111 Lease Information
Unit Price
- $1,999Total Monthly PriceBase Rent: $1,999Required Monthly Fees: None
Model Lease Information
Price
- $1,999Total Monthly Price
Apartment Model: Dahlia - 3 Bedroom GardenFrom $1,9993 Bedroom, 3 Bath, 1390 sq ftAvailable NowFloor plans are artist's rendering. All dimensions are approximate. Actual product and specifications may vary in dimension or detail. Not all features are available in every rental home. Please see a representative for details.
![]()
Dahlia - 3 Bedroom Garden - Floorplan 1 Floor plans are artist's rendering. All dimensions are approximate. Actual product and specifications may vary in dimension or detail. Not all features are available in every rental home. Please see a representative for details.
![]()
Dahlia - 3 Bedroom Garden - Floorplan 2 Floor plans are artist's rendering. All dimensions are approximate. Actual product and specifications may vary in dimension or detail. Not all features are available in every rental home. Please see a representative for details.
![]()
Dahlia - 3 Bedroom Garden - Floorplan 3 Floor plans are artist's rendering. All dimensions are approximate. Actual product and specifications may vary in dimension or detail. Not all features are available in every rental home. Please see a representative for details.
![]()
Dahlia - 3 Bedroom Garden - Floorplan 4 Floor plans are artist's rendering. All dimensions are approximate. Actual product and specifications may vary in dimension or detail. Not all features are available in every rental home. Please see a representative for details.
![]()
Dahlia - 3 Bedroom Garden - Floorplan 5 Floor plans are artist's rendering. All dimensions are approximate. Actual product and specifications may vary in dimension or detail. Not all features are available in every rental home. Please see a representative for details.
![]()
Dahlia - 3 Bedroom Garden - Floorplan 6 Apartment Unit: 24-4063Apartment Model: Dahlia - 3 Bedroom Garden$1,9993 Bedroom, 2 Bath, 1390 sq ftAvailable NowApartment Unit: 38-3131Apartment Model: Dahlia - 3 Bedroom Garden$1,9993 Bedroom, 2 Bath, 1390 sq ftAvailable NowApartment Unit: 38-3111Apartment Model: Dahlia - 3 Bedroom Garden$1,9993 Bedroom, 2 Bath, 1390 sq ftAvailable October 29, 2026Amaryllis - 3 Bedroom Loft
$2,479
3 Beds, 3 Baths, 1882 sq ftTotal Monthly PriceAvailable Oct 25Total Monthly Price
Base Rent$2,479Total Monthly Price$2,479Model Gallery
Floorplans
Photos
3D Tours
Availability Details
Prices shown for this property are the Total Monthly Price including Fees.Price Availability Date Unit Sq Ft $2,479 October 25, 2026 14-8419 1882 Model Amenities and Features
Features
- Air Conditioning
- Balcony
- Cable Ready
- Heating
- Smoke Free
- Trash Compactor
- Tub/Shower
- Washer/Dryer
- Wi-Fi
Kitchen
- Dishwasher
- Disposal
- Freezer
- Granite Countertops
- Ice Maker
- Island Kitchen
- Kitchen
- Microwave
- Oven
- Pantry
- Range
- Refrigerator
- Stainless Steel Appliances
Unit 14-8419 Lease Information
Unit Price
- $2,479Total Monthly PriceBase Rent: $2,479Required Monthly Fees: None
Model Lease Information
Price
- $2,479Total Monthly Price
Apartment Model: Amaryllis - 3 Bedroom Loft$2,4793 Bedroom, 3 Bath, 1882 sq ftAvailable October 25, 2026FloorplansPhotos3D Tours![]()
Amaryllis - 3 Bedroom Loft - Image 1 ![]()
Amaryllis - 3 Bedroom Loft - Image 2 ![]()
Amaryllis - 3 Bedroom Loft - Image 3 Floor plans are artist's rendering. All dimensions are approximate. Actual product and specifications may vary in dimension or detail. Not all features are available in every rental home. Please see a representative for details.
![]()
Amaryllis - 3 Bedroom Loft - Floorplan 1 Floor plans are artist's rendering. All dimensions are approximate. Actual product and specifications may vary in dimension or detail. Not all features are available in every rental home. Please see a representative for details.
![]()
Amaryllis - 3 Bedroom Loft - Floorplan 2 Floor plans are artist's rendering. All dimensions are approximate. Actual product and specifications may vary in dimension or detail. Not all features are available in every rental home. Please see a representative for details.
![]()
Amaryllis - 3 Bedroom Loft - Floorplan 3 Floor plans are artist's rendering. All dimensions are approximate. Actual product and specifications may vary in dimension or detail. Not all features are available in every rental home. Please see a representative for details.
![]()
Amaryllis - 3 Bedroom Loft - Floorplan 4 Amaryllis - 3 Bedroom Loft - 3D Tour Apartment Unit: 14-8419Apartment Model: Amaryllis - 3 Bedroom Loft$2,4793 Bedroom, 3 Bath, 1882 sq ftAvailable October 25, 2026
Schedule a Tour
Videos
3D Tours
Property Information
- 308 Units
- 3 Stories
- Built in 2020
Lease Terms
- 12 mo
- Short Term Lease Options
Fees and Policies
The fees listed below are community-provided and may exclude utilities or add-ons. All payments are made directly to the property and are non-refundable unless otherwise specified.
Required Fees
One-Time Basics
- Due at Application
- Administrative FeeiCharged per unit.$199.00
- Application Fee Per ApplicantiCharged per applicant.$85.00
Utilities
- Community FeeiIncludes valet trash Charged Per Unit.$40.00/mo
Other Fees and Policies
Pet Fees
- Cat
- Pet DepositiCharged Per Pet.$350.00
- Cat DepositiMax of 2. Charged Per Pet.$350.00
- Monthly Pet FeeiCharged Per Pet.$35.00/mo
- Cat RentiCharged Per Pet.$35.00/mo
- Dog
- Pet DepositiCharged Per Pet.$350.00
- Dog DepositiMax of 2. Charged Per Pet.$350.00
- Monthly Pet FeeiCharged Per Pet.$35.00/mo
- Dog RentiCharged Per Pet.$35.00/mo
None
Breed restrictions apply.
Maximum 2 pets per home.
Parking Fees
- Garage
- Parking FeeiCharged Per Unit.$125.00/mo
- Surface Lot
- Parking FeeiCharged Per Vehicle.$0.00/mo
- Other
Optional private garage add-on.
Additional Parking Options
Property Fee Disclaimer: Based on community-supplied data and independent market research. Subject to change without notice. May exclude fees for mandatory or optional services and usage-based utilities.
Features and Amenities
Community Features
- Clubhouse
Outdoor Features
- Grill
- Courtyard
- Lawn
Recreation and Fitness
- Fitness Center
- Pool
Interior Features
- Balcony
- Tub/Shower
- Trash Compactor
- Heating
- Cable Ready
- Washer/Dryer
- Air Conditioning
- Wi Fi
- Smoke Free
Kitchen Amenities
- Disposal
- Freezer
- Stainless Steel Appliances
- Ice Maker
- Kitchen
- Oven
- Pantry
- Island Kitchen
- Range
- Refrigerator
- Dishwasher
- Microwave
- Granite Countertops
Living Area Features
- Walk In Closets
- Dining Room

Map
- Shopping
- Colleges
- Grocery
- Medical
- Parks

Map
Getting Around
30 / 100 Somewhat walkable
30 / 100 Limited public transit
50 / 100 Fairly bikeable
100 / 100 Exceptionally car friendly
Getting to Know the Area
50 / 100 Restaurants
30 / 100 Cafes
40 / 100 Nightlife
50 / 100 Shopping
100 / 100 Parks
0 / 100 Noise Level
Frequently Asked Questions about Parkview Huber Heights Apartments
Where is Parkview Huber Heights Apartments located?
Parkview Huber Heights Apartments is located at 2200 Cooley Ln near the Outer Northeast area of Huber Heights, OH
What is the current rent range at Parkview Huber Heights Apartments?
1 Bedroom to 3 Bedroom Apartments at Parkview Huber Heights Apartments currently range from $1,439 to $2,479
When is the leasing office open?
- The office Hours for Parkview Huber Heights Apartments are
- Monday 10:00 am–6:00 pm
- Tuesday 10:00 am–6:00 pm
- Wednesday 10:00 am–6:00 pm
- Thursday 10:00 am–6:00 pm
- Friday 10:00 am–6:00 pm
- Saturday 10:00 am–4:00 pm
- Sunday Closed
Are pets allowed?
Call us today to find out our pet policy and if we allow pets
Are there any rent specials?
The current rent special at Parkview Huber Heights Apartments is: Limited time offer! Apply by 9/30 and save up to $2,900 on select apartment homes!.
Renters Reviews and Ratings
Nearby Schools
Wayne High School
Weisenborn Middle School
Charles Huber Elementary School
About GreatSchools Data on ApartmentHomeLiving.com.
Points of Interest
Time and distance from Parkview Huber Heights Apartments.
Big Box and Retail
Target
Aldi
Kroger
Colleges and Universities
Groceries
Aldi
Kroger
Hospitals
88th Medical Group (Wright-Patterson Afb)
Soin Medical Center
Dayton Children's Hospital - Main Campus
Military Bases
Wright-Patterson Air Force Base Bath
Wright-Patterson Air Force Base
Parks and Recreation
Parkview Huber Heights Apartments has 5 parks within 9.4 miles, including Carriage Hill Farm, Wegerzyn Gardens, Island Park, Deeds Point, and Aullwood Garden.
Shopping Centers
Parkview Huber Heights Apartments has 5 shopping centers within 1.8 miles.
Nearby Neighborhoods
Rental Price Ranges in the Area
| Bedroom | Average Rent | Cheapest Rent | Highest Rent |
|---|---|---|---|
| Huber Heights Studio Apartments | $1,245 | $1,089 | $1,710 |
| Huber Heights 1 Bedroom Apartments | $1,354 | $725 | $1,579 |
| Huber Heights 2 Bedroom Apartments | $1,738 | $782 | $2,299 |
| Huber Heights 3 Bedroom Apartments | $1,924 | $899 | $2,479 |
| 2 Bedroom Homes | $1,277 | $950 | $1,500 |
| 3 Bedroom Homes | $1,728 | $1,200 | $3,704 |
| 4 Bedroom Homes | $1,966 | $1,400 | $2,300 |
Browse Top Apartments in Huber Heights
By Price
By Community Type
- Huber Heights Apartments with Rent Specials
- Huber Heights Top Rated Apartments
- Huber Heights Corporate Apartments
- Huber Heights Furnished Apartments
- Huber Heights Gated Apartments
- Huber Heights Low Income Apartments
- New Huber Heights Apartments
- Huber Heights Senior Apartments
- Huber Heights Short-term Apartments
- Huber Heights Apartments with Utilities Included


Maximum 2 pets per home.