


- Active Adult
- 2 Bedroom Bedrooms
- $1,695-$1,710 Plus Fees6 Month Lease Term
- 1,050–1,100 Square Feet
About Parkview Manor
Parkview Manor offers two-bedroom townhomes for rent with large, bright, open living spaces in a picturesque location. Walk into our cable and internet-ready townhomes through your personal entrance or attached garage. Enjoy hanging out on your deck or patio while the in-home washer and dryer are hard at work. Don't forget the dishwasher, microwave, and walk-in closet.
Parkview Manor is located in the Inver Grove Heights Neighborhood and 55076 Zip code of Inver Grove Heights, MN. This community is professionally managed by Mid Continent Management Corporation
Unique Features and Amenities
- 9Ft Ceilings
- Beautiful Landscaping
- Easy Access to Freeways
- Easy Access to Shopping
- On-call Maintenance
- Picnic Area with Barbecue
- Play Area
- Public Parks Nearby
- Vaulted Ceilings * In Select Townhomes
- Walk-in Closets * In Select Townhomes
Property Contact Info

- Listed by:
- Agency:
- Vendor Logo:
- Website:
- View Property Website
- Call Us:
- (612) 778-2616
- Disclaimer:
Office Hours
| Monday | 8:00 am–12:00 pm |
| Tuesday | 8:00 am–12:00 pm |
| Wednesday | 8:00 am–12:00 pm |
| Thursday | 8:00 am–12:00 pm |
| Friday | 8:00 am–12:00 pm |
| Saturday | Closed |
| Sunday | Closed |
Floorplan Pricing and Availability
Parkview Manor offers 2 Bedroom apartments starting from $1,695 and having 1,050–1,100 sq ft. Here is the current pricing and availability:
New! Interactive Property Map
 ApartmentHomeLiving.com's new Interactive Property Map allows you to see where every available unit is located at this community.Try It Now >
2 Bedrooms
Front Penthouse
From $1,695
2 Beds, 1 Bath, 1050 sq ftPlus FeesAvailable Jul 13Model Gallery
Floorplans
Availability Details
Price Availability Date Unit Sq Ft View Details $1,710 July 13, 2026 6050 1050 $1,710 August 1, 2026 5918 1050 $1,695 September 1, 2026 6039 1050 Model Amenities and Features
Features
- Air Conditioning
- Balcony
- Cable Ready
- Heating
- High Speed Internet Access
- Smoke Free
- Storage Space
- Tub/Shower
- Washer/Dryer
Kitchen
- Dishwasher
- Freezer
- Microwave
- Oven
- Range
- Refrigerator
Model Lease Information
Model Price Range
- $1,695 - $1,710
Unit 6050 Lease Information
Unit Price
- $1,710
View Details and Rent EstimateModel Lease Information
Model Price Range
- $1,695 - $1,710Plus Fees
Unit 5918 Lease Information
Unit Price
- $1,710
View Details and Rent EstimateModel Lease Information
Model Price Range
- $1,695 - $1,710Plus Fees
Unit 6039 Lease Information
Unit Price
- $1,695
View Details and Rent EstimateModel Lease Information
Model Price Range
- $1,695 - $1,710Plus Fees
Apartment Model: Front PenthouseFrom $1,6952 Bedroom, 1 Bath, 1050 sq ftAvailable July 13, 2026![]()
Front Penthouse - Floorplan Apartment Unit: 6050Apartment Model: Front Penthouse$1,7102 Bedroom, 1 Bath, 1050 sq ftAvailable July 13, 2026Apartment Unit: 5918Apartment Model: Front Penthouse$1,7102 Bedroom, 1 Bath, 1050 sq ftAvailable August 1, 2026Apartment Unit: 6039Apartment Model: Front Penthouse$1,6952 Bedroom, 1 Bath, 1050 sq ftAvailable September 1, 2026Rambler
$1,695
2 Beds, 1 Bath, 1050 sq ftPlus FeesAvailable Sep 1Model Gallery
Floorplans
Photos
Availability Details
Price Availability Date Unit Sq Ft View Details $1,695 September 1, 2026 5916 1050 $1,695 September 1, 2026 5981 1050 Model Amenities and Features
Features
- Air Conditioning
- Balcony
- Cable Ready
- Heating
- High Speed Internet Access
- Smoke Free
- Storage Space
- Tub/Shower
- Washer/Dryer
Kitchen
- Dishwasher
- Freezer
- Microwave
- Oven
- Range
- Refrigerator
Model Lease Information
Model Price
- $1,695
Unit 5916 Lease Information
Unit Price
- $1,695
View Details and Rent EstimateModel Lease Information
Price
- $1,695Plus Fees
Unit 5981 Lease Information
Unit Price
- $1,695
View Details and Rent EstimateModel Lease Information
Price
- $1,695Plus Fees
Apartment Model: RamblerFrom $1,6952 Bedroom, 1 Bath, 1050 sq ftAvailable September 1, 2026FloorplansPhotos![]()
Rambler - Image ![]()
Rambler - Floorplan Apartment Unit: 5916Apartment Model: Rambler$1,6952 Bedroom, 1 Bath, 1050 sq ftAvailable September 1, 2026Apartment Unit: 5981Apartment Model: Rambler$1,6952 Bedroom, 1 Bath, 1050 sq ftAvailable September 1, 2026Back Penthouse
$1,710
2 Beds, 1 Bath, 1100 sq ftPlus FeesAvailable Sep 1Largest 2 BedroomThis is the largest 2 Bedroom at this PropertyModel Gallery
Floorplans
Photos
Availability Details
Price Availability Date Unit Sq Ft View Details $1,710 September 1, 2026 6031 1100 $1,710 October 1, 2026 5985 1100 Model Amenities and Features
Features
- High Speed Internet Access
- Smoke Free
Model Lease Information
Model Price
- $1,710
Unit 6031 Amenities and Features
Features
- High Speed Internet Access
- Smoke Free
Unit 6031 Lease Information
Unit Price
- $1,710
View Details and Rent EstimateModel Lease Information
Price
- $1,710Plus Fees
Unit 5985 Amenities and Features
Features
- High Speed Internet Access
- Smoke Free
Unit 5985 Lease Information
Unit Price
- $1,710
View Details and Rent EstimateModel Lease Information
Price
- $1,710Plus Fees
Apartment Model: Back PenthouseFrom $1,7102 Bedroom, 1 Bath, 1100 sq ftAvailable September 1, 2026FloorplansPhotos![]()
Back Penthouse - Image ![]()
Back Penthouse - Floorplan Apartment Unit: 6031Apartment Model: Back Penthouse$1,7102 Bedroom, 1 Bath, 1100 sq ftAvailable September 1, 2026Apartment Unit: 5985Apartment Model: Back Penthouse$1,7102 Bedroom, 1 Bath, 1100 sq ftAvailable October 1, 2026


Schedule a Tour
3D Tours
Property Information
- 108 Units
- 2 Stories
- Built in 1994
Fees and Policies
The fees listed below are community-provided and may exclude utilities or add-ons. All payments are made directly to the property and are non-refundable unless otherwise specified. Use the Cost Calculator to determine costs based on your needs.
Required Fees
One-Time Basics
- Due at Application
- Application Fee Per ApplicantiCharged per applicant.$50.00
Property Fee Disclaimer: Based on community-supplied data and independent market research. Subject to change without notice. May exclude fees for mandatory or optional services and usage-based utilities.
Features and Amenities
Unique Amenities
- 9Ft Ceilings
- Beautiful Landscaping
- Easy Access to Freeways
- Easy Access to Shopping
- On-call Maintenance
- Picnic Area with Barbecue
- Play Area
- Public Parks Nearby
- Vaulted Ceilings * In Select Townhomes
- Walk-in Closets * In Select Townhomes
On-Site Services
- Property Manager On Site
- Trash Pickup Curbside
- Recycling
Outdoor Features
- Picnic Area
- Patio
- Deck
Recreation and Fitness
- Playground
Interior Features
- Balcony
- Storage Space
- High Speed Internet Access
- Heating
- Tub/Shower
- Cable Ready
- Washer/Dryer
- Air Conditioning
- Smoke Free
Kitchen Amenities
- Freezer
- Dishwasher
- Microwave
- Range
- Refrigerator
- Oven
Living Area Features
- Walk In Closets
- Vaulted Ceiling
- Dining Room
- Vinyl Flooring
- Carpet
- Double Pane Windows
- Window Coverings
- Large Bedrooms
Map
- Shopping
- Colleges
- Grocery
- Medical
- Parks
- Transportation
Map

Frequently Asked Questions about Parkview Manor
Where is Parkview Manor located?
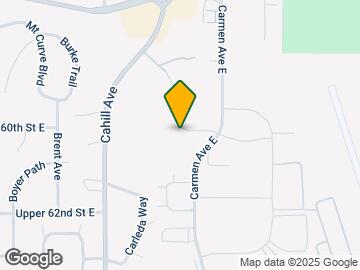
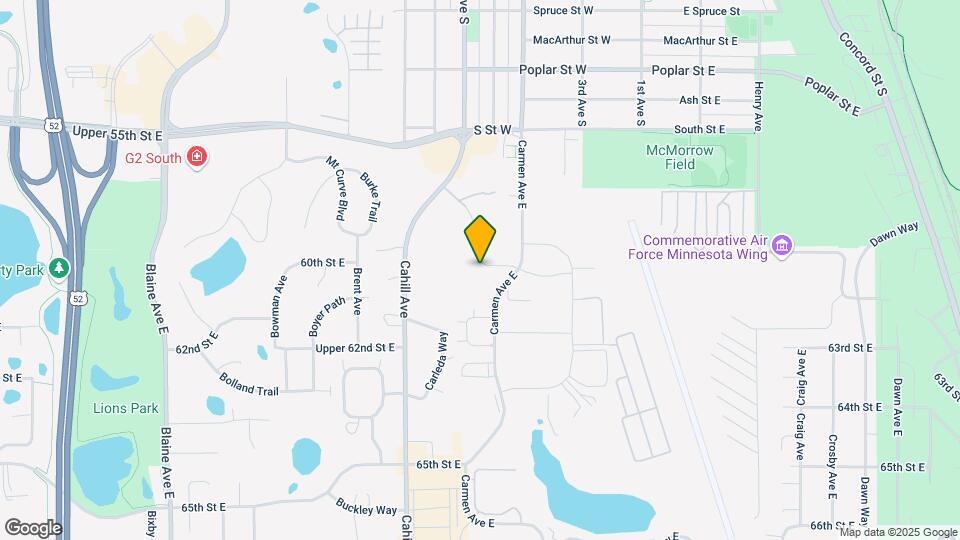
Parkview Manor is located at 6043 Candace Ave near the Inver Grove Heights area of Inver Grove Heights, MN
What is the current rent range at Parkview Manor?
2 Bedrooms at Parkview Manor currently start from $1,695. Call today for more info!
When is the leasing office open?
- The office Hours for Parkview Manor are
- Monday 8:00 am–12:00 pm
- Tuesday 8:00 am–12:00 pm
- Wednesday 8:00 am–12:00 pm
- Thursday 8:00 am–12:00 pm
- Friday 8:00 am–12:00 pm
- Saturday Closed
- Sunday Closed
Are pets allowed?
Call us today to find out our pet policy and if we allow pets
Points of Interest
Time and distance from Parkview Manor.
Big Box and Retail
Petco
Target
Menards
Colleges and Universities
Groceries
Hy-Vee
Jerry's Foods
Aldi
Hospitals
Military Bases
Fort Snelling Military Reservation
Parks and Recreation
Parkview Manor has 1 park within 10.0 miles, including Como Zoo.
Shopping Centers
Parkview Manor has 5 shopping centers within 0.5 miles.
Transit Stations
American Boulevard-Hiawatha Line
Humphrey Terminal Station-Hiawatha Line
Nearby Neighborhoods
Rental Price Ranges in the Area
| Bedroom | Average Rent | Cheapest Rent | Highest Rent |
|---|---|---|---|
| Inver Grove Heights Studio Apartments | $1,388 | $1,005 | $2,820 |
| Inver Grove Heights 1 Bedroom Apartments | $1,736 | $950 | $8,696 |
| Inver Grove Heights 2 Bedroom Apartments | $2,052 | $878 | $8,105 |
| Inver Grove Heights 3 Bedroom Apartments | $2,641 | $1,450 | $4,495 |
| Inver Grove Heights 4 Bedroom Apartments | $2,199 | $2,199 | $2,199 |
Browse Top Apartments in Inver Grove Heights
By Price
By Community Type
- Inver Grove Heights Apartments with Rent Specials
- Inver Grove Heights Top Rated Apartments
- Inver Grove Heights Corporate Apartments
- Inver Grove Heights Furnished Apartments
- Inver Grove Heights Gated Apartments
- Inver Grove Heights Loft Apartments
- Inver Grove Heights Low Income Apartments
- New Inver Grove Heights Apartments
- Inver Grove Heights Senior Apartments
- Inver Grove Heights Short-term Apartments
- Inver Grove Heights Student Apartments
- Inver Grove Heights Apartments with Utilities Included