
Your message has been sent! Thank you!

Parkview Ridge Apartments and Townhomes

Verified
This is a CoStar Verified® Listing

Parkview Ridge Apartments and Townhomes in Shelby Township, MI is verified by CoStar’s® proprietary screening and fraud detection process, so you can shop and rent with confidence on ApartmentHomeLiving.com. Always protect yourself when shopping online.

(586) 301-7054
Check Availability
46280 Dequindre Rd, Shelby Township, MI 48317

Contact

Parkview Ridge Apartments and Townhomes

46280 Dequindre Rd
Shelby Township, MI 48317
(586) 301-7054
Parkview Ridge Apartments and Townhomes in Shelby Township, MI - Building Photo
  • 1–3 Bedrooms
  • $1,250-$1,650 Pricing
  • 725–1,100 Square Feet

Rent Specials

$500 off select renovated units, move in by 9/30/26

About Parkview Ridge Apartments and Townhomes

Parkview Ridge Apartments and Townhomes offers apartments in Shelby Township, MI, just off Dequindre Road and M-59 with easy access to Rochester Hills, Royal Oak, and Metro Detroit. Current units with classic finishes are available now, with renovated interiors coming soon alongside upgraded community amenities like the pool deck, pickleball and volleyball courts, and clubhouse.

Parkview Ridge Apartments and Townhomes is located in the Shelby Township Utica Neighborhood and 48317 Zip code of Shelby Township, MI. This community is professionally managed by Friedman Communities

Unique Features and Amenities

  • Billiard Room
  • Carpet and Vinyl Flooring
  • Carport*
  • Ceiling Fan
  • Central Air Conditioning
  • Clean Rated Community
  • Custom Spacious Closets
  • Electric/Gas Appliances
  • Enclosed Bicycle Storage
  • Entertainment Clubroom
  • Excellent School District
  • Furnished Short Term Rentals Available
  • Office/Den Flex Space
  • Outdoor Fountain
  • Overside Windows
  • Pickleball Court
  • Play Area
  • Private Entrances*
  • Renovated Units Coming Soon!
  • Social Programming Events

See All Amenities

Property Contact Info

Office Hours

Monday9:30 am–6:00 pm
Tuesday9:30 am–6:00 pm
Wednesday9:30 am–7:30 pm
Thursday9:30 am–6:00 pm
Friday9:30 am–6:00 pm
Saturday9:30 am–5:00 pm
Sunday12:00 pm–4:00 pm

Floorplan Pricing and Availability

Parkview Ridge Apartments and Townhomes offers 1 to 3 Bedroom apartments starting from $1,250 and having 725–1,100 sq ft. Here is the current pricing and availability:

  • 1 Bedroom

    One Bed One Bath - Renovated

    $1,275

    1 Bed, 1 Bath, 725 sq ft
    Available Now

    Availability Details

    PriceAvailability DateUnitSq FtView Details
    $1,275Available Now11-00112725
    $1,275 September 24, 202618-00202725
    $1,275 September 24, 202618-00203725

    Model Amenities and Features

    Features

    • Air Conditioning
    • Ceiling Fans

    Kitchen

    • Dishwasher

    Model Rent and Fees

    Model Price

    • $1,275

    Unit 11-00112 Rent and Fees

    Unit Price

    • $1,275

    Model Rent and Fees

    Price

    • $1,275

    Unit 18-00202 Rent and Fees

    Unit Price

    • $1,275

    Model Rent and Fees

    Price

    • $1,275

    Unit 18-00203 Rent and Fees

    Unit Price

    • $1,275

    Model Rent and Fees

    Price

    • $1,275

    One Bed One Bath

    1 Bed, 1 Bath, 725 sq ft
    Available Soon

    Availability Details

    Availability DateUnitSq Ft
    Available SoonOne Bed One Bath725 sq ft

    Model Amenities and Features

    Features

    • Air Conditioning
    • Ceiling Fans

    Kitchen

    • Dishwasher

    One Bed One And Half Bath Townhome - Renovated

    1 Bed, 1.5 Baths, 975 sq ft
    Available Soon

    Availability Details

    Availability DateUnitSq Ft
    Available SoonOne Bed One And Half Bath Townhome - Renovated975 sq ft

    Model Amenities and Features

    Features

    • Air Conditioning
    • Ceiling Fans

    Kitchen

    • Dishwasher

    One Bed One And Half Bath Townhome

    1 Bed, 1.5 Baths, 975 sq ft
    Available Soon

    Availability Details

    Availability DateUnitSq Ft
    Available SoonOne Bed One And Half Bath Townhome975 sq ft

    Model Amenities and Features

    Features

    • Air Conditioning
    • Ceiling Fans

    Kitchen

    • Dishwasher
  • 2 Bedrooms

    Two Bed One and Half Bath Townhome

    $1,475

    2 Beds, 1.5 Baths, 975 sq ft
    Available Now

    Availability Details

    PriceAvailability DateUnitSq FtView Details
    $1,475Available Now10-02070975
    $1,475Available Now07-02024975
    $1,475 October 21, 202621-46662975

    Model Amenities and Features

    Features

    • Air Conditioning
    • Ceiling Fans

    Kitchen

    • Dishwasher

    Model Rent and Fees

    Model Price

    • $1,475

    Unit 10-02070 Rent and Fees

    Unit Price

    • $1,475

    Model Rent and Fees

    Price

    • $1,475

    Unit 07-02024 Rent and Fees

    Unit Price

    • $1,475

    Model Rent and Fees

    Price

    • $1,475

    Unit 21-46662 Rent and Fees

    Unit Price

    • $1,475

    Model Rent and Fees

    Price

    • $1,475

    Two Bed One and Half Bath Townhome Renovated

    $1,650

    2 Beds, 1.5 Baths, 975 sq ft
    Available Now

    Availability Details

    PriceAvailability DateUnitSq FtView Details
    $1,650Available Now19-46631975
    $1,650Available Now20-46663975
    $1,650Available Now21-46676975

    Model Amenities and Features

    Features

    • Air Conditioning
    • Ceiling Fans

    Kitchen

    • Dishwasher

    Model Rent and Fees

    Model Price

    • $1,650

    Unit 19-46631 Rent and Fees

    Unit Price

    • $1,650

    Model Rent and Fees

    Price

    • $1,650

    Unit 20-46663 Rent and Fees

    Unit Price

    • $1,650

    Model Rent and Fees

    Price

    • $1,650

    Unit 21-46676 Rent and Fees

    Unit Price

    • $1,650

    Model Rent and Fees

    Price

    • $1,650

    Two Bed One Bath Renovated

    $1,350

    2 Beds, 1 Bath, 925 sq ft
    Available Sep 24

    Availability Details

    PriceAvailability DateUnitSq FtView Details
    $1,350 September 24, 202606-00202925
    $1,350 September 24, 202612-00107925
    $1,350 September 24, 202616-00107925

    Model Amenities and Features

    Features

    • Air Conditioning
    • Ceiling Fans

    Kitchen

    • Dishwasher

    Model Rent and Fees

    Model Price

    • $1,350

    Unit 06-00202 Rent and Fees

    Unit Price

    • $1,350

    Model Rent and Fees

    Price

    • $1,350

    Unit 12-00107 Rent and Fees

    Unit Price

    • $1,350

    Model Rent and Fees

    Price

    • $1,350

    Unit 16-00107 Rent and Fees

    Unit Price

    • $1,350

    Model Rent and Fees

    Price

    • $1,350

    Two Bed One Bath

    $1,250

    2 Beds, 1 Bath, 925 sq ft
    Available Oct 18
    Cheapest 2 BedroomThis is the cheapest 2 Bedroom at this Property

    Availability Details

    PriceAvailability DateUnitSq FtView Details
    $1,250 October 18, 202616-00206925
    $1,250 October 21, 202611-00101925
    $1,250 October 25, 202612-00109925

    Model Amenities and Features

    Features

    • Air Conditioning
    • Ceiling Fans

    Kitchen

    • Dishwasher

    Model Rent and Fees

    Model Price

    • $1,250

    Unit 16-00206 Rent and Fees

    Unit Price

    • $1,250

    Model Rent and Fees

    Price

    • $1,250

    Unit 11-00101 Rent and Fees

    Unit Price

    • $1,250

    Model Rent and Fees

    Price

    • $1,250

    Unit 12-00109 Rent and Fees

    Unit Price

    • $1,250

    Model Rent and Fees

    Price

    • $1,250
  • 3 Bedrooms

    Three Bed One and Half Bath Townhome

    3 Beds, 1.5 Baths, 1100 sq ft
    Available Soon

    Availability Details

    Availability DateUnitSq Ft
    Available SoonThree Bed One and Half Bath Townhome1100 sq ft

    Model Amenities and Features

    Features

    • Air Conditioning
    • Ceiling Fans

    Kitchen

    • Dishwasher

    Three Bed, One and Half Bath Townhome Renovated

    3 Beds, 1.5 Baths, 1100 sq ft
    Available Soon

    Availability Details

    Availability DateUnitSq Ft
    Available SoonThree Bed, One and Half Bath Townhome Renovated1100 sq ft

    Model Amenities and Features

    Features

    • Air Conditioning
    • Ceiling Fans

    Kitchen

    • Dishwasher
Price shown is base rent. Excludes user-selected optional fees and variable or usage-based fees and required charges due at or prior to move-in or at move-out. View Fees and Policies for details. Price, availability, fees, and any applicable rent special are subject to change without notice.

Schedule a Tour

Request Tour
Call us at: (586) 301-7054 to request a tour.

Property Information

  • Renovated In 2004
  • 368 Units
  • 2 Stories
  • Built in 1971
  • Furnished Units Available

Lease Terms

  • 12 mo
  • Short Term Lease Options

Fees and Policies

The fees listed below are community-provided and may exclude utilities or add-ons. All payments are made directly to the property and are non-refundable unless otherwise specified.

Ask About Our Fees

Required Fees

One-Time Basics

Due at Move-In
Administrative FeeiCharged per unit.$150.00

Other Fees and Policies

Pet Fees

Cat
Cat FeeiMax of 2. Charged Per Pet.$350.00
Cat RentiCharged Per Pet.$20.00/mo
55 lbs. Weight Limit
Restrictions:

None

Comments:

Max of 2. Cats Welcomed!.

Dog
Dog FeeiMax of 2. Charged Per Pet.$350.00
Dog RentiCharged Per Pet.$20.00/mo
55 lbs. Weight Limit
Restrictions:

None

Comments:

Max of 2. Dogs Welcomed!.

Parking Info and Fees

Other

Property Fee Disclaimer: Based on community-supplied data and independent market research. Subject to change without notice. May exclude fees for mandatory or optional services and usage-based utilities.

Features and Amenities

On-Site Services

  • Maintenance On Site
  • Property Manager On Site

Community Features

  • Clubhouse

Outdoor Features

  • Picnic Area
  • Sundeck

Recreation and Fitness

  • Fitness Center
  • Spa
  • Volleyball Court
  • Bicycle Storage
  • Pickleball Court
  • Playground
  • Pool

Interior Features

  • Ceiling Fans
  • Air Conditioning

Kitchen Amenities

  • Dishwasher

Living Area Features

  • Carpet
  • Den
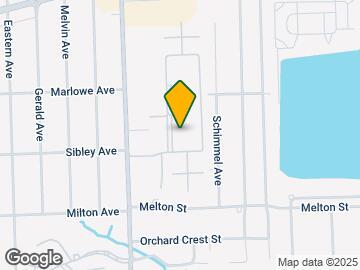
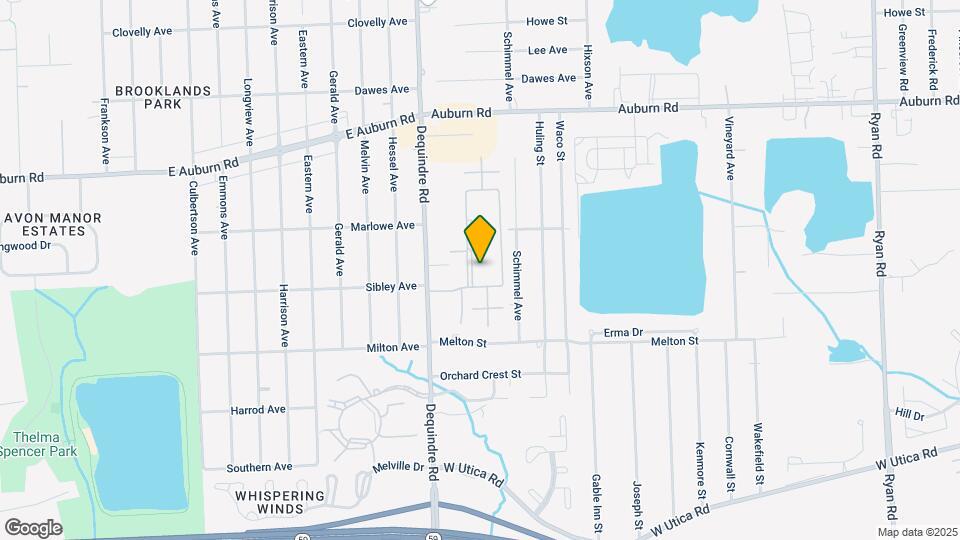
Google Map

Map

46280 Dequindre Rd, Shelby Township, MI 48317

Getting Around

  • 50 / 100 Fairly walkable

    Some day-to-day needs are within walking distance

  • 60 / 100 Moderately bikeable

    Suitable for bicycle commuting and/or recreation

  • 100 / 100 Exceptionally car friendly

    Excellent access to freeways and/or major arteries, with almost no chance of parking problems

Scores provided by Local Logic details

Getting to Know the Area

  • 50 / 100 Restaurants

    Some restaurants within a few minutes

  • 30 / 100 Cafes

    Some cafés within walking distance

  • 40 / 100 Nightlife

    Some bars within walking distance

  • 50 / 100 Shopping

    Several shops within walking distance

  • 70 / 100 Parks

    Large amount of park space nearby

  • 100 / 100 Noise Level

    Virtually no sources of noise nearby

Scores provided by Local Logic

Frequently Asked Questions about Parkview Ridge Apartments and Townhomes

Where is Parkview Ridge Apartments and Townhomes located?

Parkview Ridge Apartments and Townhomes is located at 46280 Dequindre Rd near the Shelby Township Utica area of Shelby Township, MI

What is the current rent range at Parkview Ridge Apartments and Townhomes?

1 Bedroom to 3 Bedroom Apartments at Parkview Ridge Apartments and Townhomes currently range from $1,250 to $1,650

When is the leasing office open?

  • The office Hours for Parkview Ridge Apartments and Townhomes are
  • Monday 9:30 am–6:00 pm
  • Tuesday 9:30 am–6:00 pm
  • Wednesday 9:30 am–7:30 pm
  • Thursday 9:30 am–6:00 pm
  • Friday 9:30 am–6:00 pm
  • Saturday 9:30 am–5:00 pm
  • Sunday 12:00 pm–4:00 pm

Are pets allowed?

Call us today to find out our pet policy and if we allow pets

Are there any rent specials?

The current rent special at Parkview Ridge Apartments and Townhomes is: $500 off select renovated units, move in by 9/30/26.

Lifestyle Ratings

  • Affordability Nice Value3.2

    The Parkview Ridge Apartments and Townhomes Apartments are 17.7% cheaper than the average apartment in the Shelby Township Utica area.

    Rent Comparison to the Shelby Township Utica Neighborhood

    FloorplanLowest Price HereNeighborhood Avg RentNbhd Avg RentCost Difference%
    1 Bedroom$1,275$1,358-$83-6.1%
    2 Bedroom$1,250$1,769-$519-29.3%

    Methodology: On 09/22/2026, ApartmentHomeLiving.com compared current rents by floorplan to 136 other apartment communities in the immediate area around Parkview Ridge Apartments and Townhomes (Shelby Township Utica) using today’s up-to-date pricing using the sum/count averaging formula. This data will be updated in real-time as prices fluctuate.

    Rent Pricing Data as of 09/22/2026

  • Active Lifestyle 3.4

    From fitness centers to pools to putting greens, Active Lifestyle apartments feature local listings with the most amenities that support an always active lifestyle.

    Rating Factors

    This 3.4-star Active Lifestyle rating is based on the following features:

    • Volleyball Courts
    • Bicycle Storage
    • Swimming Pool(s)
    • Fitness Center
    • Picnic Area
    • Whirlpool/Spa/Sauna
    • Playground(s)
Learn more about Lifestyle Search

Renters Reviews and Ratings

5.0
3 Renters Reviews

Great place to live & staff members

May 15, 2026 - Review from Apartments.com
I so enjoy this place. Steve head of maintenance especially makes it enjoyable living here because his work his thorough, neat & done in a timely fashion. I feel comfortable referring my family & friends as well because this community is just awesome. They even delivered breakfast to our door this morning.

Maintenance Team

May 14, 2026 - Review from Apartments.com
I really love this place. Steve and the maintenance team are fast to respond. I also like that they are nice and take pride in their community.

I love this place

May 14, 2026 - Review from Apartments.com
I enjoy living here any issues. I've had Steve in the maintenance team have responded. Either the same day or the next, I appreciate their hard work. I hope it's noticed.

Nearby Schools

West Utica Elementary School

Utica Community Schools
5415 West Utica Road
Public School - Grades PK-5 (495 Students)
In Attendance Zone4 minute drive / 1.6 miles away
4/10

Utica High School

Utica Community Schools
47255 SHELBY RD
Public School - Grades 9-12 (1357 Students)
In Attendance Zone5 minute drive / 2.6 miles away
9/10

Frank Jeannette Jr. High School

Utica Community Schools
40400 Gulliver Drive
Public School - Grades 6-8 (776 Students)
In Attendance Zone6 minute drive / 3.2 miles away
6/10
School data provided by GreatSchools.
details
The GreatSchools Rating helps parents compare schools within a state based on a variety of school quality indicators and provides a helpful picture of how effectively each school serves all of its students. Ratings are on scale of 1 (below average) and to 10 (above average) and can include test scores, college readiness, academic progress, advanced courses, equity, discipline and attendance data. We also advise parents to visit schools, consider other information on school performance and programs, and consider needs as part of the school selection process.

About GreatSchools Data on ApartmentHomeLiving.com.

Points of Interest

Time and distance from Parkview Ridge Apartments and Townhomes.

Big Box and Retail

Walmart

44575 Mound Rd
5 minute drive / 1.91 miles away

Lowe's

3277 Rochester Rd
4 minute drive / 2.0 miles away

Kroger

2260 18 Mile Rd
5 minute drive / 2.63 miles away

Colleges and Universities

Walsh College of Accountancy and Business Administration - Troy Campus

3838 Livernois
10 minute drive / 4.79 miles away

University of Detroit Mercy - Center Campus

14500 East 12 Mile Road
14 minute drive / 6.64 miles away

Oakland University

2200 N. Squirrel Rd
14 minute drive / 6.7 miles away

Groceries

Kroger

2260 18 Mile Rd
5 minute drive / 2.63 miles away

Meijer

36600 Van Dyke Ave
12 minute drive / 5.66 miles away

Hospitals

Corewell Health Beaumont Troy Hospital

44201 Dequindre Road
2 minute drive / 0.83 miles away

Henry Ford Rochester Hospital

1101 W University Drive
9 minute drive / 4.63 miles away

Children's Hospital Of Michigan - Troy

350 W Big Beaver Rd
12 minute drive / 5.62 miles away

Military Bases

Detroit Arsenal

20 minute drive / 9.56 miles away

Parks and Recreation

Cranbrook House and Gardens

380 Lone Pine Road
19 minute drive / 9.0 miles away

Parkview Ridge Apartments and Townhomes has 1 park within 9.0 miles, including Cranbrook House and Gardens.

Restaurants and Dining

Rochester Mills Brewery

400 Water Street
8 minute drive / 4.1 miles away

Big Rock Chop House

245 South Eton Street,
16 minute drive / 7.87 miles away

The Moose Preserve

43034 N. Woodward Ave.
19 minute drive / 9.04 miles away

Shopping Centers

Salem Plaza

2242-2350 Auburn Rd
1 minute drive / 0.57 miles away

Auburn Plaza

1970-2128 Auburn Rd
1 minute drive / 0.61 miles away

Auburn Ryan Plaza

3882-3898 Auburn Rd
3 minute drive / 1.04 miles away

Parkview Ridge Apartments and Townhomes has 5 shopping centers within 1.9 miles.

Nearby Neighborhoods

Brooklands Park

Studio to 4 Bedroom Apartments from $925
View Rentals

Brookland

Studio to 4 Bedroom Apartments from $925
View Rentals

Edinshire

Studio to 4 Bedroom Apartments from $925
View Rentals

Rental Price Ranges in the Area

BedroomAverage RentCheapest RentHighest Rent
Shelby Township Studio Apartments $1,510$1,371$1,574
Shelby Township 1 Bedroom Apartments $1,315$825$2,166
Shelby Township 2 Bedroom Apartments $1,735$925$2,880
Shelby Township 3 Bedroom Apartments $2,408$1,370$3,600
Shelby Township 4 Bedroom Apartments $2,375$2,375$2,375
2 Bedroom Homes$1,856$1,350$2,700
3 Bedroom Homes$2,087$1,449$2,900
4 Bedroom Homes$4,049$2,800$10,000+

Browse Top Apartments in Shelby Township

Viewing: Parkview Ridge Apartments and Townhomes | Desktop Version | Listing Updated: 09/21/2026 | AHLDIA