


- 1–3 Bedrooms
- $1,659-$2,835 Total Monthly Price
Total Monthly Price
Base Rent$1,659 - $2,835Total Monthly Price$1,659 - $2,835 - 742–1,882 Square Feet
Rent Specials
More to love at move-in! Tour and apply to select apartment homes by August 15 to receive a $99 security deposit, plus your app and admin fees refunded after move-in! *Move in by August 31 to qualify. Terms and restrictions apply.*
About Parkview Spring Hill Apartments
Discover luxury living at Parkview Spring Hill, a new luxury apartment community in Green, Ohio. Our upscale 1, 2, and 3-bedroom apartments and townhomes feature premium quartz countertops, stainless steel appliances, in-home laundry, and private patios or balconies. Enjoy resort-style amenities, including a sparkling pool, fitness center, fire pits, a self-service car wash, and a clubhouse with free Starbucks coffee. Perfectly located near Akron with easy access to I-77, the Akron-Canton Airport, and local favorites like Portage Lakes State Park and nearby golf courses. Find the ultimate comfort of suburban luxury in the Green Local School District. Contact our leasing team today to schedule your tour!
Parkview Spring Hill Apartments is located in the 44312 Zip code of Akron, OH. This community is professionally managed by Metropolitan Holdings Limited
Unique Features and Amenities
- 9' Ceilings
- Balcony or Patio
- BBQ/Picnic Area
- Complimentary Starbucks Drinks
- Game Lawn
- High Speed Internet
- In-unit washer and dryer
- Luxury Vinyl Flooring in Kitchen and Baths
- Outdoor Dinning And Entertaining
- Outdoor Fireplaces
- Outdoor Grilling Area
- Parcel Room
- Pet Friendly
- Quartz Counters
- Self-Service Car Wash
- Tile Backsplash
- Valet Trash Service
- Washer & Dryer
- Washer-Dryer Included
Property Contact Info

- Listed by:
- Agency:
- Vendor Logo:
- Website:
- View Property Website
- Call Us:
- (330) 961-5988
- Disclaimer:
Office Hours
| Monday | 10:00 am–6:00 pm |
| Tuesday | 10:00 am–6:00 pm |
| Wednesday | 10:00 am–6:00 pm |
| Thursday | 10:00 am–6:00 pm |
| Friday | 10:00 am–6:00 pm |
| Saturday | 10:00 am–4:00 pm |
| Sunday | Closed |
Floorplan Pricing and Availability
Parkview Spring Hill Apartments offers 1 to 3 Bedroom apartments starting from $1,659 and having 742–1,882 sq ft. Here is the current pricing and availability:
New! Interactive Property Map
1 Bedroom
Magnolia
$1,780
1 Bed, 1 Bath, 777 sq ftTotal Monthly PriceAvailable NowTotal Monthly Price
Base Rent$1,780Total Monthly Price$1,780Model Gallery
Floorplans
3D Tours
Availability Details
Prices shown for this property are the Total Monthly Price including Fees.Price Availability Date Unit Sq Ft View Details $1,780 Available Now 20-7049 777 $1,780 August 22, 2026 47-6028 777 $1,780 October 2, 2026 37-2003 777 Model Amenities and Features
Features
- Air Conditioning
- Balcony
- Fireplace
- Heating
- High Speed Internet Access
- Washer/Dryer
Kitchen
- Dishwasher
- Disposal
- Kitchen
- Microwave
- Quartz Countertops
- Range
- Refrigerator
- Stainless Steel Appliances
Model Lease Information
Model Price
- $1,780Total Monthly PriceBase Rent: $1,780Required Monthly Fees: None
Unit 20-7049 Lease Information
Unit Price
- $1,780Total Monthly PriceBase Rent: $1,780Required Monthly Fees: None
View Details and Rent EstimateModel Lease Information
Price
- $1,780Total Monthly Price
Unit 47-6028 Lease Information
Unit Price
- $1,780Total Monthly PriceBase Rent: $1,780Required Monthly Fees: None
View Details and Rent EstimateModel Lease Information
Price
- $1,780Total Monthly Price
Unit 37-2003 Lease Information
Unit Price
- $1,780Total Monthly PriceBase Rent: $1,780Required Monthly Fees: None
View Details and Rent EstimateModel Lease Information
Price
- $1,780Total Monthly Price
Apartment Model: Magnolia$1,7801 Bedroom, 1 Bath, 777 sq ftAvailable NowFloorplans3D ToursFloor plans are artist's rendering. All dimensions are approximate. Actual product and specifications may vary in dimension or detail. Not all features are available in every rental home. Please see a representative for details.
![]()
Magnolia - Floorplan Magnolia - 3D Tour Apartment Unit: 20-7049Apartment Model: Magnolia$1,7801 Bedroom, 1 Bath, 777 sq ftAvailable NowApartment Unit: 47-6028Apartment Model: Magnolia$1,7801 Bedroom, 1 Bath, 777 sq ftAvailable August 22, 2026Apartment Unit: 37-2003Apartment Model: Magnolia$1,7801 Bedroom, 1 Bath, 777 sq ftAvailable October 2, 2026Larkspur
$1,659
1 Bed, 1 Bath, 742 sq ftTotal Monthly PriceAvailable Aug 21Total Monthly Price
Base Rent$1,659Total Monthly Price$1,659Cheapest 1 BedroomThis is the cheapest 1 Bedroom at this PropertyModel Gallery
Floorplans
Availability Details
Prices shown for this property are the Total Monthly Price including Fees.Price Availability Date Unit Sq Ft $1,659 August 21, 2026 41-4010 742 Model Amenities and Features
Features
- Air Conditioning
- Balcony
- Fireplace
- Heating
- High Speed Internet Access
- Washer/Dryer
Kitchen
- Dishwasher
- Disposal
- Kitchen
- Microwave
- Quartz Countertops
- Range
- Refrigerator
- Stainless Steel Appliances
Unit 41-4010 Lease Information
Unit Price
- $1,659Total Monthly PriceBase Rent: $1,659Required Monthly Fees: None
View Details and Rent EstimateModel Lease Information
Price
- $1,659Total Monthly Price
Apartment Model: Larkspur$1,6591 Bedroom, 1 Bath, 742 sq ftAvailable August 21, 2026Floor plans are artist's rendering. All dimensions are approximate. Actual product and specifications may vary in dimension or detail. Not all features are available in every rental home. Please see a representative for details.
![]()
Larkspur - Floorplan Apartment Unit: 41-4010Apartment Model: Larkspur$1,6591 Bedroom, 1 Bath, 742 sq ftAvailable August 21, 2026Zinnia
$1,734
1 Bed, 1 Bath, 970 sq ftTotal Monthly PriceAvailable Oct 7Total Monthly Price
Base Rent$1,734Total Monthly Price$1,734Largest 1 BedroomThis is the largest 1 Bedroom at this PropertyModel Gallery
Floorplans
Availability Details
Prices shown for this property are the Total Monthly Price including Fees.Price Availability Date Unit Sq Ft $1,734 October 7, 2026 11-1013 970 Model Amenities and Features
Features
- Air Conditioning
- Balcony
- Fireplace
- Heating
- High Speed Internet Access
- Washer/Dryer
Kitchen
- Dishwasher
- Disposal
- Kitchen
- Microwave
- Quartz Countertops
- Range
- Refrigerator
- Stainless Steel Appliances
Unit 11-1013 Lease Information
Unit Price
- $1,734Total Monthly PriceBase Rent: $1,734Required Monthly Fees: None
View Details and Rent EstimateModel Lease Information
Price
- $1,734Total Monthly Price
Apartment Model: Zinnia$1,7341 Bedroom, 1 Bath, 970 sq ftAvailable October 7, 2026Floor plans are artist's rendering. All dimensions are approximate. Actual product and specifications may vary in dimension or detail. Not all features are available in every rental home. Please see a representative for details.
![]()
Zinnia - Floorplan 1 Floor plans are artist's rendering. All dimensions are approximate. Actual product and specifications may vary in dimension or detail. Not all features are available in every rental home. Please see a representative for details.
![]()
Zinnia - Floorplan 2 Floor plans are artist's rendering. All dimensions are approximate. Actual product and specifications may vary in dimension or detail. Not all features are available in every rental home. Please see a representative for details.
![]()
Zinnia - Floorplan 3 Floor plans are artist's rendering. All dimensions are approximate. Actual product and specifications may vary in dimension or detail. Not all features are available in every rental home. Please see a representative for details.
![]()
Zinnia - Floorplan 4 Floor plans are artist's rendering. All dimensions are approximate. Actual product and specifications may vary in dimension or detail. Not all features are available in every rental home. Please see a representative for details.
![]()
Zinnia - Floorplan 5 Floor plans are artist's rendering. All dimensions are approximate. Actual product and specifications may vary in dimension or detail. Not all features are available in every rental home. Please see a representative for details.
![]()
Zinnia - Floorplan 6 Floor plans are artist's rendering. All dimensions are approximate. Actual product and specifications may vary in dimension or detail. Not all features are available in every rental home. Please see a representative for details.
![]()
Zinnia - Floorplan 7 Apartment Unit: 11-1013Apartment Model: Zinnia$1,7341 Bedroom, 1 Bath, 970 sq ftAvailable October 7, 20262 Bedrooms
Show Unavailable FloorplansMarigold
$2,034
2 Beds, 2.5 Baths, 1324 sq ftTotal Monthly PriceAvailable NowTotal Monthly Price
Base Rent$2,034Total Monthly Price$2,034Largest 2 BedroomThis is the largest 2 Bedroom at this PropertyModel Gallery
Floorplans
3D Tours
Availability Details
Prices shown for this property are the Total Monthly Price including Fees.Price Availability Date Unit Sq Ft $2,034 Available Now 8-1019 1324 Model Amenities and Features
Features
- Air Conditioning
- Balcony
- Fireplace
- Heating
- High Speed Internet Access
- Washer/Dryer
Kitchen
- Dishwasher
- Disposal
- Kitchen
- Microwave
- Quartz Countertops
- Range
- Refrigerator
- Stainless Steel Appliances
Unit 8-1019 Lease Information
Unit Price
- $2,034Total Monthly PriceBase Rent: $2,034Required Monthly Fees: None
View Details and Rent EstimateModel Lease Information
Price
- $2,034Total Monthly Price
Apartment Model: Marigold$2,0342 Bedroom, 2.5 Bath, 1324 sq ftAvailable NowFloorplans3D ToursFloor plans are artist's rendering. All dimensions are approximate. Actual product and specifications may vary in dimension or detail. Not all features are available in every rental home. Please see a representative for details.
![]()
Marigold - Floorplan 1 Floor plans are artist's rendering. All dimensions are approximate. Actual product and specifications may vary in dimension or detail. Not all features are available in every rental home. Please see a representative for details.
![]()
Marigold - Floorplan 2 Floor plans are artist's rendering. All dimensions are approximate. Actual product and specifications may vary in dimension or detail. Not all features are available in every rental home. Please see a representative for details.
![]()
Marigold - Floorplan 3 Floor plans are artist's rendering. All dimensions are approximate. Actual product and specifications may vary in dimension or detail. Not all features are available in every rental home. Please see a representative for details.
![]()
Marigold - Floorplan 4 Floor plans are artist's rendering. All dimensions are approximate. Actual product and specifications may vary in dimension or detail. Not all features are available in every rental home. Please see a representative for details.
![]()
Marigold - Floorplan 5 Floor plans are artist's rendering. All dimensions are approximate. Actual product and specifications may vary in dimension or detail. Not all features are available in every rental home. Please see a representative for details.
![]()
Marigold - Floorplan 6 Floor plans are artist's rendering. All dimensions are approximate. Actual product and specifications may vary in dimension or detail. Not all features are available in every rental home. Please see a representative for details.
![]()
Marigold - Floorplan 7 Floor plans are artist's rendering. All dimensions are approximate. Actual product and specifications may vary in dimension or detail. Not all features are available in every rental home. Please see a representative for details.
![]()
Marigold - Floorplan 8 Floor plans are artist's rendering. All dimensions are approximate. Actual product and specifications may vary in dimension or detail. Not all features are available in every rental home. Please see a representative for details.
![]()
Marigold - Floorplan 9 Floor plans are artist's rendering. All dimensions are approximate. Actual product and specifications may vary in dimension or detail. Not all features are available in every rental home. Please see a representative for details.
![]()
Marigold - Floorplan 10 Marigold - 3D Tour Apartment Unit: 8-1019Apartment Model: Marigold$2,0342 Bedroom, 2.5 Bath, 1324 sq ftAvailable NowJasmine
2 Beds, 2 Baths, 1100 sq ftModel Gallery
Floorplans
Availability Details
Prices shown for this property are the Total Monthly Price including Fees.Availability Date Unit Sq Ft Call for Availability Jasmine 1100 sq ft Model Amenities and Features
Features
- Air Conditioning
- Balcony
- Fireplace
- Heating
- High Speed Internet Access
- Washer/Dryer
Kitchen
- Dishwasher
- Disposal
- Kitchen
- Microwave
- Quartz Countertops
- Range
- Refrigerator
- Stainless Steel Appliances
Apartment Model: JasmineCall For Rates2 Bedroom, 2 Bath, 1100 sq ftUnavailableFloor plans are artist's rendering. All dimensions are approximate. Actual product and specifications may vary in dimension or detail. Not all features are available in every rental home. Please see a representative for details.
![]()
Jasmine - Floorplan Azalea (Center)
2 Beds, 2 Baths, 1132 sq ftModel Gallery
Floorplans
3D Tours
Availability Details
Prices shown for this property are the Total Monthly Price including Fees.Availability Date Unit Sq Ft Call for Availability Azalea (Center) 1132 sq ft Model Amenities and Features
Features
- Air Conditioning
- Balcony
- Fireplace
- Heating
- High Speed Internet Access
- Washer/Dryer
Kitchen
- Dishwasher
- Disposal
- Kitchen
- Microwave
- Quartz Countertops
- Range
- Refrigerator
- Stainless Steel Appliances
Apartment Model: Azalea (Center)Call For Rates2 Bedroom, 2 Bath, 1132 sq ftUnavailableFloorplans3D ToursFloor plans are artist's rendering. All dimensions are approximate. Actual product and specifications may vary in dimension or detail. Not all features are available in every rental home. Please see a representative for details.
![]()
Azalea (Center) - Floorplan 1 Floor plans are artist's rendering. All dimensions are approximate. Actual product and specifications may vary in dimension or detail. Not all features are available in every rental home. Please see a representative for details.
![]()
Azalea (Center) - Floorplan 2 Floor plans are artist's rendering. All dimensions are approximate. Actual product and specifications may vary in dimension or detail. Not all features are available in every rental home. Please see a representative for details.
![]()
Azalea (Center) - Floorplan 3 Floor plans are artist's rendering. All dimensions are approximate. Actual product and specifications may vary in dimension or detail. Not all features are available in every rental home. Please see a representative for details.
![]()
Azalea (Center) - Floorplan 4 Floor plans are artist's rendering. All dimensions are approximate. Actual product and specifications may vary in dimension or detail. Not all features are available in every rental home. Please see a representative for details.
![]()
Azalea (Center) - Floorplan 5 Floor plans are artist's rendering. All dimensions are approximate. Actual product and specifications may vary in dimension or detail. Not all features are available in every rental home. Please see a representative for details.
![]()
Azalea (Center) - Floorplan 6 Floor plans are artist's rendering. All dimensions are approximate. Actual product and specifications may vary in dimension or detail. Not all features are available in every rental home. Please see a representative for details.
![]()
Azalea (Center) - Floorplan 7 Floor plans are artist's rendering. All dimensions are approximate. Actual product and specifications may vary in dimension or detail. Not all features are available in every rental home. Please see a representative for details.
![]()
Azalea (Center) - Floorplan 8 Floor plans are artist's rendering. All dimensions are approximate. Actual product and specifications may vary in dimension or detail. Not all features are available in every rental home. Please see a representative for details.
![]()
Azalea (Center) - Floorplan 9 Azalea (Center) - 3D Tour Azalea (End)
2 Beds, 2 Baths, 1164 sq ftModel Gallery
Floorplans
3D Tours
Availability Details
Prices shown for this property are the Total Monthly Price including Fees.Availability Date Unit Sq Ft Call for Availability Azalea (End) 1164 sq ft Model Amenities and Features
Features
- Air Conditioning
- Balcony
- Fireplace
- Heating
- High Speed Internet Access
- Washer/Dryer
Kitchen
- Dishwasher
- Disposal
- Kitchen
- Microwave
- Quartz Countertops
- Range
- Refrigerator
- Stainless Steel Appliances
Apartment Model: Azalea (End)Call For Rates2 Bedroom, 2 Bath, 1164 sq ftUnavailableFloorplans3D ToursFloor plans are artist's rendering. All dimensions are approximate. Actual product and specifications may vary in dimension or detail. Not all features are available in every rental home. Please see a representative for details.
![]()
Azalea (End) - Floorplan 1 Floor plans are artist's rendering. All dimensions are approximate. Actual product and specifications may vary in dimension or detail. Not all features are available in every rental home. Please see a representative for details.
![]()
Azalea (End) - Floorplan 2 Floor plans are artist's rendering. All dimensions are approximate. Actual product and specifications may vary in dimension or detail. Not all features are available in every rental home. Please see a representative for details.
![]()
Azalea (End) - Floorplan 3 Floor plans are artist's rendering. All dimensions are approximate. Actual product and specifications may vary in dimension or detail. Not all features are available in every rental home. Please see a representative for details.
![]()
Azalea (End) - Floorplan 4 Floor plans are artist's rendering. All dimensions are approximate. Actual product and specifications may vary in dimension or detail. Not all features are available in every rental home. Please see a representative for details.
![]()
Azalea (End) - Floorplan 5 Floor plans are artist's rendering. All dimensions are approximate. Actual product and specifications may vary in dimension or detail. Not all features are available in every rental home. Please see a representative for details.
![]()
Azalea (End) - Floorplan 6 Floor plans are artist's rendering. All dimensions are approximate. Actual product and specifications may vary in dimension or detail. Not all features are available in every rental home. Please see a representative for details.
![]()
Azalea (End) - Floorplan 7 Floor plans are artist's rendering. All dimensions are approximate. Actual product and specifications may vary in dimension or detail. Not all features are available in every rental home. Please see a representative for details.
![]()
Azalea (End) - Floorplan 8 Floor plans are artist's rendering. All dimensions are approximate. Actual product and specifications may vary in dimension or detail. Not all features are available in every rental home. Please see a representative for details.
![]()
Azalea (End) - Floorplan 9 Azalea (End) - 3D Tour 3 Bedrooms
Dahlia
$2,184
3 Beds, 2 Baths, 1423 sq ftTotal Monthly PriceAvailable NowTotal Monthly Price
Base Rent$2,184Total Monthly Price$2,184Model Gallery
Floorplans
3D Tours
Availability Details
Prices shown for this property are the Total Monthly Price including Fees.Price Availability Date Unit Sq Ft 3D Tours View Details $2,184 Available Now 28-7016 1423 $2,184 Available Now 12-1071 1423 $2,184 Available Now 42-4032 1423 Model Amenities and Features
Features
- Air Conditioning
- Balcony
- Fireplace
- Heating
- High Speed Internet Access
- Washer/Dryer
Kitchen
- Dishwasher
- Disposal
- Kitchen
- Microwave
- Quartz Countertops
- Range
- Refrigerator
- Stainless Steel Appliances
Model Lease Information
Model Price
- $2,184Total Monthly PriceBase Rent: $2,184Required Monthly Fees: None
Unit 28-7016 Lease Information
Unit Price
- $2,184Total Monthly PriceBase Rent: $2,184Required Monthly Fees: None
View Details and Rent EstimateModel Lease Information
Price
- $2,184Total Monthly Price
Unit 12-1071 Lease Information
Unit Price
- $2,184Total Monthly PriceBase Rent: $2,184Required Monthly Fees: None
View Details and Rent EstimateModel Lease Information
Price
- $2,184Total Monthly Price
Unit 42-4032 Gallery
3D Tours
Unit 42-4032 Lease Information
Unit Price
- $2,184Total Monthly PriceBase Rent: $2,184Required Monthly Fees: None
View Details and Rent EstimateModel Lease Information
Price
- $2,184Total Monthly Price
Apartment Model: DahliaFrom $2,1843 Bedroom, 2 Bath, 1423 sq ftAvailable NowFloorplans3D ToursFloor plans are artist's rendering. All dimensions are approximate. Actual product and specifications may vary in dimension or detail. Not all features are available in every rental home. Please see a representative for details.
![]()
Dahlia - Floorplan 1 Floor plans are artist's rendering. All dimensions are approximate. Actual product and specifications may vary in dimension or detail. Not all features are available in every rental home. Please see a representative for details.
![]()
Dahlia - Floorplan 2 Floor plans are artist's rendering. All dimensions are approximate. Actual product and specifications may vary in dimension or detail. Not all features are available in every rental home. Please see a representative for details.
![]()
Dahlia - Floorplan 3 Dahlia - 3D Tour Dahlia - 3D Tour Apartment Unit: 28-7016Apartment Model: Dahlia$2,1843 Bedroom, 2 Bath, 1423 sq ftAvailable NowApartment Unit: 12-1071Apartment Model: Dahlia$2,1843 Bedroom, 2 Bath, 1423 sq ftAvailable NowApartment Unit: 42-4032Apartment Model: Dahlia$2,1843 Bedroom, 2 Bath, 1423 sq ftAvailable NowUnit: 42-4032 - 3D Tour Amaryllis
$2,835
3 Beds, 3 Baths, 1882 sq ftTotal Monthly PriceAvailable NowTotal Monthly Price
Base Rent$2,835Total Monthly Price$2,835Model Gallery
Floorplans
3D Tours
Availability Details
Prices shown for this property are the Total Monthly Price including Fees.Price Availability Date Unit Sq Ft View Details $2,835 Available Now 31-1066 1882 $2,835 September 3, 2026 36-1000 1882 $2,835 September 5, 2026 4-1061 1882 Model Amenities and Features
Features
- Air Conditioning
- Balcony
- Fireplace
- Heating
- High Speed Internet Access
- Washer/Dryer
Kitchen
- Dishwasher
- Disposal
- Kitchen
- Microwave
- Quartz Countertops
- Range
- Refrigerator
- Stainless Steel Appliances
Model Lease Information
Model Price
- $2,835Total Monthly PriceBase Rent: $2,835Required Monthly Fees: None
Unit 31-1066 Lease Information
Unit Price
- $2,835Total Monthly PriceBase Rent: $2,835Required Monthly Fees: None
View Details and Rent EstimateModel Lease Information
Price
- $2,835Total Monthly Price
Unit 36-1000 Lease Information
Unit Price
- $2,835Total Monthly PriceBase Rent: $2,835Required Monthly Fees: None
View Details and Rent EstimateModel Lease Information
Price
- $2,835Total Monthly Price
Unit 4-1061 Lease Information
Unit Price
- $2,835Total Monthly PriceBase Rent: $2,835Required Monthly Fees: None
View Details and Rent EstimateModel Lease Information
Price
- $2,835Total Monthly Price
Apartment Model: Amaryllis$2,8353 Bedroom, 3 Bath, 1882 sq ftAvailable NowFloorplans3D ToursFloor plans are artist's rendering. All dimensions are approximate. Actual product and specifications may vary in dimension or detail. Not all features are available in every rental home. Please see a representative for details.
![]()
Amaryllis - Floorplan 1 Floor plans are artist's rendering. All dimensions are approximate. Actual product and specifications may vary in dimension or detail. Not all features are available in every rental home. Please see a representative for details.
![]()
Amaryllis - Floorplan 2 Floor plans are artist's rendering. All dimensions are approximate. Actual product and specifications may vary in dimension or detail. Not all features are available in every rental home. Please see a representative for details.
![]()
Amaryllis - Floorplan 3 Amaryllis - 3D Tour Apartment Unit: 31-1066Apartment Model: Amaryllis$2,8353 Bedroom, 3 Bath, 1882 sq ftAvailable NowApartment Unit: 36-1000Apartment Model: Amaryllis$2,8353 Bedroom, 3 Bath, 1882 sq ftAvailable September 3, 2026Apartment Unit: 4-1061Apartment Model: Amaryllis$2,8353 Bedroom, 3 Bath, 1882 sq ftAvailable September 5, 2026
Schedule a Tour
Videos
3D Tours
Property Information
- 298 Units
- 3 Stories
- Built in 2024
Lease Terms
- 12 mo
Fees and Policies
The fees listed below are community-provided and may exclude utilities or add-ons. All payments are made directly to the property and are non-refundable unless otherwise specified. Use the Cost Calculator to determine costs based on your needs.
Required Fees
One-Time Basics
- Due at Application
- Administrative FeeiCharged per unit.$199.00
- Application Fee Per ApplicantiCharged per applicant.$85.00
Utilities
- Community FeeiIncludes valet trash and AT&T Fiber Internet Charged Per Unit.$85.00/mo
- Utility - ElectriciCharged Per Unit. Payable to Third Party.Usage-Based/mo
- Utility - WateriCharged Per Unit. Payable to Third Party.Usage-Based/mo
- High Speed Internet AccessiIncluded in community fee Charged Per Unit.Included in Rent/mo
Other Fees and Policies
Pet Fees
- Cat
- Pet DepositiMax of 2. Charged Per Pet.$350.00
- Cat DepositiMax of 2. Charged Per Pet.$350.00
- Pet FeeiMax of 2. Charged Per Pet.$35.00/mo
- Cat RentiCharged Per Pet.$35.00/mo
- Dog
- Pet DepositiMax of 2. Charged Per Pet.$350.00
- Dog DepositiMax of 2. Charged Per Pet.$350.00
- Pet FeeiMax of 2. Charged Per Pet.$35.00/mo
- Dog RentiCharged Per Pet.$35.00/mo
None
Breed restrictions apply.
Max of 2. Maximum 2 pets per home.
Property Fee Disclaimer: Based on community-supplied data and independent market research. Subject to change without notice. May exclude fees for mandatory or optional services and usage-based utilities.
Features and Amenities
On-Site Services
- Car Wash Area
- Package Service
- Planned Social Activities
Community Features
- Lounge
- Clubhouse
Outdoor Features
- Grill
- Sundeck
- Picnic Area
- Lawn
- Patio
Recreation and Fitness
- Fitness Center
- Pool
Interior Features
- Balcony
- Fireplace
- High Speed Internet Access
- Heating
- Washer/Dryer
- Air Conditioning
Kitchen Amenities
- Dishwasher
- Microwave
- Range
- Refrigerator
- Disposal
- Kitchen
- Stainless Steel Appliances
- Quartz Countertops
Living Area Features
- Walk In Closets

Map
- Shopping
- Colleges
- Grocery
- Medical
- Parks

Map
Getting Around
30 / 100 Somewhat walkable
40 / 100 Fairly bikeable
100 / 100 Exceptionally car friendly
Getting to Know the Area
40 / 100 Restaurants
30 / 100 Cafes
20 / 100 Nightlife
30 / 100 Shopping
100 / 100 Noise Level
Frequently Asked Questions about Parkview Spring Hill Apartments
Where is Parkview Spring Hill Apartments located?
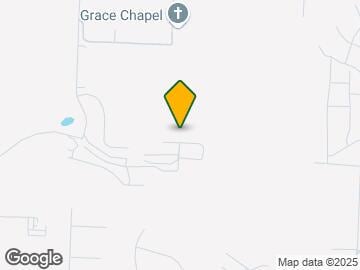
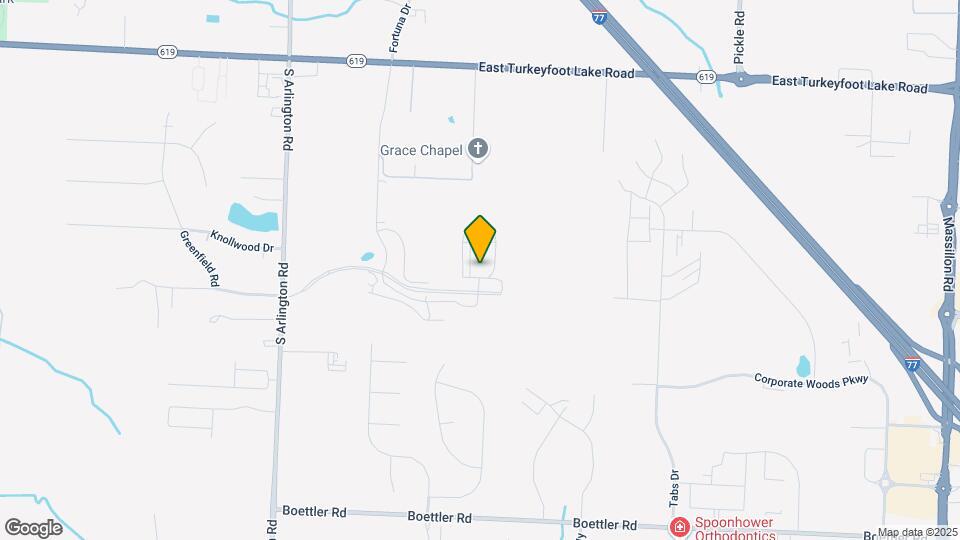
Parkview Spring Hill Apartments is located at 1000 Springhill Dr, Akron, OH
What is the current rent range at Parkview Spring Hill Apartments?
1 Bedroom to 3 Bedroom Apartments at Parkview Spring Hill Apartments currently range from $1,659 to $2,835
When is the leasing office open?
- The office Hours for Parkview Spring Hill Apartments are
- Monday 10:00 am–6:00 pm
- Tuesday 10:00 am–6:00 pm
- Wednesday 10:00 am–6:00 pm
- Thursday 10:00 am–6:00 pm
- Friday 10:00 am–6:00 pm
- Saturday 10:00 am–4:00 pm
- Sunday Closed
Are pets allowed?
Call us today to find out our pet policy and if we allow pets
Are there any rent specials?
The current rent special at Parkview Spring Hill Apartments is: More to love at move-in! Tour and apply to select apartment homes by August 15 to receive a $99 security deposit, plus your app and admin fees refunded after move-in! *Move in by August 31 to qualify. Terms and restrictions apply.*.
Renters Reviews and Ratings
BEAUTIFUL!!!
Property Manager Responded
Nearby Schools
Green High School
Green Middle School
Green Intermediate Elementary School
About GreatSchools Data on ApartmentHomeLiving.com.
Points of Interest
Time and distance from Parkview Spring Hill Apartments.
Arts Museums and Landmarks
Big Box and Retail
Target
Carmax
Kohl's
Colleges and Universities
Groceries
Meijer
Aldi
Giant Eagle
Hospitals
Parks and Recreation
Parkview Spring Hill Apartments has 5 parks within 9.5 miles, including Seiberling Nature Realm, Hower House, Lock 3, Akron Zoological Park, and Akron Dog Park.
Restaurants and Dining
Shopping Centers
Parkview Spring Hill Apartments has 5 shopping centers within 1.4 miles.
Nearby Neighborhoods
Rental Price Ranges in the Area
| Bedroom | Average Rent | Cheapest Rent | Highest Rent |
|---|---|---|---|
| Akron Studio Apartments | $972 | $550 | $1,709 |
| Akron 1 Bedroom Apartments | $1,134 | $400 | $2,950 |
| Akron 2 Bedroom Apartments | $1,472 | $595 | $4,456 |
| Akron 3 Bedroom Apartments | $1,885 | $589 | $7,192 |
| Akron 4 Bedroom Apartments | $2,450 | $459 | $7,424 |
Browse Top Apartments in Akron
By Price
- Cheap Akron Apartments
- Akron Apartments Under $500
- Akron Apartments Under $600
- Akron Apartments Under $700
- Akron Apartments Under $800
- Akron Apartments Under $900
- Akron Apartments Under $1000
- Akron Apartments Under $1200
- Akron Apartments Under $1500
- Akron Apartments Under $2000
- Akron Luxury Apartments
By Community Type
- Akron Apartments for Rent by Owner
- Akron Apartments with Rent Specials
- Akron Top Rated Apartments
- Akron Corporate Apartments
- Akron Furnished Apartments
- Akron Gated Apartments
- Akron Loft Apartments
- Akron Low Income Apartments
- New Akron Apartments
- Akron Senior Apartments
- Akron Short-term Apartments
- Akron Student Apartments
- Akron Apartments with Utilities Included


Max of 2. Maximum 2 pets per home.