- 1–2 Bedrooms
- $1,449-$2,295 Pricing
- 600–850 Square Feet
About Parkview at Madison
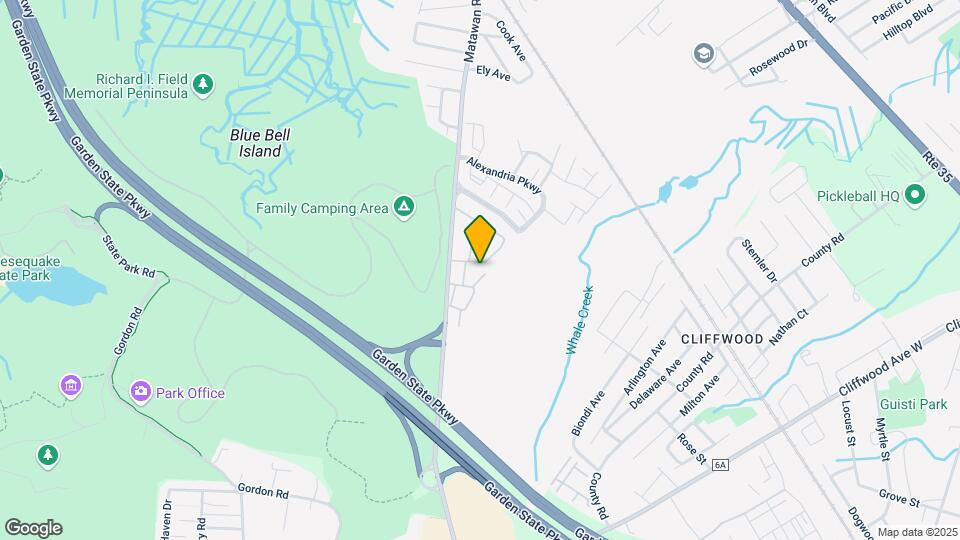
Garden Apartments in Middlesex County Situated adjacent to Cheesequake State Park, Parkview at Madison offers spacious one- and two-bedroom apartments with a host of amenities. In-home you’ll find hardwood floors, sliding glass doors, and private patios or balconies while on-site you’ll enjoy a sparkling swimming pool, BBQ/picnic area, and professionally landscaped grounds. In addition, our convenient location near area attractions, goods and services, and major highways like the Garden State Parkway makes life a little bit easier.
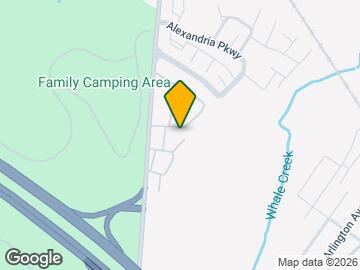
Parkview at Madison is located in the Turnpike East Neighborhood and 08879 Zip code of Laurence Harbor, NJ. This community is professionally managed by Affiliated Management, Inc.
Property Contact Info

- Listed by:
- Agency:
- Vendor Logo:
- Website:
- View Property Website
- Call Us:
- (848) 600-5827
- Disclaimer:
Office Hours
| Monday | 9:00 am–5:00 pm |
| Tuesday | 9:00 am–5:00 pm |
| Wednesday | 9:00 am–5:00 pm |
| Thursday | 9:00 am–5:00 pm |
| Friday | 9:00 am–5:00 pm |
| Saturday | Closed |
| Sunday | Closed |
Floorplan Pricing and Availability
Parkview at Madison offers 1 to 2 Bedroom apartments starting from $1,449 and having 600–850 sq ft. Here is the current pricing and availability:
New! Interactive Property Map
1 Bedroom
3.5 Room 1 Bedroom
From $1,825
1 Bed, 1 Bath, 600-650 sq ftAvailable Oct 1Model Gallery
Floorplans
Availability Details
Price Availability Date Unit Deposit View Details $1,875 October 1, 2026 06D $2,812 $1,925 October 1, 2026 09B $2,888 $1,925 November 1, 2026 13F $2,888 Model Amenities and Features
Features
- Air Conditioning
- Ceiling Fans
- High Speed Internet Access
- Tub/Shower
Kitchen
- Dishwasher
- Microwave
Living Space
- Dining Room
- Hardwood Floors
- Walk-In Closets
Model Rent and Fees
Model Price Range
- $1,825 - $1,972
Current Available Pricing
- $1,875 - $1,925
Unit 06D Amenities and Features
Features
- Air Conditioning
- Ceiling Fans
- High Speed Internet Access
- Tub/Shower
Kitchen
- Dishwasher
- Microwave
Living Space
- Dining Room
- Hardwood Floors
- Walk-In Closets
Unit 06D Rent and Fees
Unit Price
- $1,875
View Details and Rent EstimateDeposit
- $2,812 deposit
Model Rent and Fees
Model Price Range
- $1,825 - $1,972
Unit 09B Amenities and Features
Features
- Air Conditioning
- Ceiling Fans
- High Speed Internet Access
- Tub/Shower
Kitchen
- Dishwasher
- Microwave
Living Space
- Dining Room
- Hardwood Floors
- Walk-In Closets
Unit 09B Rent and Fees
Unit Price
- $1,925
View Details and Rent EstimateDeposit
- $2,888 deposit
Model Rent and Fees
Model Price Range
- $1,825 - $1,972
Unit 13F Amenities and Features
Features
- Air Conditioning
- Ceiling Fans
- High Speed Internet Access
- Tub/Shower
Kitchen
- Dishwasher
- Microwave
Living Space
- Dining Room
- Hardwood Floors
- Walk-In Closets
Unit 13F Rent and Fees
Unit Price
- $1,925
View Details and Rent EstimateDeposit
- $2,888 deposit
Model Rent and Fees
Model Price Range
- $1,825 - $1,972
Apartment Model: 3.5 Room 1 BedroomFrom $1,8251 Bedroom, 1 Bath, 600-650 sq ftAvailable October 1, 2026![]()
3.5 Room 1 Bedroom - Floorplan Apartment Unit: 06DApartment Model: 3.5 Room 1 Bedroom$1,8751 Bedroom, 1 BathAvailable October 1, 2026Apartment Unit: 09BApartment Model: 3.5 Room 1 Bedroom$1,9251 Bedroom, 1 BathAvailable October 1, 2026Apartment Unit: 13FApartment Model: 3.5 Room 1 Bedroom$1,9251 Bedroom, 1 BathAvailable November 1, 20262 Bedrooms
4.5 Room 2 Bedroom
From $2,095
2 Beds, 1 Bath, 775-850 sq ftAvailable January 1, 2027Model Gallery
Floorplans
Availability Details
Price Availability Date Unit Deposit $2,095 January 1, 2027 21F $3,142 Unit 21F Amenities and Features
Features
- Air Conditioning
- Ceiling Fans
- High Speed Internet Access
- Tub/Shower
Kitchen
- Dishwasher
- Microwave
Living Space
- Dining Room
- Hardwood Floors
- Walk-In Closets
Unit 21F Rent and Fees
Unit Price
- $2,095
View Details and Rent EstimateDeposit
- $3,142 deposit
Model Rent and Fees
Model Price Range
- $1,449 - $2,295
Apartment Model: 4.5 Room 2 BedroomFrom $1,4492 Bedroom, 1 Bath, 775-850 sq ftAvailable January 1, 2027![]()
4.5 Room 2 Bedroom - Floorplan Apartment Unit: 21FApartment Model: 4.5 Room 2 Bedroom$2,0952 Bedroom, 1 BathAvailable January 1, 2027
Schedule a Tour
Property Information
- 240 Units
- 2 Stories
- Built in 1965
Lease Terms
- 12 mo
Fees and Policies
The fees listed below are community-provided and may exclude utilities or add-ons. All payments are made directly to the property and are non-refundable unless otherwise specified. Use the Cost Calculator to determine costs based on your needs.
Required Fees
One-Time Basics
- Due at Application
- Application Fee Per ApplicantiApply on-line today! Click - View Property Website link below. Anyone 18yrs or older, that is going to be living in the apartment, must Apply. Anyone 17yrs or younger, that is going to be living in the apartment, must be listed on the application. Charged per applicant.$50.00
Other Fees and Policies
Pet Fees
- Cat
- Cat FeeiMax of 2. Charged Per Pet.$400.00
- Cat RentiCharged Per Pet.$20.00/mo
- Dog
- Dog FeeiMax of 1. Charged Per Pet.$400.00
- Dog RentiCharged Per Pet.$55.00/mo
Must Be Spayed/Neutered, Max 3 Pets, 1 dog, 2 cats per apartment
Must Be Spayed/Neutered, Max 3 Pets, 1 dog, 2 cats per apartment, No Pitbulls, Rottweilers, German Shepherds, Boxers, Doberman Pinscher and Huskies regardless of size or weight.
Max of 1. One-Time Pet fee and Monthly Pet Fee is per pet, Max 3 Pets per apartment, 1 dog and 2 cats.
Parking Info and Fees
- Surface LotiParking Available
Property Fee Disclaimer: Based on community-supplied data and independent market research. Subject to change without notice. May exclude fees for mandatory or optional services and usage-based utilities.
Features and Amenities
On-Site Services
- Maintenance On Site
- Property Manager On Site
- Recycling
- 24 Hour Access
- Laundry Facilities
Community Features
- Walk Up
Outdoor Features
- Grill
- Sundeck
- Picnic Area
- Patio
Recreation and Fitness
- Pool
Interior Features
- Balcony
- Ceiling Fans
- High Speed Internet Access
- Tub/Shower
- Air Conditioning
Kitchen Amenities
- Dishwasher
- Microwave
Living Area Features
- Walk In Closets
- Dining Room
- Hardwood Floors

Map
- Shopping
- Colleges
- Grocery
- Medical
- Transportation

Map
Getting Around
30 / 100 Somewhat walkable
10 / 100 Minimal public transit
50 / 100 Fairly bikeable
100 / 100 Exceptionally car friendly
Getting to Know the Area
50 / 100 Restaurants
30 / 100 Cafes
20 / 100 Nightlife
30 / 100 Shopping
100 / 100 Parks
50 / 100 Noise Level
Frequently Asked Questions about Parkview at Madison
Where is Parkview at Madison located?
Parkview at Madison is located at 14D Matawan Rd near the Turnpike East area of Laurence Harbor, NJ
What is the current rent range at Parkview at Madison?
1 Bedroom to 2 Bedroom Apartments at Parkview at Madison currently range from $1,449 to $2,295
When is the leasing office open?
- The office Hours for Parkview at Madison are
- Monday 9:00 am–5:00 pm
- Tuesday 9:00 am–5:00 pm
- Wednesday 9:00 am–5:00 pm
- Thursday 9:00 am–5:00 pm
- Friday 9:00 am–5:00 pm
- Saturday Closed
- Sunday Closed
Are pets allowed?
Call us today to find out our pet policy and if we allow pets
New Jersey Social Services Information
Statewide service is free, confidential, multilingual and always open. Three easy ways to reach Social Services in NJ: Dial 2-1-1; text your zip code to 898-211; or chat at https://www.nj211.org
Renters Reviews and Ratings
1bedroom
Wonderful Staff
Parkview at madison
Parkview at Madison
Great Community
Awesome price plus a dog
Parkview across from NJ State Park
Nearby Schools
Old Bridge High School
Carl Sandburg Middle School
About GreatSchools Data on ApartmentHomeLiving.com.
Points of Interest
Time and distance from Parkview at Madison.
Big Box and Retail
Walgreens
Kohl's
Shoprite
Colleges and Universities
Groceries
Shoprite
Aldi
Lidl
Hospitals
Bayshore Medical Center
Raritan Bay Medical Center Perth Amboy Division
Jfk Medical Center
Military Bases
Camp Charles Wood
Shopping Centers
Parkview at Madison has 5 shopping centers within 1.3 miles.
Transit Stations
Nearby Neighborhoods
Rental Price Ranges in the Area
| Bedroom | Average Rent | Cheapest Rent | Highest Rent |
|---|---|---|---|
| Laurence Harbor Studio Apartments | $1,980 | $1,980 | $1,980 |
| Laurence Harbor 1 Bedroom Apartments | $2,108 | $735 | $3,076 |
| Laurence Harbor 2 Bedroom Apartments | $2,781 | $1,470 | $3,802 |
| Laurence Harbor 3 Bedroom Apartments | $3,211 | $1,698 | $3,926 |
| 2 Bedroom Homes | $2,873 | $2,000 | $3,650 |
| 3 Bedroom Homes | $3,498 | $2,750 | $4,250 |
| 4 Bedroom Homes | $3,850 | $3,500 | $4,200 |
Browse Top Apartments in Laurence Harbor
By Price
By Community Type
- Laurence Harbor Apartments with Rent Specials
- Laurence Harbor Top Rated Apartments
- Laurence Harbor Corporate Apartments
- Laurence Harbor Furnished Apartments
- Laurence Harbor Gated Apartments
- New Laurence Harbor Apartments
- Laurence Harbor Senior Apartments
- Laurence Harbor Short-term Apartments
- Laurence Harbor Apartments with Utilities Included


Max of 2. One-Time Pet fee and Monthly Pet Fee is per pet, Max 3 Pets per apartment, 1 dog and 2 cats.