


- 1–3 Bedrooms
- $949-$1,599 Pricing
- 582–1,300 Square Feet
About Parkway Collective
Meadow View East is a friendly community with one, two and three bedroom apartments as well as two and three bedroom townhomes. Our ideal location provides easy access to public transportation and is minutes from the expressway. Our professional and reliable management and maintenance staff meet our resident's needs in a friendly and efficient manner from our on-site office. In addition to the excellent service, our residents enjoy our indoor and outdoor pools, sauna, recreation and fitness centers for year round fun. Come join us at Meadow View East, Where comfort and convenience meet! *PLEASE CALL FOR AVAILABILITY AS AVAILABILITY MAY CHANGE DAILY*
Parkway Collective is located in the Central Green Bay Neighborhood and 54302 Zip code of Green Bay, WI. This community is professionally managed by Focus Property Group
Property Contact Info

- Listed by:
- Agency:
- Vendor Logo:
- Website:
- View Property Website
- Call Us:
- (920) 600-8884
- Disclaimer:
Office Hours
| Monday | 8:30 am–5:00 pm |
| Tuesday | 8:30 am–5:00 pm |
| Wednesday | 8:30 am–5:00 pm |
| Thursday | 8:30 am–5:00 pm |
| Friday | 8:30 am–5:00 pm |
| Saturday | Closed |
| Sunday | Closed |
Floorplan Pricing and Availability
Parkway Collective offers 1 to 3 Bedroom apartments starting from $949 and having 582–1,300 sq ft. Here is the current pricing and availability:
New! Interactive Property Map
1 Bedroom
1BR/1.0BA
From $949
1 Bed, 1 Bath, 582-748 sq ftAvailable NowModel Gallery
Floorplans
3D Tours
Availability Details
Price Availability Date Unit Sq Ft Photos 3D Tours View Details $999 Available Now 2325-07 582 $999 Available Now 2313-11 678 $999 Available Now 2313-12 678 Model Amenities and Features
Features
- Air Conditioning
- Cable Ready
- Heating
- Tub/Shower
Kitchen
- Disposal
- Kitchen
- Range
Living Space
- Carpet
- Dining Room
- Walk-In Closets
- Window Coverings
Model Rent and Fees
Model Price Range
- $949 - $1,049
Current Available Pricing
- $999
Deposit
- $1,049 deposit
Unit 2325-07 Gallery
Photos
3D Tours
Unit 2325-07 Amenities and Features
Features
- Air Conditioning
- Cable Ready
- Heating
- Tub/Shower
Kitchen
- Disposal
- Kitchen
- Range
Living Space
- Carpet
- Dining Room
- Walk-In Closets
- Window Coverings
Unit 2325-07 Rent and Fees
Unit Price
- $999
Deposit
- $1,049 deposit
Model Rent and Fees
Model Price Range
- $949 - $1,049
Unit 2313-11 Gallery
Photos
Unit 2313-11 Amenities and Features
Features
- Air Conditioning
- Cable Ready
- Heating
- Tub/Shower
Kitchen
- Disposal
- Kitchen
- Range
Living Space
- Carpet
- Dining Room
- Walk-In Closets
- Window Coverings
Unit 2313-11 Rent and Fees
Unit Price
- $999
Deposit
- $1,049 deposit
Model Rent and Fees
Model Price Range
- $949 - $1,049
Unit 2313-12 Gallery
Photos
3D Tours
Unit 2313-12 Amenities and Features
Features
- Air Conditioning
- Cable Ready
- Heating
- Tub/Shower
Kitchen
- Disposal
- Kitchen
- Range
Living Space
- Carpet
- Dining Room
- Walk-In Closets
- Window Coverings
Unit 2313-12 Rent and Fees
Unit Price
- $999
Deposit
- $1,049 deposit
Model Rent and Fees
Model Price Range
- $949 - $1,049
Apartment Model: 1BR/1.0BAFrom $9491 Bedroom, 1 Bath, 582-748 sq ftAvailable NowFloorplans3D Tours![]()
1BR/1.0BA - Floorplan 1BR/1.0BA - 3D Tour Apartment Unit: 2325-07Apartment Model: 1BR/1.0BA$9991 Bedroom, 1 Bath, 582 sq ftAvailable NowPhotos3D Tours![]()
Unit: 2325-07 - Image 1 ![]()
Unit: 2325-07 - Image 2 ![]()
Unit: 2325-07 - Image 3 ![]()
Unit: 2325-07 - Image 4 ![]()
Unit: 2325-07 - Image 5 ![]()
Unit: 2325-07 - Image 6 ![]()
Unit: 2325-07 - Image 7 ![]()
Unit: 2325-07 - Image 8 ![]()
Unit: 2325-07 - Image 9 ![]()
Unit: 2325-07 - Image 10 Unit: 2325-07 - 3D Tour Apartment Unit: 2313-11Apartment Model: 1BR/1.0BA$9991 Bedroom, 1 Bath, 678 sq ftAvailable Now![]()
Unit: 2313-11 - Image 1 ![]()
Unit: 2313-11 - Image 2 ![]()
Unit: 2313-11 - Image 3 ![]()
Unit: 2313-11 - Image 4 ![]()
Unit: 2313-11 - Image 5 ![]()
Unit: 2313-11 - Image 6 ![]()
Unit: 2313-11 - Image 7 ![]()
Unit: 2313-11 - Image 8 ![]()
Unit: 2313-11 - Image 9 ![]()
Unit: 2313-11 - Image 10 Apartment Unit: 2313-12Apartment Model: 1BR/1.0BA$9991 Bedroom, 1 Bath, 678 sq ftAvailable NowPhotos3D Tours![]()
Unit: 2313-12 - Image 1 ![]()
Unit: 2313-12 - Image 2 ![]()
Unit: 2313-12 - Image 3 ![]()
Unit: 2313-12 - Image 4 ![]()
Unit: 2313-12 - Image 5 ![]()
Unit: 2313-12 - Image 6 ![]()
Unit: 2313-12 - Image 7 ![]()
Unit: 2313-12 - Image 8 ![]()
Unit: 2313-12 - Image 9 ![]()
Unit: 2313-12 - Image 10 Unit: 2313-12 - 3D Tour 2 Bedrooms
2BR/1.0BA
$1,199
2 Beds, 1 Bath, 768-939 sq ftAvailable Aug 10Availability Details
Price Availability Date Unit Sq Ft Photos 3D Tours View Details $1,199 August 10, 2026 2335-01 795 $1,199 August 17, 2026 934-04 768 $1,199 August 24, 2026 2355-03 939 Model Amenities and Features
Features
- Windows
Model Rent and Fees
Model Price
- $1,199
Unit 2335-01 Gallery
Photos
3D Tours
Unit 2335-01 Rent and Fees
Unit Price
- $1,199
Model Rent and Fees
Price
- $1,199
Unit 934-04 Gallery
Photos
Unit 934-04 Rent and Fees
Unit Price
- $1,199
Model Rent and Fees
Price
- $1,199
Unit 2355-03 Gallery
Photos
Unit 2355-03 Rent and Fees
Unit Price
- $1,199
Model Rent and Fees
Price
- $1,199
Apartment Unit: 2335-01Apartment Model: 2BR/1.0BA$1,1992 Bedroom, 1 Bath, 795 sq ftAvailable August 10, 2026Photos3D Tours![]()
Unit: 2335-01 - Image 1 ![]()
Unit: 2335-01 - Image 2 ![]()
Unit: 2335-01 - Image 3 ![]()
Unit: 2335-01 - Image 4 ![]()
Unit: 2335-01 - Image 5 ![]()
Unit: 2335-01 - Image 6 ![]()
Unit: 2335-01 - Image 7 ![]()
Unit: 2335-01 - Image 8 ![]()
Unit: 2335-01 - Image 9 ![]()
Unit: 2335-01 - Image 10 Unit: 2335-01 - 3D Tour Apartment Unit: 934-04Apartment Model: 2BR/1.0BA$1,1992 Bedroom, 1 Bath, 768 sq ftAvailable August 17, 2026![]()
Unit: 934-04 - Image 1 ![]()
Unit: 934-04 - Image 2 ![]()
Unit: 934-04 - Image 3 ![]()
Unit: 934-04 - Image 4 ![]()
Unit: 934-04 - Image 5 ![]()
Unit: 934-04 - Image 6 ![]()
Unit: 934-04 - Image 7 ![]()
Unit: 934-04 - Image 8 ![]()
Unit: 934-04 - Image 9 ![]()
Unit: 934-04 - Image 10 Apartment Unit: 2355-03Apartment Model: 2BR/1.0BA$1,1992 Bedroom, 1 Bath, 939 sq ftAvailable August 24, 2026![]()
Unit: 2355-03 - Image 1 ![]()
Unit: 2355-03 - Image 2 ![]()
Unit: 2355-03 - Image 3 ![]()
Unit: 2355-03 - Image 4 ![]()
Unit: 2355-03 - Image 5 ![]()
Unit: 2355-03 - Image 6 ![]()
Unit: 2355-03 - Image 7 ![]()
Unit: 2355-03 - Image 8 ![]()
Unit: 2355-03 - Image 9 ![]()
Unit: 2355-03 - Image 10 2BR/1.5BA
$1,399
2 Beds, 1.5 Baths, 1120 sq ftAvailable Aug 24Model Gallery
Floorplans
Availability Details
Price Availability Date Unit Sq Ft Photos $1,399 August 24, 2026 TH 2410-05 1120 Unit TH 2410-05 Gallery
Photos
Unit TH 2410-05 Amenities and Features
Features
- Air Conditioning
- Cable Ready
- Heating
- Tub/Shower
- Washer/Dryer
Kitchen
- Dishwasher
- Disposal
- Kitchen
- Microwave
- Range
Living Space
- Carpet
- Dining Room
- Walk-In Closets
- Window Coverings
Unit TH 2410-05 Rent and Fees
Unit Price
- $1,399
Model Rent and Fees
Price
- $1,399
Apartment Model: 2BR/1.5BA$1,3992 Bedroom, 1.5 Bath, 1120 sq ftAvailable August 24, 2026![]()
2BR/1.5BA - Floorplan Apartment Unit: TH 2410-05Apartment Model: 2BR/1.5BA$1,3992 Bedroom, 1.5 Bath, 1120 sq ftAvailable August 24, 2026![]()
Unit: TH 2410-05 - Image 1 ![]()
Unit: TH 2410-05 - Image 2 ![]()
Unit: TH 2410-05 - Image 3 ![]()
Unit: TH 2410-05 - Image 4 ![]()
Unit: TH 2410-05 - Image 5 ![]()
Unit: TH 2410-05 - Image 6 ![]()
Unit: TH 2410-05 - Image 7 ![]()
Unit: TH 2410-05 - Image 8 ![]()
Unit: TH 2410-05 - Image 9 ![]()
Unit: TH 2410-05 - Image 10 3 Bedrooms
3BR/2.5BA
$1,599
3 Beds, 2.5 Baths, 1300 sq ftAvailable Aug 17Model Gallery
Floorplans
Availability Details
Price Availability Date Unit Sq Ft Photos $1,599 August 17, 2026 TH 2405-03 1300 Unit TH 2405-03 Gallery
Photos
Unit TH 2405-03 Amenities and Features
Features
- Air Conditioning
- Cable Ready
- Heating
- Tub/Shower
- Washer/Dryer
Kitchen
- Dishwasher
- Disposal
- Eat-in Kitchen
- Kitchen
- Microwave
- Range
Living Space
- Carpet
- Dining Room
- Walk-In Closets
- Window Coverings
Unit TH 2405-03 Rent and Fees
Unit Price
- $1,599
Model Rent and Fees
Price
- $1,599
Apartment Model: 3BR/2.5BA$1,5993 Bedroom, 2.5 Bath, 1300 sq ftAvailable August 17, 2026![]()
3BR/2.5BA - Floorplan 1 ![]()
3BR/2.5BA - Floorplan 2 Apartment Unit: TH 2405-03Apartment Model: 3BR/2.5BA$1,5993 Bedroom, 2.5 Bath, 1300 sq ftAvailable August 17, 2026![]()
Unit: TH 2405-03 - Image 1 ![]()
Unit: TH 2405-03 - Image 2 ![]()
Unit: TH 2405-03 - Image 3 ![]()
Unit: TH 2405-03 - Image 4 ![]()
Unit: TH 2405-03 - Image 5 ![]()
Unit: TH 2405-03 - Image 6 ![]()
Unit: TH 2405-03 - Image 7 ![]()
Unit: TH 2405-03 - Image 8 ![]()
Unit: TH 2405-03 - Image 9 ![]()
Unit: TH 2405-03 - Image 10
Schedule a Tour
3D Tours
Property Information
- 522 Units
- 2 Stories
Lease Terms
- 12 mo
Fees and Policies
The fees listed below are community-provided and may exclude utilities or add-ons. All payments are made directly to the property and are non-refundable unless otherwise specified.
Required Fees
One-Time Basics
- Due at Application
- Application Fee Per ApplicantiCharged per applicant.$20.00
Other Fees and Policies
Pet Policy and Fees
No Pets Allowed
Property Fee Disclaimer: Based on community-supplied data and independent market research. Subject to change without notice. May exclude fees for mandatory or optional services and usage-based utilities.
Features and Amenities
Interior Features
- Windows
Pet Policy
- No Pets Allowed

Map
- Shopping
- Colleges
- Grocery
- Medical

Map
Frequently Asked Questions about Parkway Collective
Where is Parkway Collective located?
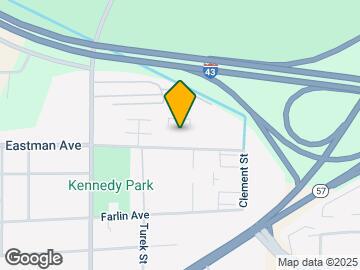
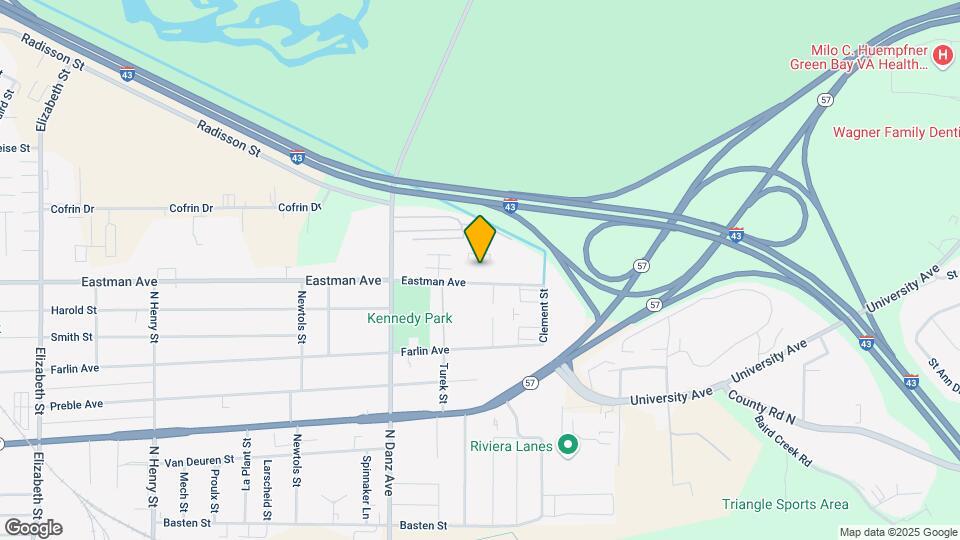
Parkway Collective is located at 2323 Eastman Ave near the Central Green Bay area of Green Bay, WI
What is the current rent range at Parkway Collective?
1 Bedroom to 3 Bedroom Apartments at Parkway Collective currently range from $949 to $1,599
When is the leasing office open?
- The office Hours for Parkway Collective are
- Monday 8:30 am–5:00 pm
- Tuesday 8:30 am–5:00 pm
- Wednesday 8:30 am–5:00 pm
- Thursday 8:30 am–5:00 pm
- Friday 8:30 am–5:00 pm
- Saturday Closed
- Sunday Closed
Are pets allowed?
Call us today to find out our pet policy and if we allow pets
Renters Reviews and Ratings
My apartment experience
Outdated and poorly managed
Good starting place but has some flaws
Nice Apartments with great amenities
Better than being homeless ig
Good, not a forever home but a good starter townhouse.
Amazing Value and Good Experience
Points of Interest
Time and distance from Parkway Collective.
Big Box and Retail
Walgreens
Menards
Target
Colleges and Universities
Groceries
Meijer
Aldi
Festival Foods
Hospitals
Brown County Community Treatment Center
Bellin Memorial Hospital
St. Vincent Hospital
Shopping Centers
Parkway Collective has 5 shopping centers within 2.0 miles.
Nearby Neighborhoods
Rental Price Ranges in the Area
| Bedroom | Average Rent | Cheapest Rent | Highest Rent |
|---|---|---|---|
| Green Bay Studio Apartments | $1,290 | $799 | $1,650 |
| Green Bay 1 Bedroom Apartments | $1,367 | $492 | $2,150 |
| Green Bay 2 Bedroom Apartments | $1,602 | $617 | $5,995 |
| Green Bay 3 Bedroom Apartments | $1,892 | $790 | $3,775 |
Browse Top Apartments in Green Bay
By Price
By Community Type
- Green Bay Apartments for Rent by Owner
- Green Bay Apartments with Rent Specials
- Green Bay Top Rated Apartments
- Green Bay Corporate Apartments
- Green Bay Furnished Apartments
- Green Bay Gated Apartments
- Green Bay Loft Apartments
- Green Bay Low Income Apartments
- New Green Bay Apartments
- Green Bay Senior Apartments
- Green Bay Short-term Apartments
- Green Bay Student Apartments
- Green Bay Apartments with Utilities Included


